

Front of 8464 6th Line
8464 6th LineEssa (Rural Essa)
For Sale
1/33
Ontario Real Estate › Essa › Rural Essa
Front of 8464 6th Line
8464 6th LineEssa (Rural Essa)
For Sale
See all 33 photos
DetachedMLS N13561726
4 Bedrooms
3 Bathrooms
2 Garage
3.5K~5K Sq.Ft.
725 x 533 ft Lot
$5,524 Tax/yr
Kim Karimi
Kim Karimi

Real Estate Broker

416-838-3031
Down Payment AssistanceGet Best Mortgage Rates
Buy with HOMEH and get back$37,500Cashback Rebate, paid after closing
Claim my rebate

Contact agent

Leave your name and number. A HOMEH agent calls you back.

Book a viewing

Thu29
Fri30
Sat31
Sun1
Mon2
Tue3
Wed4
Pick a time

Ask HOMEH

Ask about this home

About this home

8464 6th Line, Essa

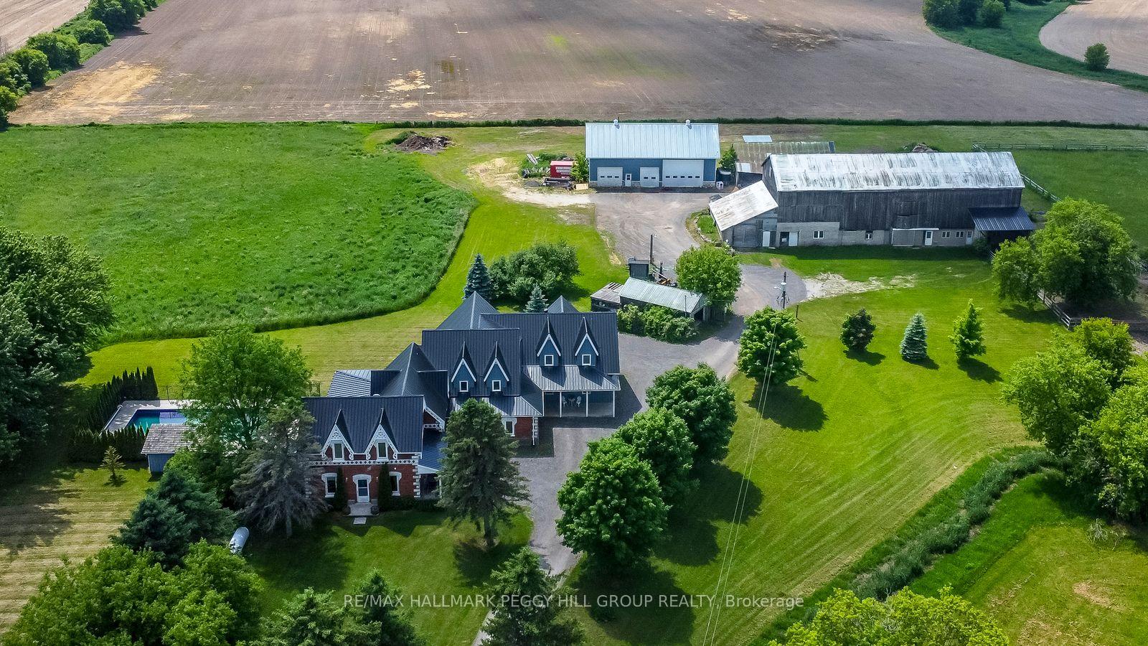
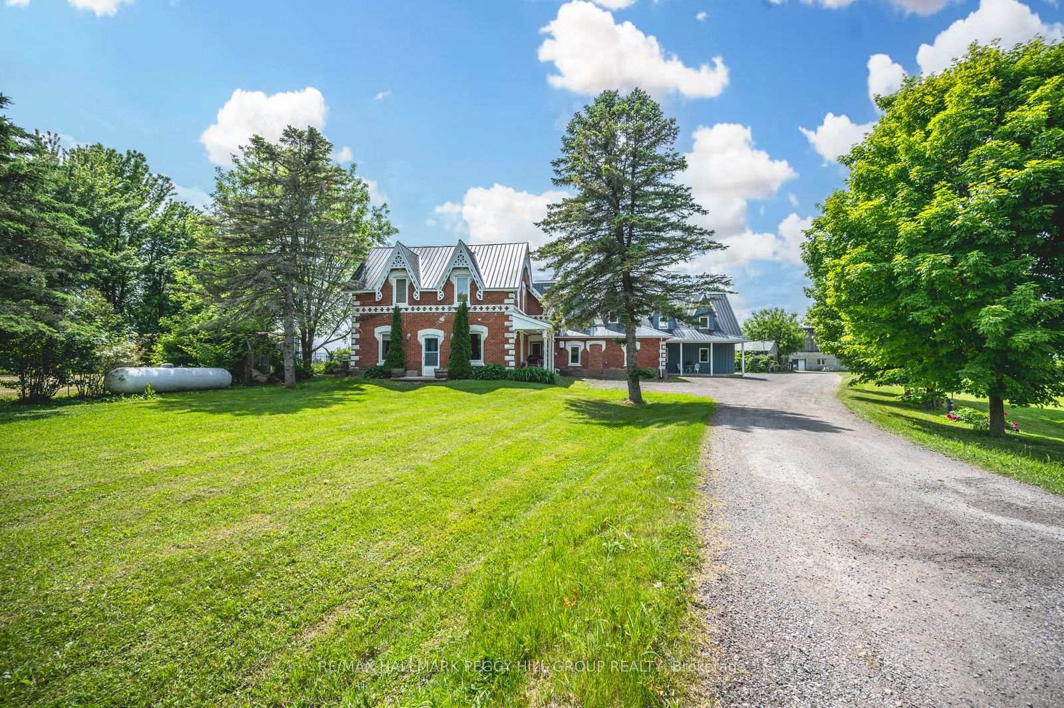
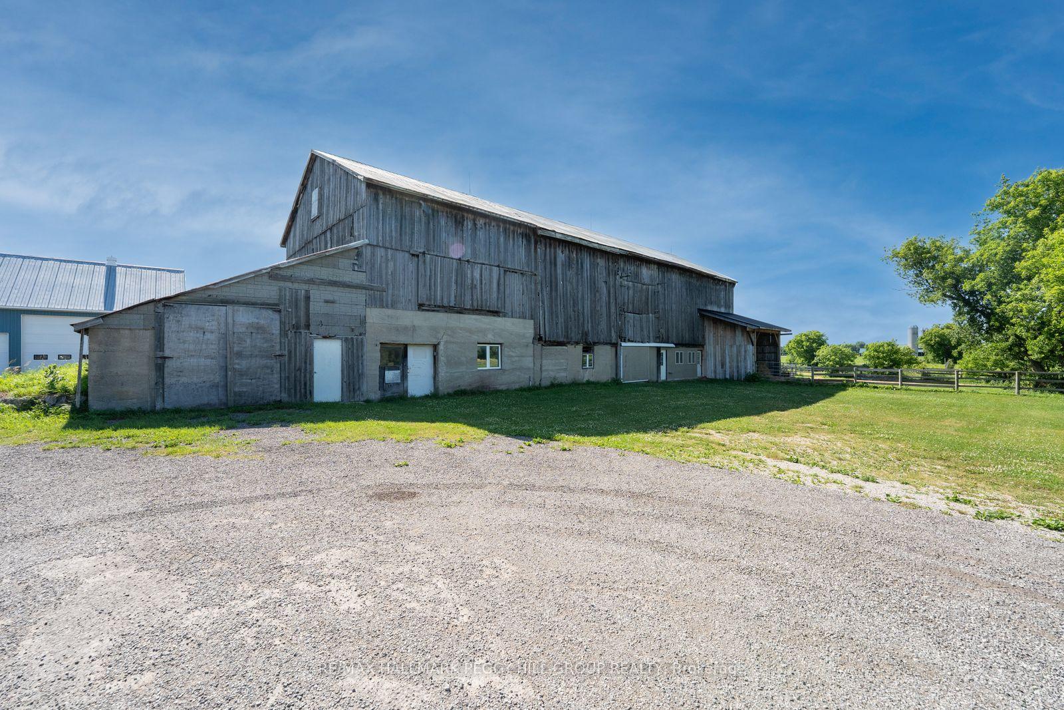
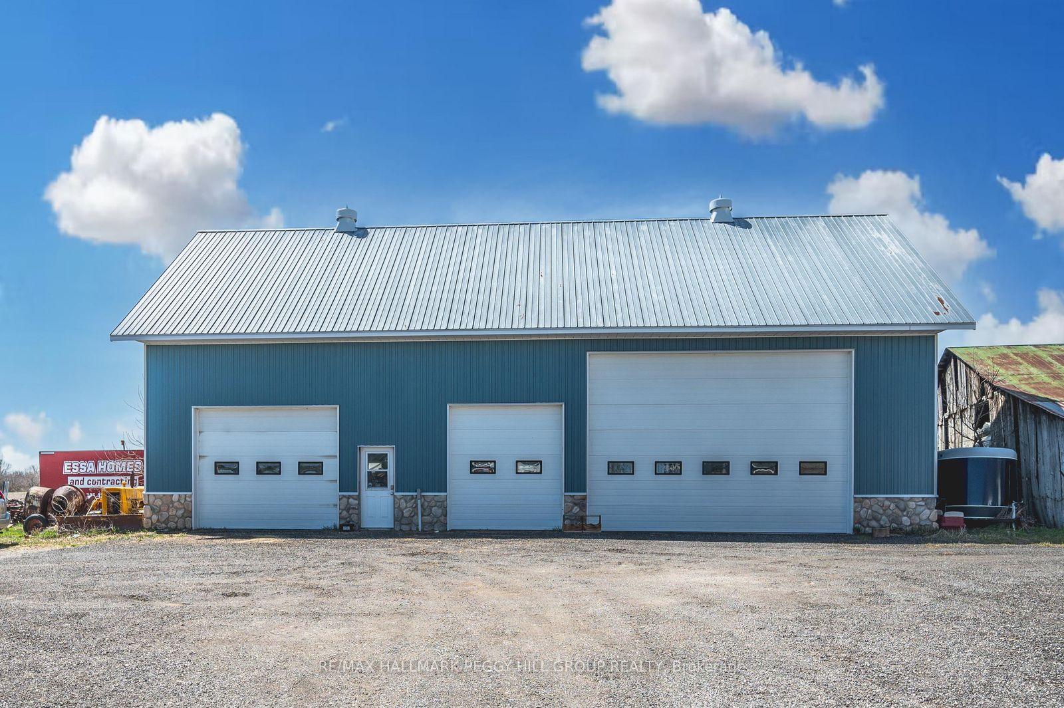
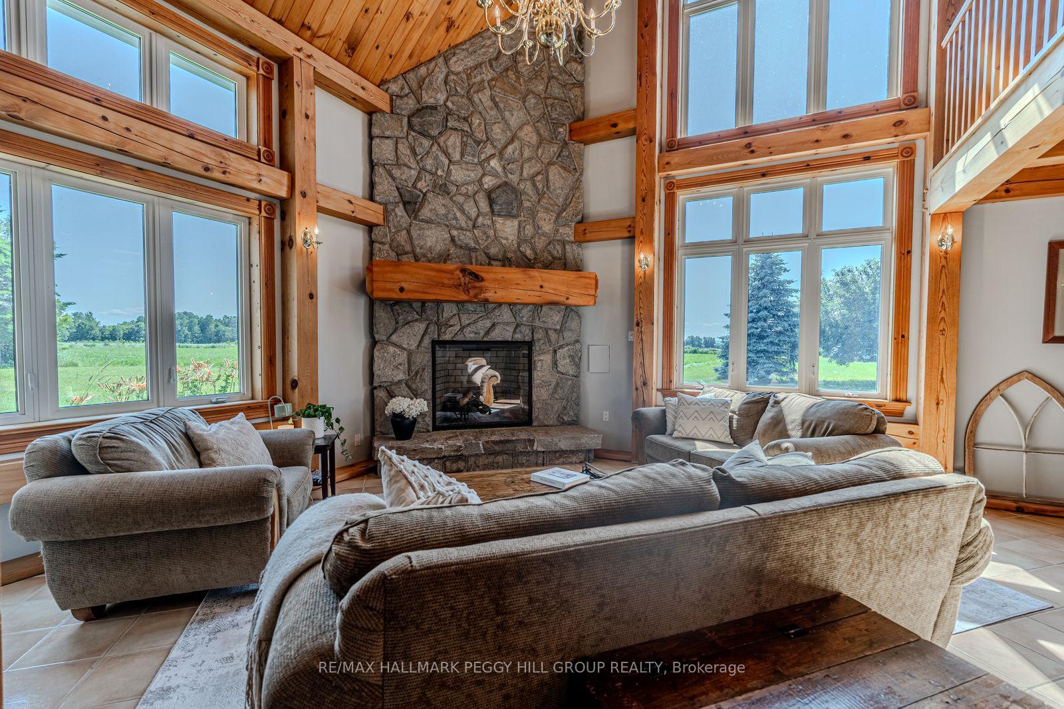
TIMBER-FRAME ESTATE ON 10 ACRES WITH INGROUND POOL, EXPANSIVE BARN, VERSATILE OUTBUILDINGS, & A 4,544 SQ FT HOME BUILT TO IMPRESS! Call it a farmhouse if you want, but this 10-acre estate works harder than most properties ever will, with outbuildings built to perform and a 4,544 sq ft home that redefines rural craftsmanship. Anchoring the property is a 4,500 sq ft barn with box stalls, paddocks, and tack space, a heated 62 x 38 ft saltbox-style workshop, multiple accessory buildings, and a two-car garage, perfect for home-based businesses, contractors, or equestrian enthusiasts. The home stands among open fields and mature trees, showcasing steep gables, brick and board-and-batten siding, an updated steel roof, and an outdoor retreat with an inground saltwater 20 x 40 ft pool, a pool house with a shower and change room, and a timber-framed covered patio. The great room showcases true timber-frame craftsmanship, with soaring wood-plank ceilings, expansive arched windows, and a floor-to-ceiling stone fireplace crowned by a wood mantle and chandelier, and in-floor radiant heat throughout most of the home. Handcrafted wood cabinets, stone counters, open shelving, and a large island with an apron sink make the kitchen the perfect gathering place, while the breakfast nook invites casual mornings and the formal dining room provides an elegant setting with a fireplace and patio access. A main-floor office offers a dedicated workspace, while upstairs, a billiards room with vaulted ceilings and arched windows overlooks the great room and flows into a large family/games area. The primary suite enjoys its own private wing, accessed by a separate staircase, with a walk-in closet and ensuite featuring a jetted tub. Every part of this estate, from the surrounding acreage to the timber-frame home and equipped outbuildings, is ready to support a lifestyle of work, recreation, and country living at its finest.

Central VacuumPastureGolfLibraryPlace Of WorshipDeck

Facts & features

TypeDetached
Style2-storey
Built100+
Size3.5K~5K Sq.Ft.
Lot725 x 533 ft
Tax$5,524 (2025)
HeatingOther, propane
CoolingOther
BasementPartial basement
Parking30 drive
WaterWell
FireplaceYes, propane

Book a viewing

Thu29Oct
Fri30Oct
Sat31Oct
Sun1Nov
Mon2Nov
Tue3Nov
Wed4Nov
Pick a time

Rooms

13 rooms · 3 bathrooms
Main floor8 rooms
  • Laundry11′8″ × 7′2″84 sq.ft.
  • Dining room16′6″ × 15′11″263 sq.ft.
  • Great room31′11″ × 24′767 sq.ft.
  • Mud room23′6″ × 6′5″151 sq.ft.
  • Kitchen25′3″ × 17′4″438 sq.ft.
  • Bedroom12′10″ × 10′5″133 sq.ft.
  • Office17′10″ × 13′3″237 sq.ft.
  • Foyer11′1″ × 7′9″86 sq.ft.
Second floor5 rooms
  • Game room18′9″ × 15′2″284 sq.ft.
  • Family room29′4″ × 20′11″614 sq.ft.
  • Bedroom11′5″ × 10′11″125 sq.ft.
  • Primary bedroom20′3″ × 16′8″337 sq.ft.
  • Bedroom11′5″ × 10′1″115 sq.ft.
Bathrooms3
6-pcSecond4-pcSecond2-pcMain

Around this home

Side Road 25/6th Line

Listing details

MLS® numberN13561726
Listed onJul 14, 2026
Days on market107
UpdatedJul 15, 2026
Listing brokerageRE/MAX HALLMARK PEGGY HILL GROUP REALTY
PossessionFlexible

Helpful tools

Mortgage calculator
Closing costs
Land transfer tax
Buyer guide

Your HOMEH agent

KimHOMEH agent · Essa

"I would see it this week."

Ask Kim

Ask HOMEH about this home

Price, neighbourhood, monthly cost. Ask anything.

HOMEH Intelligent Agent is an AI, not a licensed representative. Check anything important with your agent.

© 2026 HOMEH Inc., Brokerage · RECO Registration #6000380 · 505 Highway 7 East, Units 308 & 309, Thornhill, ON L3T 7T1 · Listing data courtesy of the MLS® System of the listing brokerage, deemed reliable but not guaranteed.

Disclaimers and terms

HOMEH is operated by HOMEH Inc., a licensed Ontario real estate brokerage regulated by the Real Estate Council of Ontario (RECO) under the Trust in Real Estate Services Act, 2002 (TRESA). Under TRESA, consumers are entitled to the RECO Information Guide before entering into a representation agreement. Broker of Record Licence #5034208. Toronto Regional Real Estate Board Member #20004000.

Cashback Rebate. Paid by HOMEH Inc., Brokerage from the commission it receives, on closing, to eligible buyers who came to HOMEH as HOMEH leads. Subject to the buyer representation agreement, lender approval and legal limits; amounts vary with price, commission received and transaction type. Not a government incentive, tax credit or refund. Full terms and conditions apply.

Mortgage. Payment figures are estimates for illustration only, not an offer to lend; all financing is on approved credit (OAC). HOMEH Inc., Brokerage is not a mortgage broker, agent or lender; mortgage products and advice come from independent professionals licensed by the Financial Services Regulatory Authority of Ontario (FSRA).

HOMEH Estimate. Worked out with automated tools from recent nearby sales of similar homes. For information only, not an appraisal.

Accuracy. Listings, market data, photos, school, transit and neighbourhood information come from sources believed reliable, including the MLS® System and the Toronto Regional Real Estate Board (TRREB), but are not warranted accurate, current or complete. MLS® listing data is copyright TRREB. It must only be used by consumers with a bona fide interest in the purchase, sale or lease of real estate, and not for any commercial purpose.

Programs. Programs, incentives and benefits on this website are privately administered, may change or end without notice, and imply no government authority, endorsement or affiliation.

Not intended to solicit clients currently under contract with another brokerage.

The trademarks REALTOR®, REALTORS® and the REALTOR® logo are controlled by The Canadian Real Estate Association (CREA) and identify real estate professionals who are members of CREA. The trademarks MLS®, Multiple Listing Service® and the associated logos are owned by CREA and identify the quality of services provided by real estate professionals who are members of CREA. Used under licence.