
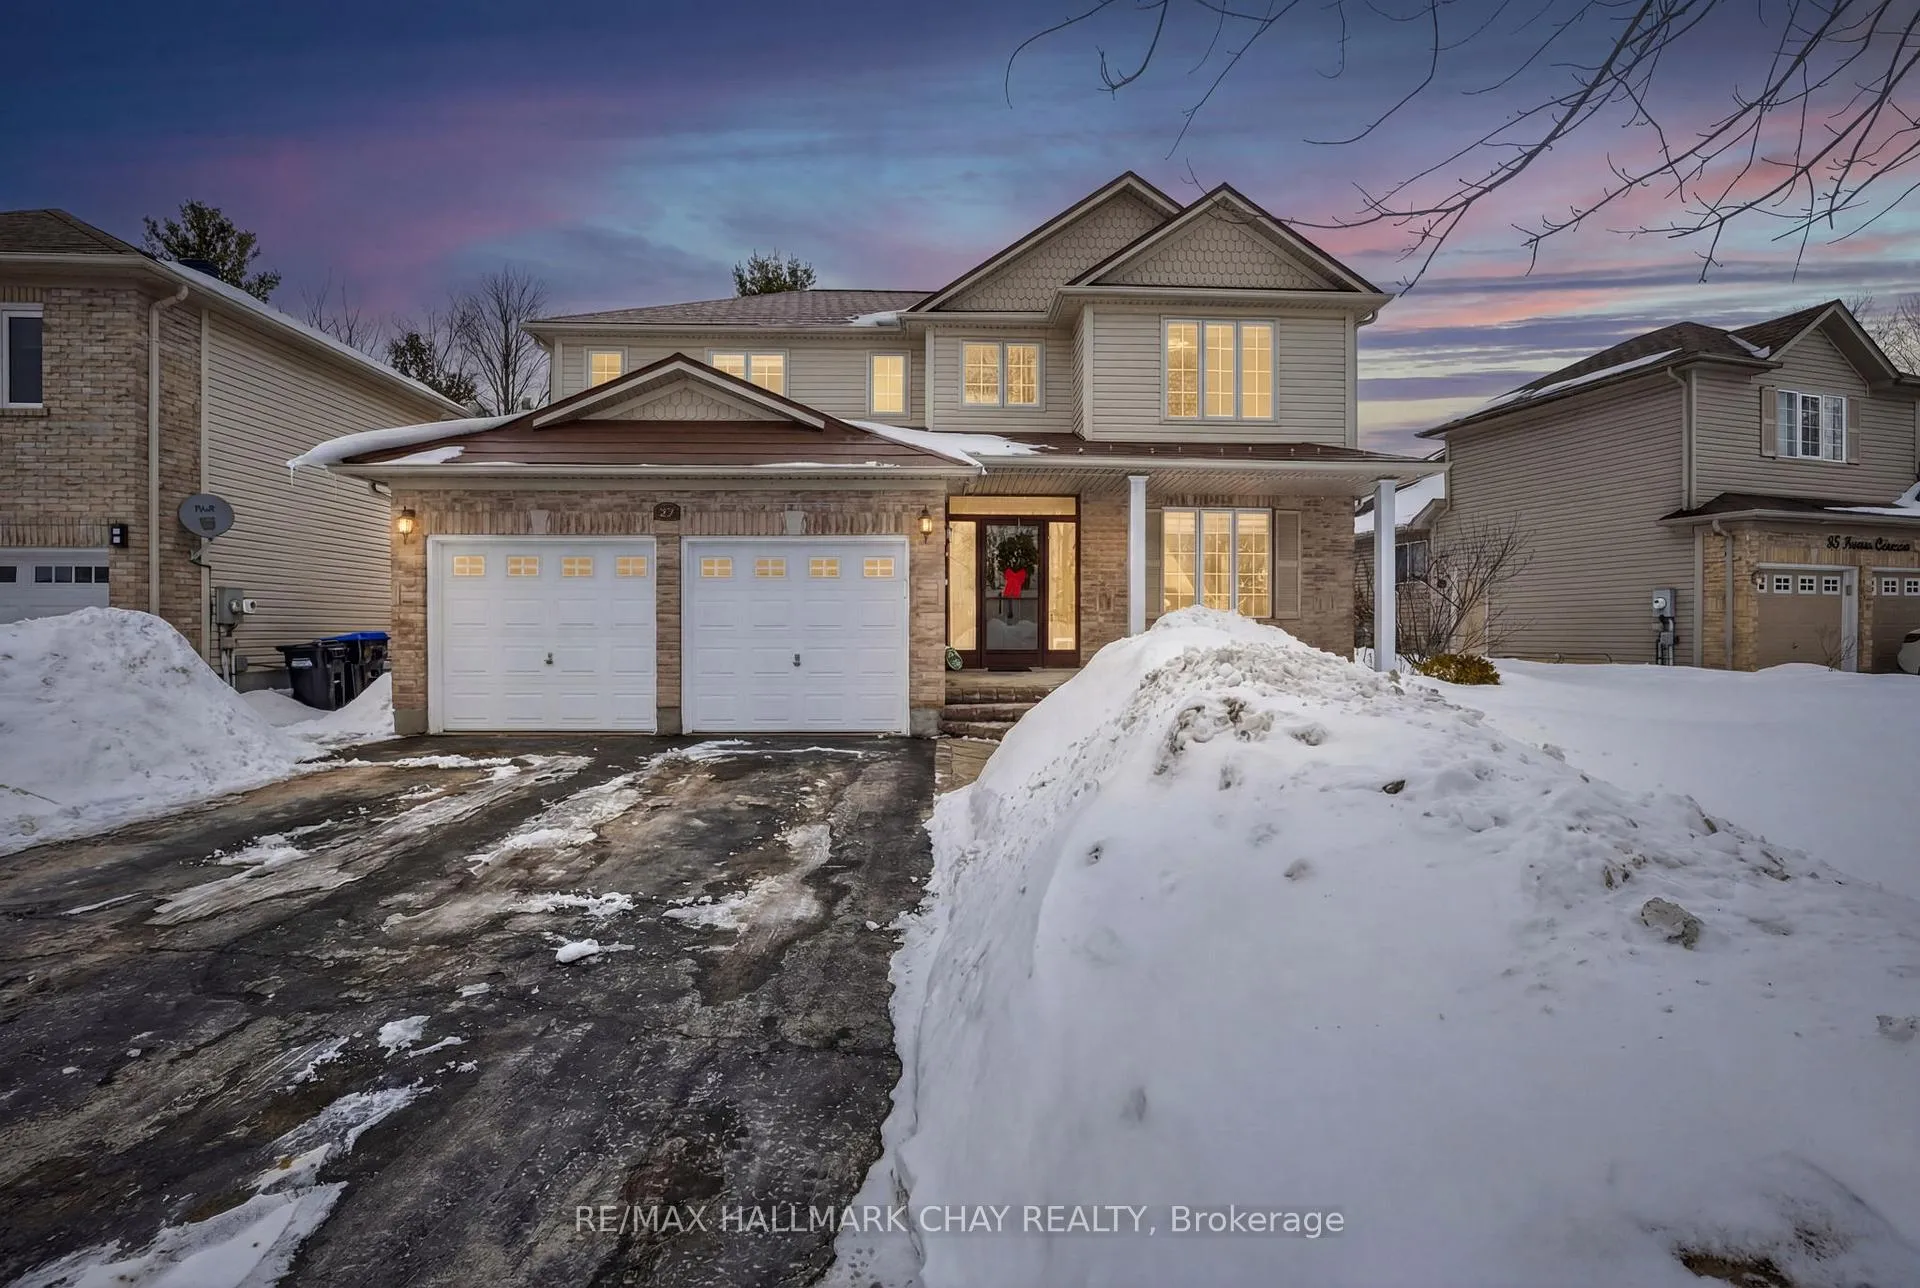
87 Truax Crescent
Essa (Angus)87 Truax Crescent
Essa (Angus)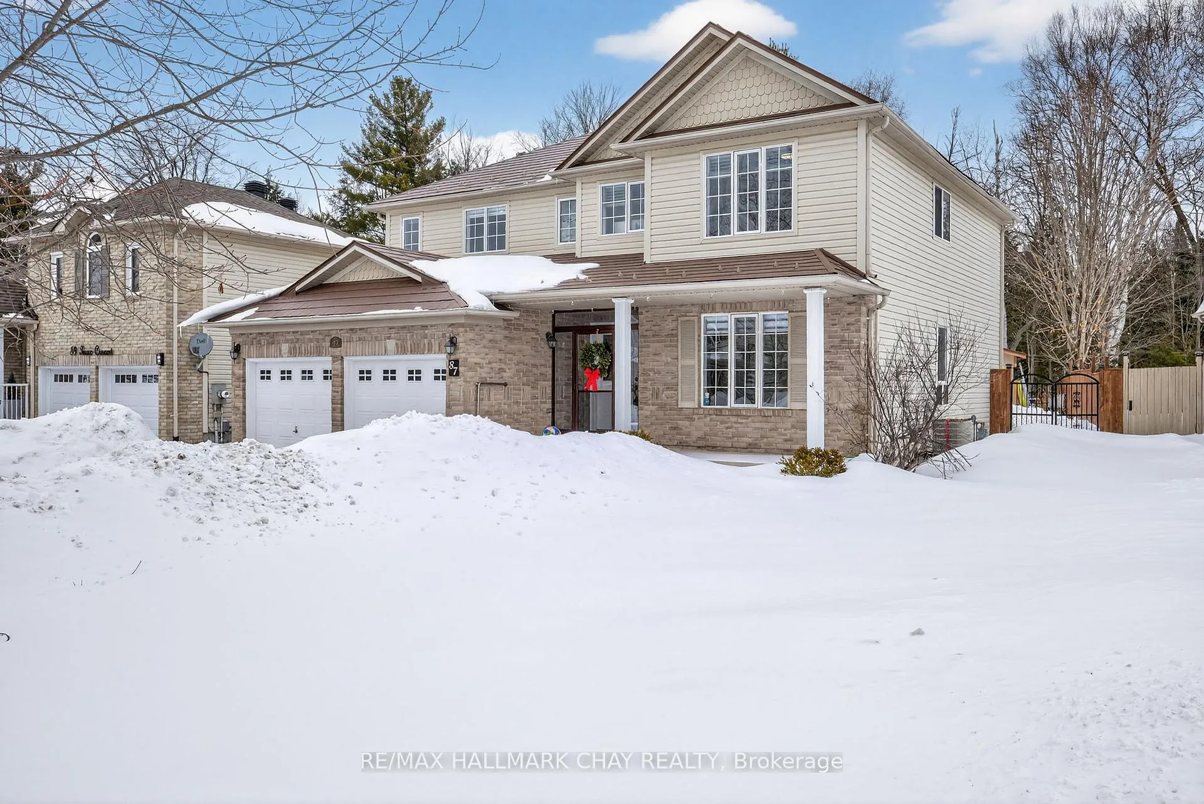
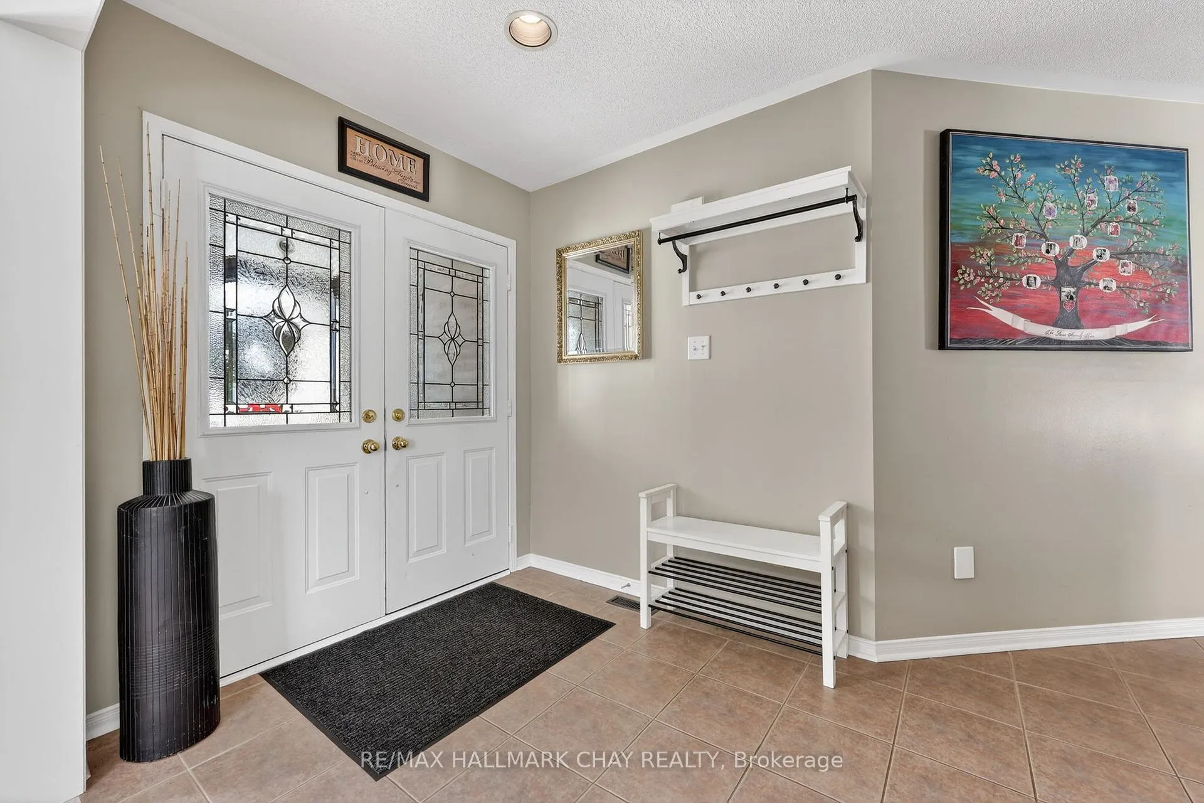
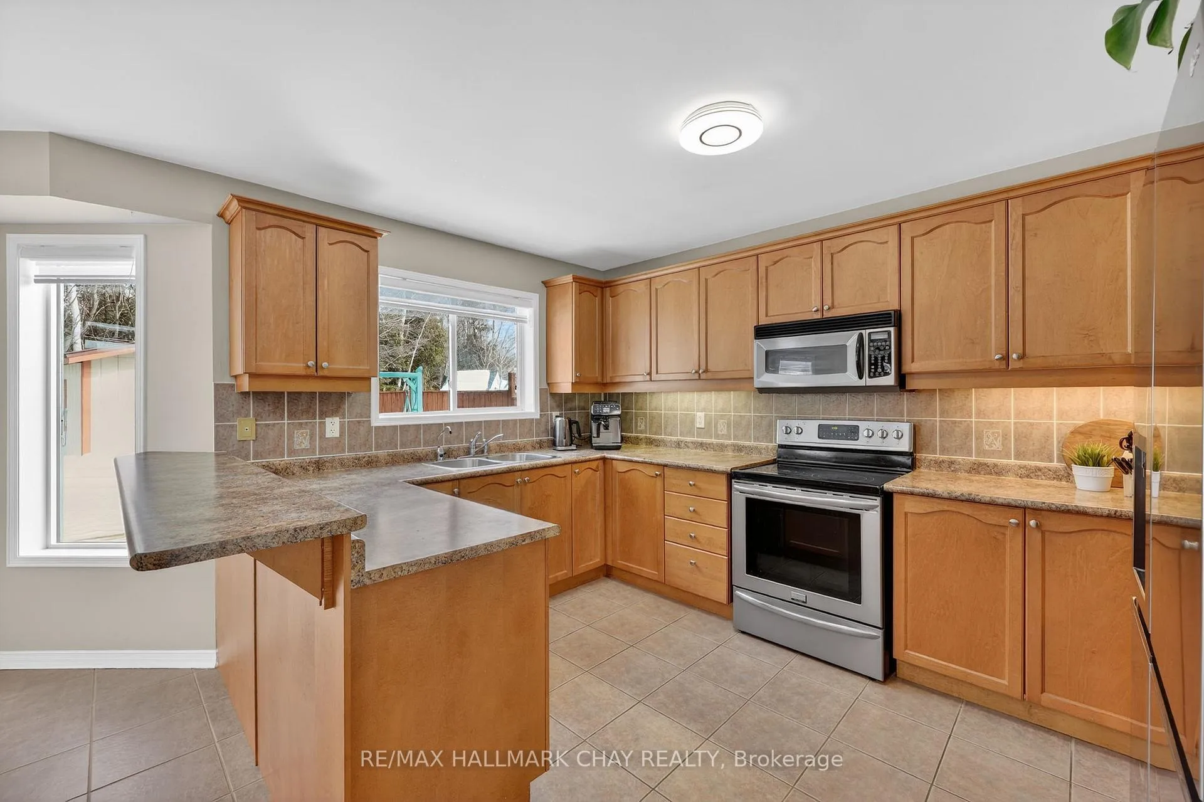
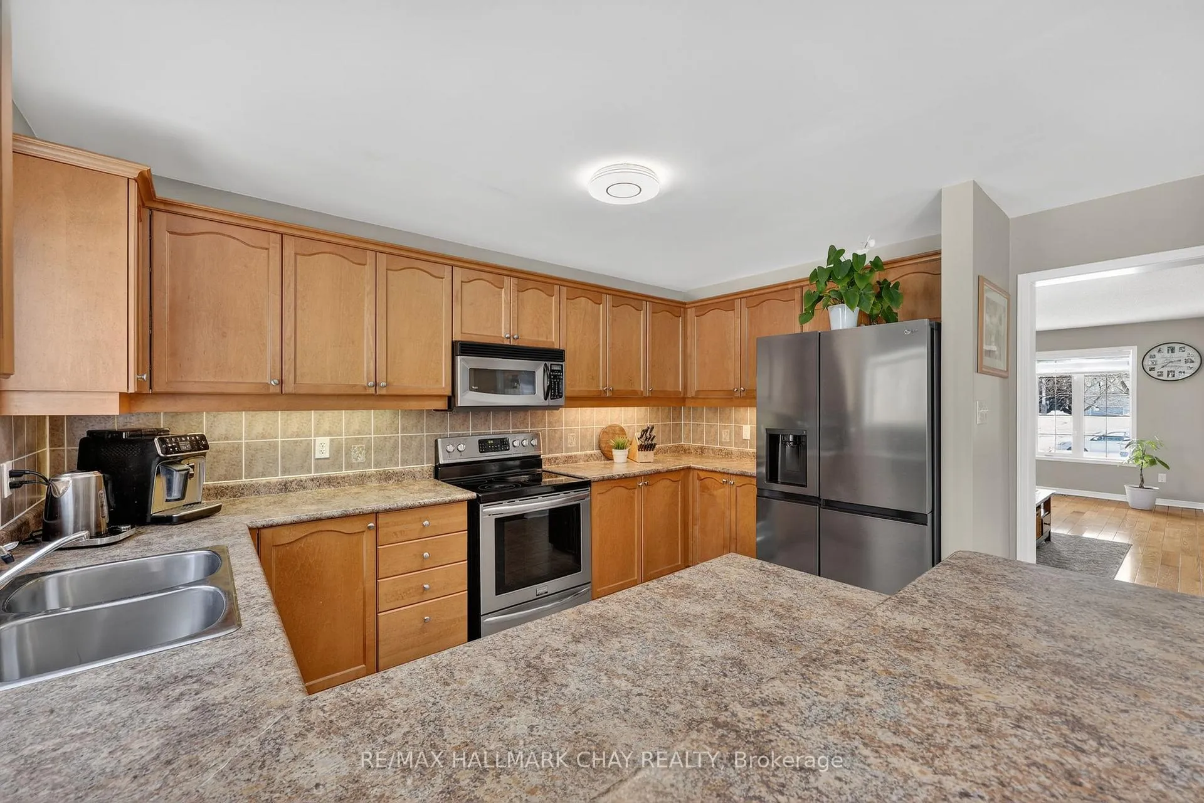 See all 41 photos
Property history

This listing has ended. It is no longer available.
Property not available for sale or for rent.
Ask about this home
A HOMEH agent will answer your questions about this home.Ask HOMEH
About this home
Welcome to 87 Truax in Essa - the perfect place for your family to grow, gather, and create lasting memories. This immaculate 2-storey home offers six bedrooms and four bathrooms, thoughtfully designed to provide space for every stage of family life. Set on a premium ravine lot with no rear neighbours in a sought-after, family-friendly Angus neighbourhood, you'll love the privacy and peaceful surroundings. The bright and spacious main floor features gleaming hardwood floors, a stunning grand staircase, oversized windows, and a functional layout with formal living and dining areas, a generous eat-in kitchen with expansive pantry, cozy family room for movie nights, main floor laundry, powder room, and convenient inside garage access. Upstairs offers four generous bedrooms, including a relaxing primary retreat with full ensuite and walk-in closet. The fully finished basement provides incredible flexibility with two additional bedrooms, a large family room with bar and fridge, and bonus space ideal for a playroom, teen hangout, home gym, or hobby room. With over 2,394 sq. ft. above grade plus finished basement space, a fully fenced backyard, wooden deck for summer BBQs, irrigation system, and parking for four vehicles, this is a home built for busy, active family living. Don't miss your chance to make this exceptional family home your own.
Facts & features
Ask about this home
A HOMEH agent will answer your questions about this home.
Rooms
12 rooms · 4 bathrooms
- Kitchen21′6″ × 16′344 sq.ft.
- Dining room19′11″ × 11′6″229 sq.ft.
- Family room16′1″ × 12′5″199 sq.ft.
- Laundry8′10″ × 8′4″74 sq.ft.
- Primary bedroom21′9″ × 14′9″320 sq.ft.
- Bedroom18′9″ × 11′10″222 sq.ft.
- Bedroom13′11″ × 10′4″145 sq.ft.
- Bedroom13′6″ × 11′3″153 sq.ft.
- Recreation21′3″ × 10′212 sq.ft.
- Other12′11″ × 9′116 sq.ft.
- Bedroom15′ × 10′11″163 sq.ft.
- Bedroom11′6″ × 10′11″126 sq.ft.
Around this home
Schools nearby
School rating, out of 10.
Listing details
Helpful tools
Your HOMEH agent
"I would see it this week."
Ask HOMEH about this home
Price, neighbourhood, monthly cost. Ask anything.
HOMEH Intelligent Agent is an AI, not a licensed representative. Check anything important with your agent.