

PH03, 1 Aberfoyle Crescent
PH03, 1 Aberfoyle Crescent
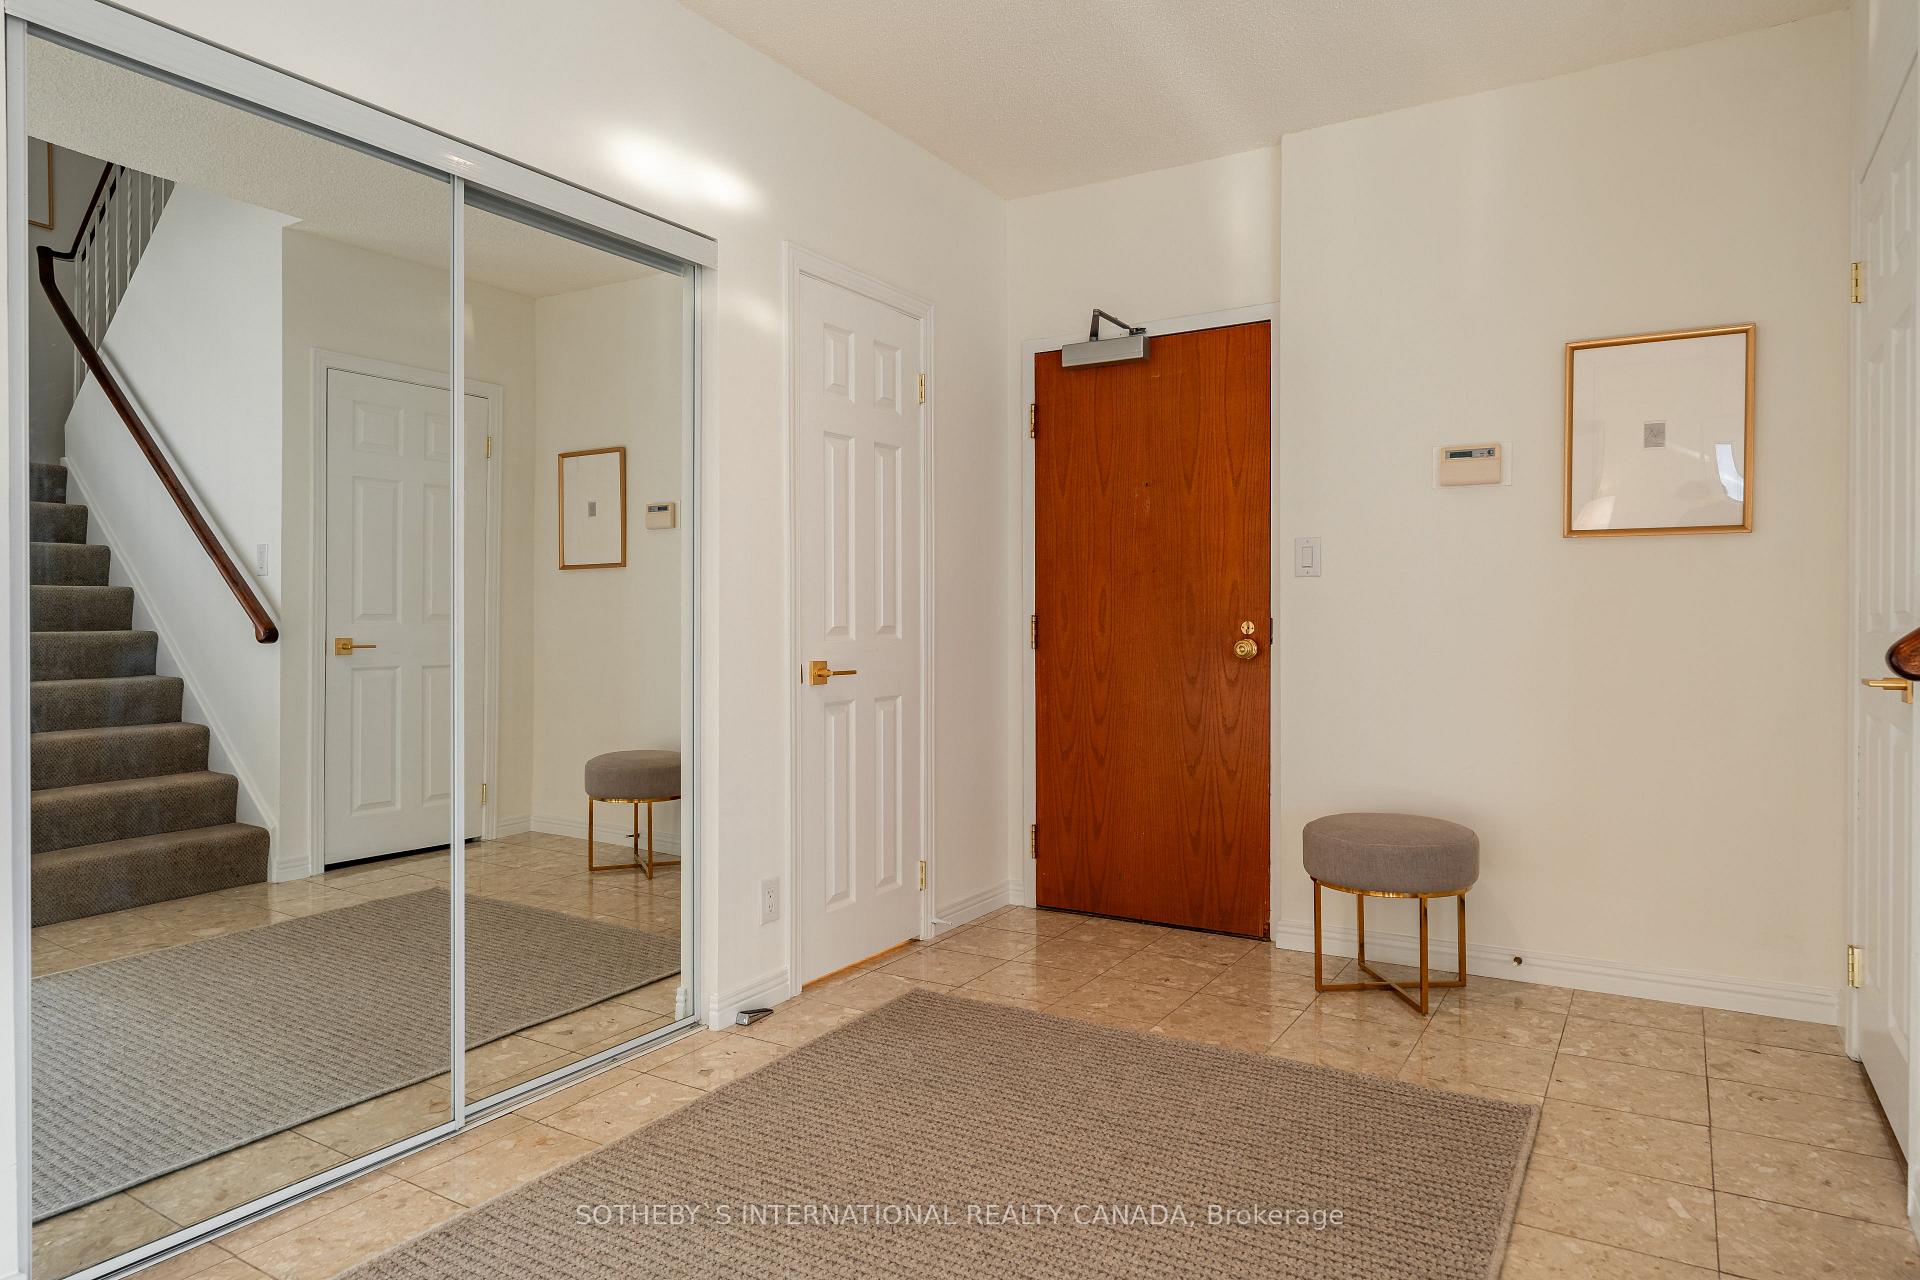 See all 35 photos
Property history
Facts and features
- ExposureNorth west
- LaundryEnsuite
- LockerOwned
- BalconyTerrace
- Hardwood floors
- Fireplace
- Central air
- Concierge
- Indoor pool
The homeCondo Apartment, 2-storey, 2,500–2,749 sq ft
- Type: Condo Apartment
- Style: 2-storey
- Living space: 2,500–2,749 sq ft
- Basement: None
- Exposure: North West
InsideFireplace Yes, Marble, Hardwood, Ceramic, Broadloom, Ensuite
- Fireplace: Yes
- Flooring: Marble, Hardwood, Ceramic, Broadloom
- Laundry: Ensuite
- Features: Other
- Rooms above ground: 8
- Bedrooms: 3
- Bathrooms: 3
- Kitchens: 1
- Family room: Yes
OutsideConcrete, Terrace
- Exterior: Concrete
- Balcony: Terrace
Parking and locker2 Parking, Underground, Parking type Owned
- Spaces: 2 Parking
- Garage: Underground
- Parking type: Owned
- Driveway: Underground
- Locker: Owned
- Locker unit: 128 & 152
- Locker level: A
BuildingThe kingsway on the park, Storeys 24, Units 289
- Name: The kingsway on the park
- Storeys: 24
- Units: 289
- Registered: 1990
- Condo corporation: 875
- Amenities: Car wash, concierge, guest suites, indoor pool, tennis court, visitor parking
- Pets: Not allowed
Heating, water and powerForced air, gas, Central air
- Heating: Forced air, gas
- Cooling: Central air
Costs and taxesTaxes $7,439 a year, Condo fee $2,634 a month, Heat included, hydro included, water included, cable tv included, cac included, common elements included, building insurance included, parking included
- Taxes, 2024: $7,439 a year
- Condo fee: $2,634 a month
- Fee includes: Heat included, hydro included, water included, cable tv included, cac included, common elements included, building insurance included, parking included
- HST: HST included in the price
Included in the saleSee schedule d
- Included: See schedule d
NearbyClear view, golf, park, place of worship, public transit, school
- Close to: Clear view, golf, park, place of worship, public transit, school
Listing detailsW12081346, Sold, Apr 14, 2025
- MLS® number: W12081346
- Status: Sold
- Listed on: Apr 14, 2025
- Days on market: 15
- Updated: Apr 29, 2025
- Possession: 30-59 days
- Occupied by: Owner
- Listing brokerage: SOTHEBY`S INTERNATIONAL REALTY CANADA
About this home
PH03, 1 Aberfoyle Crescent, Etobicoke (Islington-City Centre West), ON M8X 2X8
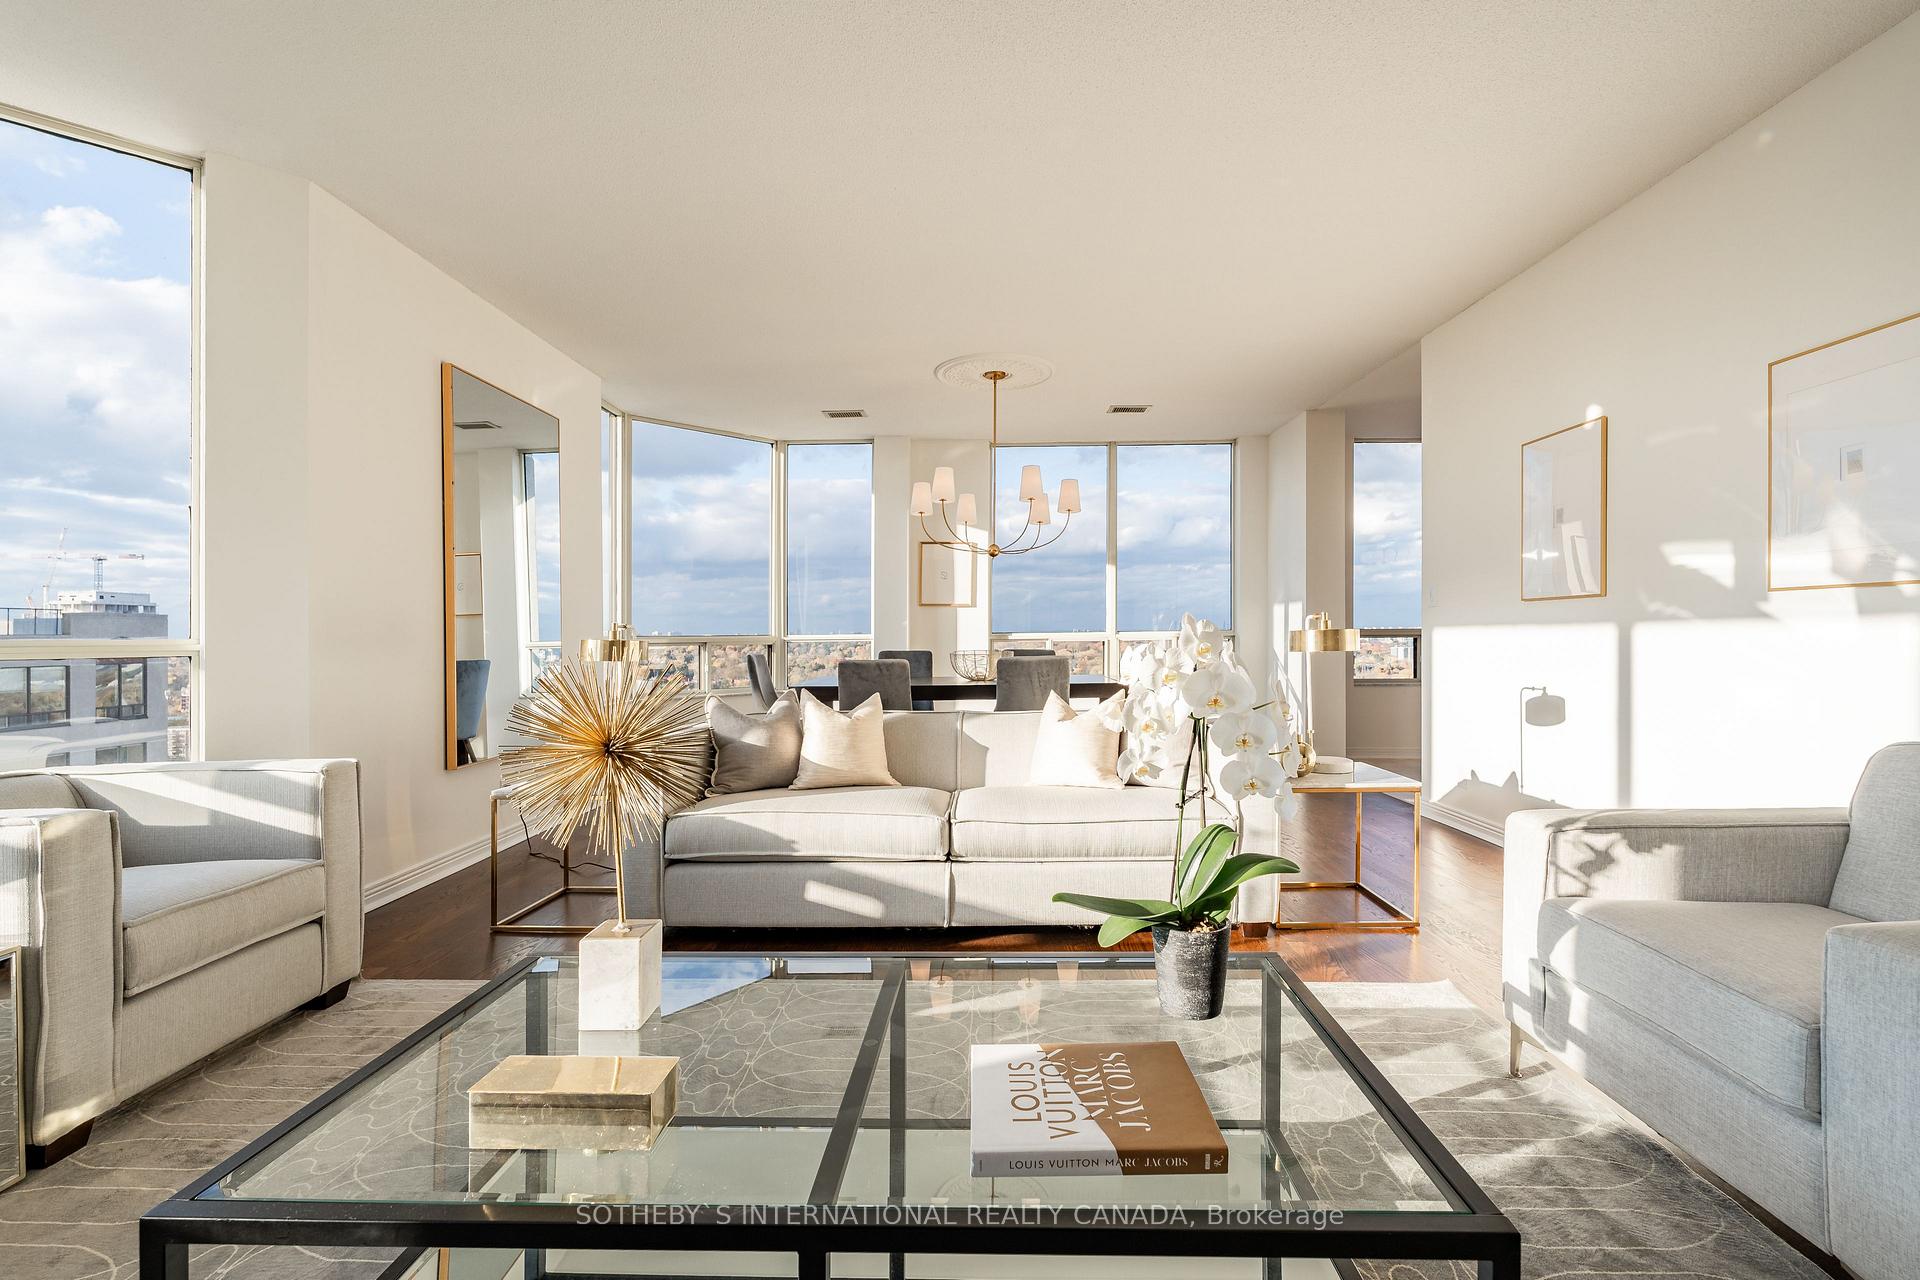
Experience luxury living at the "Kingsway On The Park Condos". This spacious and bright penthouse at over 2,500 square feet with 1,200 square feet rooftop terrace, featuring 3 bedrooms and 3 bathrooms. With soaring 9-foot ceilings, this suite offers spectacular panoramic views! Gourmet Kitchen is perfect for culinary enthusiasts, complete with an eat-in area for casual dining. Open concept living/dining, refinished and new hardwood floors throughout. Large primary suite, boasting incredible views, 2 large walk-in closets, a triple closet, 5-piece ensuite. Step outside to your large rooftop terrace, ideal for entertaining guests or enjoying peaceful evening under the stars. Additional features include 2 dedicated parking spaces and 2 lockers, ensuring you have ample storage and convenience. Incredible amenities, including direct subway access, a shopping make nearby, 24/7 concierge service, an indoor saltwater pool, private tennis courts, a car wash, guest suites, parks, schools and much more! 1 Aberfoyle Crescent is a PET FREE condominium that provides security, convenience and a sense of community.
Ask about this home
A HOMEH agent will answer your questions about this home.
Know more about Kingsway on the Park Condos
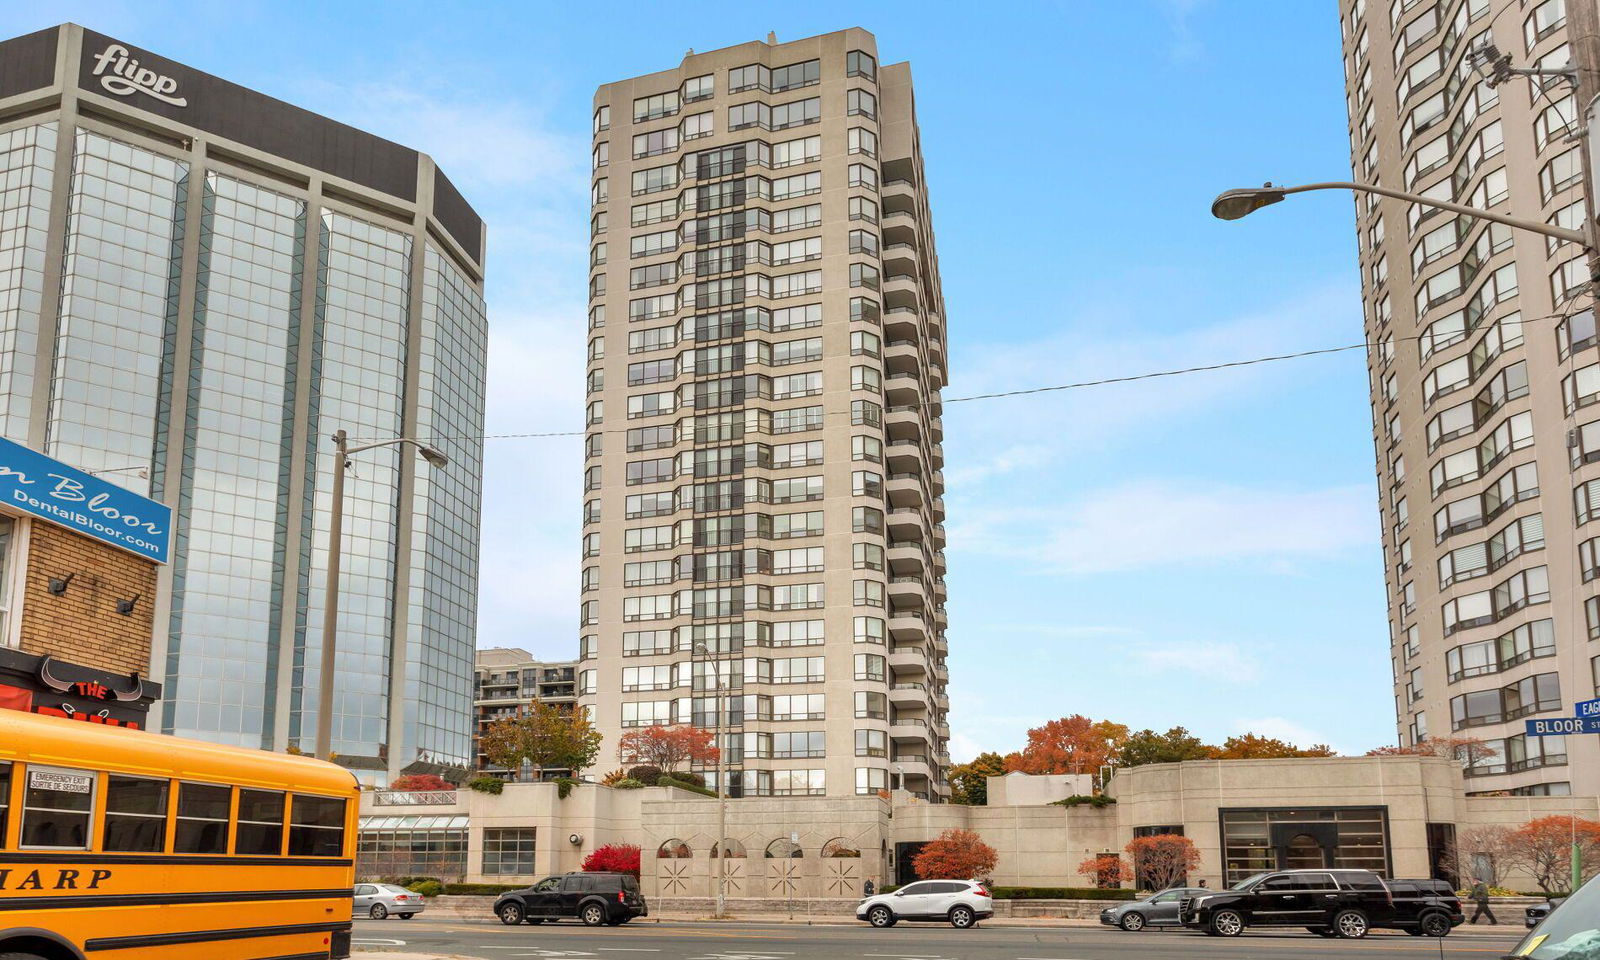
Condo building · 1 Aberfoyle Crescent
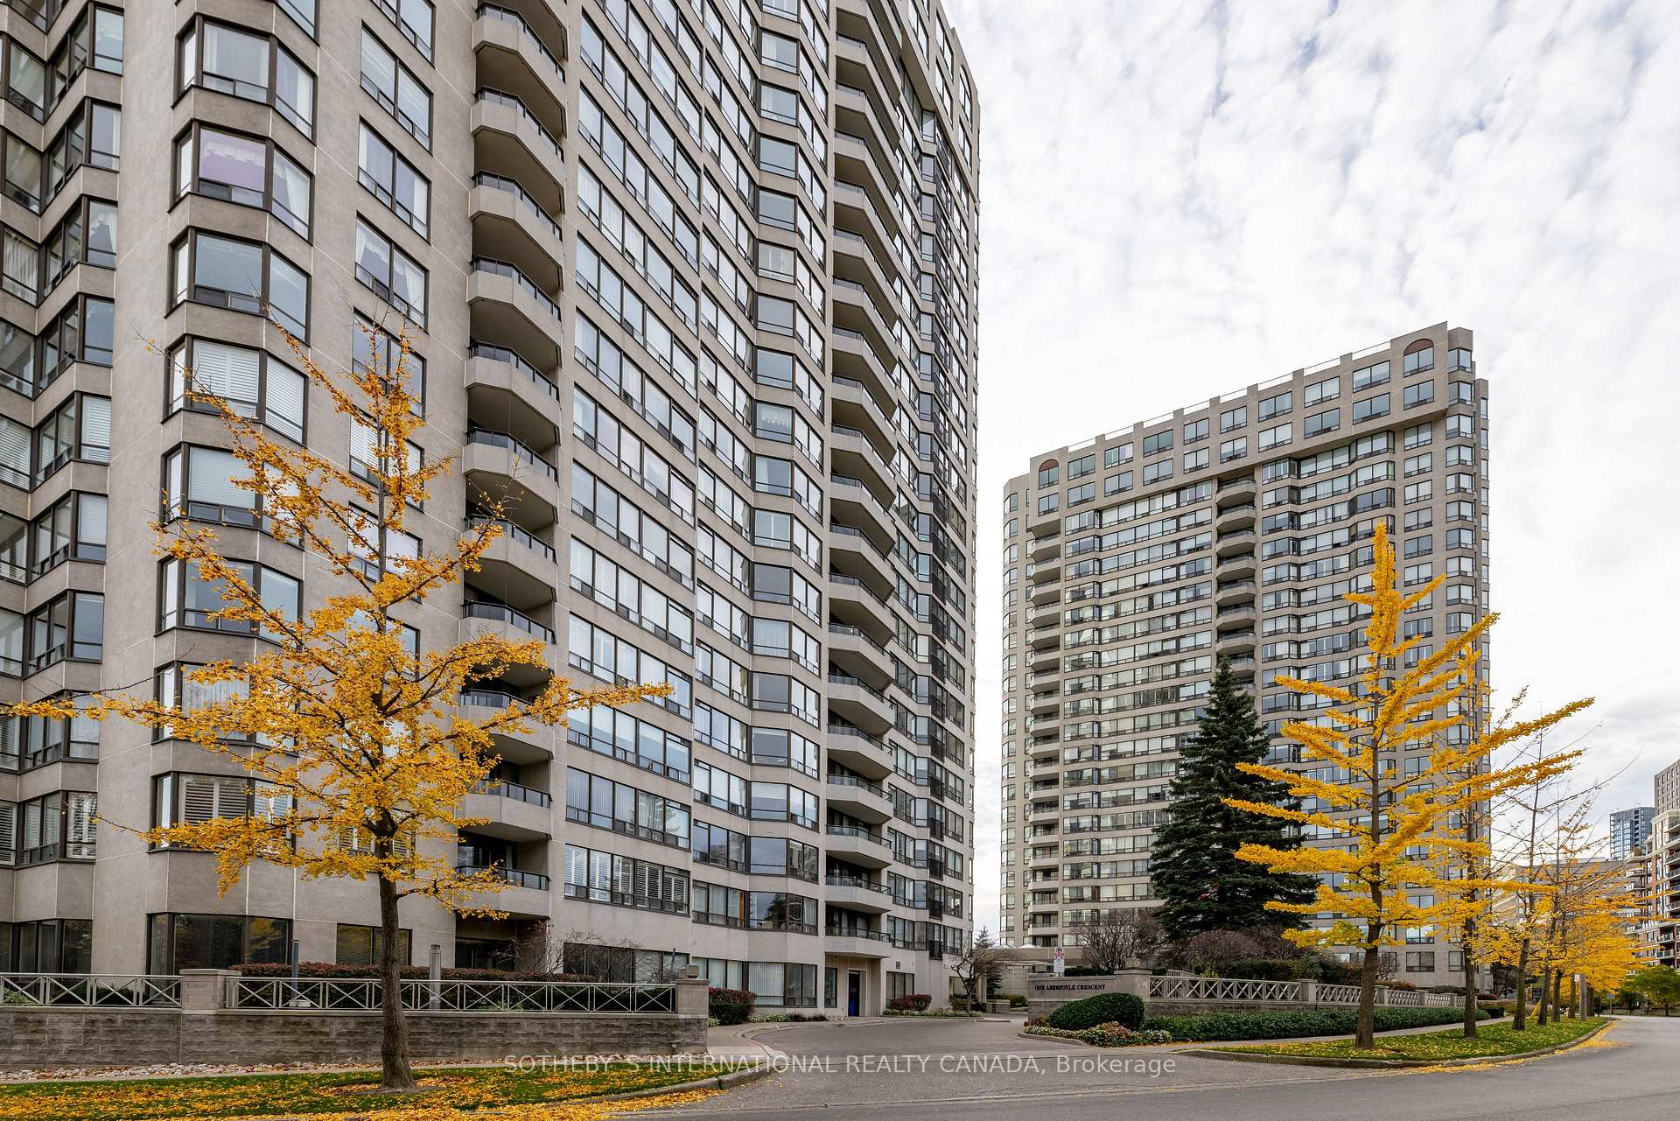
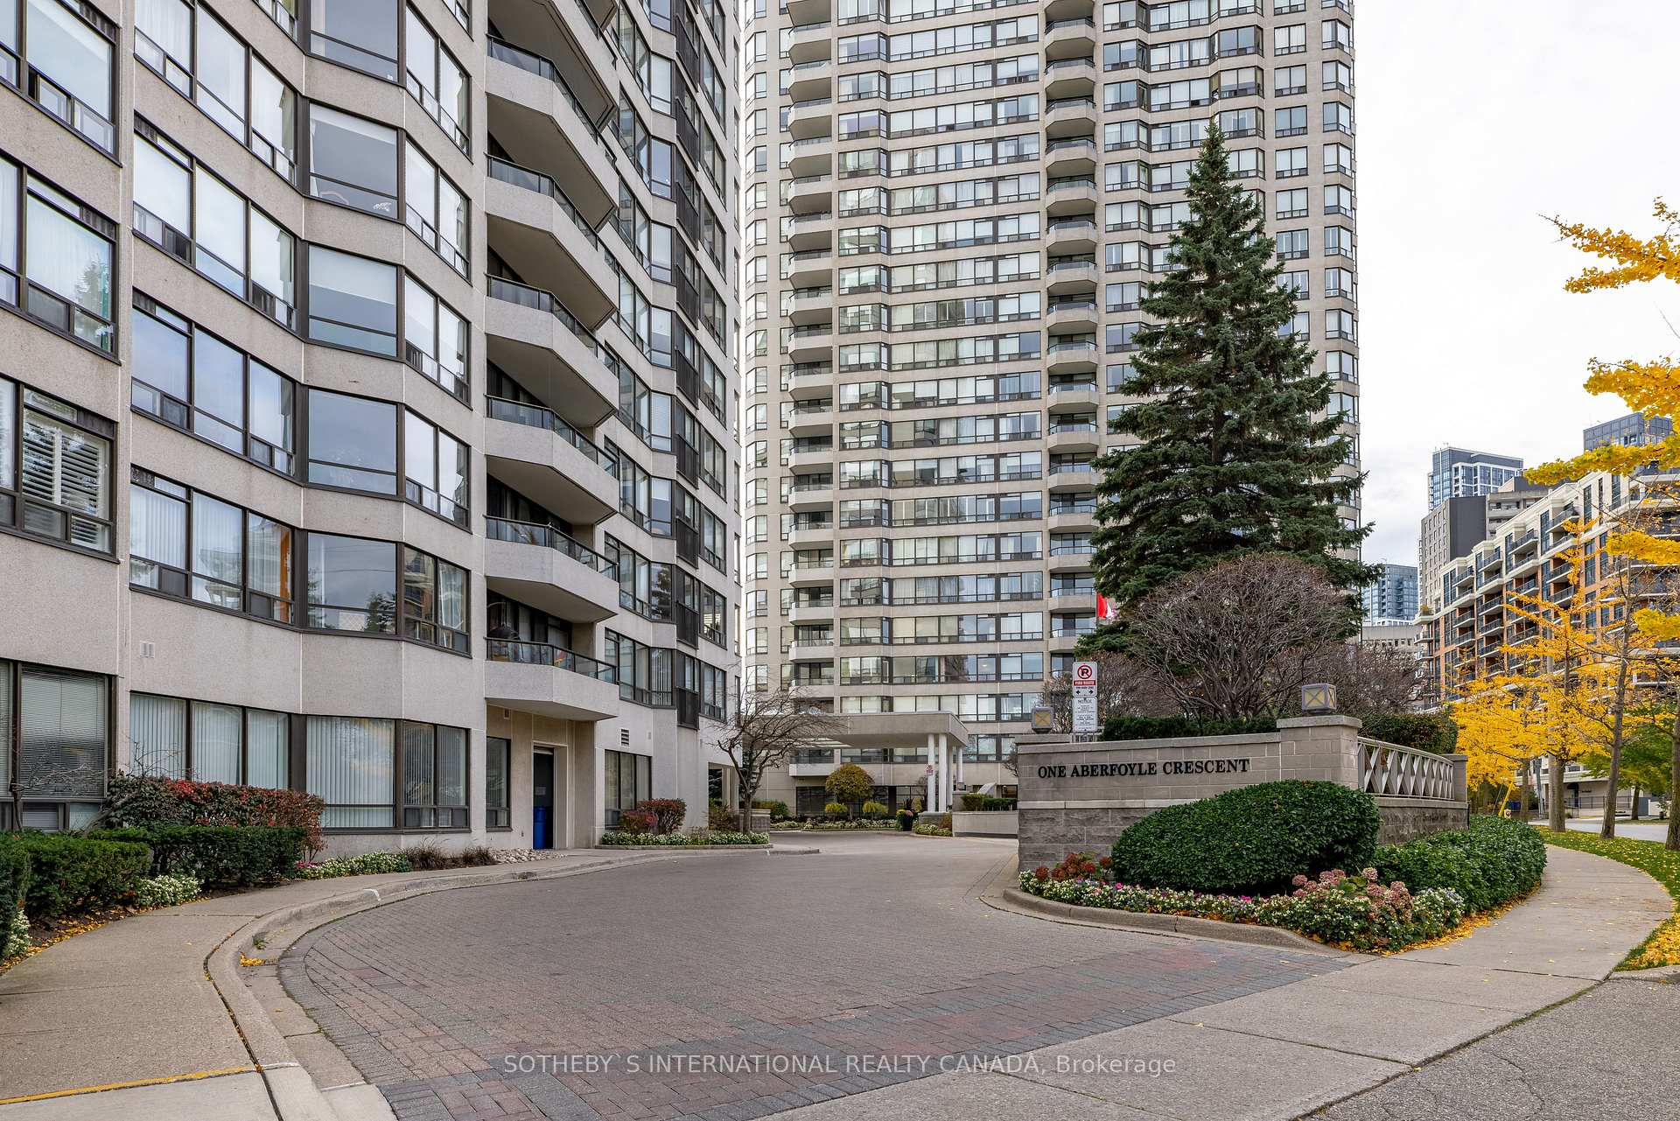
Kingsway on the Park Condos is a 24-storey condo with 289 suites, built in 1990 by Shipp Corporation Ltd. No units are on the market here right now.
- 24storeys
- 289suites
- $683/sq ft
- 1990built
No similar units for sale in Kingsway on the Park Condos right now.
Around this home
Daily convenience, out of 100, from the distances below
Schools nearby
School rating, out of 10.
Helpful calculators
Your HOMEH agent

"I would see it this week."