

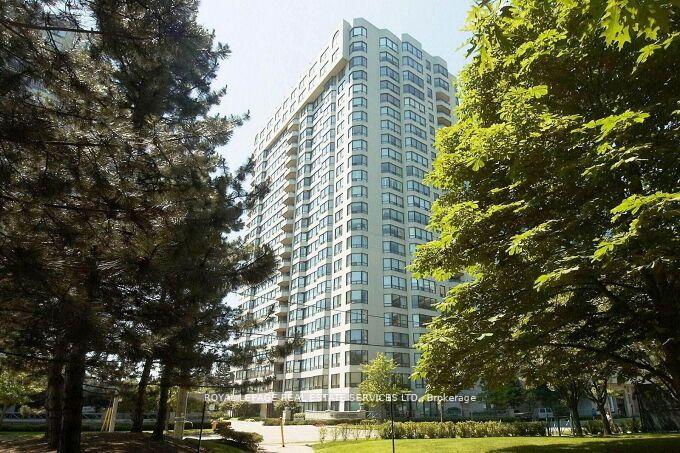
Unit SPH2, 1 Aberfoyle Crescent
Unit SPH2, 1 Aberfoyle Crescent
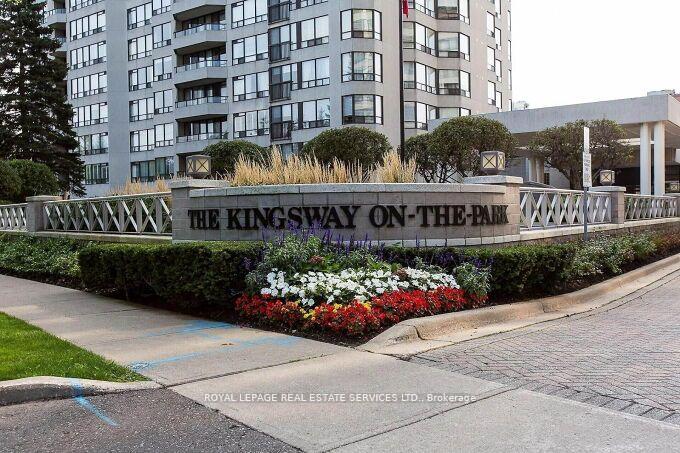
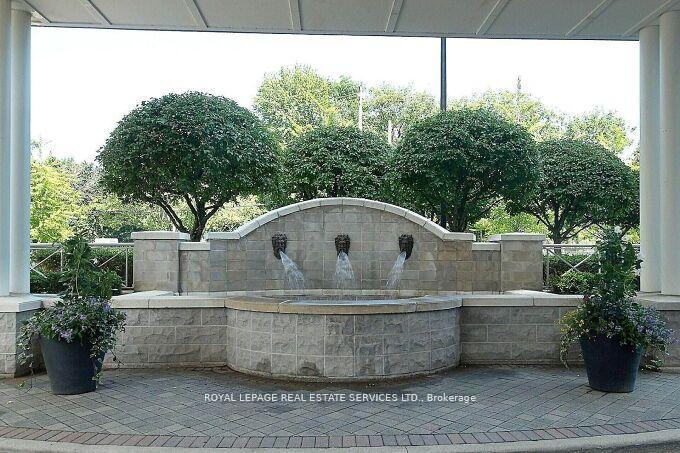
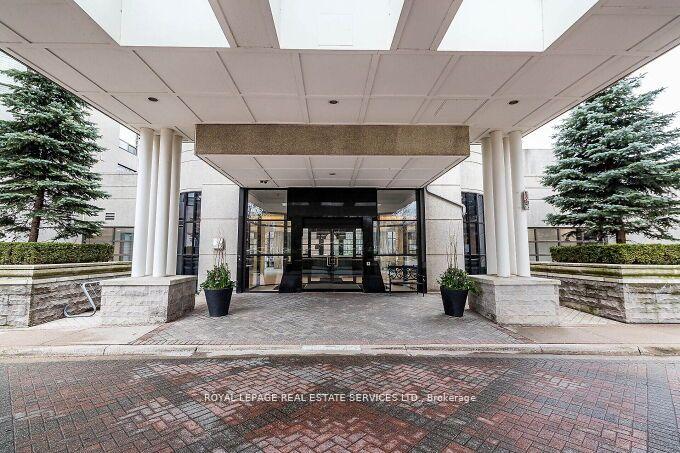
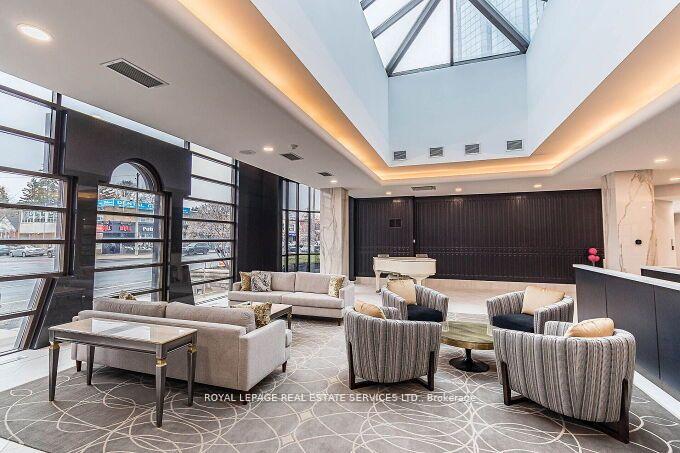 See all 50 photos
Property history
Facts and features
- ExposureSouth
- LaundryIn-suite laundry, room
- LockerOwned
- BalconyNone
- Hardwood floors
- Fireplace
- Central air
The homeCondo Apartment, Apartment, 2,250–2,499 sq ft
- TypeCondo Apartment
- StyleApartment
- Living space2,250–2,499 sq ft
- BasementNone
- ExposureSouth
- ViewCity, clear, downtown, lake, panoramic, skyline
InsideFireplace Yes, Hardwood, Parquet, Porcelain, Broadloom, In-suite laundry, laundry room
- FireplaceYes
- FlooringHardwood, Parquet, Porcelain, Broadloom
- LaundryIn-suite laundry, laundry room
- SecurityAlarm system, monitored, concierge/security, security system, smoke detector, heat detector
- Rooms above ground8
- Bedrooms3
- Bathrooms3
- Kitchens1
- Family roomYes
OutsideConcrete, Balcony None
- ExteriorConcrete
- BalconyNone
Parking and locker2 Parking, Underground, Parking type Owned
- Spaces2 Parking
- GarageUnderground
- Parking typeOwned
- DrivewayUnderground
- Spot72
- LockerOwned
- Locker unit152
- Locker levelA
BuildingKingsway on-the-park, Storeys 24, Units 289
- NameKingsway on-the-park
- Storeys24
- Units289
- Registered1990
- Condo corporation875
- PetsNot allowed
Heating, water and powerForced air, gas, Central air
- HeatingForced air, gas
- CoolingCentral air
Costs and taxesTaxes $6,892 a year, Condo fee $2,350 a month, Heat included, common elements included, hydro included, water included, building insurance included, cable tv included, cac included
- Taxes, 2025$6,892 a year
- Condo fee$2,350 a month
- Fee includesHeat included, common elements included, hydro included, water included, building insurance included, cable tv included, cac included
- HSTHST included in the price
- Rental itemsN/a
Included in the saleTwo side-by-side liebherr fridges, miele dishwasher, monogram gas stove, panasonic microwave, washer & dryer, window coverings (note exclusions), broadloom, electric vehicle charging slot(note ev charger not included). rogers high speed internet & rogers ignite tv included in monthly maintenance fee. note: no pets allowed, Two chandeliers (foyer & dining room); curtains & valences in living/dining/master bedroom areas;
- IncludedTwo side-by-side liebherr fridges, miele dishwasher, monogram gas stove, panasonic microwave, washer & dryer, window coverings (note exclusions), broadloom, electric vehicle charging slot(note ev charger not included). rogers high speed internet & rogers ignite tv included in monthly maintenance fee. note: no pets allowed
- Not includedTwo chandeliers (foyer & dining room); curtains & valences in living/dining/master bedroom areas;
NearbyClear view, library, park, public transit, rec./commun.centre, river/stream
- Close toClear view, library, park, public transit, rec./commun.centre, river/stream
Listing detailsW12379849, Sold, Sep 4, 2025
- MLS® numberW12379849
- StatusSold
- Listed onSep 4, 2025
- Days on market91
- UpdatedDec 4, 2025
- Possession2025-12-15 / 30-59 days
- Occupied byOwner
- Listing brokerageROYAL LEPAGE REAL ESTATE SERVICES LTD.
About this home
Unit SPH2, 1 Aberfoyle Crescent, Etobicoke (Islington-City Centre West), ON M8X 2X8
Kingsway On-The-Park - one of the West End's most prestigious condominiums. SPH 2 provides spectacular & unobstructed views of Lake Ontario & Downtown. Indulge yourself in 2279 square feet of luxurious living space with 9 foot ceilings & a formal foyer. Wraparound windows surround your 450+ SF living & dining area. A gas fireplace enhances your versatile family/office/3rd bedroom. The updated kitchen offers stainless steel prestige appliances, a gourmet gas stove & cherrywood cabinetry. The breakfast area overlooks the lake from picture windows. An oversized master bedroom includes an updated bathroom with his & her sinks, marble counters, jacuzzi tub & separate shower. For downsizers there are 2 storage areas in the suite as well 2 owned lockers in the basement. Also included are two underground & parallel parking spots. A slot has been purchased on the electrical panel that allows the next owner to install an electric vehicle charger anytime in the future. Superb Building Amenities Include: 24/7 Concierge, Video Surveillance, A Salt Water Indoor Pool & Sauna, An Extensive Woodworking Workshop, Private Tennis Courts, Underground Visitor Parking, Direct Subway & Shopping Mall Access including Sobey's Grocery, Service Ontario, Tim Hortons, GoodLife Fitness, Black Angus and much more!
Ask about this home
A HOMEH agent will answer your questions about this home.
Know more about Kingsway on the Park Condos
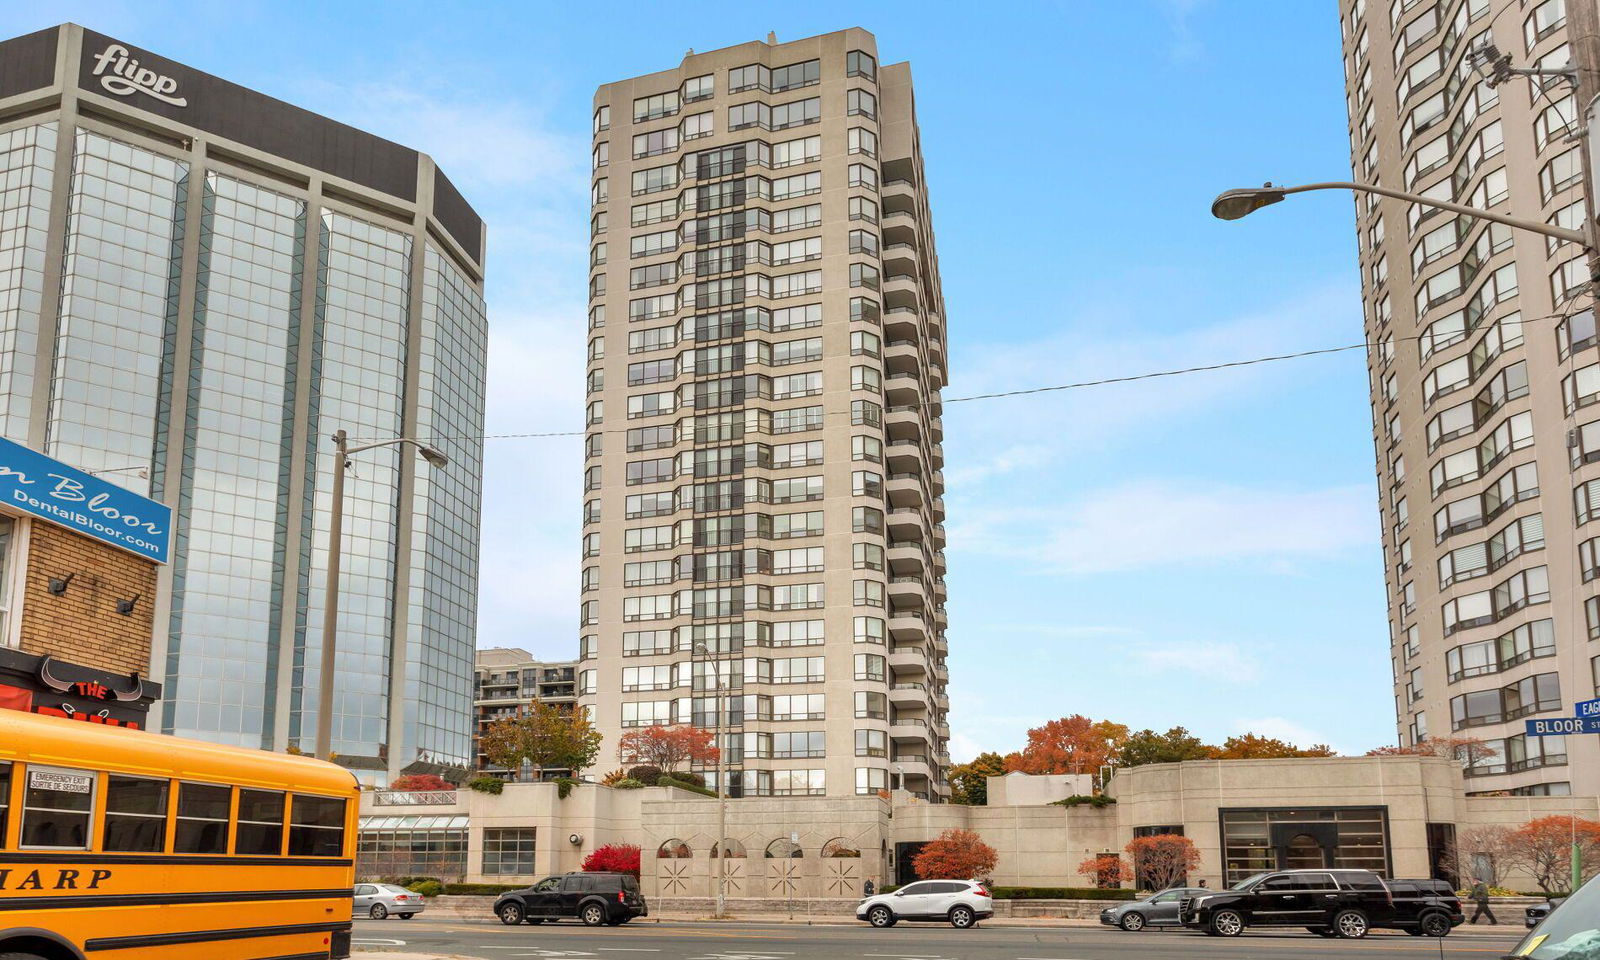
Condo building · 1 Aberfoyle Crescent
Kingsway on the Park Condos is a 24-storey condo with 289 suites, built in 1990 by Shipp Corporation Ltd. No units are on the market here right now.
- 24storeys
- 289suites
- $683/sq ft
- 1990built
No similar units for sale in Kingsway on the Park Condos right now.
Around this home
Daily convenience, out of 100, from the distances below
Schools nearby
School rating, out of 10.
Helpful calculators
Your HOMEH agent

"I would see it this week."