
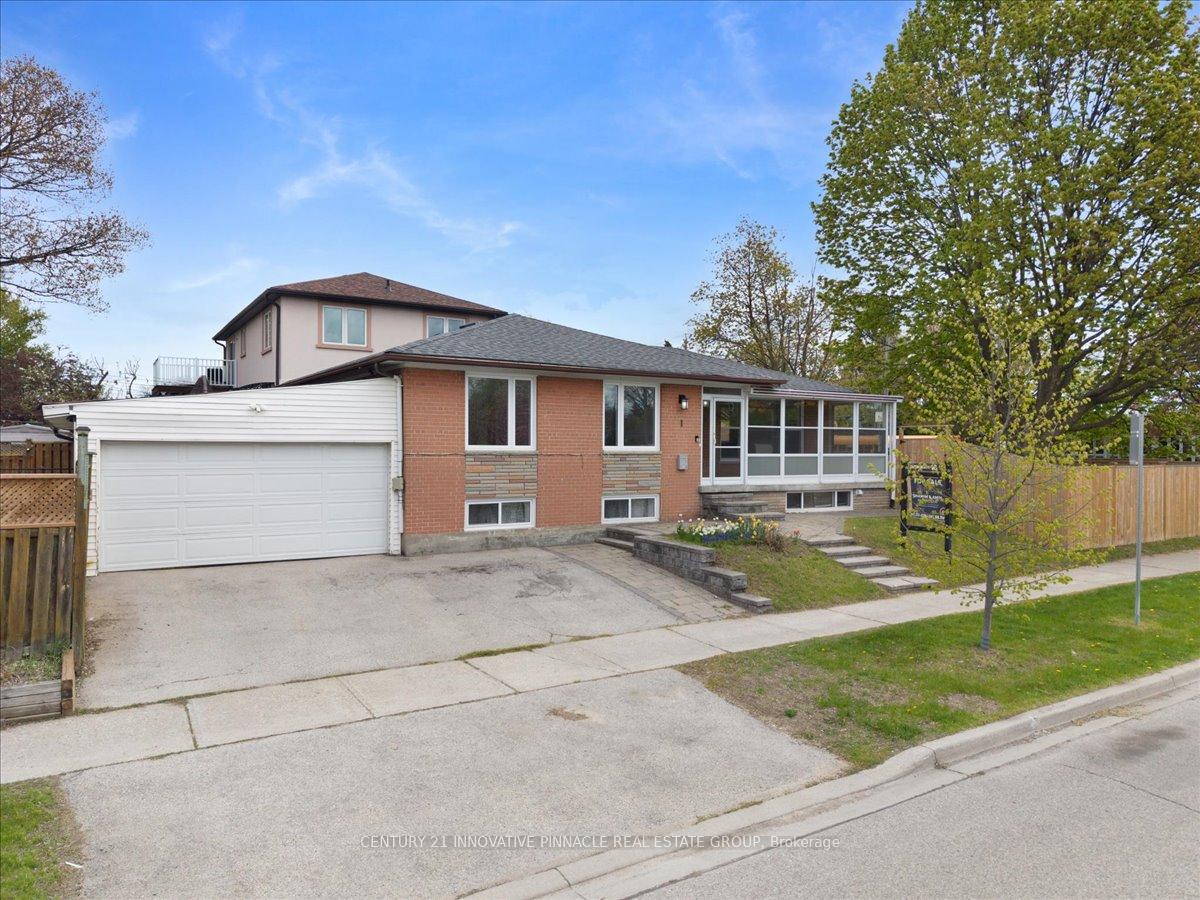
1 Judhaven Road
Etobicoke (Thistletown-Beaumonde Heights)1 Judhaven Road
Etobicoke (Thistletown-Beaumonde Heights)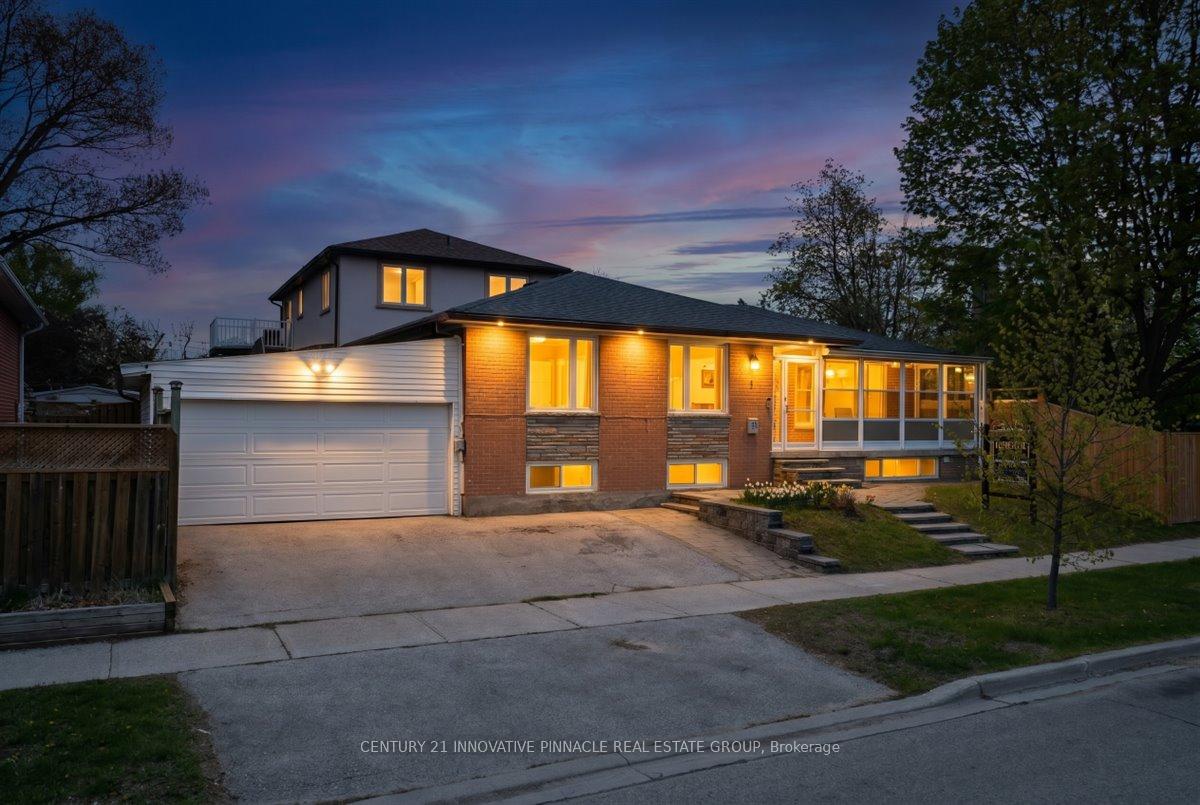
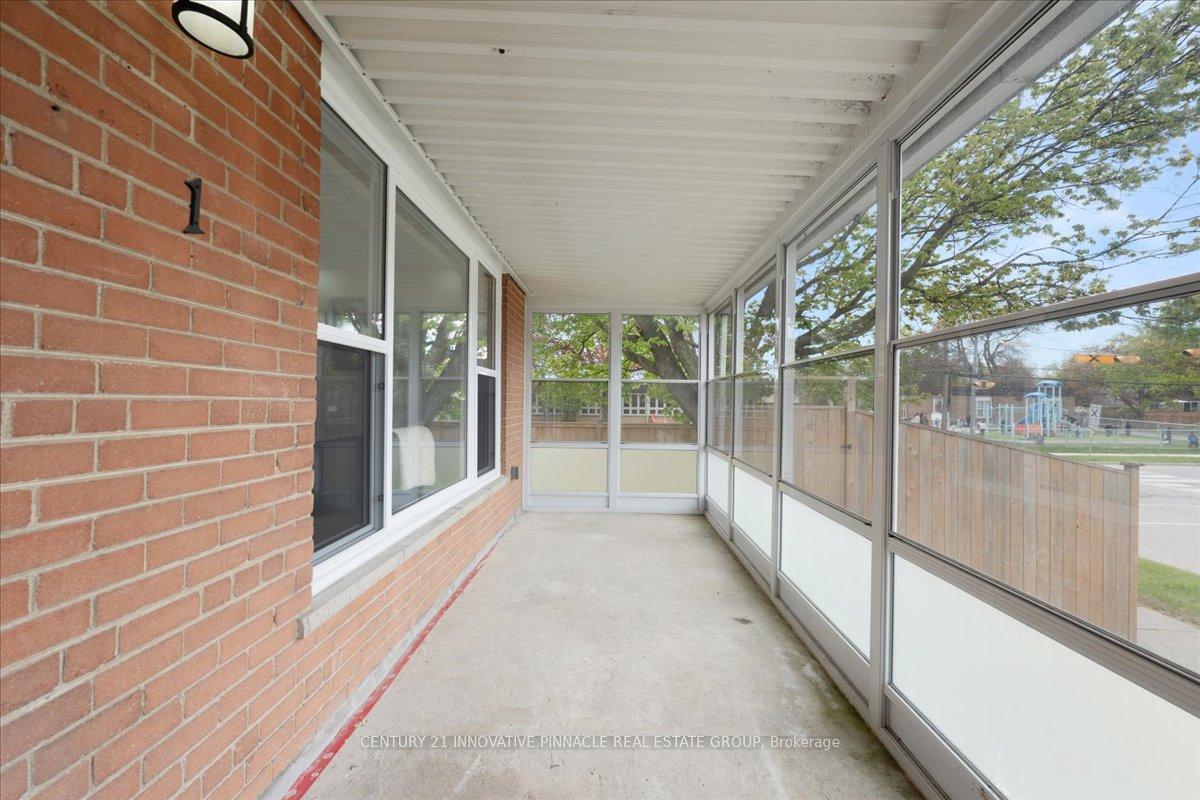
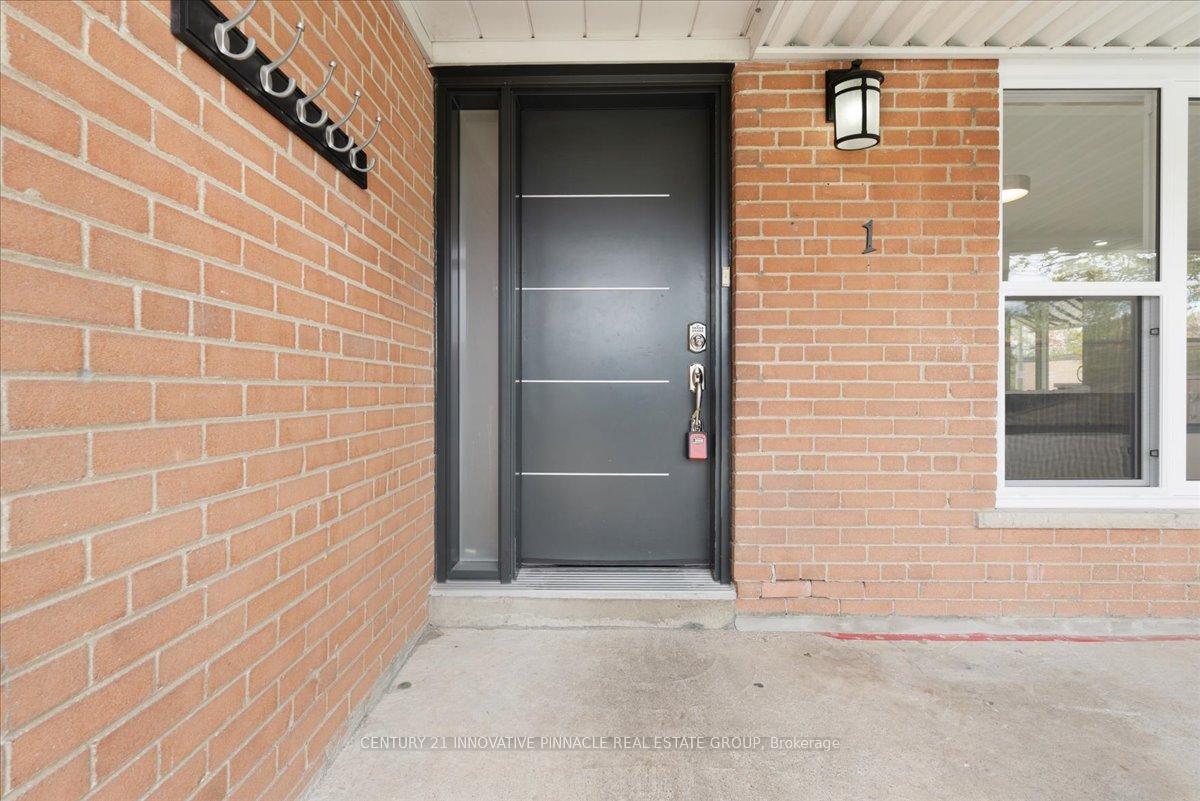
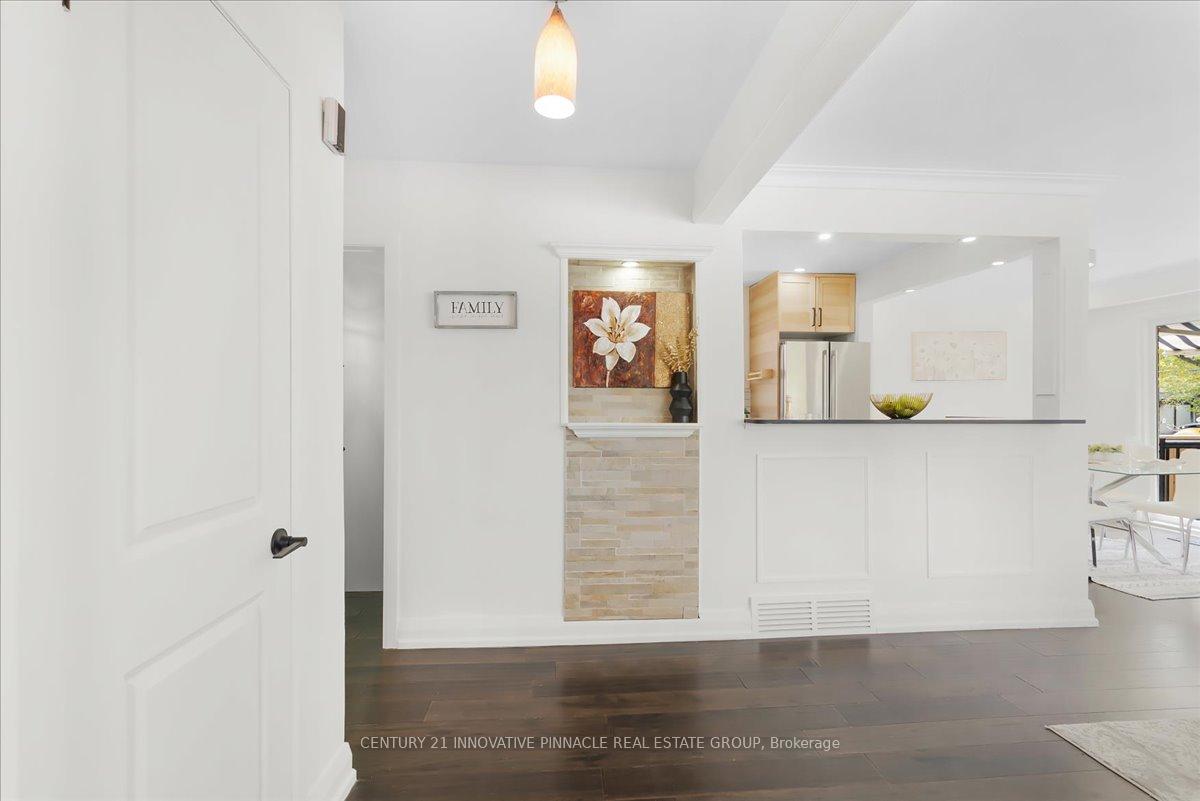 See all 50 photos
Property history

This listing has ended. It is no longer available.
Property not available for sale or for rent.
Ask about this home
A HOMEH agent will answer your questions about this home.Ask HOMEH
About this home
Welcome to the one you've been waiting for! Situated on a spacious corner lot in a sought-after family-friendly neighbourhood, this beautifully maintained bungalow offers exceptional curb appeal, a double car garage, and an unbeatable location.Pride of ownership is evident throughout, with numerous updates completed over the years, including windows and doors (2022), garage door (2020), kitchen renovation (2019), main floor flooring (2021), pot lights (2022), fresh paint (2026), roof (2020), and furnace and A/C (2016).The side yard was thoughtfully transformed in 2023 with new fencing, paving, a deck, and awning - creating the perfect private outdoor retreat for entertaining and summer enjoyment. Fully fenced yards provide ample space for family gatherings, kids, and pets.Inside, enjoy a bright and functional layout designed for comfortable everyday living. The huge finished basement offers endless possibilities for additional living space, recreation, or excellent in-law/rental suite potential for added income. Added convenience includes enclosed front porch space and separate laundry on both levels with no sharing required.Located directly across from a school and just a two-minute walk to the TTC bus stop, parks, plazas, and more, this is a rare opportunity to own a solid, move-in ready bungalow in a highly desirable location.
Facts & features
Ask about this home
A HOMEH agent will answer your questions about this home.
Rooms
9 rooms · 2 bathrooms
- Dining room9′1″ × 8′8″79 sq.ft.
- Bedroom 210′ × 9′9″98 sq.ft.
- Kitchen11′6″ × 8′10″101 sq.ft.
- Primary bedroom10′ × 12′10″128 sq.ft.
- Bedroom 310′6″ × 9′9″103 sq.ft.
- Living room15′10″ × 10′7″168 sq.ft.
- Recreation26′8″ × 16′10″448 sq.ft.
- Bedroom 49′1″ × 12′10″116 sq.ft.
- Bedroom 512′11″ × 19′1″246 sq.ft.
Around this home
Schools nearby
School rating, out of 10.
Listing details
Helpful tools
Your HOMEH agent
"Priced 3% under our estimate. I would see it this week."
Ask HOMEH about this home
Price, neighbourhood, monthly cost. Ask anything.
HOMEH Intelligent Agent is an AI, not a licensed representative. Check anything important with your agent.