

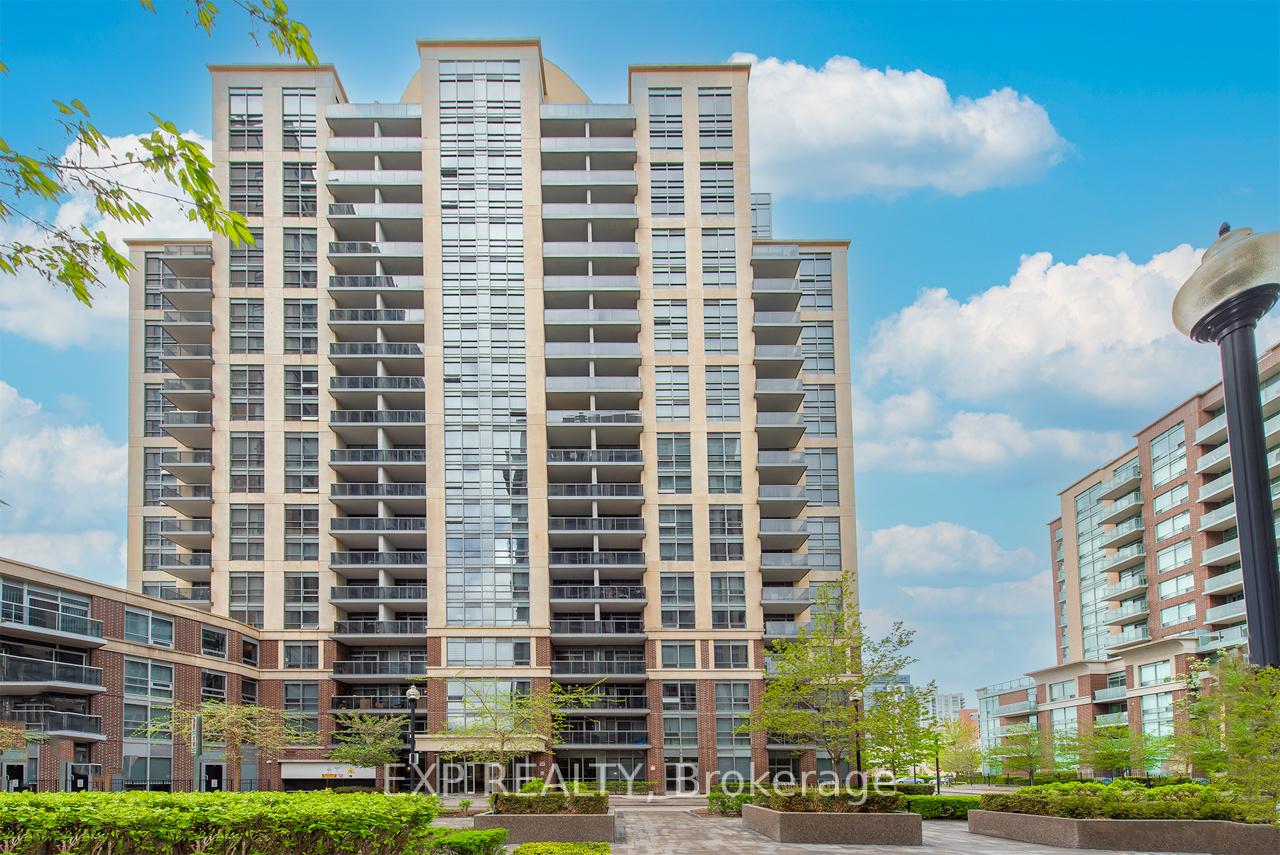
Unit 505, 1 Michael Power Place
Unit 505, 1 Michael Power Place
 See all 39 photos
Property history
Facts and features
- ExposureSouth west
- LaundryIn-suite
- LockerOwned
- BalconyTerrace
- Hardwood floors
- Central air
- Party room/meeting room
- Indoor pool
- Gym
The homeCondo Apartment, 1 storey/apt, Age 6–10 years
- TypeCondo Apartment
- Style1 storey/apt
- Age6–10 years
- Living space700–799 sq ft
- BasementNone
- ExposureSouth West
- ViewSkyline, city, downtown
- WaterfrontNone
InsideHardwood, In-suite laundry, main level, Storage area lockers
- FlooringHardwood
- LaundryIn-suite laundry, main level
- FeaturesStorage area lockers
- SecurityConcierge/security, security guard
- ElevatorYes
- Rooms above ground4
- Bedrooms1 + 1 in the basement
- Bathrooms1
- Family roomYes
OutsideConcrete, brick, Terrace
- ExteriorConcrete, brick
- BalconyTerrace
Parking and locker1 Parking, Underground, Parking type Owned
- Spaces1 Parking
- GarageUnderground
- Parking typeOwned
- Spot74
- LockerOwned
- Locker unit132
- Locker number132
- Locker levelD
BuildingVivid condominiums, Storeys 20, Units 250
- NameVivid condominiums
- Storeys20
- Units250
- Registered2015
- Condo corporation2457
- AmenitiesParty room/meeting room, recreation room, sauna, visitor parking, indoor pool, gym
- PetsAllowed
Heating, water and powerForced air, gas, Central air
- HeatingForced air, gas
- CoolingCentral air
Costs and taxesTaxes $2,471 a year, Condo fee $667 a month, Heat included, water included, cac included, building insurance included, parking included
- Taxes, 2024$2,471 a year
- Condo fee$667 a month
- Fee includesHeat included, water included, cac included, building insurance included, parking included
- HSTHST included in the price
- Rental items- none.
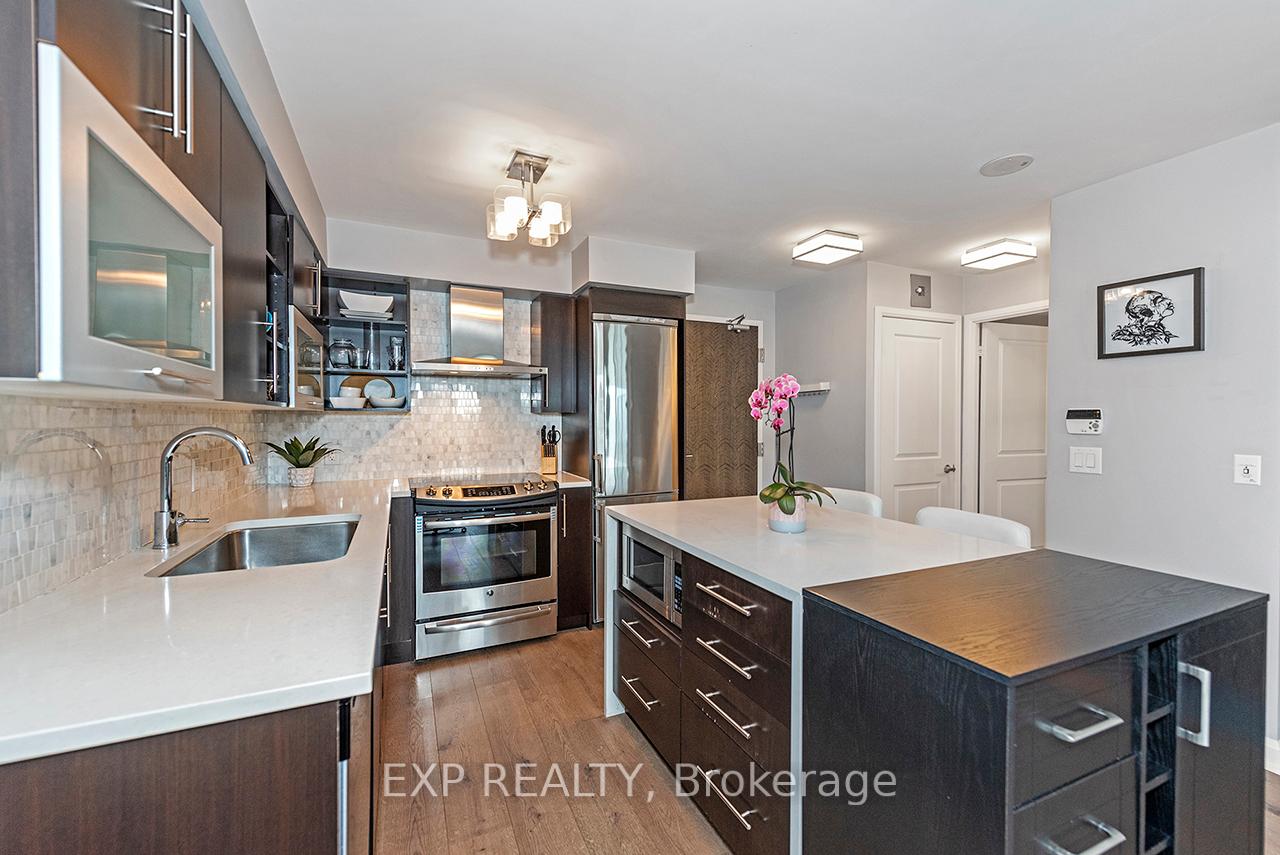
Included in the saleAll stainless steel appliances: fridge, stove, b/i dischwasher, rangehood & microwave. stackable washing machine & dryer. all electrical light fixtures ("elf's") and window coverings., - none.
- IncludedAll stainless steel appliances: fridge, stove, b/i dischwasher, rangehood & microwave. stackable washing machine & dryer. all electrical light fixtures ("elf's") and window coverings.
- Not included- none.
NearbyPlace of worship, public transit, rec./commun.centre, park, library, school
- Close toPlace of worship, public transit, rec./commun.centre, park, library, school
Listing detailsW12157736, Sold, May 19, 2025
- MLS® numberW12157736
- StatusSold
- Listed onMay 19, 2025
- Days on market22
- UpdatedJun 10, 2025
- Possession2025-07-19 / 60-89 days
- Occupied byTenant
- Listing brokerageeXp Realty
About this home
Unit 505, 1 Michael Power Place, Etobicoke (Islington-City Centre West), ON M9A 0A1
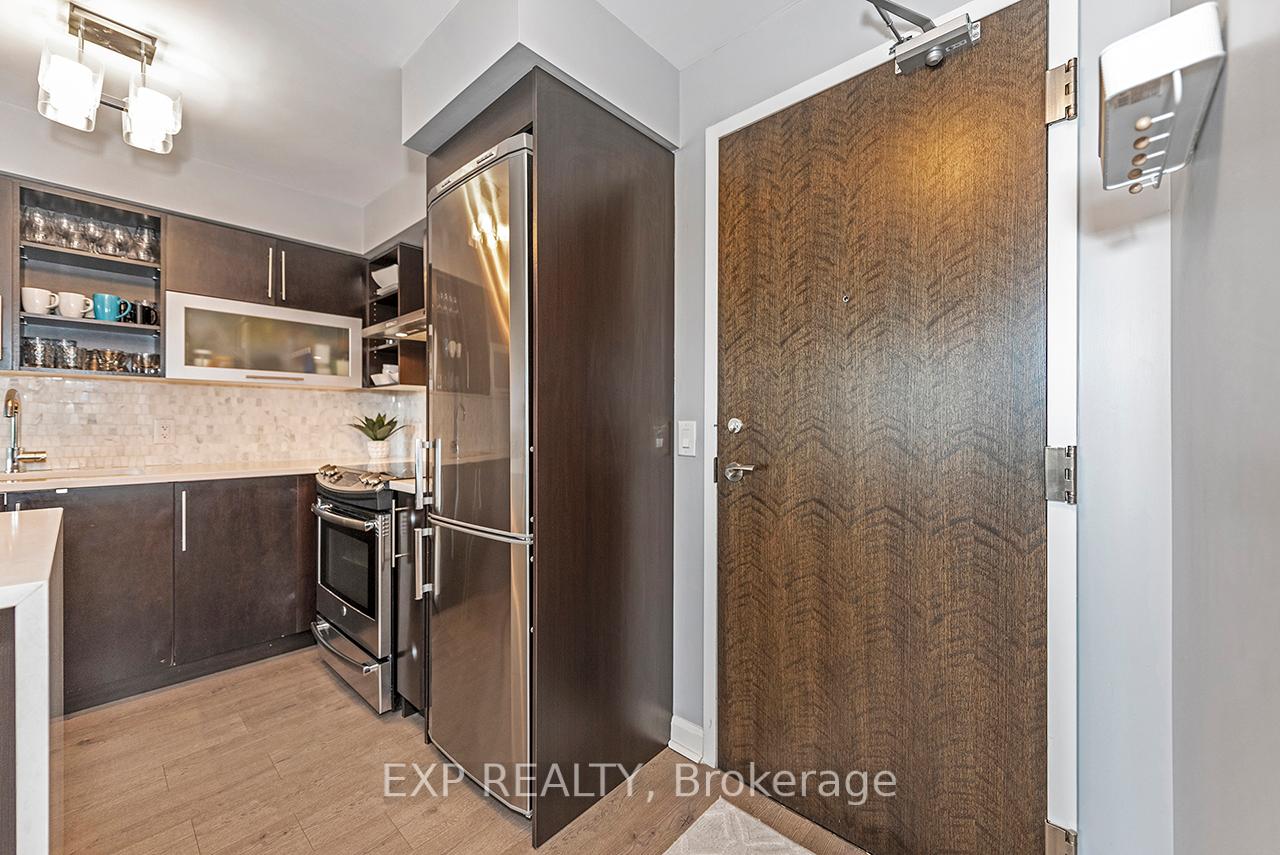
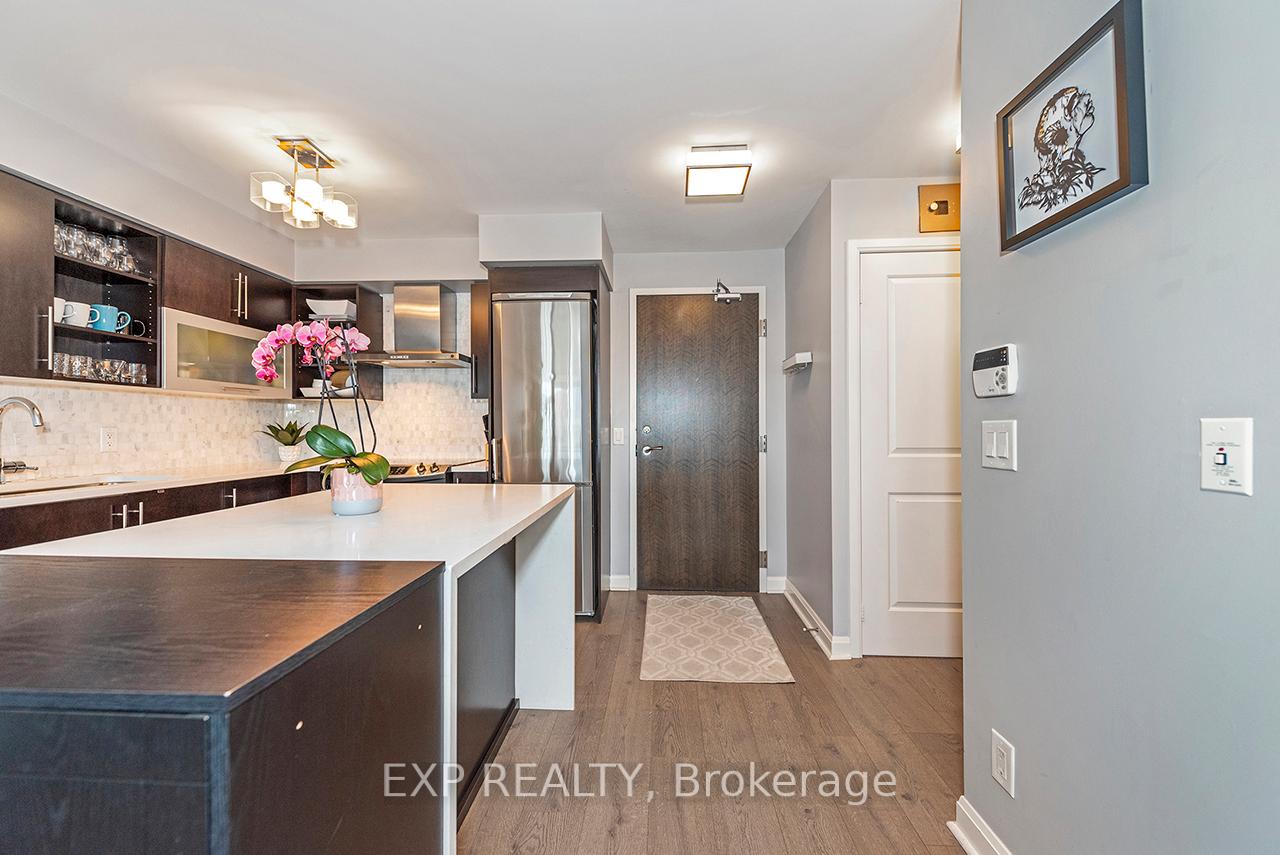
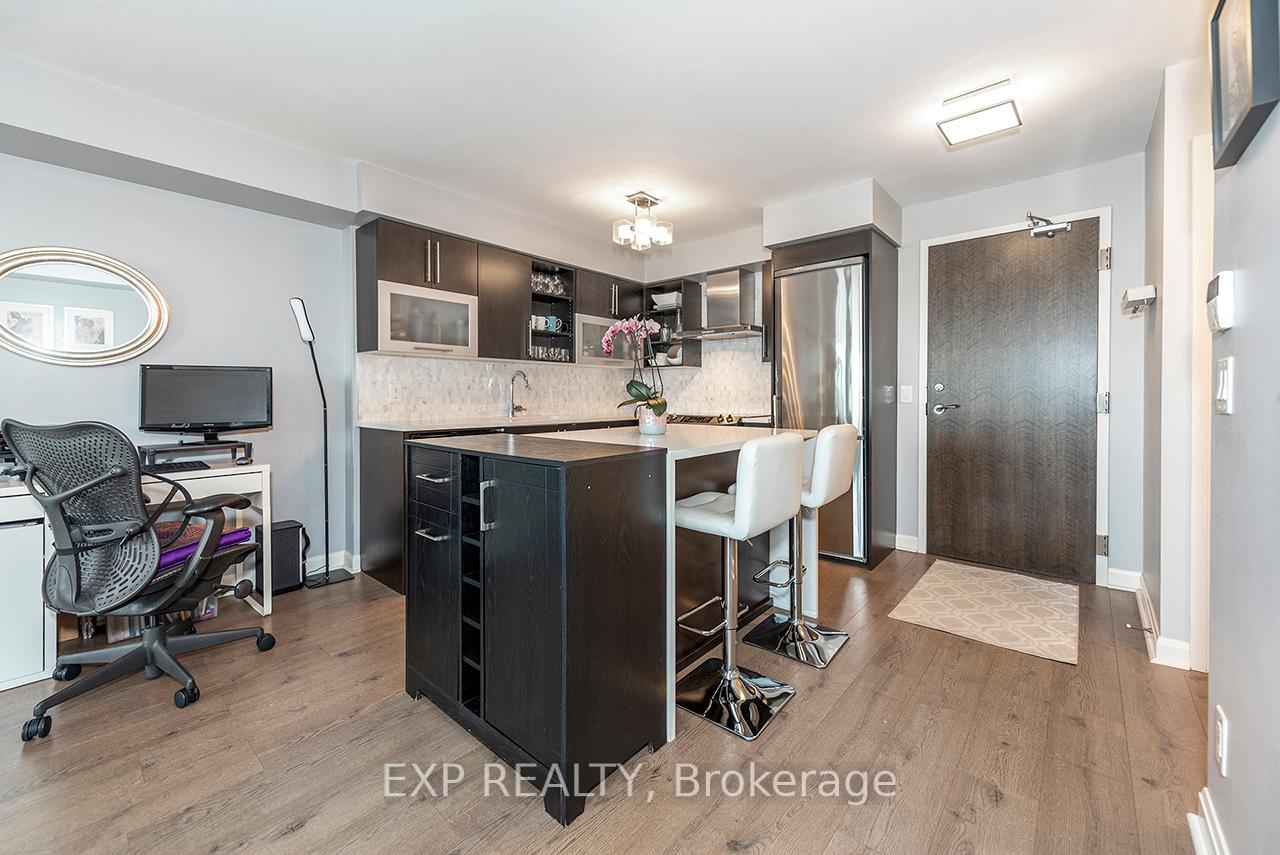
Step into stylish urban living with this beautifully updated 1 bedroom + den, 700 sq.ft. suite on the 5th floor of the desirable Vivid Condominiums. One of the units standout features is the massive 285 sq.ft. (22 x 13) private walkout terrace - perfect for weekend get togethers, morning coffee, or a quiet sunset dinner with that special someone! The interior boasts a well-maintained and modern open-concept layout with tasteful upgrades throughout, including quartz (waterfall) countertops, upgraded flooring, trim, lighting, and fresh neutral paint. The kitchen features stainless steel appliances along with a stunning ceramic backsplash. The versatile den offers a perfect space for a quant home office, yoga retreat, reading nook, or guest sleeping quarters. Enjoy exceptional convenience with an owned underground parking space and a 6' x 3' storage locker. You can't beat the convienent location - just steps from Islington subway station, with quick access to major highways, parks, top-rated schools, and great shopping options. Residents of Vivid Condos enjoy premium amenities, including: 24-hour concierge, games room, fully equipped gym, indoor pool, party/meeting room, and a sauna. Don't miss your chance to own one of the few suites with this much outdoor space in such a prime location!
Ask about this home
A HOMEH agent will answer your questions about this home.
Know more about Vivid Condos
Condo building · 1 Michael Power Place
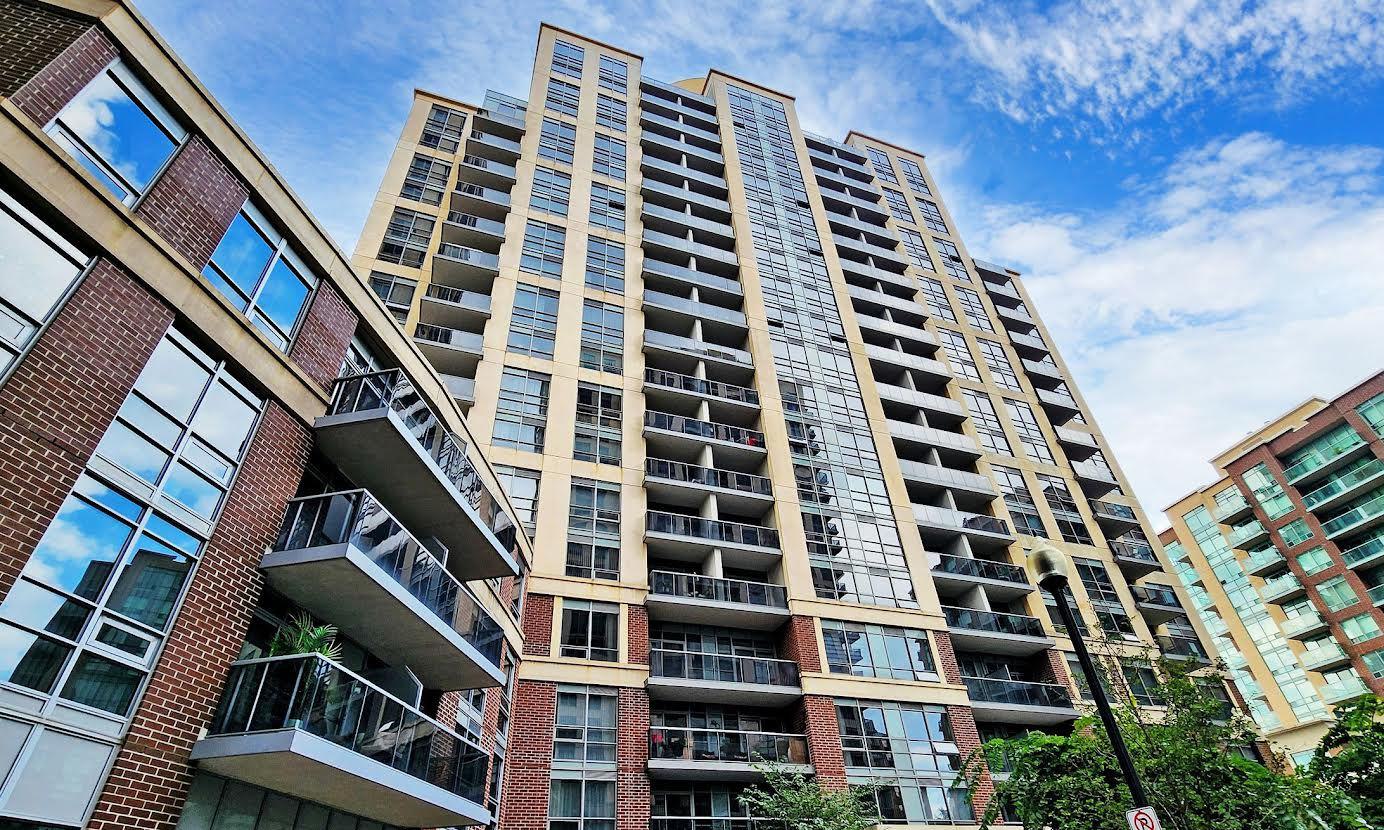
Vivid Condos is a 20-storey condo with 250 suites, built in 2015 by Pemberton Group. Right now 5 for sale and 1 for rent are on the market here.
- 20storeys
- 250suites
- $711/sq ft
- 2015built
No similar units for sale in Vivid Condos right now.
Around this home
Daily convenience, out of 100, from the distances below
Schools nearby
School rating, out of 10.
Helpful calculators
Your HOMEH agent

"I would see it this week."