

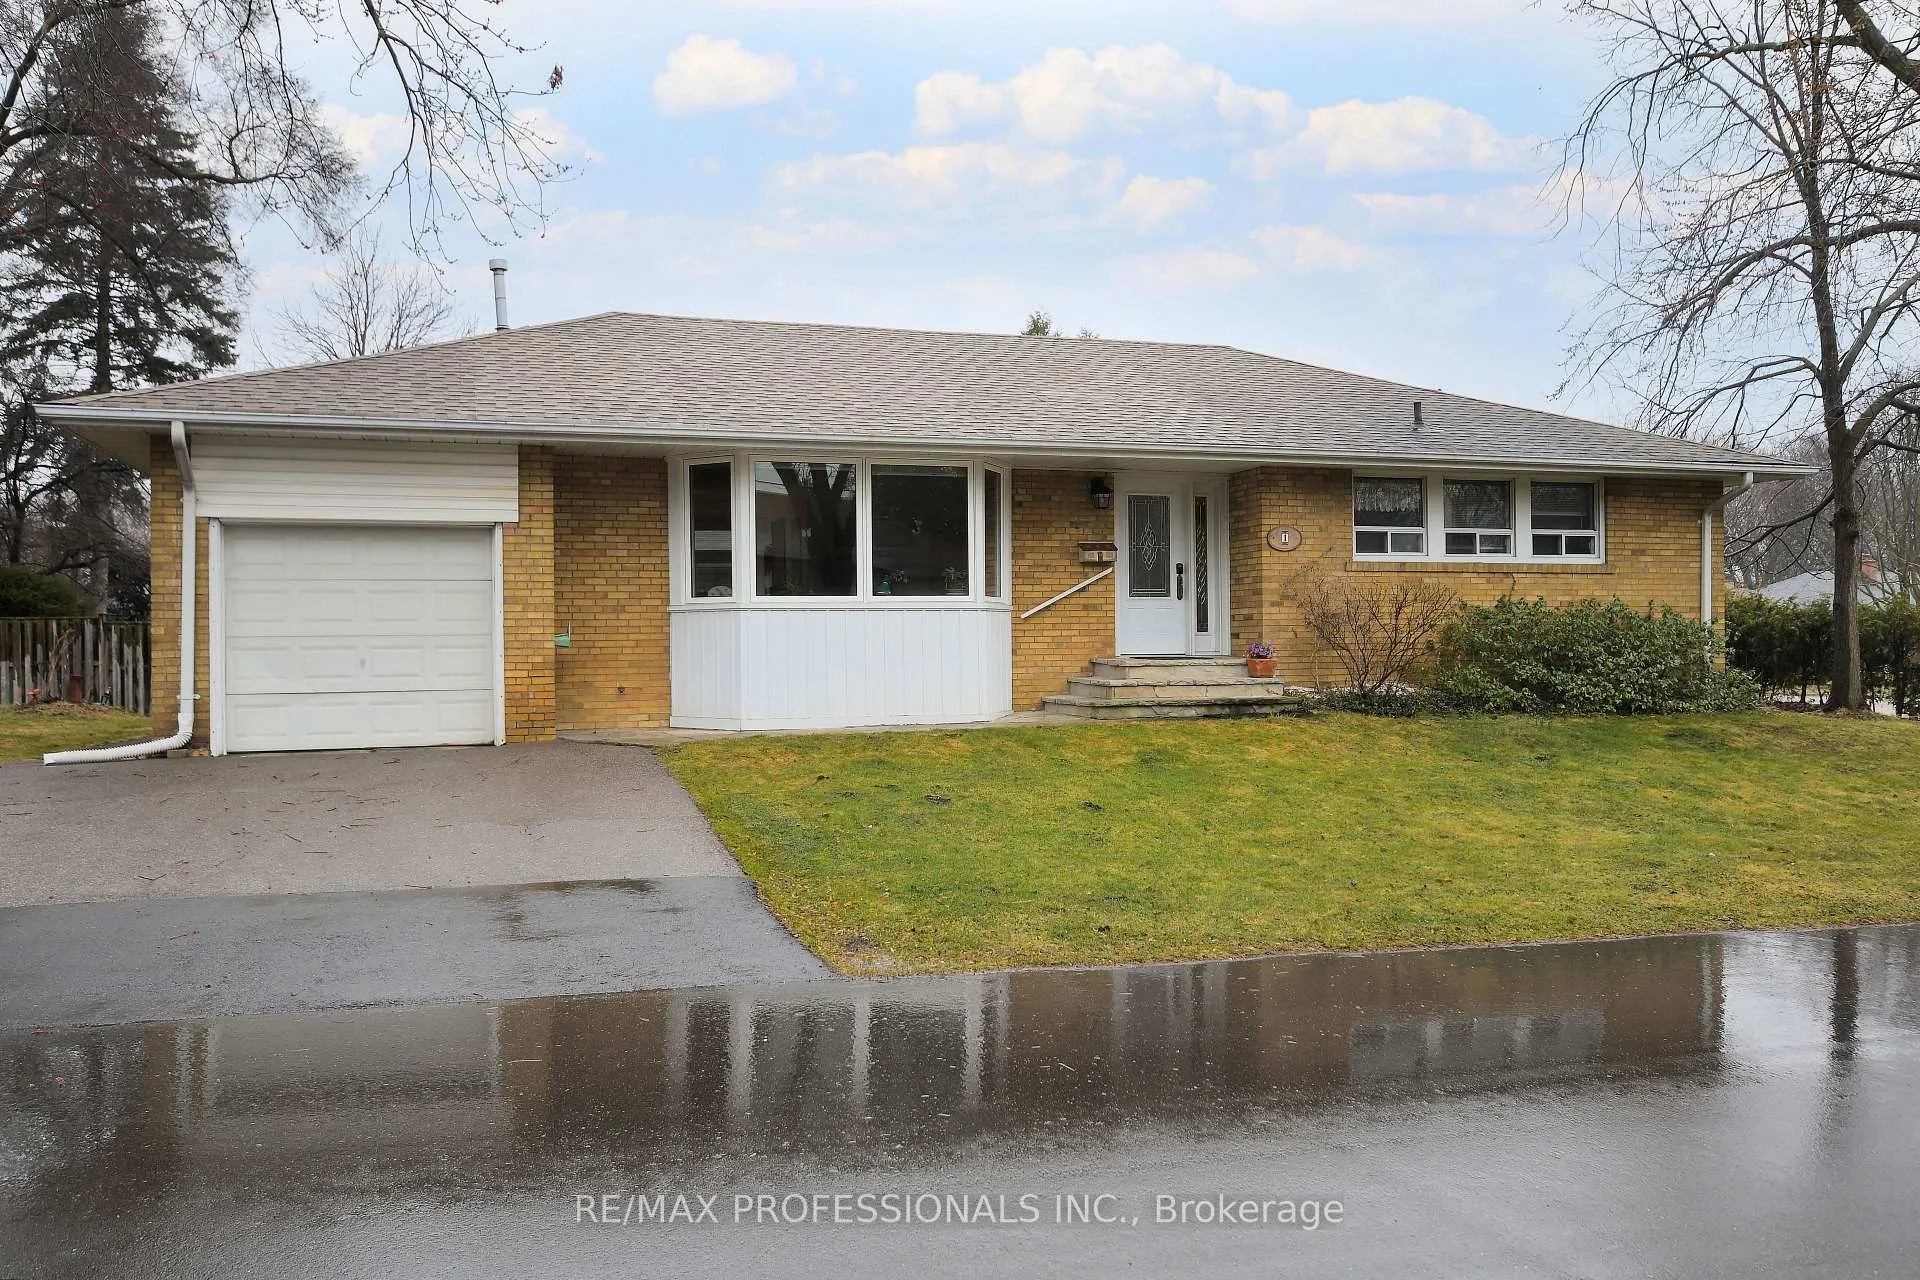
1 Mossford Court
1 Mossford Court
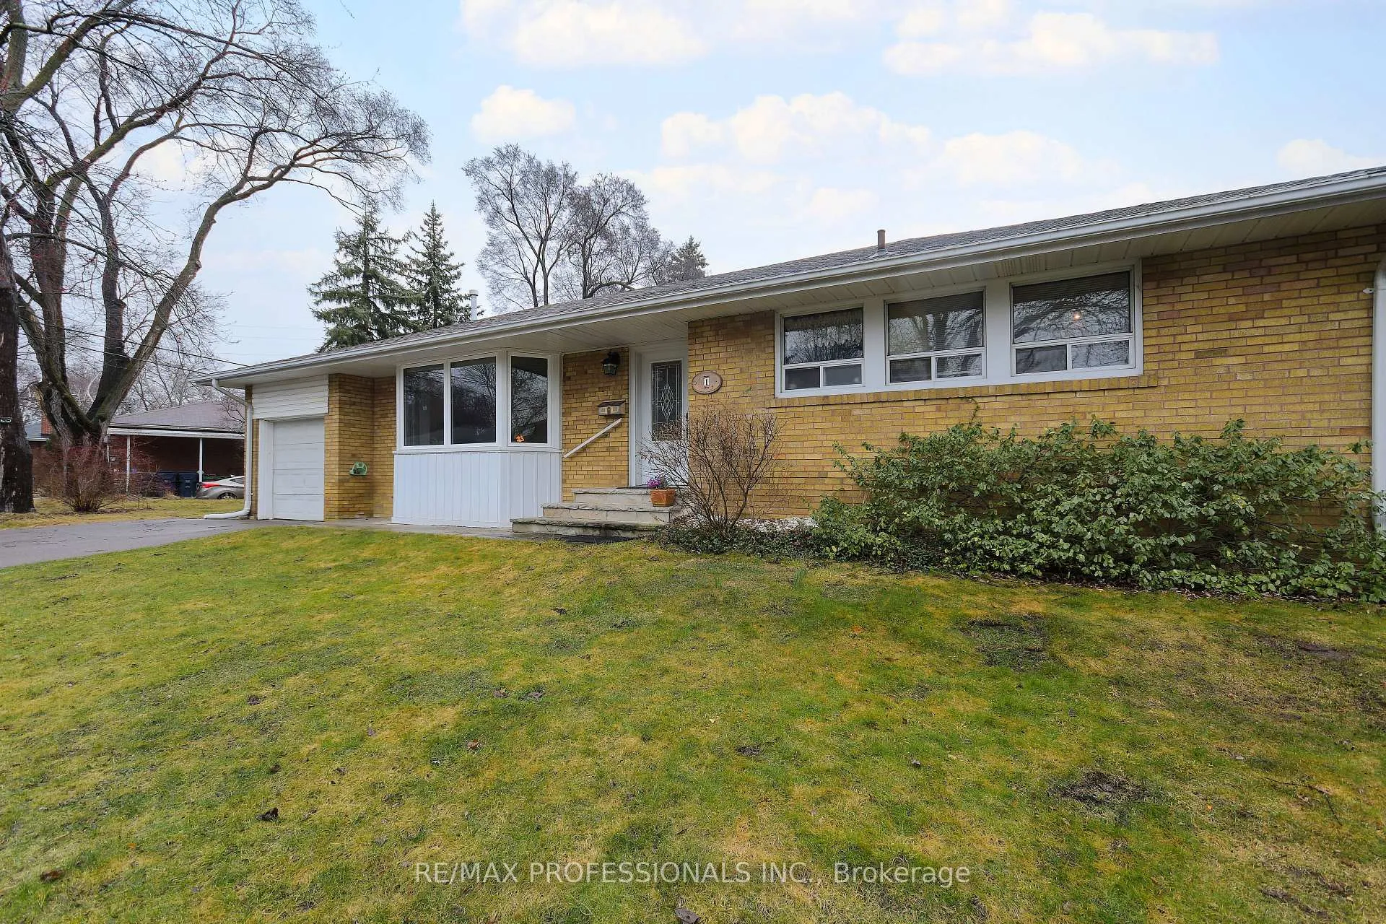
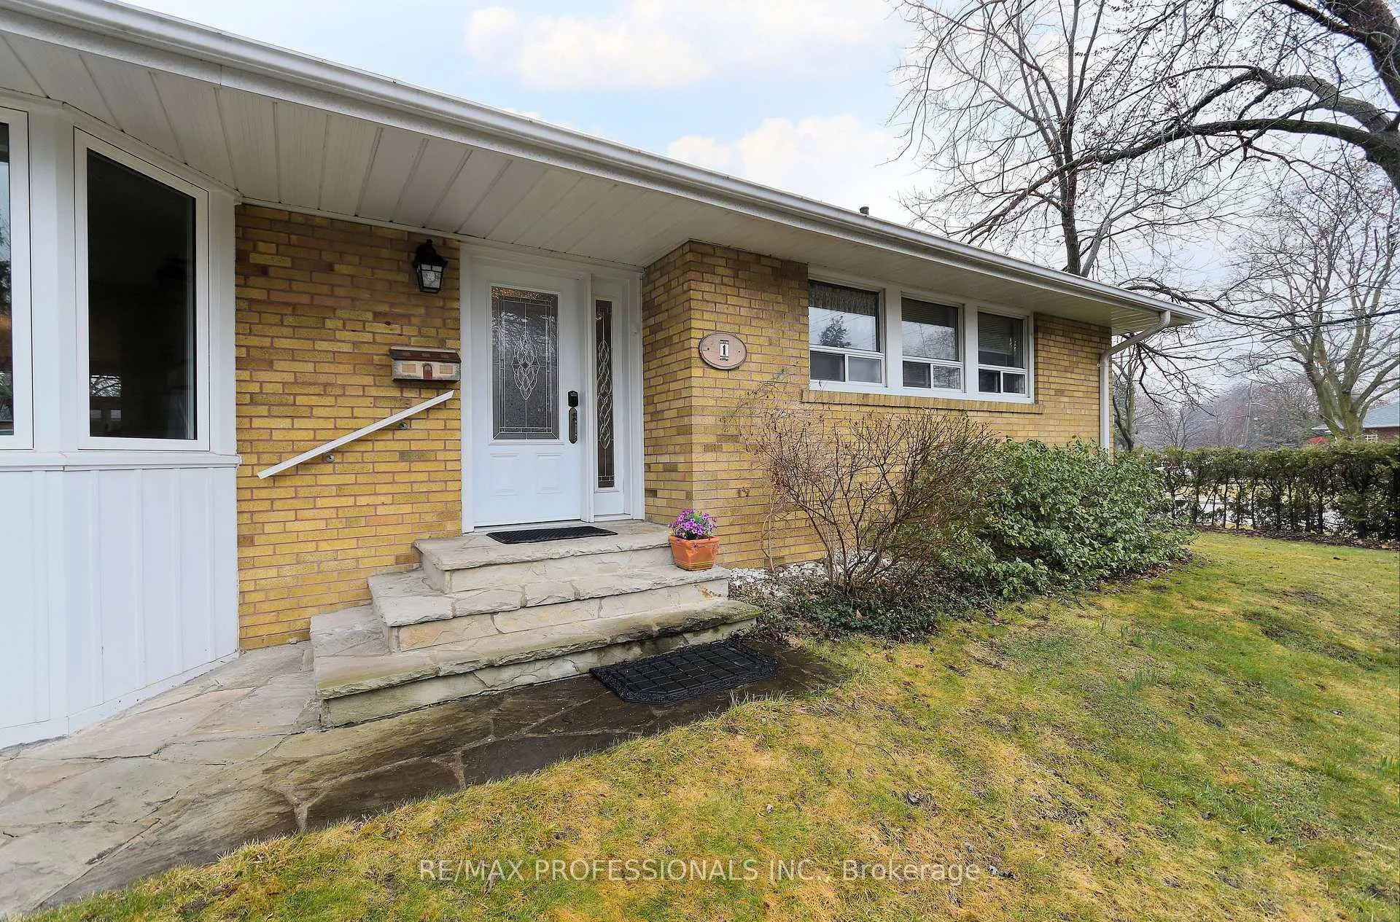
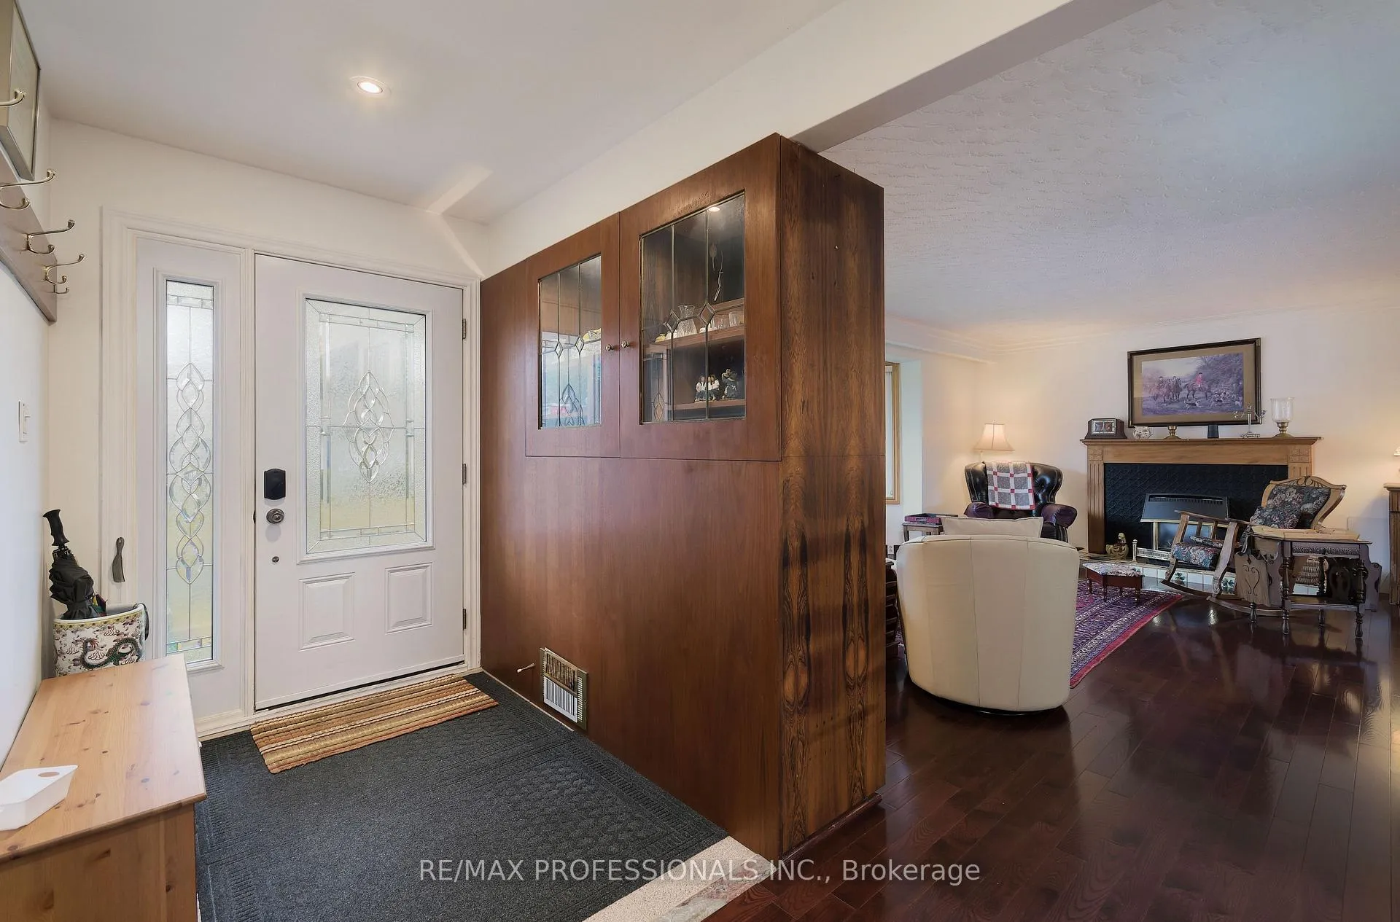
 See all 30 photos
Property history
- $1,460,000ExpiredList: 2025-04-01|End: 2025-06-01|61 daysW12053039
Facts and features
- BasementApartment
- Age of home51–99 years
- Price per sq ft~$1,123
- Water, sewerMunicipal
- Second kitchen
- Separate entrance
- Hardwood floors
- Fireplace
- Central air
The homeDetached, Bungalow, Age 51–99 years
- Type: Detached
- Style: Bungalow
- Age: 51–99 years
- Living space: 1,100–1,500 sq ft
- Basement: Apartment, separate entrance
- View: Trees/woods
InsideFireplace Yes, natural gas, Hardwood, Ceramic, Broadloom, Lower level
- Fireplace: Yes, natural gas
- Flooring: Hardwood, Ceramic, Broadloom
- Laundry: Lower level
- Features: Auto garage door remote, in-law suite, primary bedroom - main floor, upgraded insulation, workbench
- Security: Carbon monoxide detectors
- Rooms above ground: 6
- Rooms in the basement: 4
- Bedrooms: 3 + 2 in the basement
- Bathrooms: 2
- Kitchens: 2
Outside and lotBrick, Asphalt shingle, Concrete block
- Exterior: Brick
- Roof: Asphalt shingle
- Foundation: Concrete block
- Features: Deck, landscaped, privacy
- Other structures: Fence - full
- Size: 55 × 108 ft
- Shape: Irregular
Parking1 Garage, Attached, Private double
- Spaces: 1 Garage
- Garage: Attached
- Driveway: Private double
Heating, water and powerForced air, gas, Central air, Municipal water
- Heating: Forced air, gas
- Cooling: Central air
- Water: Municipal water
- Sewer: Municipal sewer
Costs and taxesTaxes $5,056 a year, HST No HST, Hwt
- Taxes, 2025: $5,056 a year
- HST: No HST
- Rental items: Hwt
- Under contract: Hot water tank-gas
Included in the saleAll elf's, all ceiling fans, both kitchen fridges, stoves, b/i dishwasher, microwaves, washer & dryer, 200 amp electrical, 20x20 cedar deck, newer windows, reno'd main washroom. b/i wall unit in 2nd bedroom, king size headboard in primary bedroom, all custom blinds & window coverings.
- Included: All elf's, all ceiling fans, both kitchen fridges, stoves, b/i dishwasher, microwaves, washer & dryer, 200 amp electrical, 20x20 cedar deck, newer windows, reno'd main washroom. b/i wall unit in 2nd bedroom, king size headboard in primary bedroom, all custom blinds & window coverings.
NearbyCul de sac/dead end, fenced yard, park, place of worship, public transit, school
- Close to: Cul de sac/dead end, fenced yard, park, place of worship, public transit, school
Listing detailsW12053039, Expired, Apr 1, 2025
- MLS® number: W12053039
- Status: Expired
- Listed on: Apr 1, 2025
- Days on market: 61
- Updated: Jun 1, 2025
- Possession: 90+ days
- Occupied by: Owner+tenant
- Listing brokerage: RE/MAX PROFESSIONALS INC.
About this home
1 Mossford Court, Etobicoke (Princess-Rosethorn), ON M9B 5T3
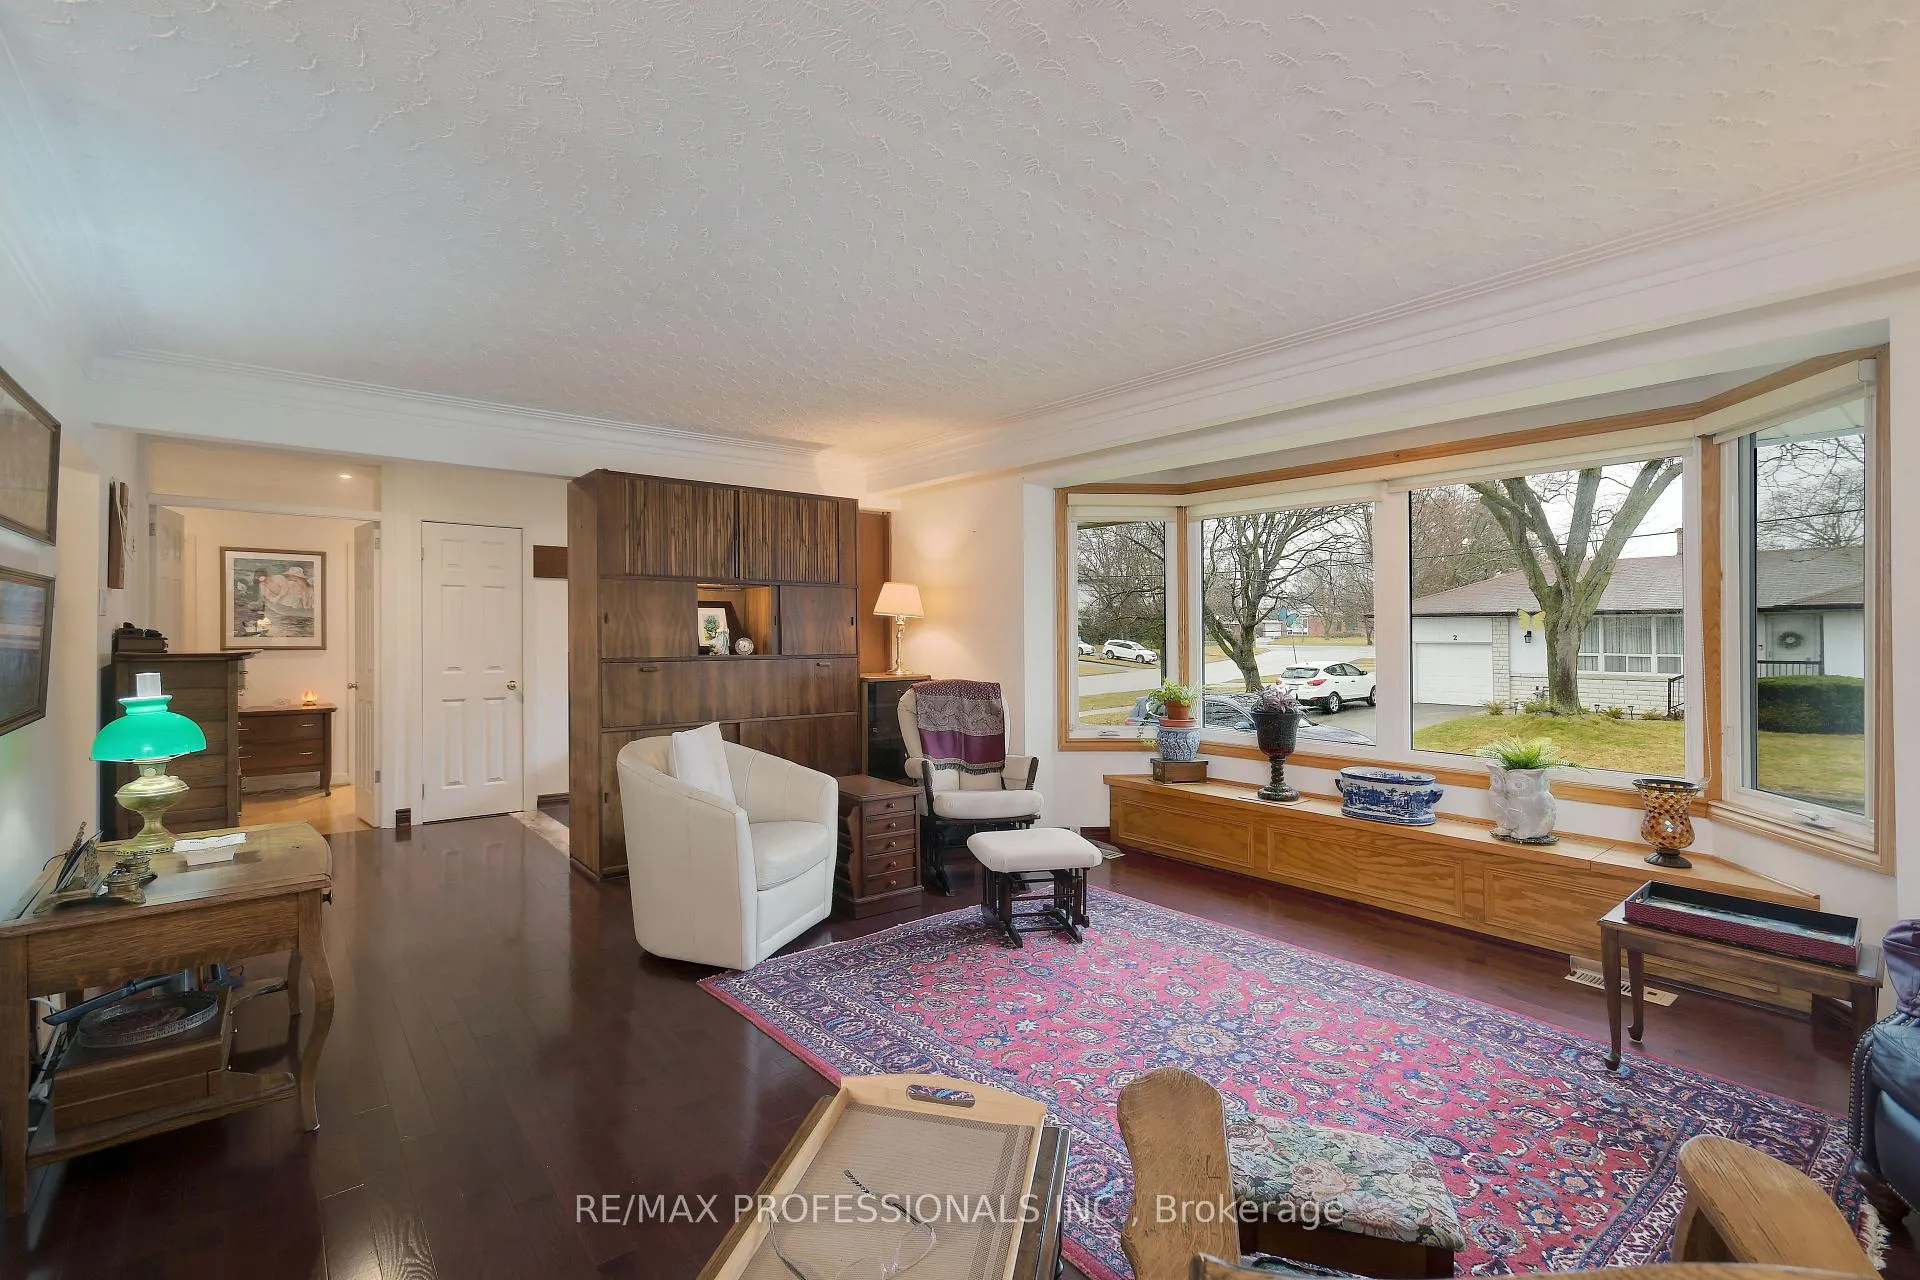
Prime Location on a very sought after court in prestigous "Princess Gardens." This spacious sun filled bungalow boasts 2700 sqft (including basement) with 3 generous bedrooms on the main level and the lower level with its separate entrance 2 additional bedrooms second kitchen and full bathroom are perfect for an inlaw suite or rental income. Gleaming brazilian hardwood welcomes you on the main floor with large bright principal rooms + huge eat-in kitchen. Dining room has walk out to entertaining size cedar deck (20x20) and large private corner lot. Enjoy the beautifully maintained landscaped gardens that this owner over 35 years has taken such pride of ownership. Steps to West Deane Park Trails, skating rinks, tennis courts, baseball and soccor fields. Top rated schools; John G. Althouse St. Gregory. Minutes to airport & all hwys.
Ask about this home
A HOMEH agent will answer your questions about this home.
Around this home
Daily convenience, out of 100, from the distances below
Schools nearby
School rating, out of 10.
Helpful calculators
Your HOMEH agent

"Priced 33% over the Hestimate. I would see it this week."