

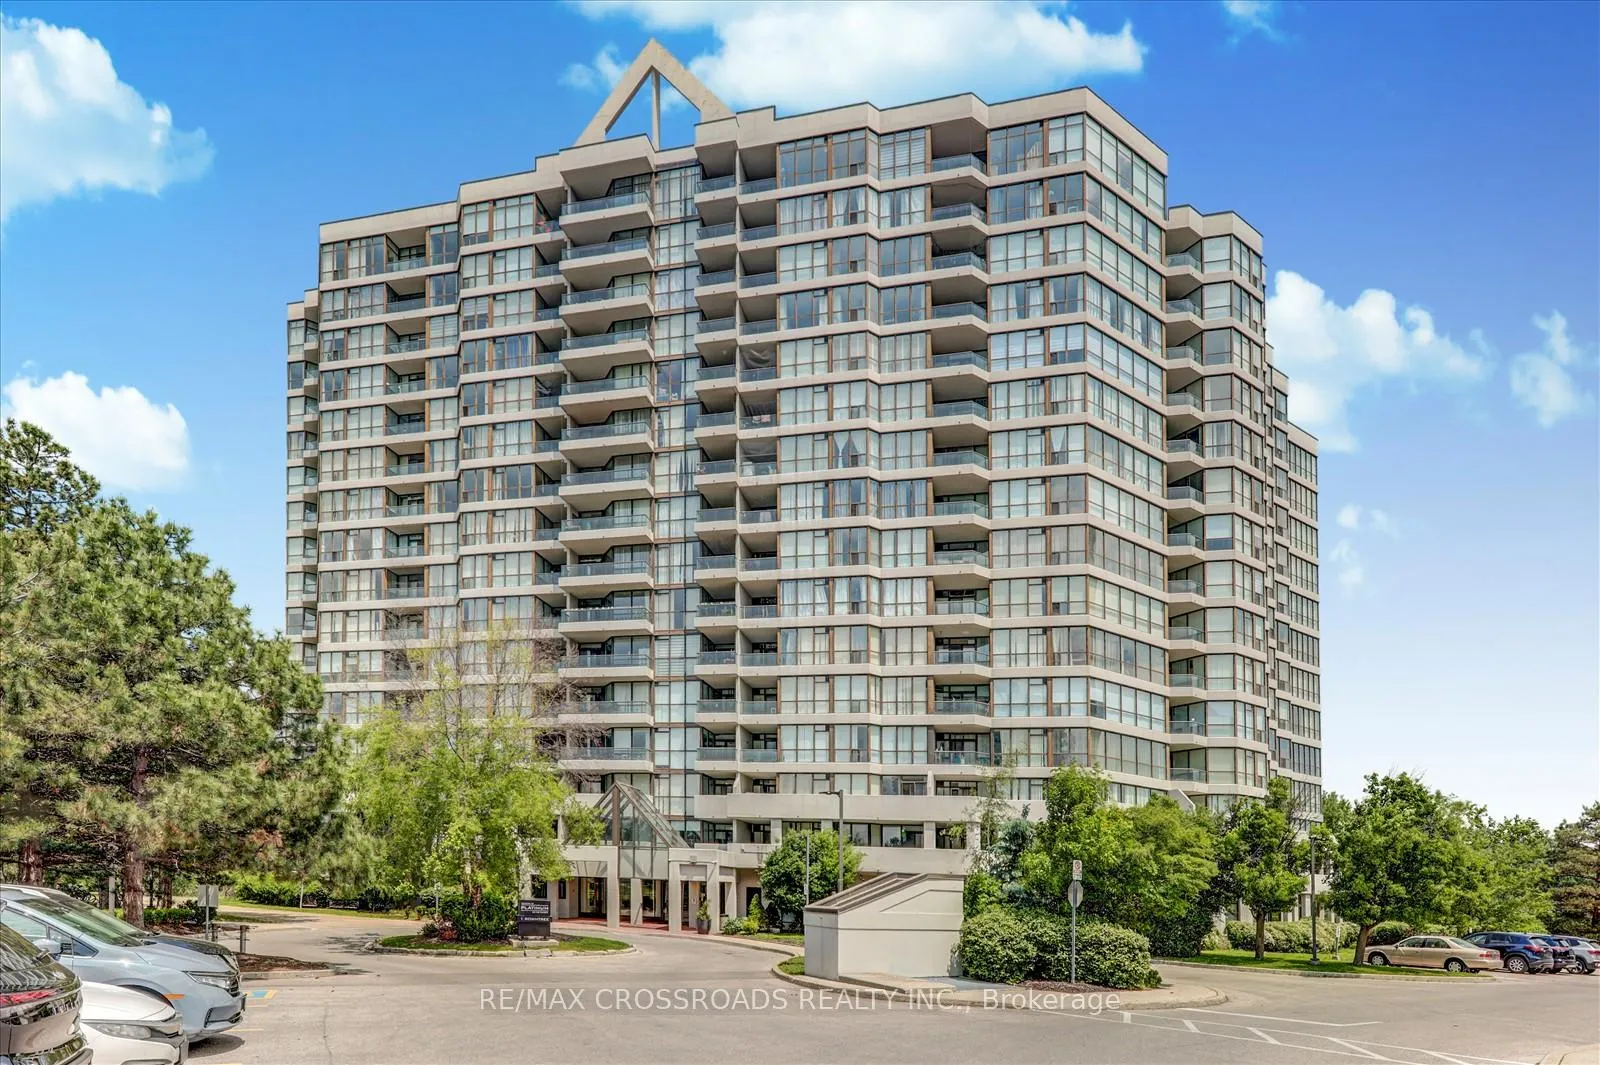
Unit 514, 1 Rowntree Road
Condo Apartment Terminated
1/32Unit 514, 1 Rowntree Road
Condo Apartment Terminated
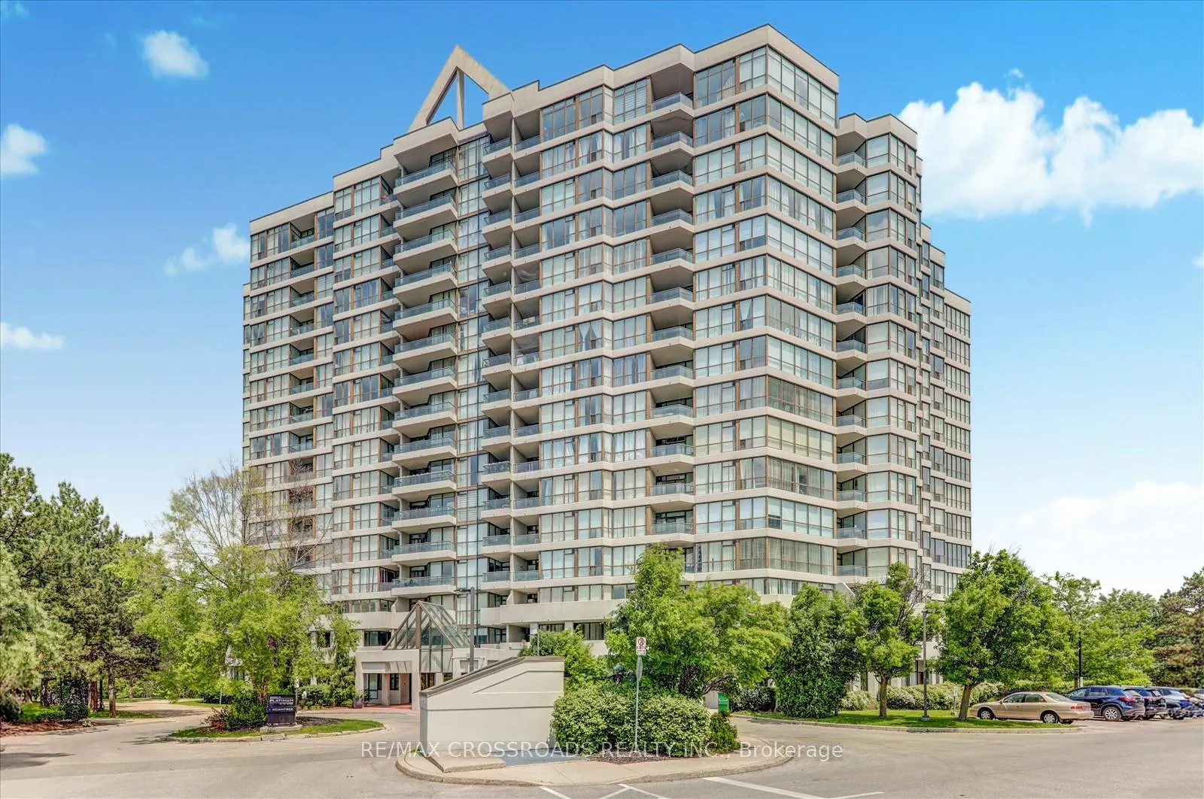
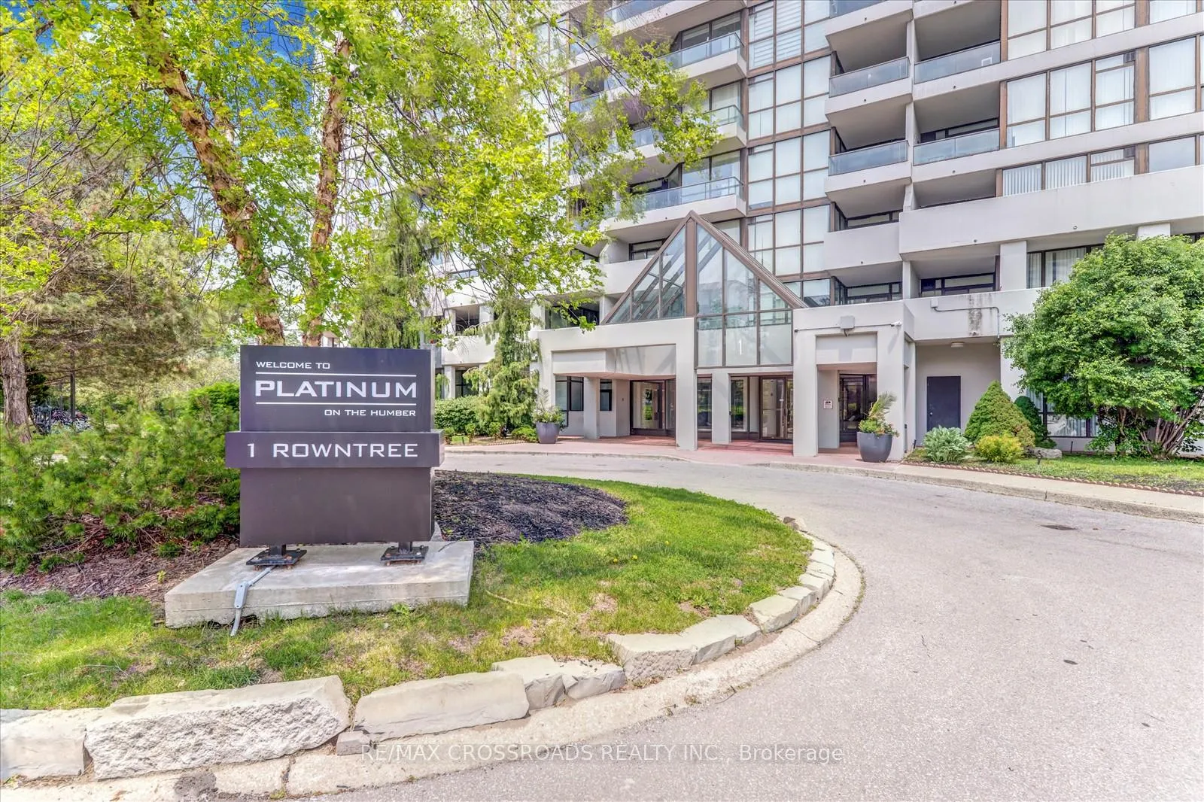
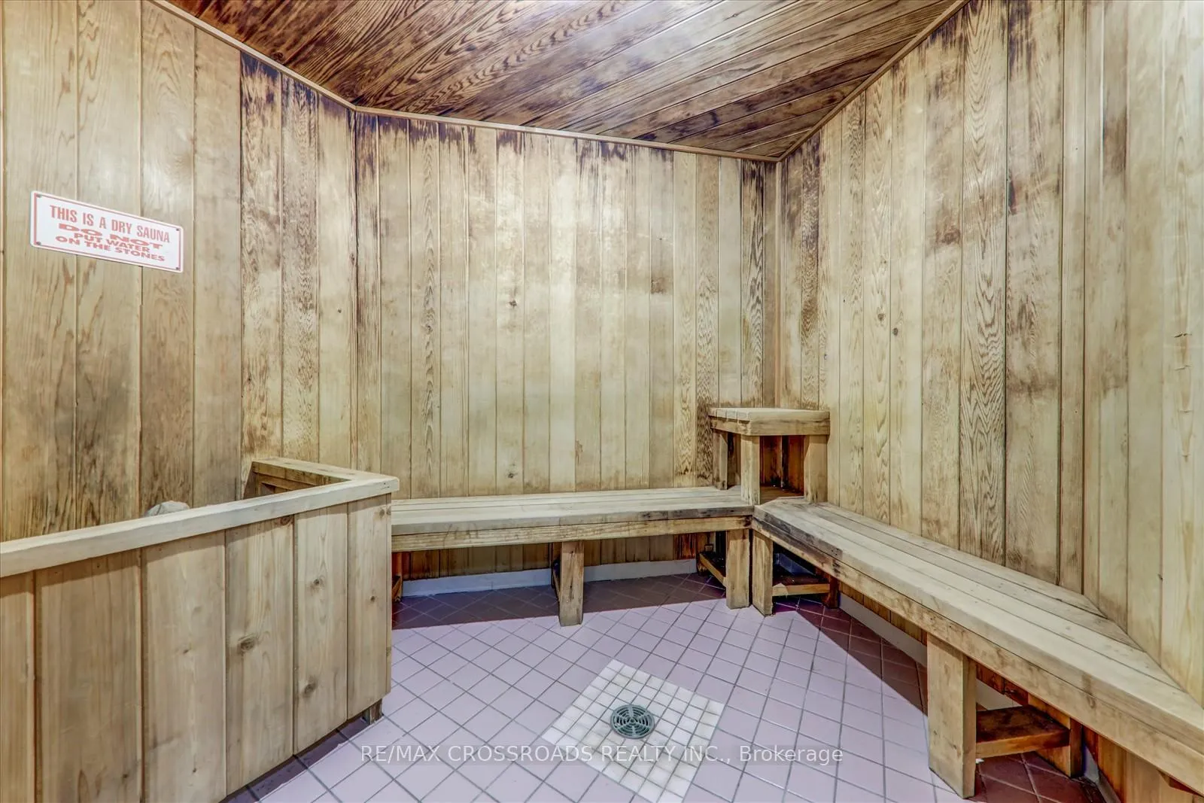
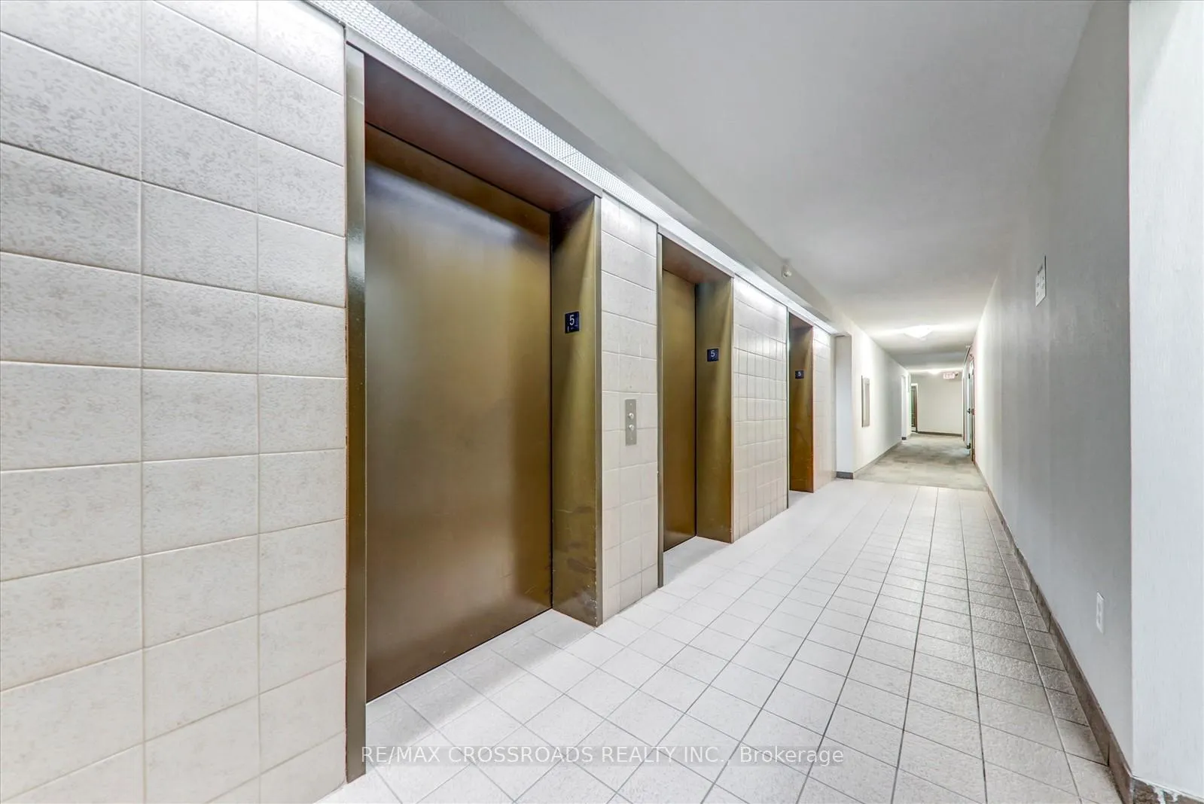 See all 32 photos
2 Bedrooms
2 Bathrooms
2 Parking
1.2K–1.4K sq.ft
$1,050/mo
$1,250/yr
Property history
- $619,000TerminatedList: 2025-06-09|End: 2025-07-31|52 daysW12206525
- $619,000TerminatedList: 2025-03-07|End: 2025-06-09|94 daysW12006743
Facts and features
- ExposureWest
- LaundryEnsuite
- LockerExclusive
- BalconyOpen
What stands out
- Central air
The homeCondo Apartment, Apartment, Age 31–50 years
- TypeCondo Apartment
- StyleApartment
- Age31–50 years
- Living space1,200–1,399 sq ft
- BasementNone
- ExposureWest
InsideCeramic, Broadloom, Ensuite, Primary bedroom - main floor
- FlooringCeramic, Broadloom
- LaundryEnsuite
- FeaturesPrimary bedroom - main floor
- Rooms above ground6
- Bedrooms2
- Bathrooms2
- Kitchens1
OutsideBrick, concrete, Open
- ExteriorBrick, concrete
- BalconyOpen
Parking and locker2 Parking, Underground, Exclusive
- Spaces2 Parking
- GarageUnderground
- Parking typeExclusive
- DrivewayUnderground
- LockerExclusive
- Locker numberB137
- Locker levelP1
BuildingPlatinum on the Humber III Condos, Storeys 16, Units 238
- NamePlatinum on the Humber III Condos
- Storeys16
- Units238
- Registered1993
- Condo corporation1061
- PetsAllowed
Heating, water and powerForced air, gas, Central air
- HeatingForced air, gas
- CoolingCentral air
Costs and taxesTaxes $1,250 a year, Condo fee $1,050 a month, Heat included, common elements included, building insurance included, water included, parking included
- Taxes, 2024$1,250 a year
- Condo fee$1,050 a month
- Fee includesHeat included, common elements included, building insurance included, water included, parking included
- HSTHST included in the price
Included in the saleFridge, stove, washer, dryer, microwave, all elf's
- IncludedFridge, stove, washer, dryer, microwave, all elf's
Listing detailsW12006743, Terminated, Mar 7, 2025
- MLS® numberW12006743
- StatusTerminated
- Listed onMar 7, 2025
- Days on market94
- UpdatedJun 9, 2025
- Possession2025-05-01 / Flexible
- Occupied byTenant
- Listing brokerageRE/MAX CROSSROADS REALTY INC.
About this home
Unit 514, 1 Rowntree Road, Etobicoke (Mount Olive-Silverstone-Jamestown), ON M9V 5G7
Primary Bedroom - Main Floor
Beautiful Sunny & Bright Sacious Suite With 2 Bedrooms 2 Washrooms, *2 Parking Spots* *Nice Complex* *Great Facilities*.
Read more
Ask about this home
A HOMEH agent will answer your questions about this home.
Ask a question
Know more about Platinum on the Humber III Condos
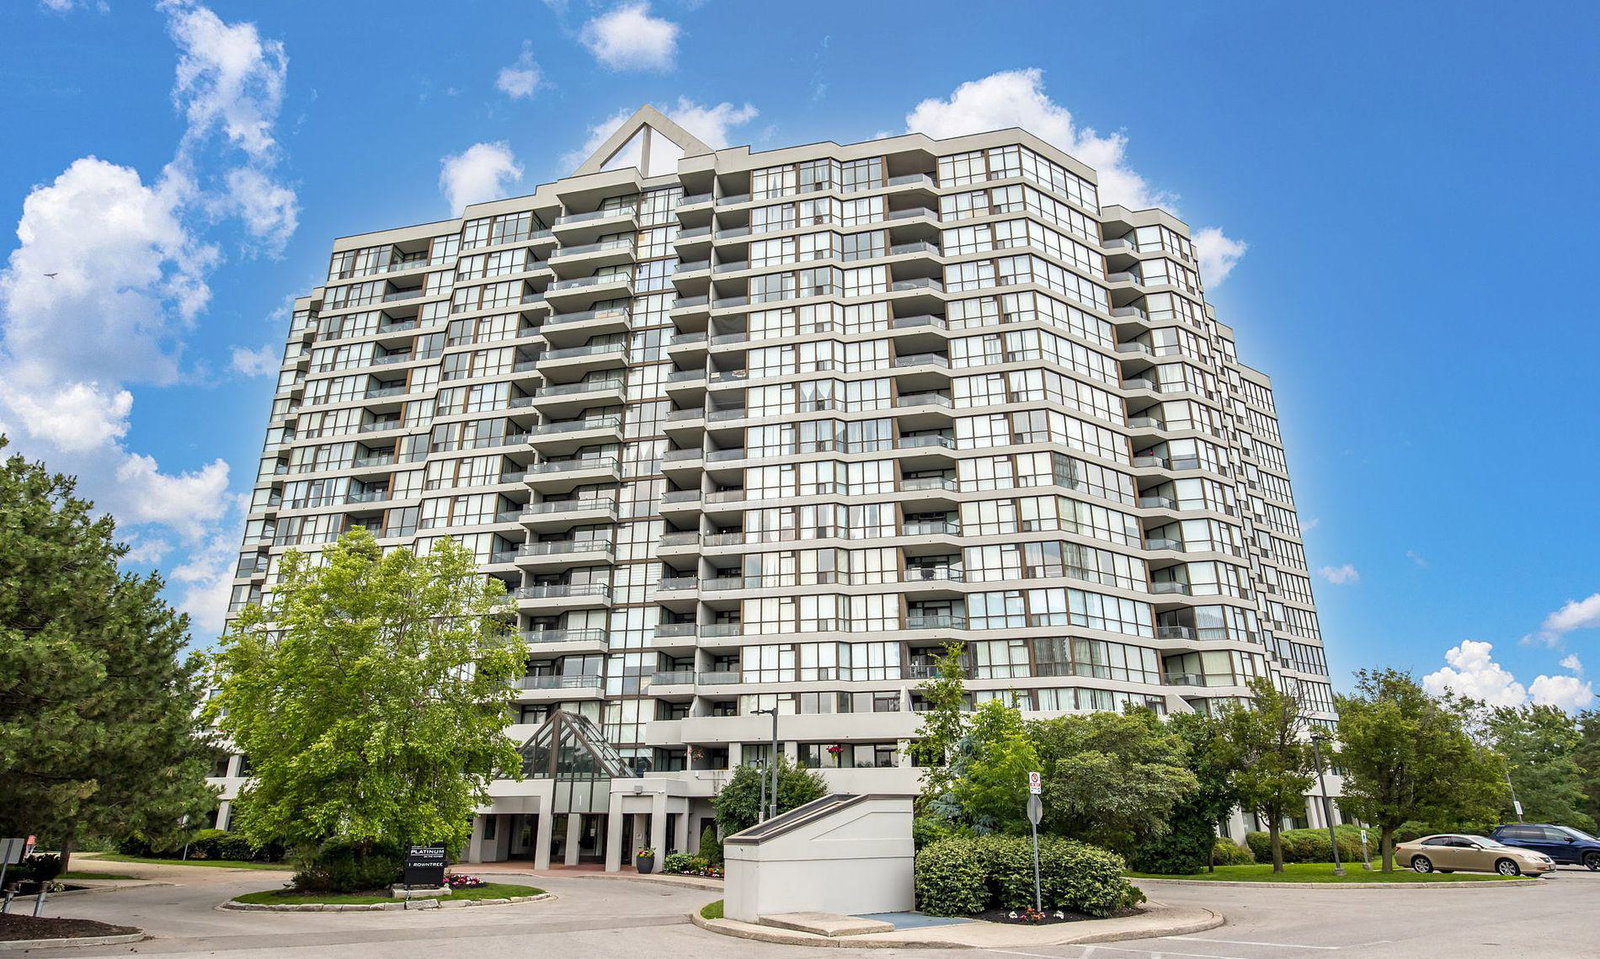
Condo building · 1 Rowntree Road
Platinum on the Humber III Condos is a 16-storey condo with 238 suites, built in 1993 by Marchant Building Corporation. Right now 9 for sale are on the market here.
- 16storeys
- 238suites
- $419/sq ft
- 1993built
GymIndoor poolOutdoor poolParty room
No similar units for sale in Platinum on the Humber III Condos right now.
Thinking of selling your home?See what your home is worth today.
Around this home
Kipling and Steeles
Errands
Transit
Parks
Schools
Daily convenience, out of 100, from the distances below
ParkNorth Kipling Park · 10 within 1 km4 min walk244 m
GroceryRabba2 min walk105 m
SchoolNorth Kipling Junior Middle School2 min walk130 m
Train stationMount Olive14 min walk879 m
PharmacyKipling Medical Pharmacy2 min walk116 m
Cafés & foodLucky Star · 7 within 1 km2 min walk125 m
Gym & rec centreNorth Kipling Community Centre2 min walk131 m
LibraryToronto Public Library - Humber Summit20 min walk1.3 km
WalkDriveStraight-line distance, open map data
Grocery0.1 km
Park0.2 km
Coffee0.2 km
Dining0.1 km
Gym1.1 km
Mount Olive0.9 km
Schools nearby
School rating, out of 10.
North Kipling Junior Middle Schoolelementary · Public · 0.1 km
3.8/10Low
North Albion Collegiate Institutesecondary · Public · 0.5 km
3.6/10Low
George Hull Centre - Day Treatment Secondary Schoolsecondary · Public · 0.7 km
—
Contact agent
Helpful calculators
Mortgage
Affordability
Closing costs
Land transfer tax
Property tax
Down payment
CMHC insurance
Stress test
Cashback Rebate
Your HOMEH agent

NimaHOMEH agent · Etobicoke
"I would see it this week."
Ask Nima
Keep exploring
You are here