

Unit 1801, 10 Eva Road
Unit 1801, 10 Eva Road
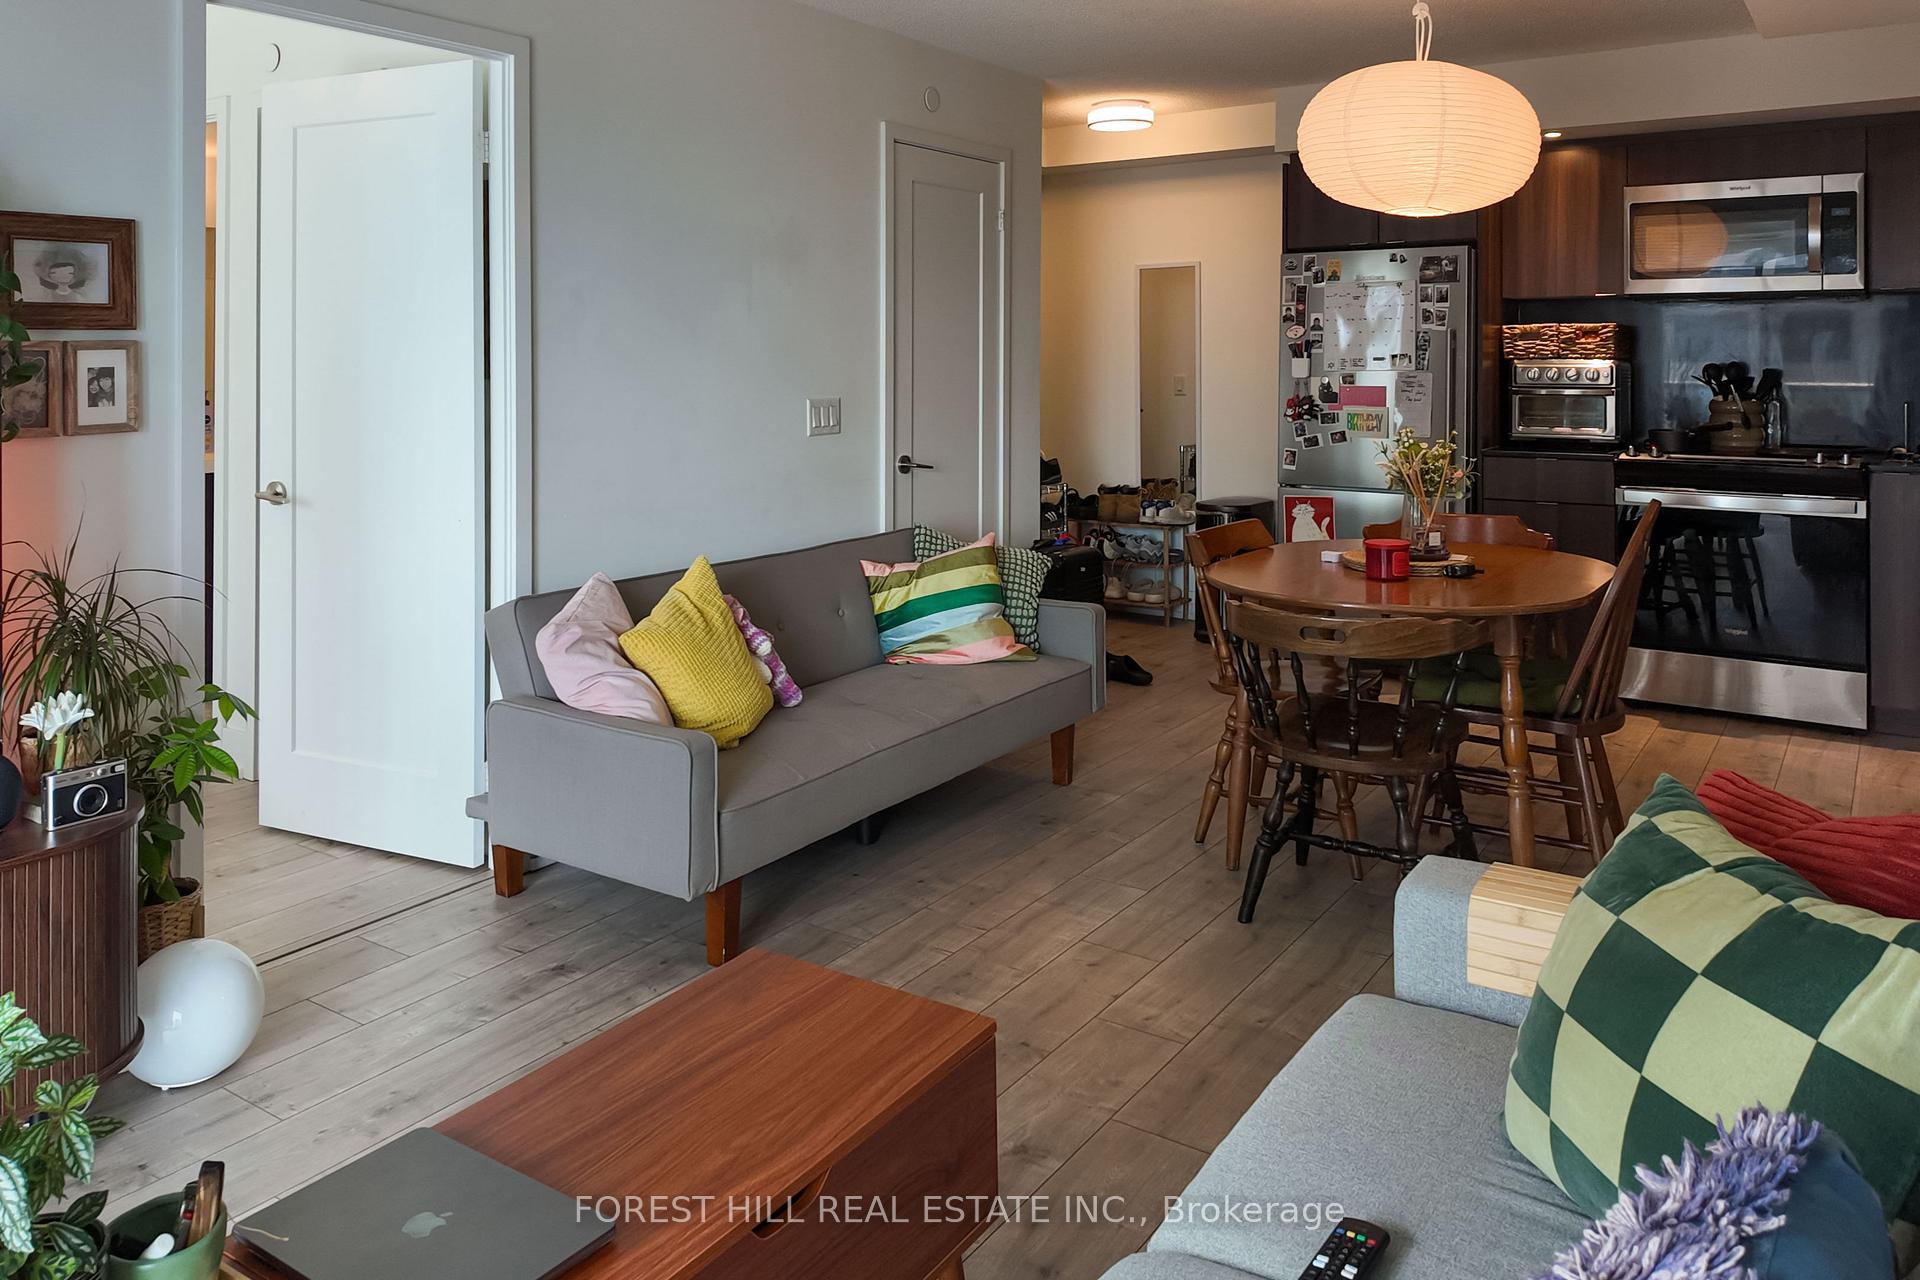 See all 19 photos
Property history
- $679,000TerminatedList: 2025-08-12|End: 2025-09-17|36 daysW12339131
Facts and features
- ExposureSouth
- LaundryEnsuite
- LockerNone
- BalconyOpen
- Central air
- Concierge
- Gym
- Indoor pool
- Rooftop deck/garden
The homeCondo Apartment, 1 storey/apt, Age 0–5 years
- Type: Condo Apartment
- Style: 1 storey/apt
- Age: 0–5 years
- Living space: 700–799 sq ft
- Basement: None
- Exposure: South
InsideEnsuite, Carpet free, Concierge/security
- Laundry: Ensuite
- Features: Carpet free
- Security: Concierge/security
- Rooms above ground: 5
- Bedrooms: 2
- Bathrooms: 2
- Kitchens: 1
OutsideConcrete, Open
- Exterior: Concrete
- Balcony: Open
Parking and locker1 Parking, Underground, Parking type Owned
- Spaces: 1 Parking
- Garage: Underground
- Parking type: Owned
- Spot: 12
- Locker: None
BuildingEvermore at West Village, Storeys 28, Units 204
- Name: Evermore at West Village
- Storeys: 28
- Units: 204
- Registered: 2022
- Condo corporation: 3012
- Amenities: Concierge, guest suites, gym, indoor pool, rooftop deck/garden, visitor parking
- Pets: Allowed
Heating, water and powerFan coil, gas, Central air
- Heating: Fan coil, gas
- Cooling: Central air
Costs and taxesTaxes $2,858 a year, Condo fee $828 a month, Common elements included, parking included, cac included
- Taxes, 2025: $2,858 a year
- Condo fee: $828 a month
- Fee includes: Common elements included, parking included, cac included
- HST: HST included in the price
Included in the saleOne underground parking spot and internet, Current tenant's belongings
- Included: One underground parking spot and internet
- Not included: Current tenant's belongings
NearbyHospital, library, park, public transit, rec./commun.centre, school
- Close to: Hospital, library, park, public transit, rec./commun.centre, school
Listing detailsW12339131, Terminated, Aug 12, 2025
- MLS® number: W12339131
- Status: Terminated
- Listed on: Aug 12, 2025
- Days on market: 36
- Updated: Sep 17, 2025
- Possession: 2025-10-01 / 30-59 days
- Occupied by: Tenant
- Listing brokerage: FOREST HILL REAL ESTATE INC.
About this home
Unit 1801, 10 Eva Road, Etobicoke (Etobicoke West Mall), ON M9C 0B3
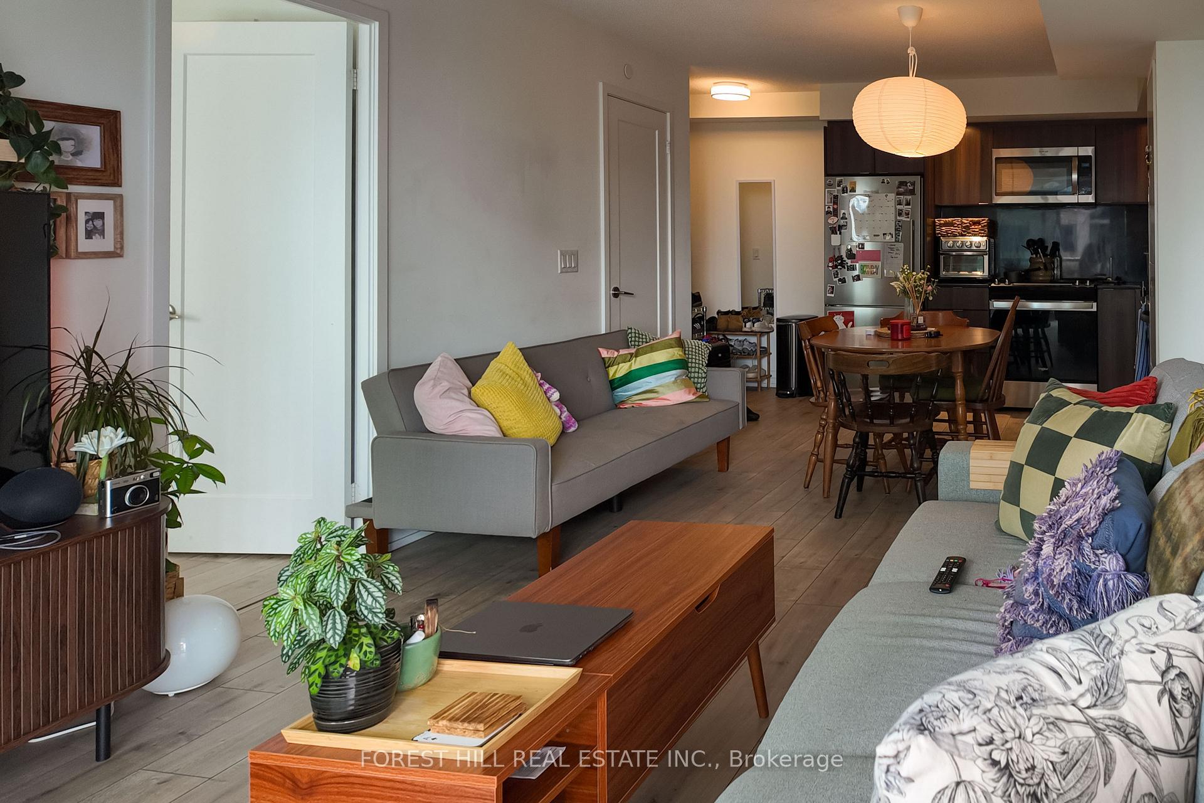
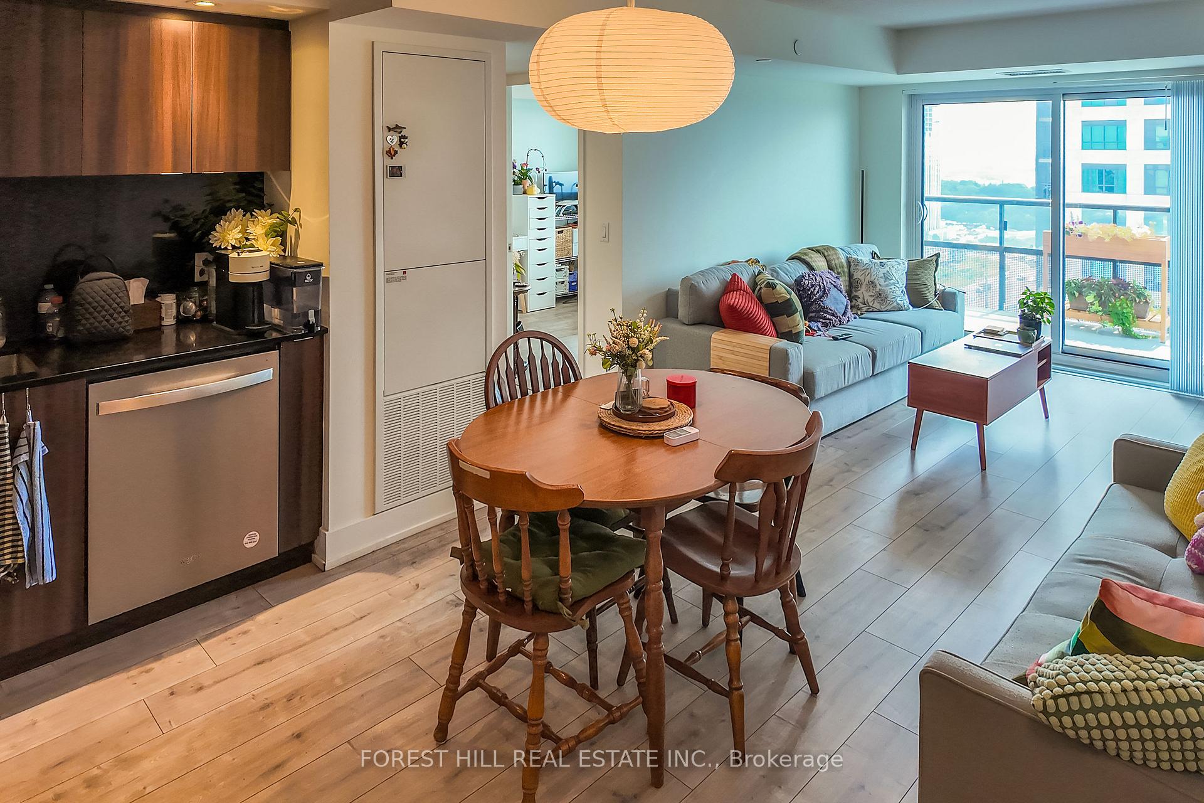
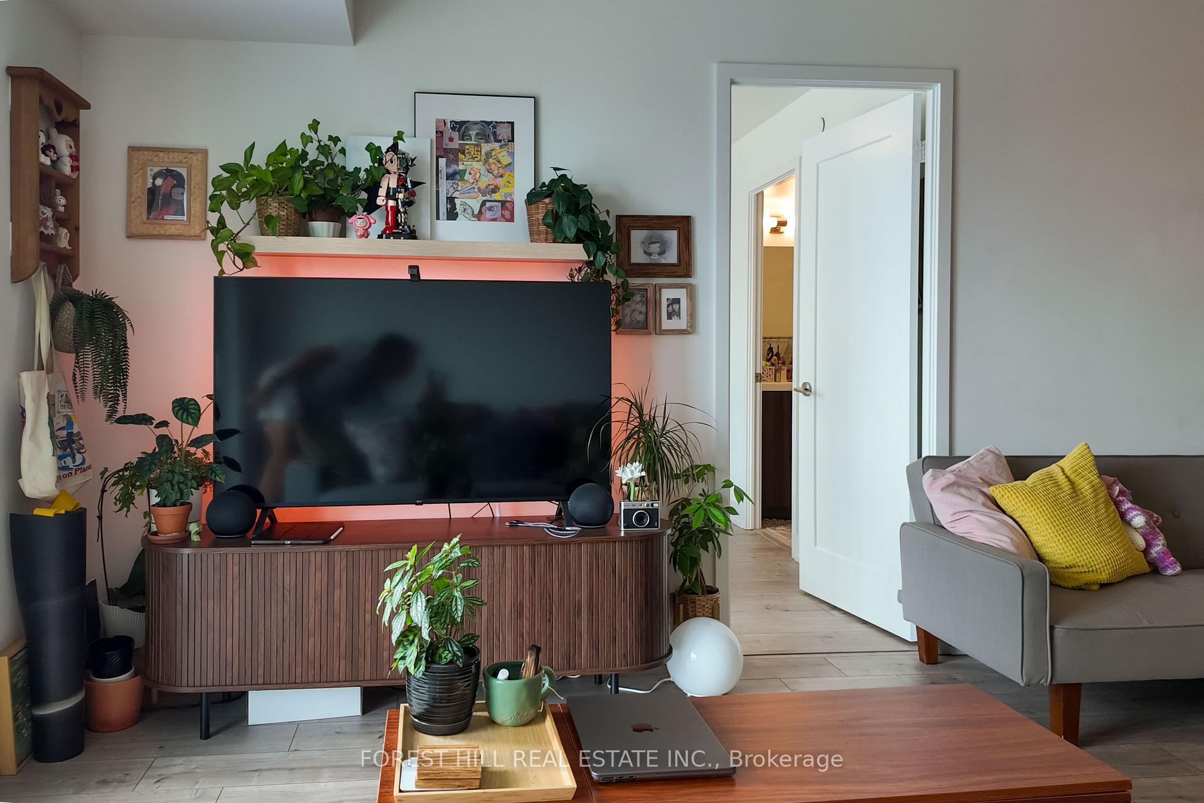
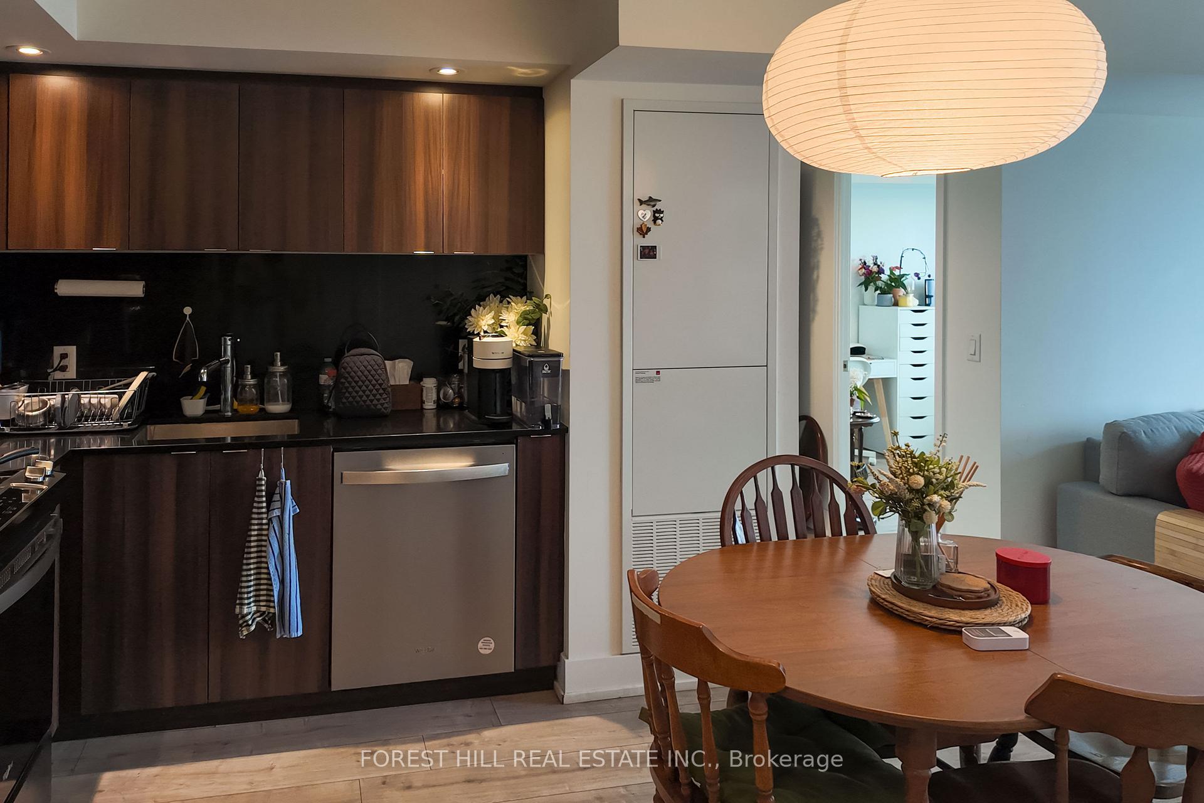
Welcome to this beautifully designed 2 bedroom, 2 bathroom suite at Evermore by Tridel, offering 775 square feet of bright, functional living space and south-facing views. From the moment you walk in, you'll appreciate the modern, open-concept layout featuring sleek laminate flooring and a contemporary kitchen complete with quartz countertops, stainless steel appliances, and a stylish backsplash.Step out onto your south-facing balcony and soak in all-day natural light. The primary bedroom features an ensuite bath and ample closet space.Evermore is loaded with amenities including a modern fitness centre, yoga studio, rooftop terrace with BBQs, party room with dining area, youth and kids lounges, guest suites, and 24-hour concierge. Located just off Highway 427 with quick access to the Gardiner, QEW, and Kipling Station, this is the perfect home for commuters and first-time buyers.
Ask about this home
A HOMEH agent will answer your questions about this home.
Know more about Evermore at West Village
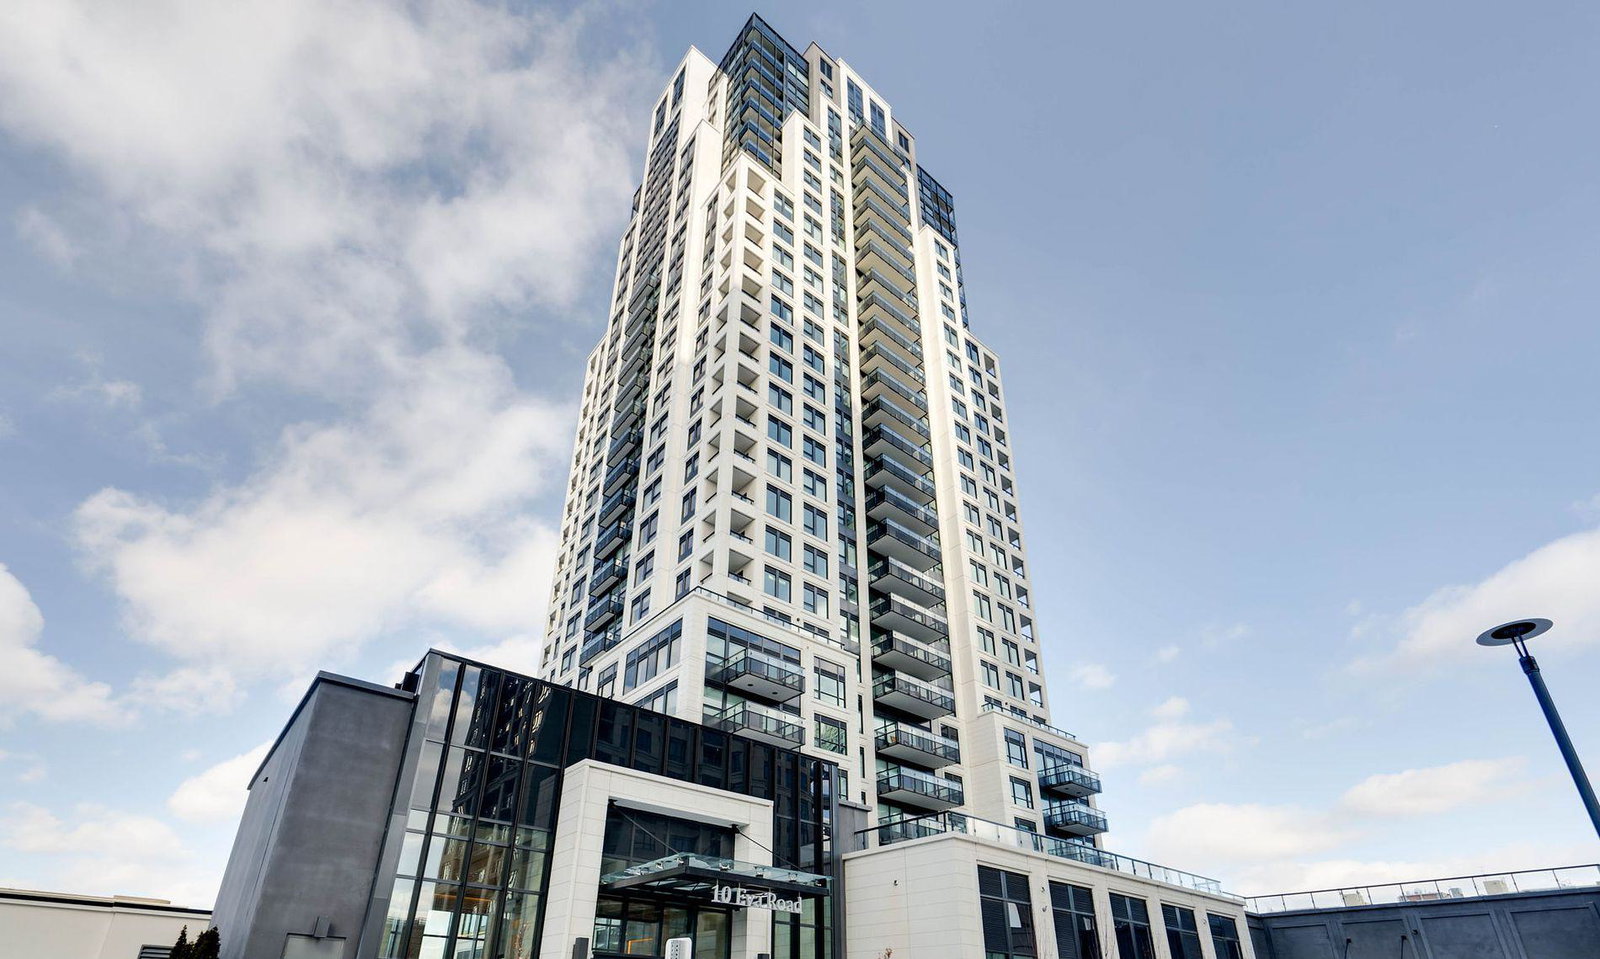
Condo building · 10 Eva Road
Evermore at West Village is a 28-storey condo with 204 suites, built in 2022 by Tridel. Right now 6 for sale and 3 for rent are on the market here.
- 28storeys
- 204suites
- $669/sq ft
- 2022built
No similar units for sale in Evermore at West Village right now.
Around this home
Daily convenience, out of 100, from the distances below
Schools nearby
School rating, out of 10.
Helpful calculators
Your HOMEH agent

"I would see it this week."