

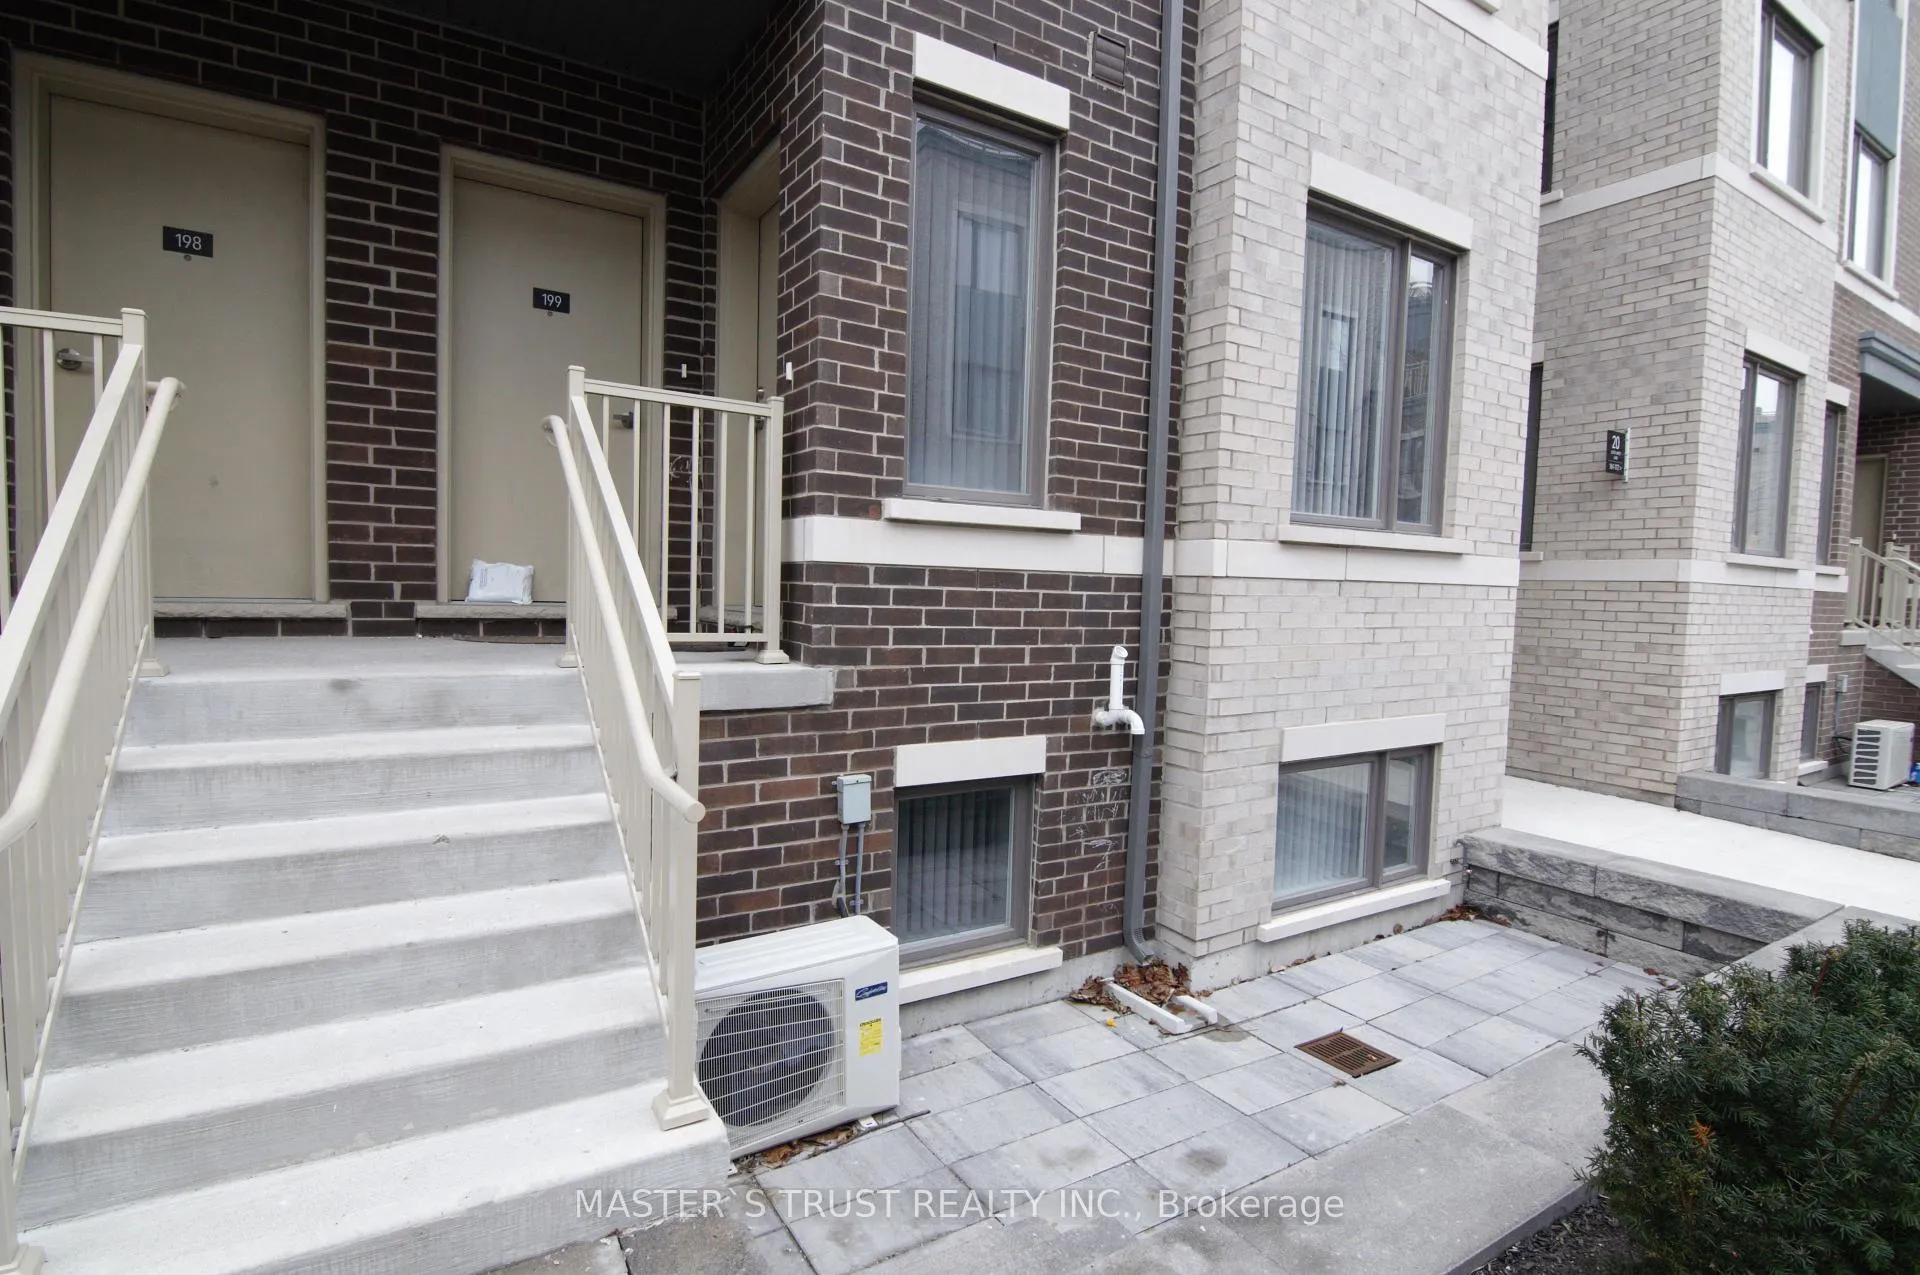
Unit 200, 10 Lloyed Janes Lane
Condo Townhouse Terminated
1/17Unit 200, 10 Lloyed Janes Lane
Condo Townhouse Terminated
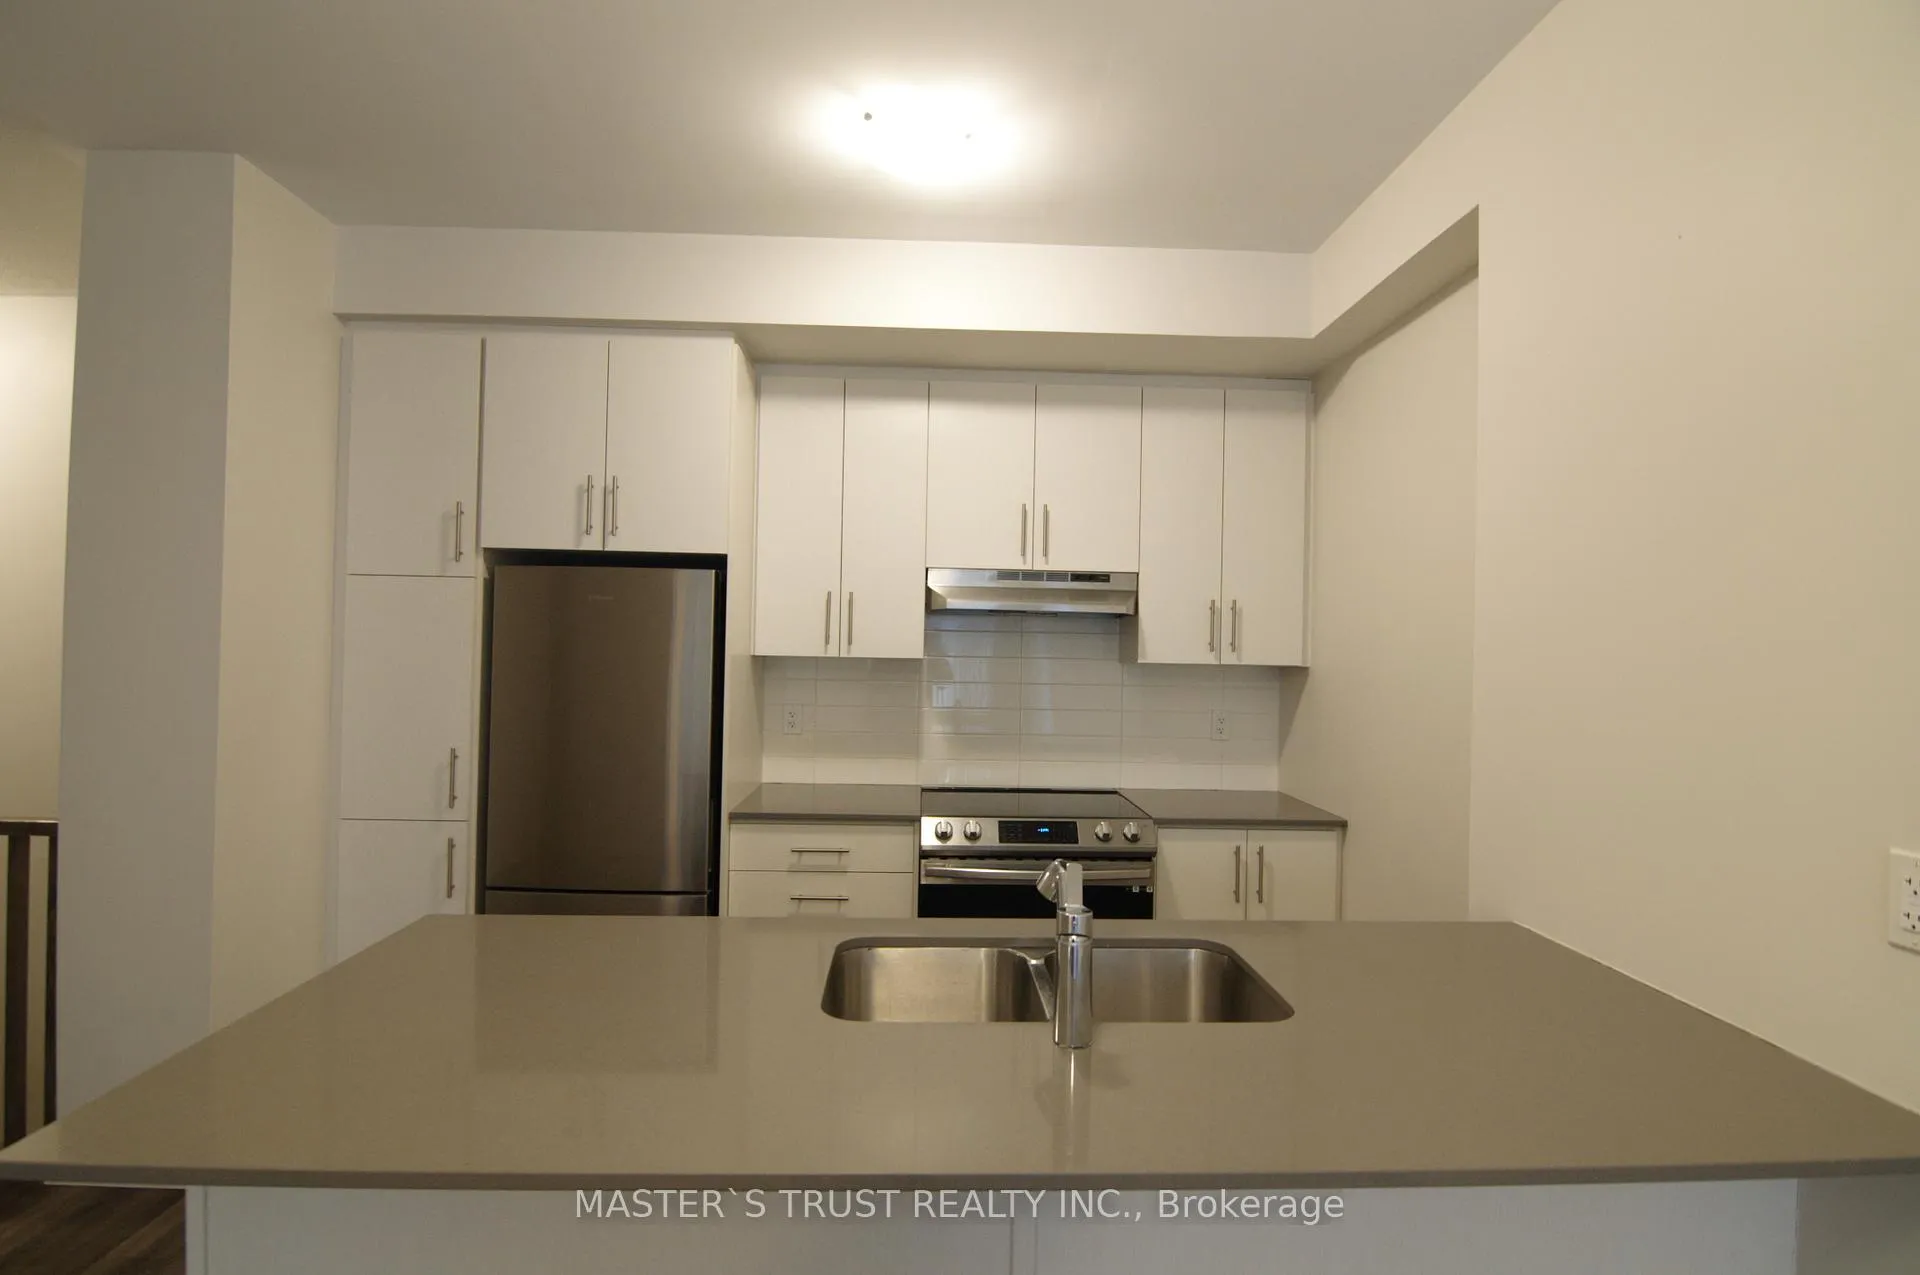 See all 17 photos
Last asked:Terminated Mar 16, 2026
2 Bedrooms
3 Bathrooms
1 Parking
1K–1.2K sq.ft
$341/mo
$3,620/yr
Property history
- $649,000TerminatedList: 2026-02-11|End: 2026-03-16|33 daysW12781702
Facts and features
- BasementNone
- ExposureNorth west
- LaundryIn-suite
- LockerNone
What stands out
- Central air
The homeCondo Townhouse, Stacked townhouse, 1,000–1,199 sq ft
- Type: Condo Townhouse
- Style: Stacked townhouse
- Living space: 1,000–1,199 sq ft
- Basement: None
- Exposure: North West
InsideIn-suite laundry, Rooms above ground 5, Bedrooms 2
- Laundry: In-suite laundry
- Rooms above ground: 5
- Bedrooms: 2
- Bathrooms: 3
- Kitchens: 1
OutsideBrick, Asphalt shingle, Concrete
- Exterior: Brick
- Roof: Asphalt shingle
- Foundation: Concrete
- Balcony: None
Parking and locker1 Parking, Underground, Parking type Owned
- Spaces: 1 Parking
- Garage: Underground
- Parking type: Owned
- Locker: None
BuildingLake & Town, Storeys 2, Units 200
- Name: Lake & Town
- Storeys: 2
- Units: 200
- Registered: 2023
- Condo corporation: 3004
- Pets: Allowed
Heating, water and powerForced air, gas, Central air
- Heating: Forced air, gas
- Cooling: Central air
Costs and taxesTaxes $3,620 a year, Condo fee $341 a month, Common elements included, parking included
- Taxes, 2025: $3,620 a year
- Condo fee: $341 a month
- Fee includes: Common elements included, parking included
- HST: HST included in the price
Included in the saleAppliances, elfs.
- Included: Appliances, elfs.
Listing detailsW12781702, Terminated, Feb 11, 2026
- MLS® number: W12781702
- Status: Terminated
- Listed on: Feb 11, 2026
- Days on market: 33
- Updated: Mar 16, 2026
- Possession: Immediate
- Occupied by: Vacant
- Listing brokerage: MASTER`S TRUST REALTY INC.
About this home
Unit 200, 10 Lloyed Janes Lane, Etobicoke (New Toronto), ON M8V 0J6
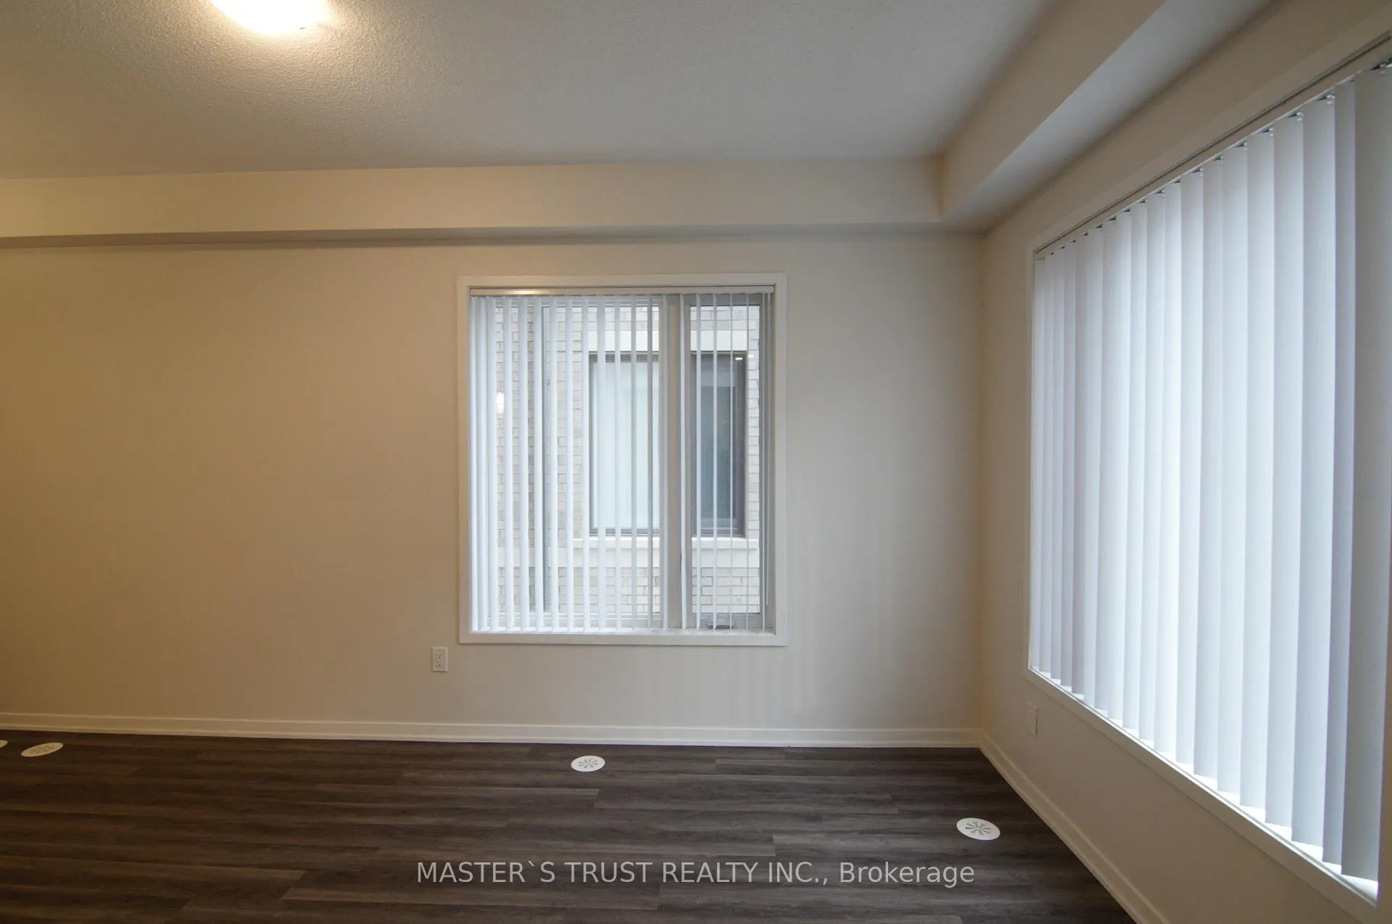
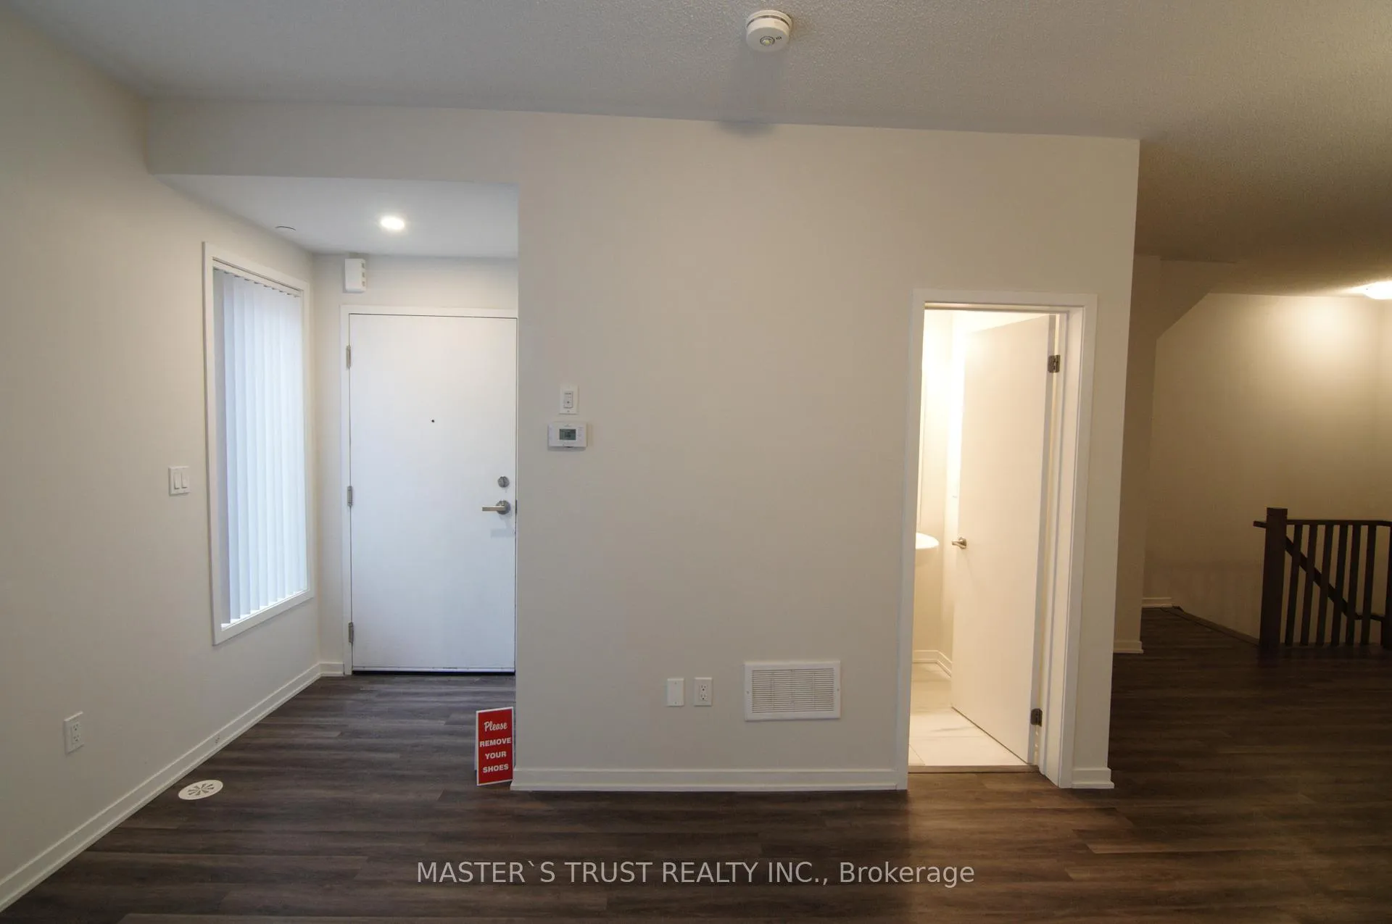
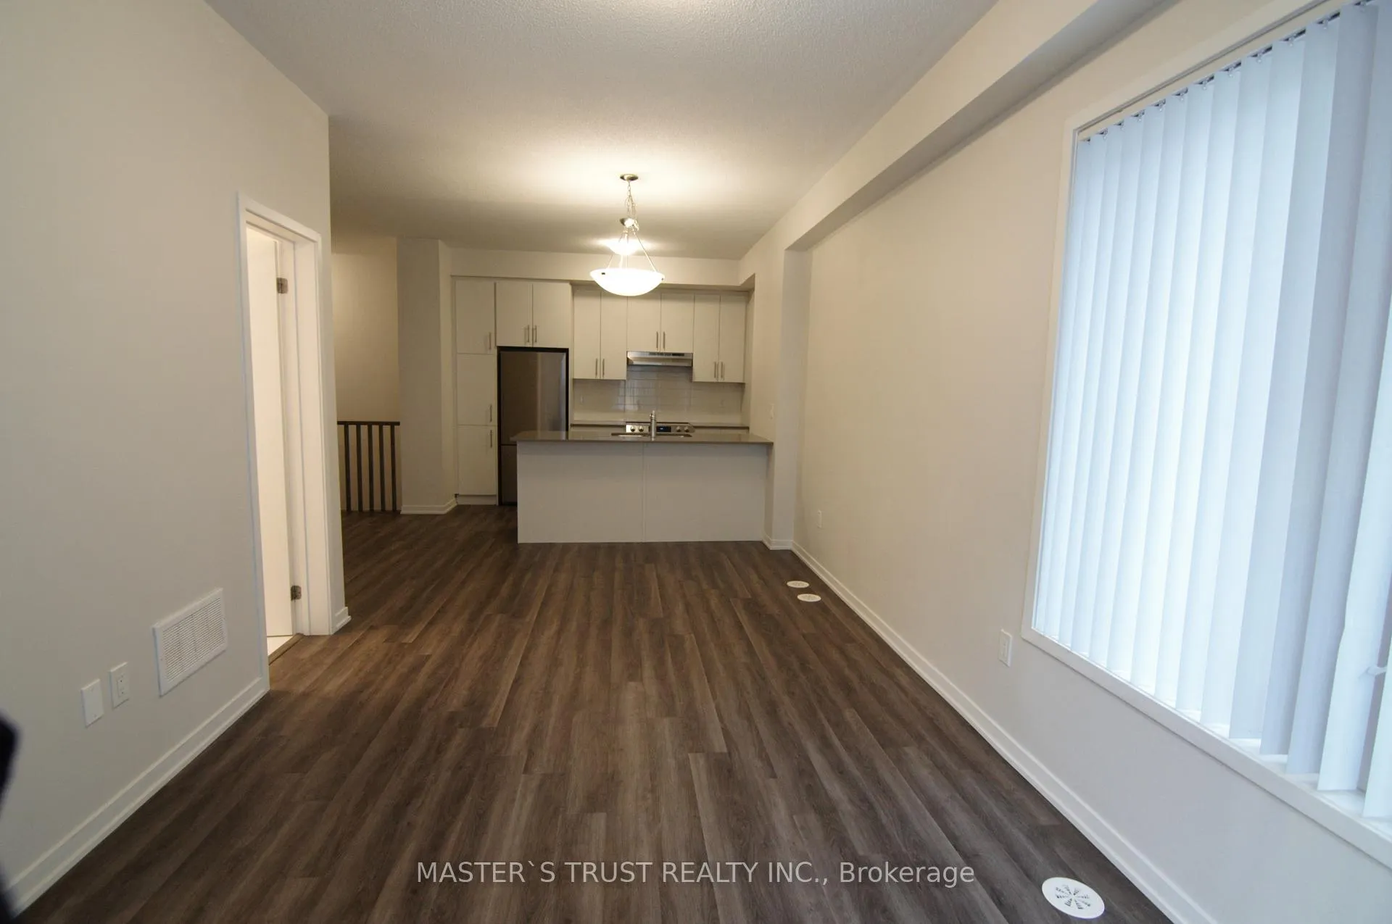
1146 SF New 2 Bedroom Townhouse Corner Unit Built by Menkes! 9Ft Ceiling! SS Appliances! Walk-in Closet, 2.5 Washrooms, Functional Floorplan, Balcony, And More! Close to QEW, Lakeshore, and 427! 1 Parking Included!
Read more
Ask about this home
A HOMEH agent will answer your questions about this home.
Ask a question
Know more about Lake & Town
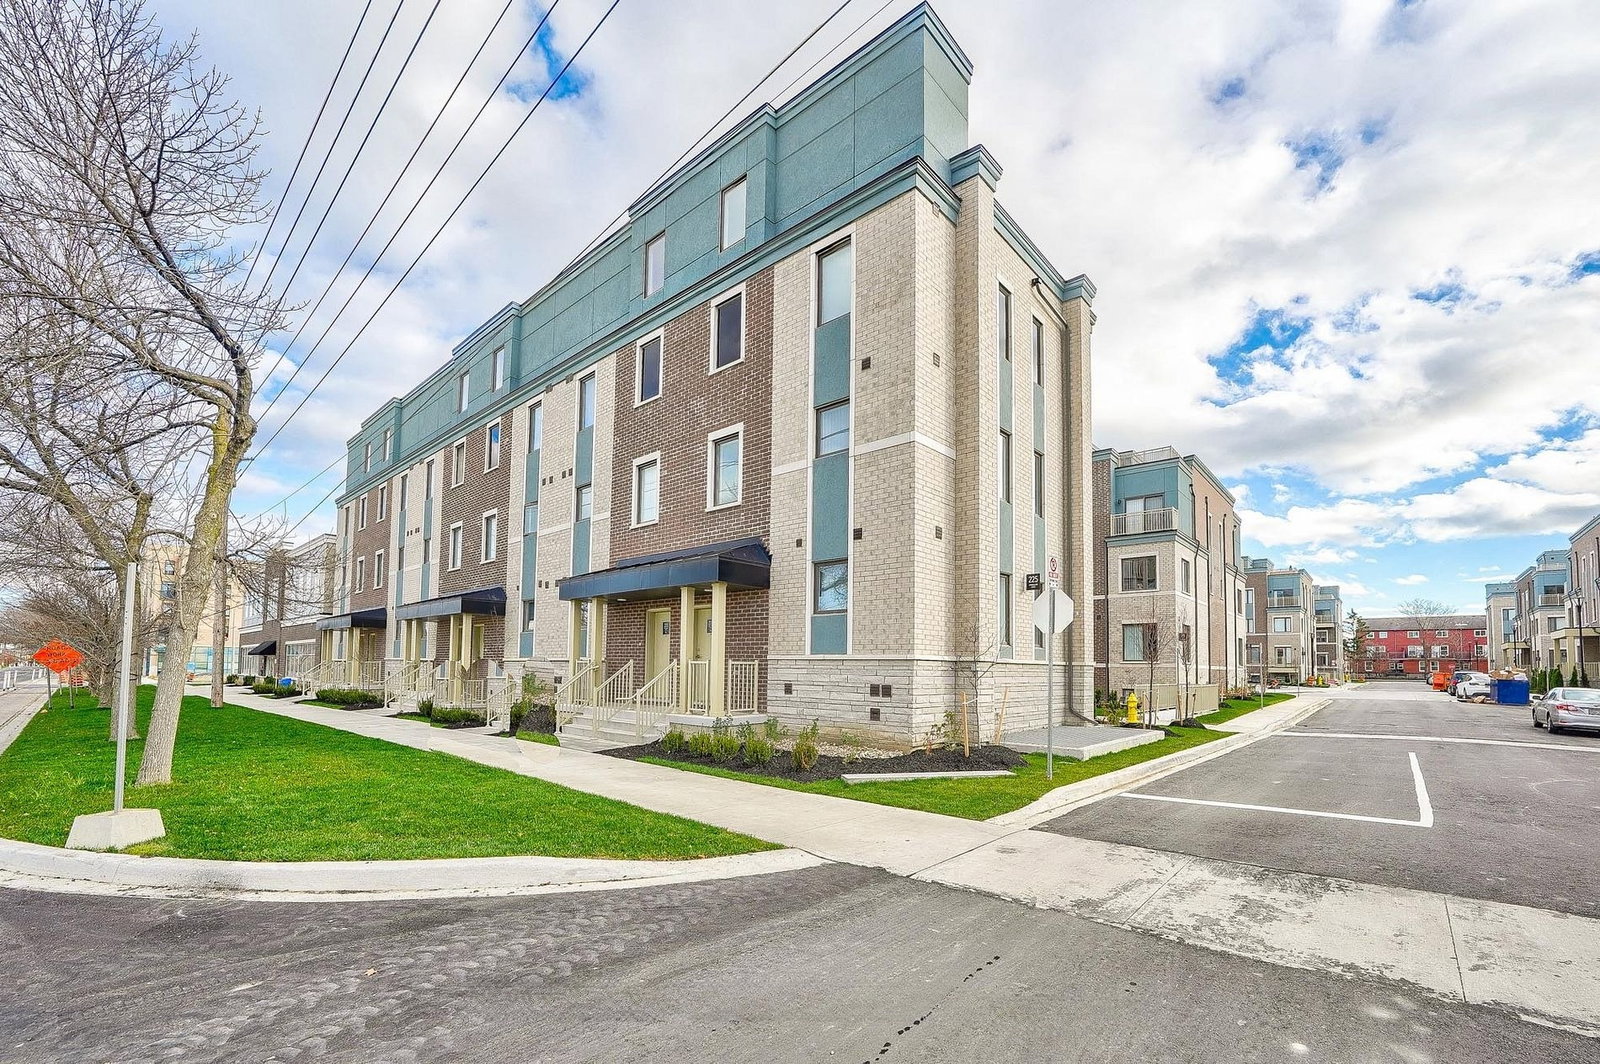
Condo building · 5-20 William Jackson Way
Lake & Town is a 2-storey condo with 200 suites, built in 2023 by Menkes. Right now 1 for sale and 1 for rent are on the market here.
- 2storeys
- 200suites
- $581/sq ft
- 2023built
Bike storageVisitor parkingBbq
No similar units for sale in Lake & Town right now.
Thinking of selling your home?See what your home is worth today.
Around this home
KIPLING/LAKESHORE
Errands
Transit
Parks
Schools
Daily convenience, out of 100, from the distances below
ParkPlatsis Parkette · 15 within 1 km3 min walk188 m
GroceryQ-Market3 min walk169 m
SchoolPhoenix Montessori School Inc5 min walk320 m
Train stationSuperior Avenue3 min walk177 m
PharmacyPharmasave2 min walk150 m
Cafés & foodAlppalachia · 15 within 1 km3 min walk157 m
Gym & rec centreMimico Arena12 min walk709 m
LibraryToronto Public Library - Mimico Centennial4 min walk230 m
WalkDriveStraight-line distance, open map data
Grocery0.2 km
Park0.2 km
Coffee0.2 km
Dining0.2 km
Gym0.9 km
Superior Avenue0.2 km
Schools nearby
School rating, out of 10.
Phoenix Montessori School Incelementary · Private · 0.3 km
—
St Leo Catholic Schoolelementary · Catholic · 0.5 km
5.3/10Fair
John English Junior Middle Schoolelementary · Public · 0.5 km
7.1/10Good
Contact agent
Helpful calculators
Mortgage
Affordability
Closing costs
Land transfer tax
Property tax
Down payment
CMHC insurance
Stress test
Cashback Rebate
Your HOMEH agent

NimaHOMEH agent · Etobicoke
"Priced 14% over the Hestimate. I would see it this week."
Ask Nima
Keep exploring
You are here