

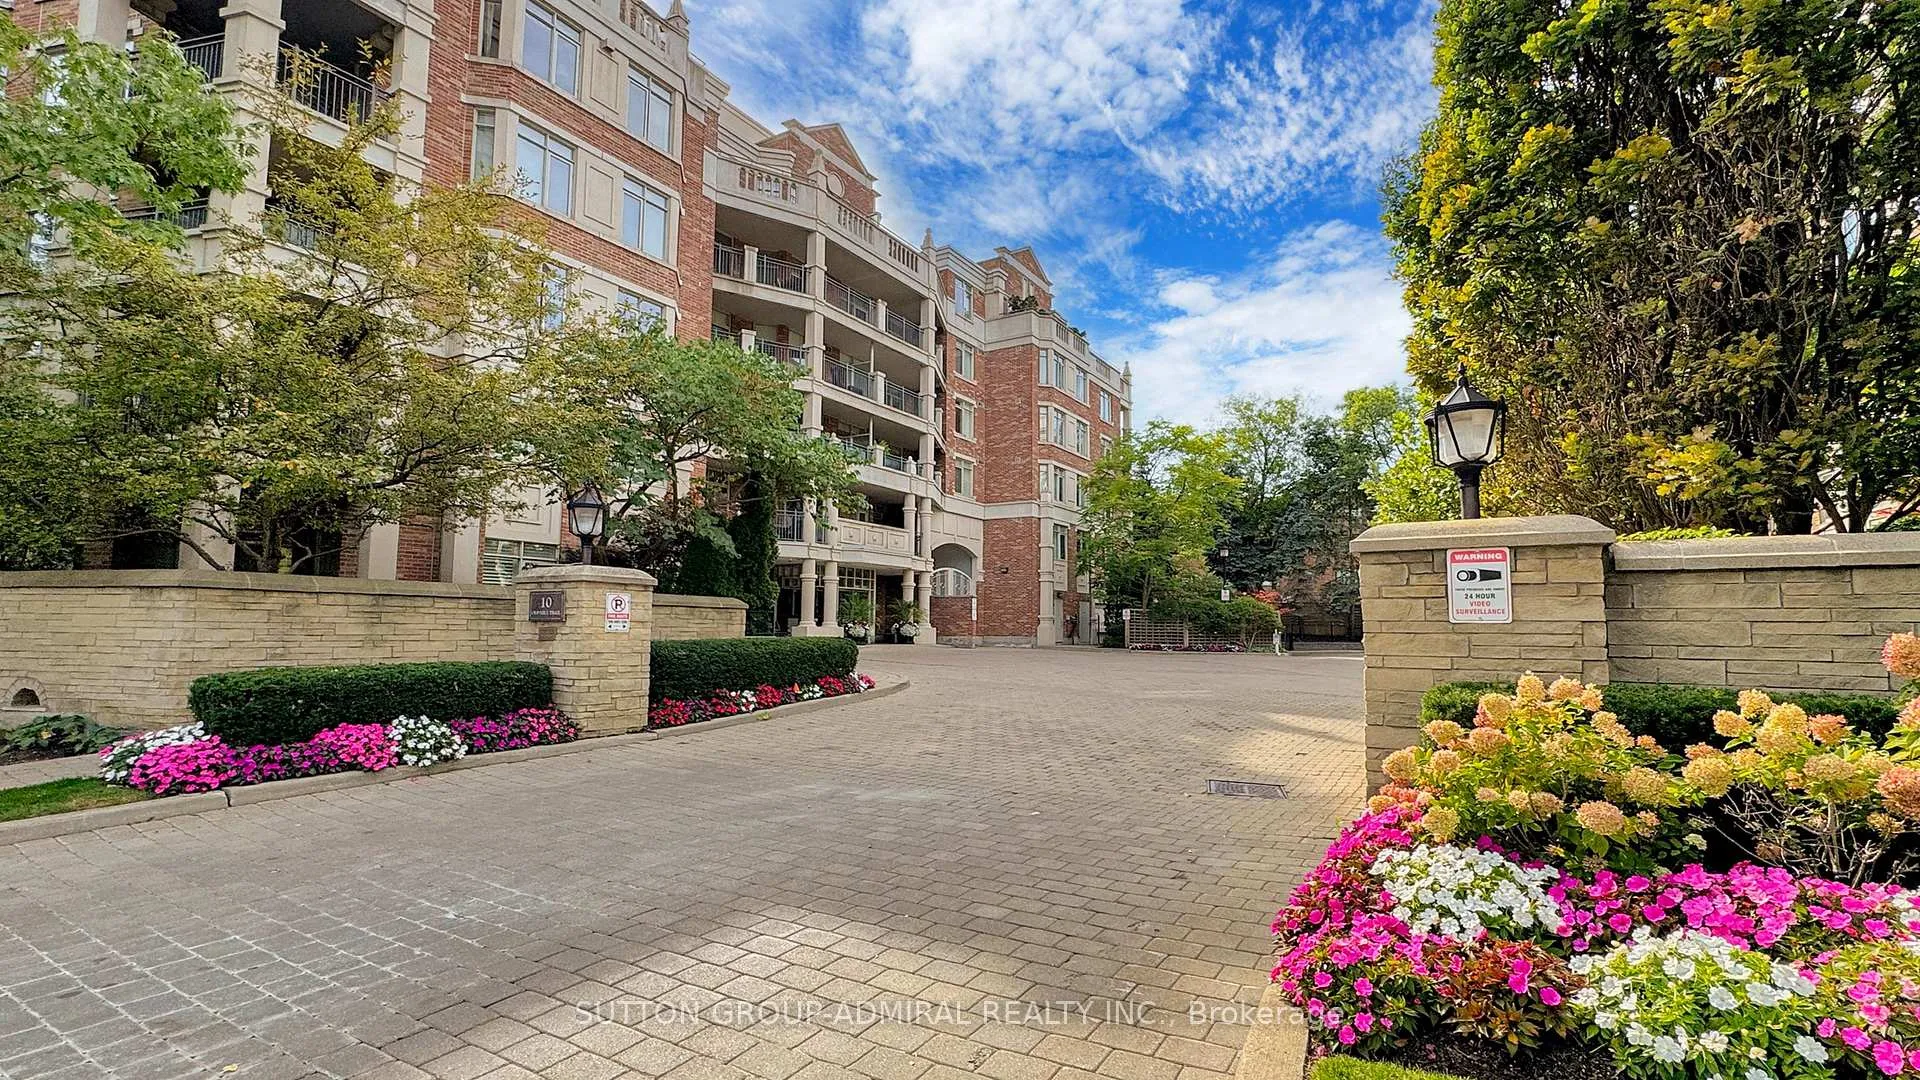
Unit 207, 10 Old Mill Trail
Unit 207, 10 Old Mill Trail
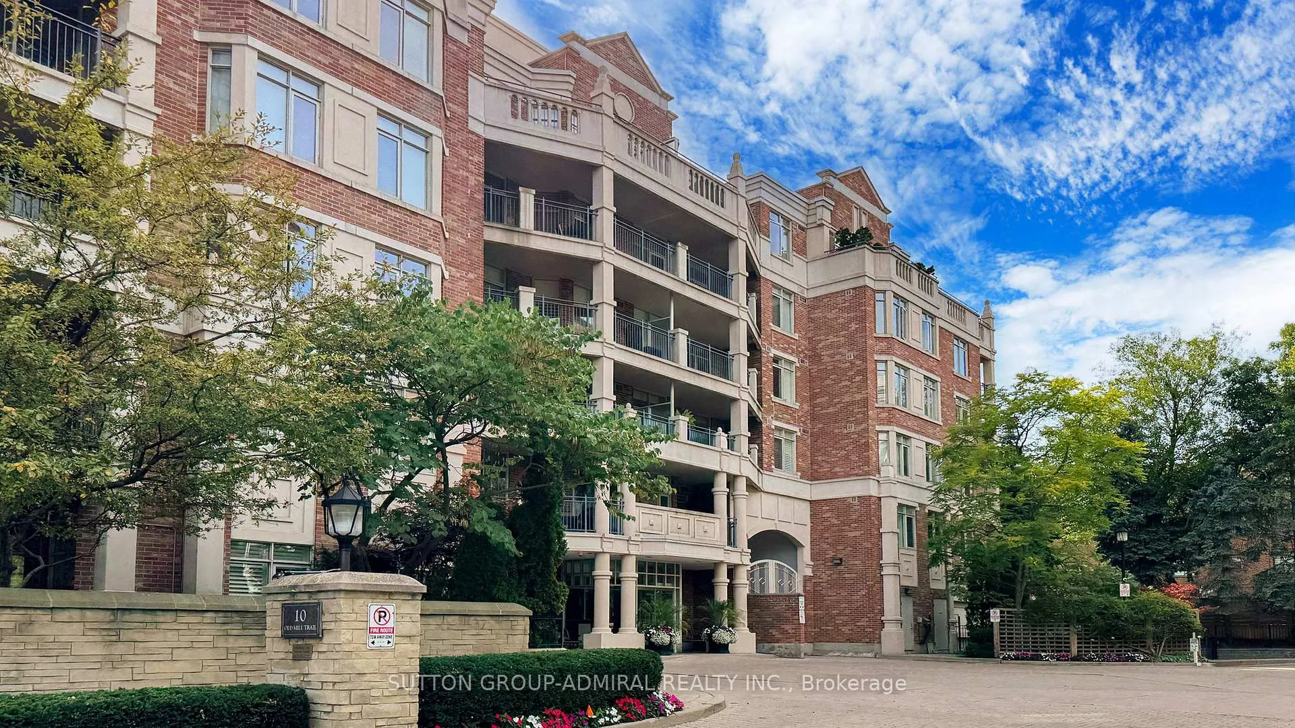
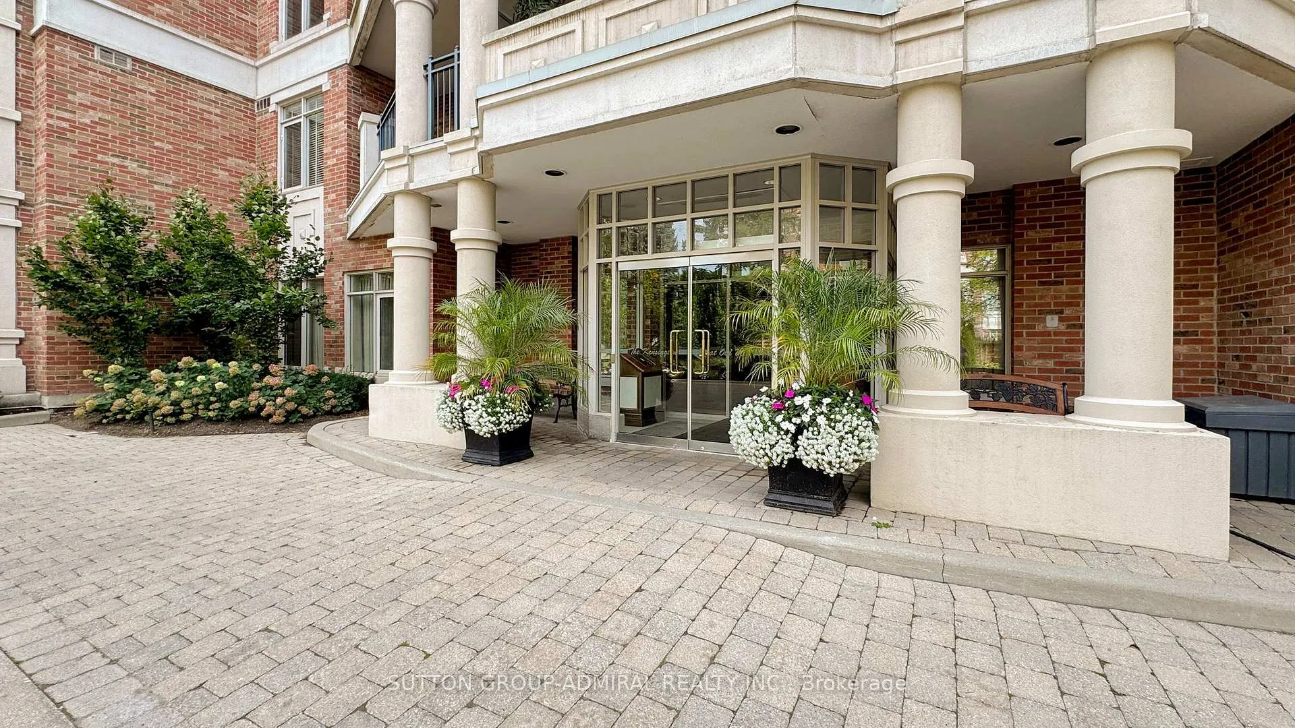
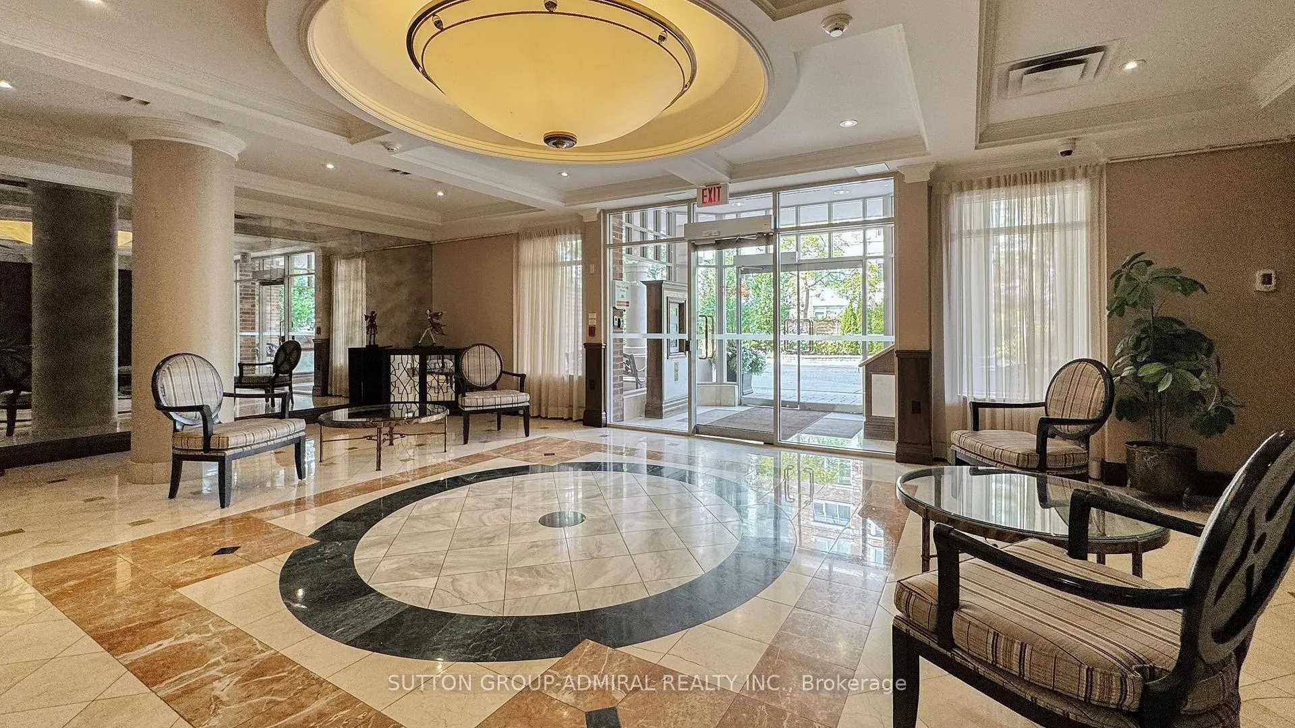
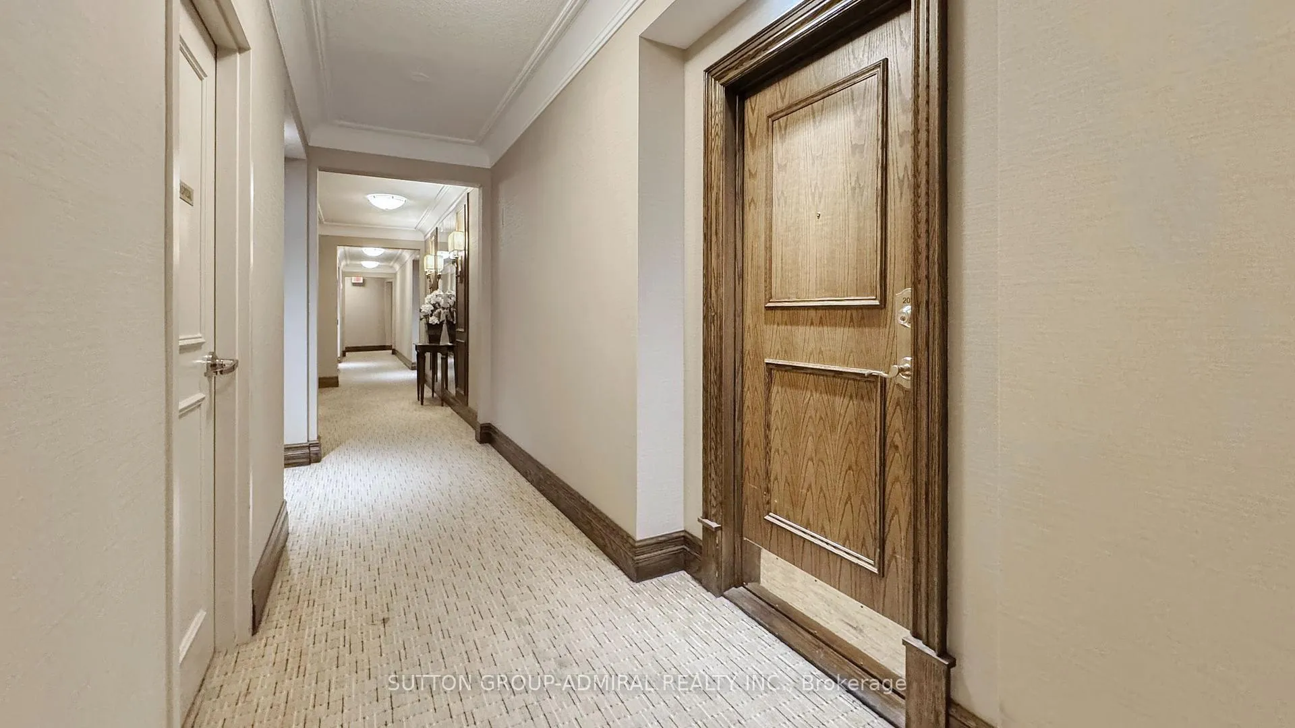 See all 39 photos
Property history
Facts and features
- ExposureSouth
- LaundryIn-suite
- LockerOwned
- BalconyTerrace
- Hardwood floors
- Fireplace
- Central air
- Concierge
- Gym
- Party room/meeting room
The homeCondo Apartment, Apartment, Age 16–30 years
- TypeCondo Apartment
- StyleApartment
- Age16–30 years
- Living space1,200–1,399 sq ft
- BasementNone
- ExposureSouth
- ViewCity, trees/woods
InsideFireplace Yes, electric, Slate flooring, Hardwood, Broadloom, Tile, In-suite laundry, main level
- FireplaceYes, electric
- FlooringSlate flooring, Hardwood, Broadloom, Tile
- LaundryIn-suite laundry, main level
- SecurityConcierge/security, smoke detector
- ElevatorYes
- Rooms above ground7
- Bedrooms2
- Bathrooms2
- Kitchens1
OutsideBrick, Terrace
- ExteriorBrick
- BalconyTerrace
Parking and locker2 Parking, Underground, Parking type Owned
- Spaces2 Parking
- GarageUnderground
- Parking typeOwned
- DrivewayUnderground
- SpotB4
- LockerOwned
- Locker unitB
- Locker number70
- Locker levelP2
BuildingThe kensington, Storeys 6, Units 57
- NameThe kensington
- Storeys6
- Units57
- Registered1999
- Condo corporation1277
- AmenitiesCar wash, concierge, elevator, gym, party room/meeting room, visitor parking
- PetsAllowed
Heating, water and powerHeat pump, electric, Central air
- HeatingHeat pump, electric
- CoolingCentral air
Costs and taxesTaxes $4,788 a year, Condo fee $1,751 a month, Heat included, water included, cable tv included, common elements included, building insurance included, parking included
- Taxes, 2025$4,788 a year
- Condo fee$1,751 a month
- Fee includesHeat included, water included, cable tv included, common elements included, building insurance included, parking included
- HSTHST included in the price
Included in the saleKitchen appliances including fridge, stove, built-in dishwasher. stainless steel built-in microwave; washer and dryer; all window coverings, all electric light fixtures, all flooring where laid, fixed shelves; fixed mirrors, digital thermostat, 2 parking spaces and 1 storage locker., Murphy bed in the 2nd bedroom
- IncludedKitchen appliances including fridge, stove, built-in dishwasher. stainless steel built-in microwave; washer and dryer; all window coverings, all electric light fixtures, all flooring where laid, fixed shelves; fixed mirrors, digital thermostat, 2 parking spaces and 1 storage locker.
- Not includedMurphy bed in the 2nd bedroom
NearbyPark, place of worship, public transit, ravine, school, river/stream
- Close toPark, place of worship, public transit, ravine, school, river/stream
Listing detailsW12908918, Sold, Mar 23, 2026
- MLS® numberW12908918
- StatusSold
- Listed onMar 23, 2026
- Days on market42
- UpdatedMay 4, 2026
- Possession60-89 days
- Occupied byOwner
- Listing brokerageSUTTON GROUP-ADMIRAL REALTY INC.
About this home
Unit 207, 10 Old Mill Trail, Etobicoke (Kingsway South), ON M8X 2Y9
Welcome to 10 Old Mill Trail - where boutique luxury meets nature, charm, and just the right amount of swagger. Tucked into one of the city's most coveted pockets, this low-rise gem is steps to the Old Mill Inn & Spa, Humber River trails, subway access, and the storybook streets of The Kingsway and Bloor West Village. Location goals? Nailed it! Inside, treetop views and natural light steal the show. Soaring ceilings, rich hardwood floors, crown mouldings, and a sleek electric fireplace create a warm, refined vibe. The open-concept living/dining space is equal parts elegant and functional-perfect for hosting, unwinding, or keeping an eye on the little ones.The dining area flows seamlessly into a well-appointed kitchen featuring a breakfast bar, pot lights, mirrored backsplash, custom desk, and plenty of counter and cupboard space to keep any home chef happy (and organized).The king-sized primary suite is your private escape, complete with a renovated ensuite boasting a jet jacuzzi tub and glass shower. The second bedroom is bright and inviting, paired with a beautifully updated main bath. Plush broadloom in the bedrooms? Your feet will thank you daily. Step outside to a massive terrace-ideal for morning coffee, sunset wine, or a little "I should do yoga" energy. Building amenities include concierge, exercise room, party/meeting space, and visitor parking - and yes, your fur-babies are welcome. Recently updated hallways and lobby add a fresh, upscale feel, elevating the everyday experience with a subtle touch of sophistication.Opportunities in Old Mill don't come up often. This isn't just a condo-it's a lifestyle upgrade. And with two parking spaces, you've got options... including that second car you've been eyeing. Buy Today and Brag tomorrow.
Ask about this home
A HOMEH agent will answer your questions about this home.
Know more about The Kensington at Old Mill Condos
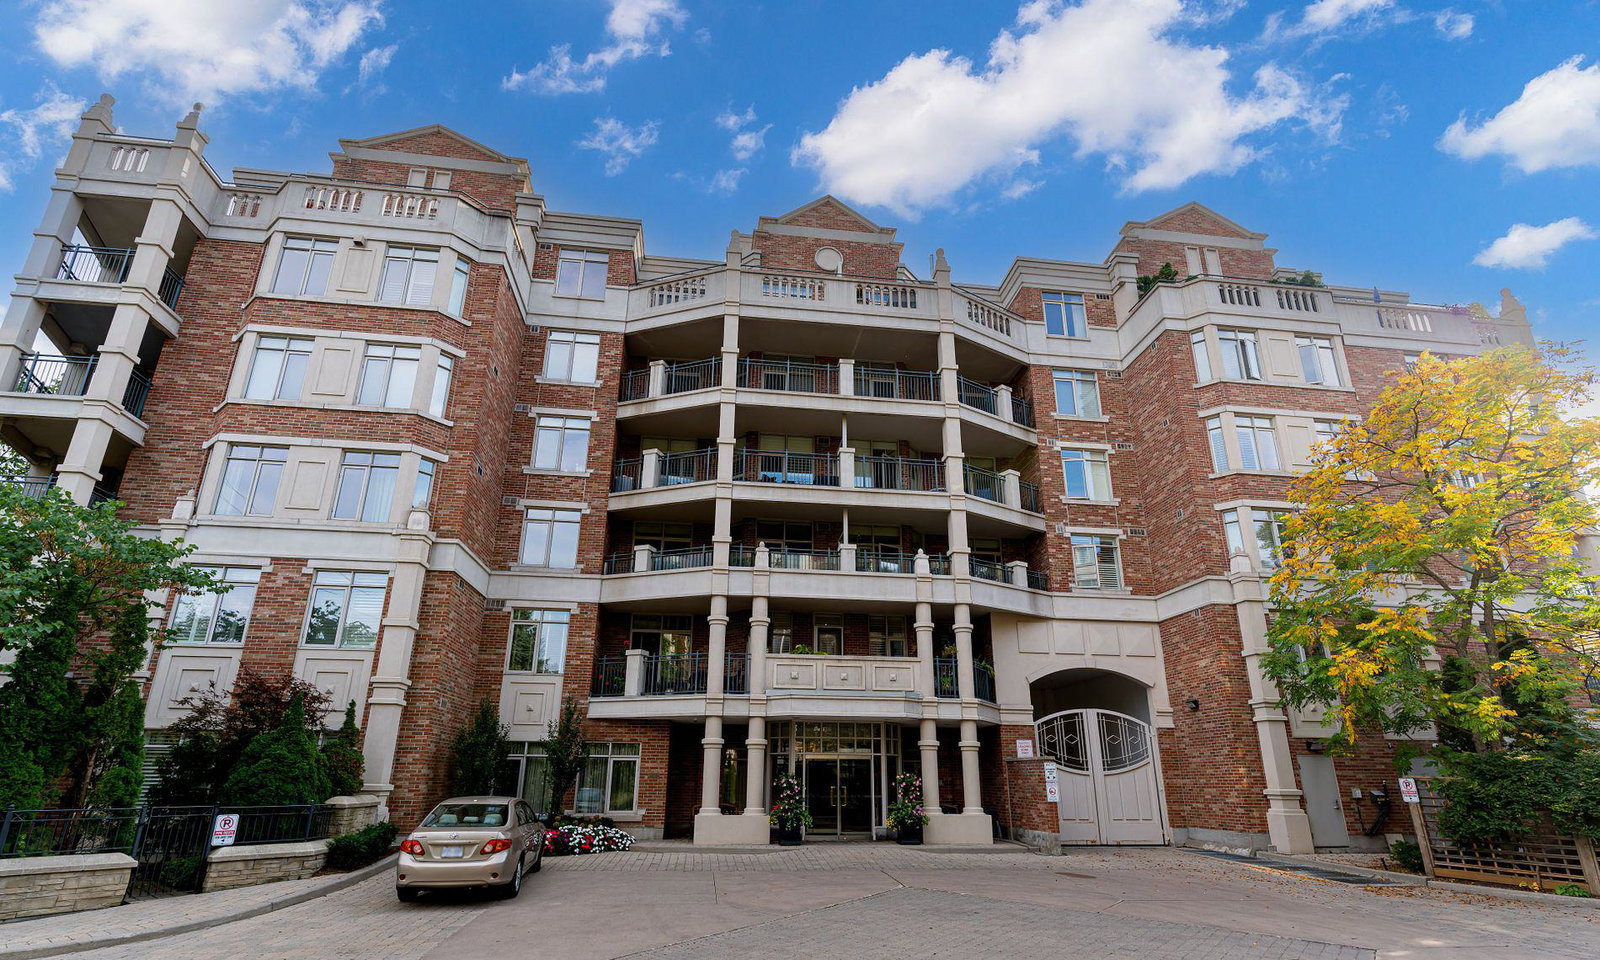
Condo building · 10 Old Mill Tr
The Kensington at Old Mill Condos is a 6-storey condo with 57 suites, built in 1999 by Monarch Group. Right now 1 for sale is on the market here.
- 6storeys
- 57suites
- 1999built
No similar units for sale in The Kensington at Old Mill Condos right now.
Around this home
Daily convenience, out of 100, from the distances below
Schools nearby
School rating, out of 10.
Helpful calculators
Your HOMEH agent

"I would see it this week."