

Unit 1504, 10 Park Lawn Road
Unit 1504, 10 Park Lawn Road
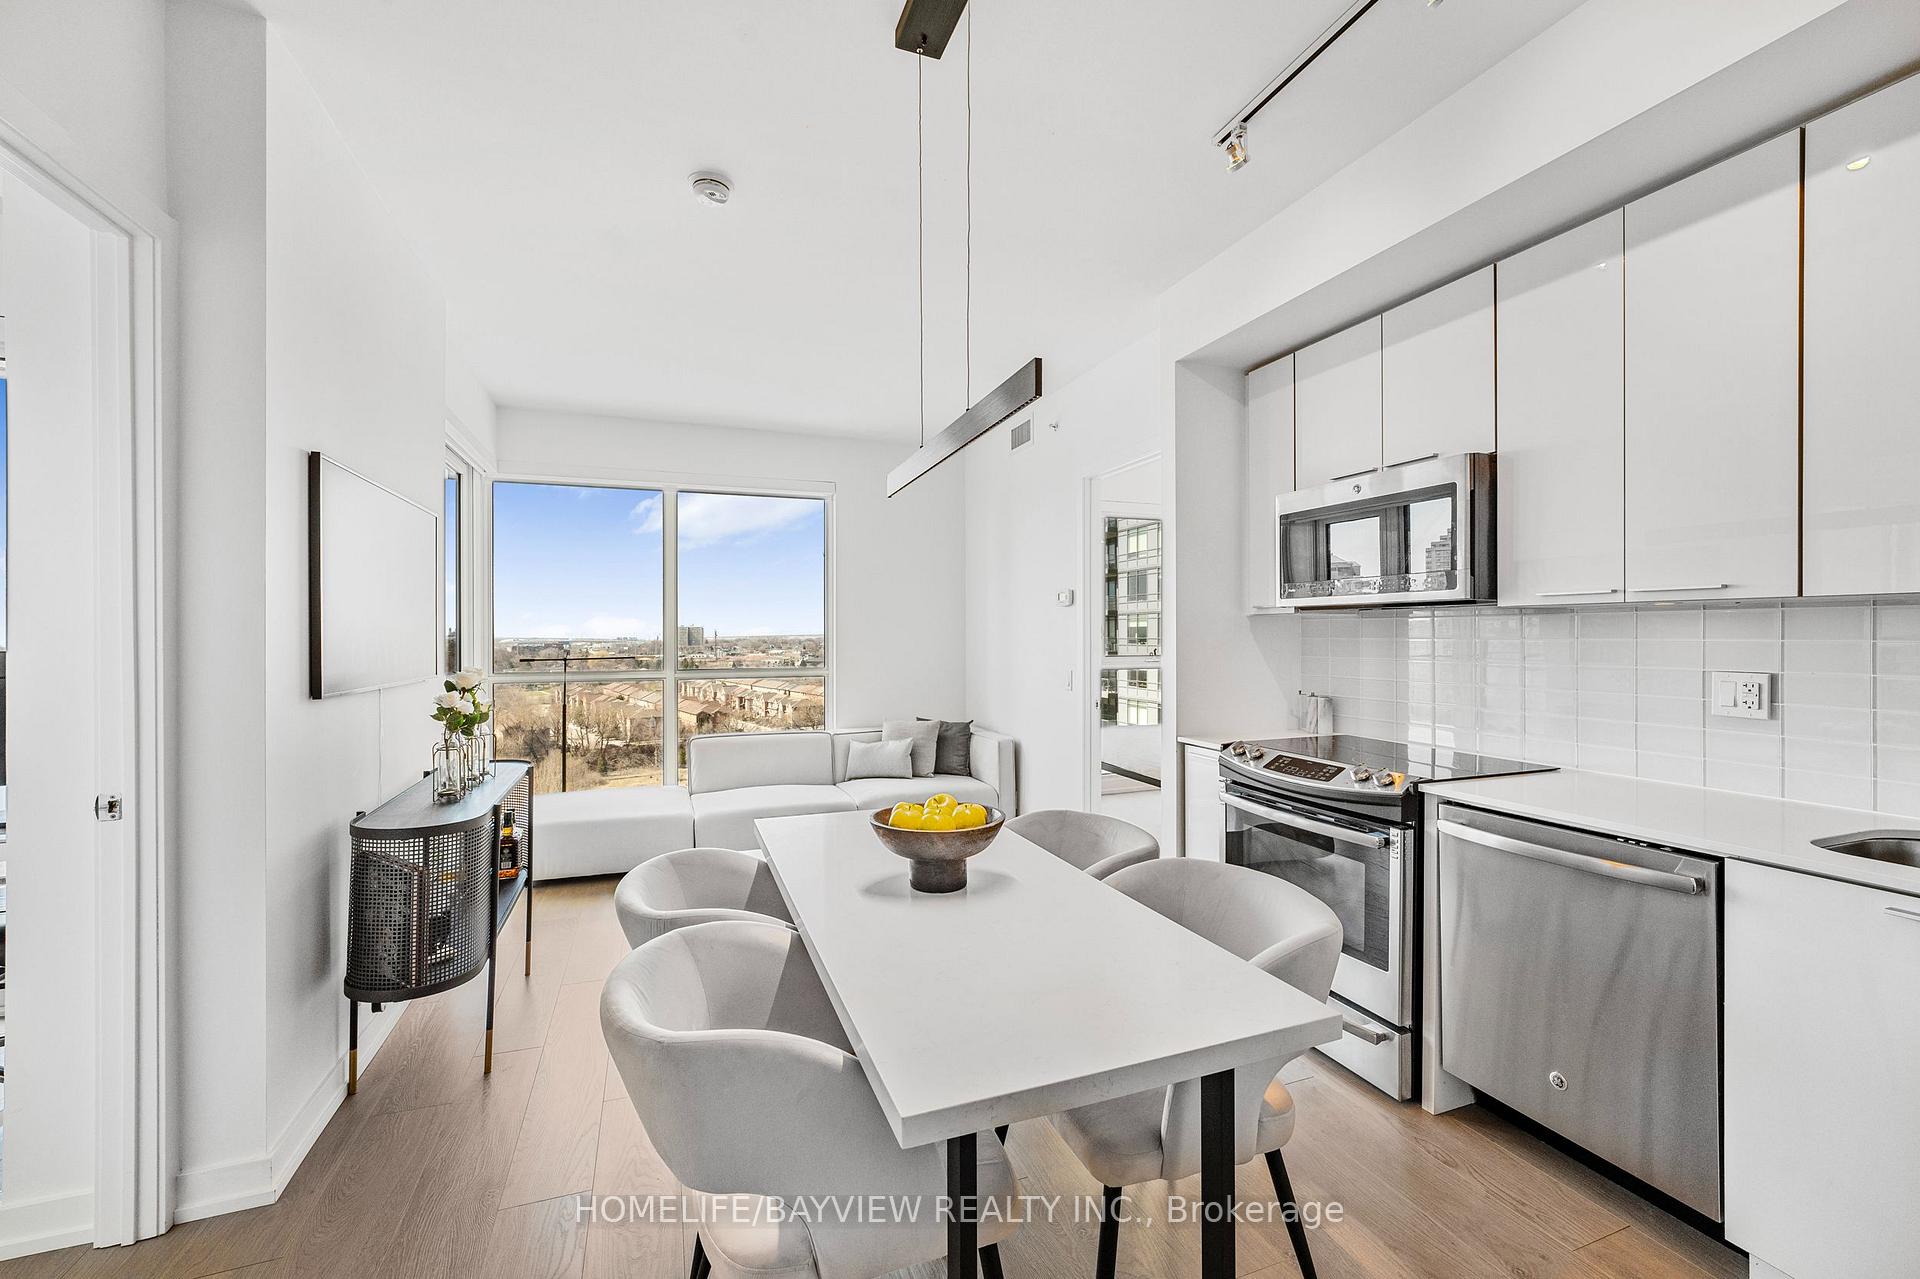 See all 42 photos
Property history
Facts and features
- ExposureSouth west
- LaundryIn-suite
- LockerOwned
- BalconyOpen
- Central air
- Gym
- Outdoor pool
- Rooftop deck/garden
The homeCondo Apartment, Apartment, Age 0–5 years
- Type: Condo Apartment
- Style: Apartment
- Age: 0–5 years
- Living space: 700–799 sq ft
- Basement: None
- Exposure: South West
InsideWindow floor to ceiling, In-suite laundry, Carpet free
- Flooring: Window floor to ceiling
- Laundry: In-suite laundry
- Features: Carpet free
- Rooms above ground: 5
- Bedrooms: 2
- Bathrooms: 2
- Kitchens: 1
OutsideConcrete, Open
- Exterior: Concrete
- Balcony: Open
Parking and locker1 Parking, Underground, Parking type Owned
- Spaces: 1 Parking
- Garage: Underground
- Parking type: Owned
- Driveway: Underground
- Spot: 121
- Locker: Owned
- Locker unit: 158
- Locker level: C
BuildingWestlake Encore Condos, Storeys 46, Units 523
- Name: Westlake Encore Condos
- Storeys: 46
- Units: 523
- Registered: 2018
- Condo corporation: 2671
- Amenities: Gym, outdoor pool, rooftop deck/garden, sauna, squash/racquet court, visitor parking
- Pets: Allowed
Heating, water and powerForced air, gas, Central air
- Heating: Forced air, gas
- Cooling: Central air
Costs and taxesTaxes $2,532 a year, Condo fee $625 a month, Cac included, common elements included, heat included, building insurance included, parking included, water included
- Taxes, 2024: $2,532 a year
- Condo fee: $625 a month
- Fee includes: Cac included, common elements included, heat included, building insurance included, parking included, water included
- HST: HST included in the price
- Rental items: None
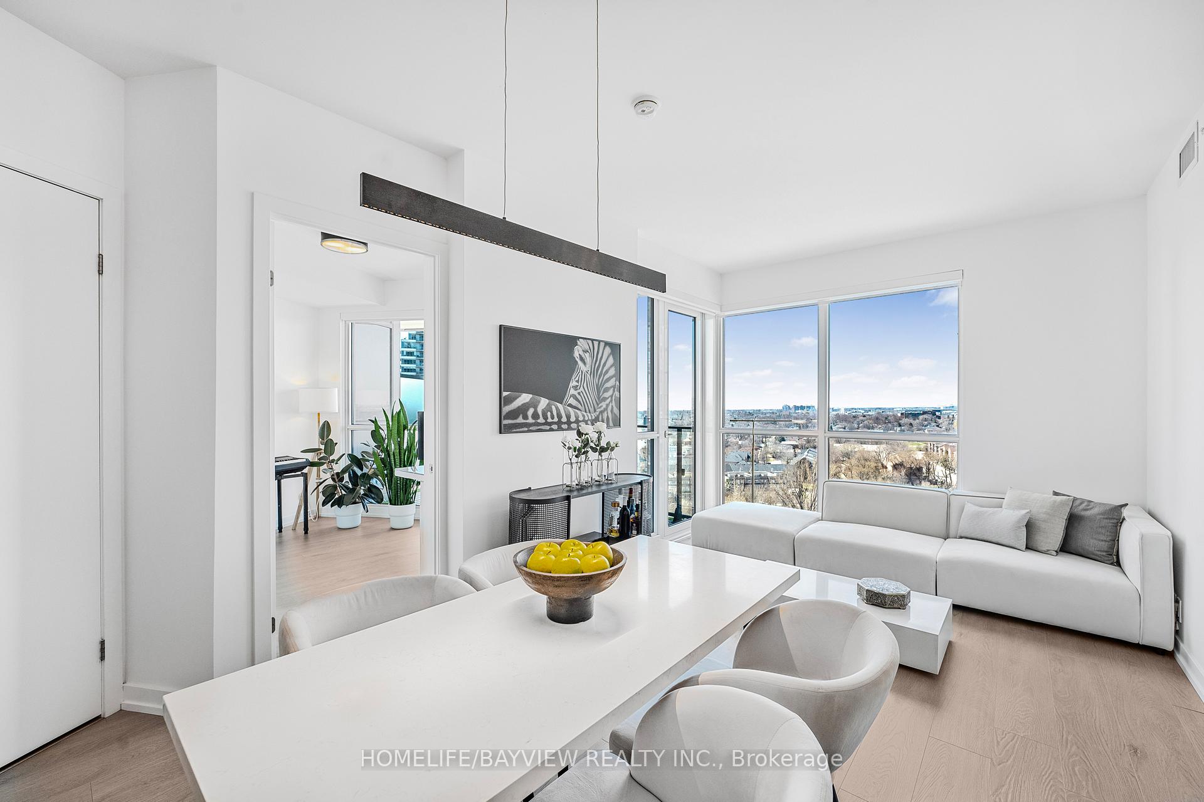
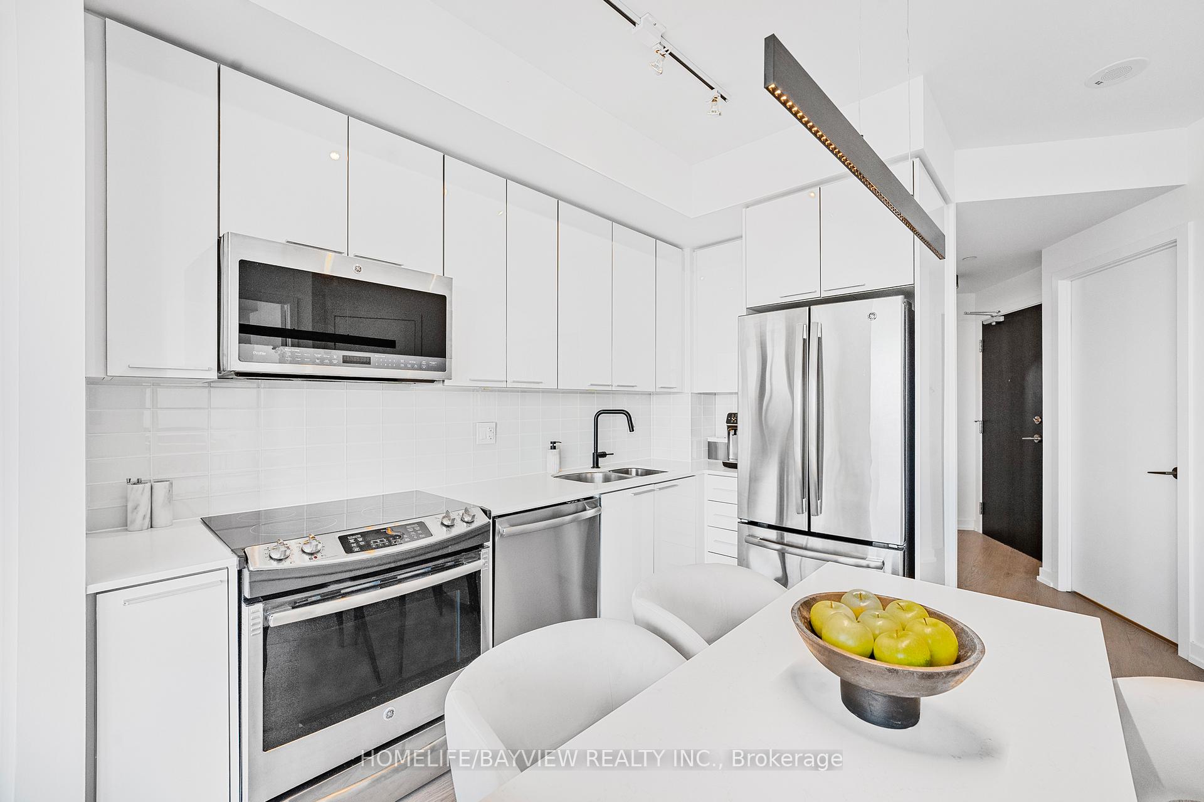
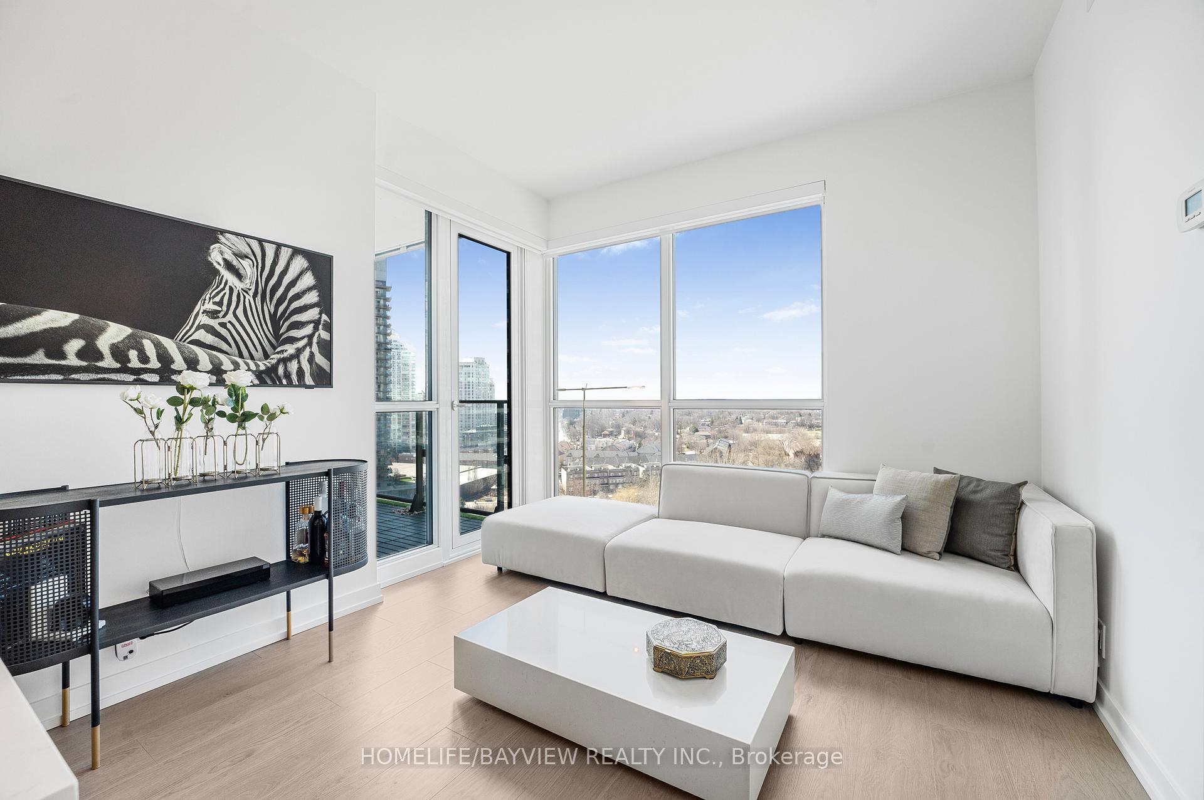
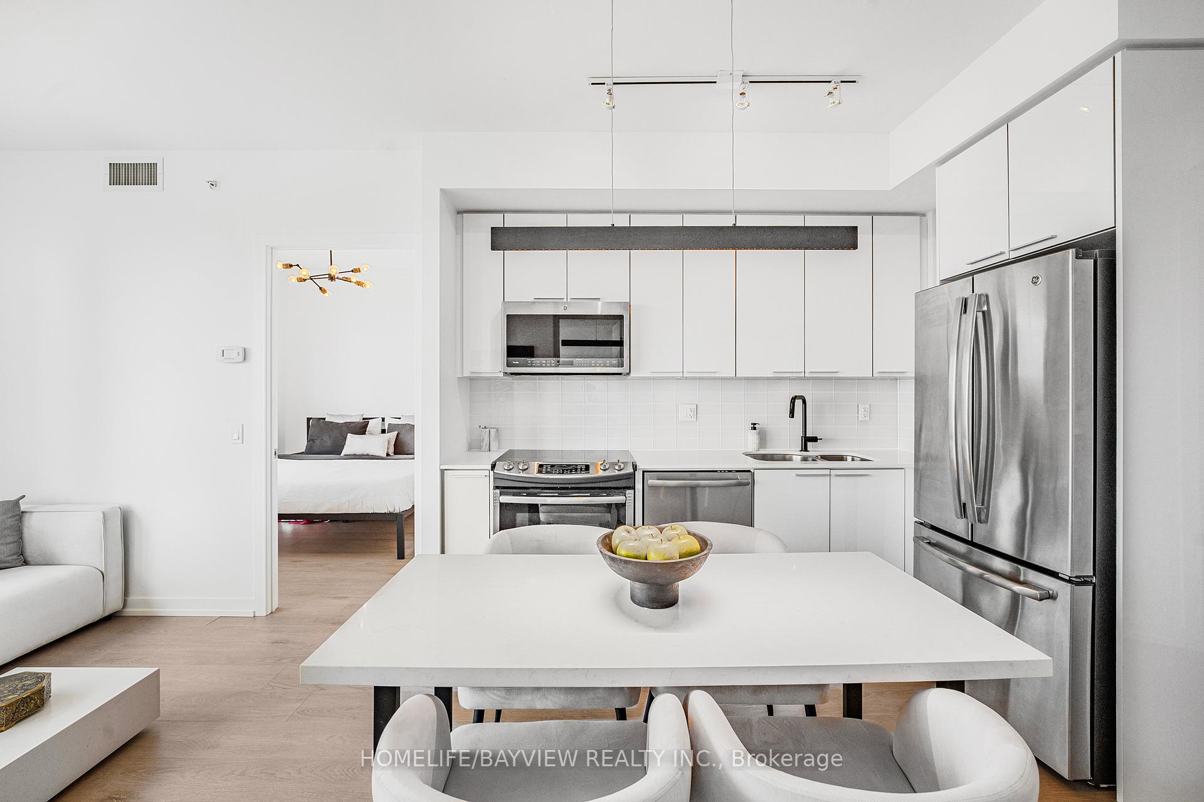
Included in the saleS/s fridge, s/s stove, s/s dishwasher, washer/dryer, all existing light fixtures (all upgraded)and window coverings. 1 parking & 1 locker. freshly painted throughout the entire unit has been professionally repaintedbrand new flooring sleek, modern finish from top to bottomupgraded lighting bright, efficient, and stylishnew plumbing fixtures and faucetsfully finished balcony ideal for outdoor lounging and entertainingcustom roller shades installed on all windows9 ceilings adding volume and light to every roompermanent, unobstructed views of the ravine and greeneryno future construction in sightpartial lake view from balconywatch the toronto air show every year from your own living room, Chandelier in primary bedroom.
- Included: S/s fridge, s/s stove, s/s dishwasher, washer/dryer, all existing light fixtures (all upgraded)and window coverings. 1 parking & 1 locker. freshly painted throughout the entire unit has been professionally repaintedbrand new flooring sleek, modern finish from top to bottomupgraded lighting bright, efficient, and stylishnew plumbing fixtures and faucetsfully finished balcony ideal for outdoor lounging and entertainingcustom roller shades installed on all windows9 ceilings adding volume and light to every roompermanent, unobstructed views of the ravine and greeneryno future construction in sightpartial lake view from balconywatch the toronto air show every year from your own living room
- Not included: Chandelier in primary bedroom.
Listing detailsW12082485, Sold, Apr 14, 2025
- MLS® number: W12082485
- Status: Sold
- Listed on: Apr 14, 2025
- Days on market: 36
- Updated: May 20, 2025
- Possession: Flexible
- Occupied by: Owner
- Listing brokerage: HOMELIFE/BAYVIEW REALTY INC.
About this home
Unit 1504, 10 Park Lawn Road, Etobicoke (Mimico), ON M8V 0H9
Welcome to your fully upgraded 2-bedroom, 2-bathroom condo in the sought-after Westlake Encore building, perfectly nestled in the heart of the Mimico waterfront community. This stunning suite combines modern elegance with unmatched views and top-tier amenitiesperfect for anyone seeking a stylish, move-in-ready home with nature and convenience at their doorstep.Key Features & Recent Upgrades:Freshly painted throughout(2024) The entire unit has been professionally repaintedBrand new flooring(2024) Sleek, modern finish from top to bottomUpgraded lighting Bright, efficient, and stylishNew plumbing fixtures and faucetsFully finished balcony Ideal for outdoor lounging and entertaining Custom roller shades(2024) installed on all windows9 ceilings Adding volume and light to every roomPermanent, unobstructed views of the ravine and greeneryno future construction in sightPartial lake view from balconyWatch the Toronto Air Show every year from your own living roomBuilding Amenities Include:Sky-level fitness centre with lake & city viewsOutdoor pool and BBQ area on the 8th floorSauna Party room with stunning lake and skyline viewsSport lounge, media room, and study/board roomsGolf simulator room, Squash courtCraft room, kids playroom, and outdoor playgroundOn-site dog parkGuest suites, visitor parking, and 24/7 conciergePrime Location Everything at Your Fingertips:2-minute walk to Humber Bay Park and waterfront trails2-minute walk to Metro, Shoppers Drug Mart, Sunset Grill, TD Bank, and ScotiabankDirect access to TTC & GO Transit, and easy highway accessSteps from restaurants, cafes, and local boutiquesBonus: All listing photos are recent, capturing the exact current condition of this meticulously maintained unit.This is more than a condoits a lifestyle upgrade
Ask about this home
A HOMEH agent will answer your questions about this home.
Know more about Westlake Encore Condos
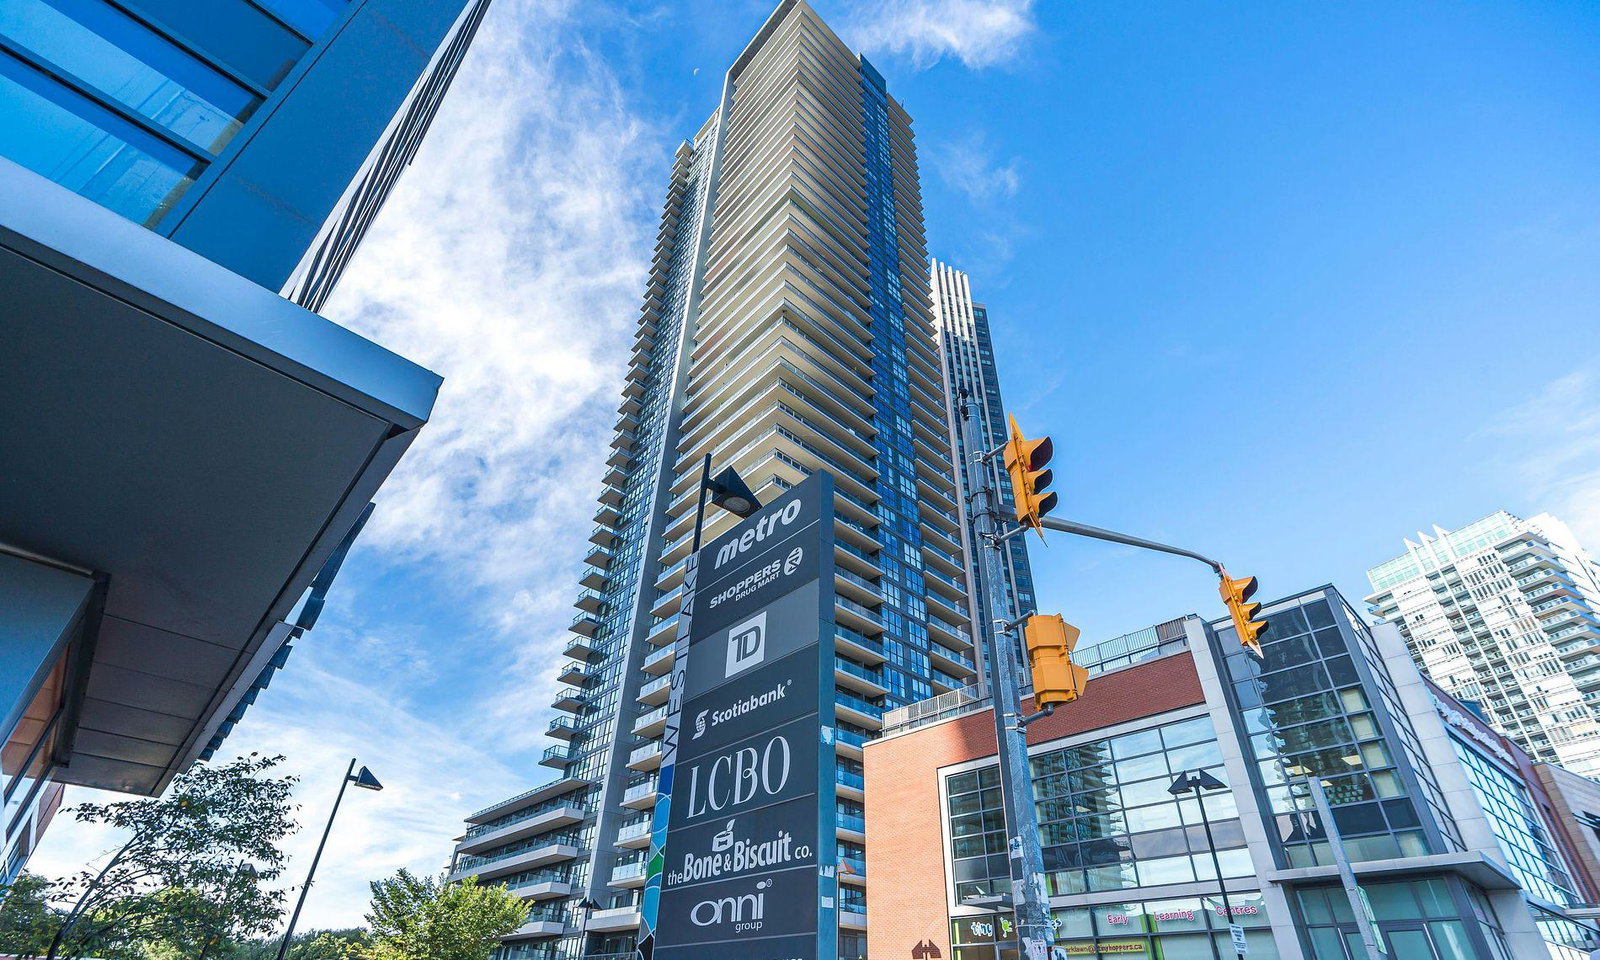
Condo building · 10 Park Lawn Road
Westlake Encore Condos is a 46-storey condo with 523 suites, built in 2018 by Onni Group. Right now 7 for sale and 2 for rent are on the market here.
- 46storeys
- 523suites
- $818/sq ft
- 2018built
No similar units for sale in Westlake Encore Condos right now.
Around this home
Daily convenience, out of 100, from the distances below
Schools nearby
School rating, out of 10.
Helpful calculators
Your HOMEH agent

"I would see it this week."