

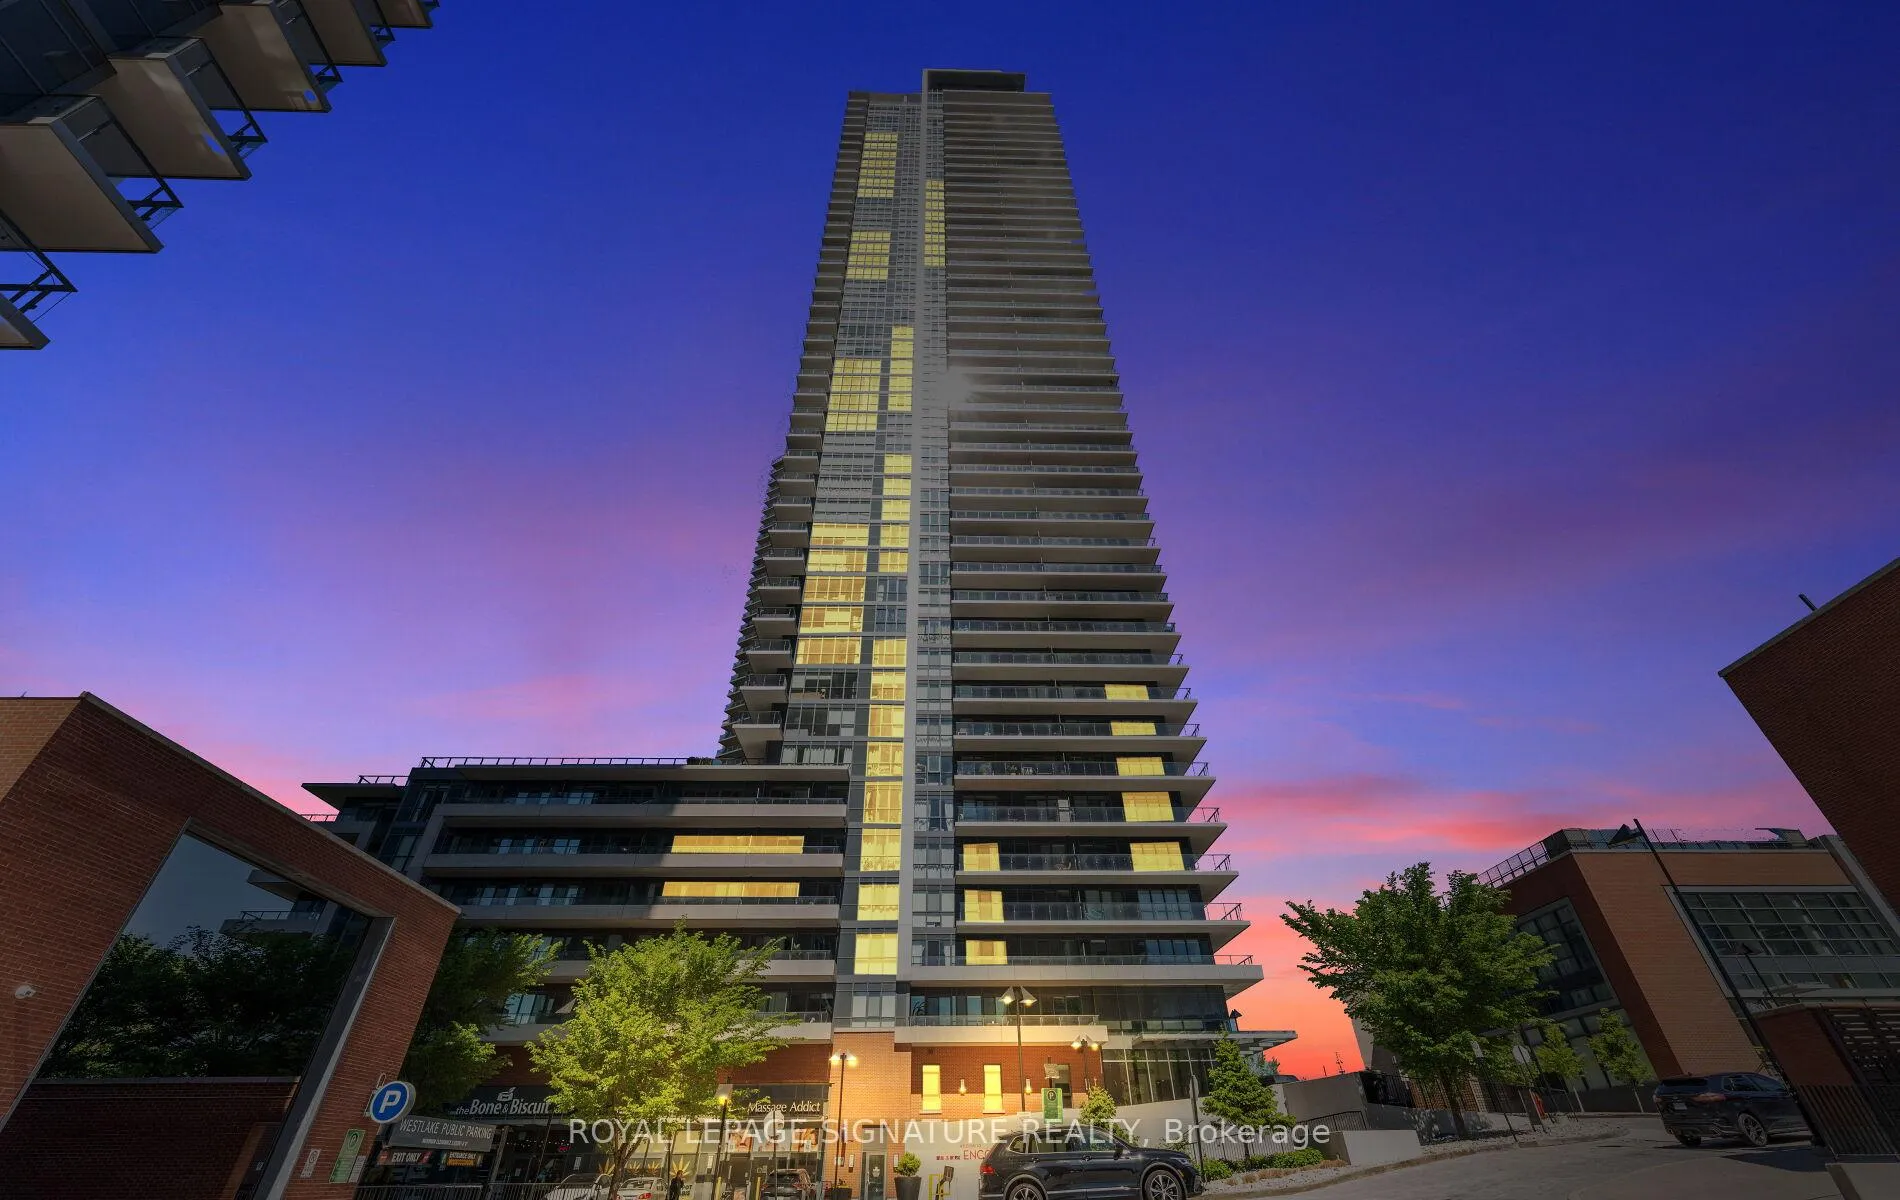
Unit 1610, 10 Park Lawn Road
Unit 1610, 10 Park Lawn Road
 See all 50 photos
Property history
Facts and features
- ExposureSouth
- LaundryIn-suite
- LockerOwned
- BalconyOpen
- Central air
- Concierge
- Gym
- Outdoor pool
- Party room/meeting room
The homeCondo Apartment, Apartment, Age 6–10 years
- Type: Condo Apartment
- Style: Apartment
- Age: 6–10 years
- Living space: 800–899 sq ft
- Basement: None
- Exposure: South
- View: Bay, lake, panoramic, skyline
InsideIn-suite laundry, Elevator Yes, Rooms above ground 6
- Laundry: In-suite laundry
- Elevator: Yes
- Rooms above ground: 6
- Bedrooms: 2 + 1 in the basement
- Bathrooms: 2
- Kitchens: 1
OutsideConcrete, Open
- Exterior: Concrete
- Balcony: Open
Parking and locker1 Parking, Underground, Parking type Owned
- Spaces: 1 Parking
- Garage: Underground
- Parking type: Owned
- Driveway: Underground
- Spot: 2063
- Locker: Owned
- Locker unit: 185
- Locker level: B
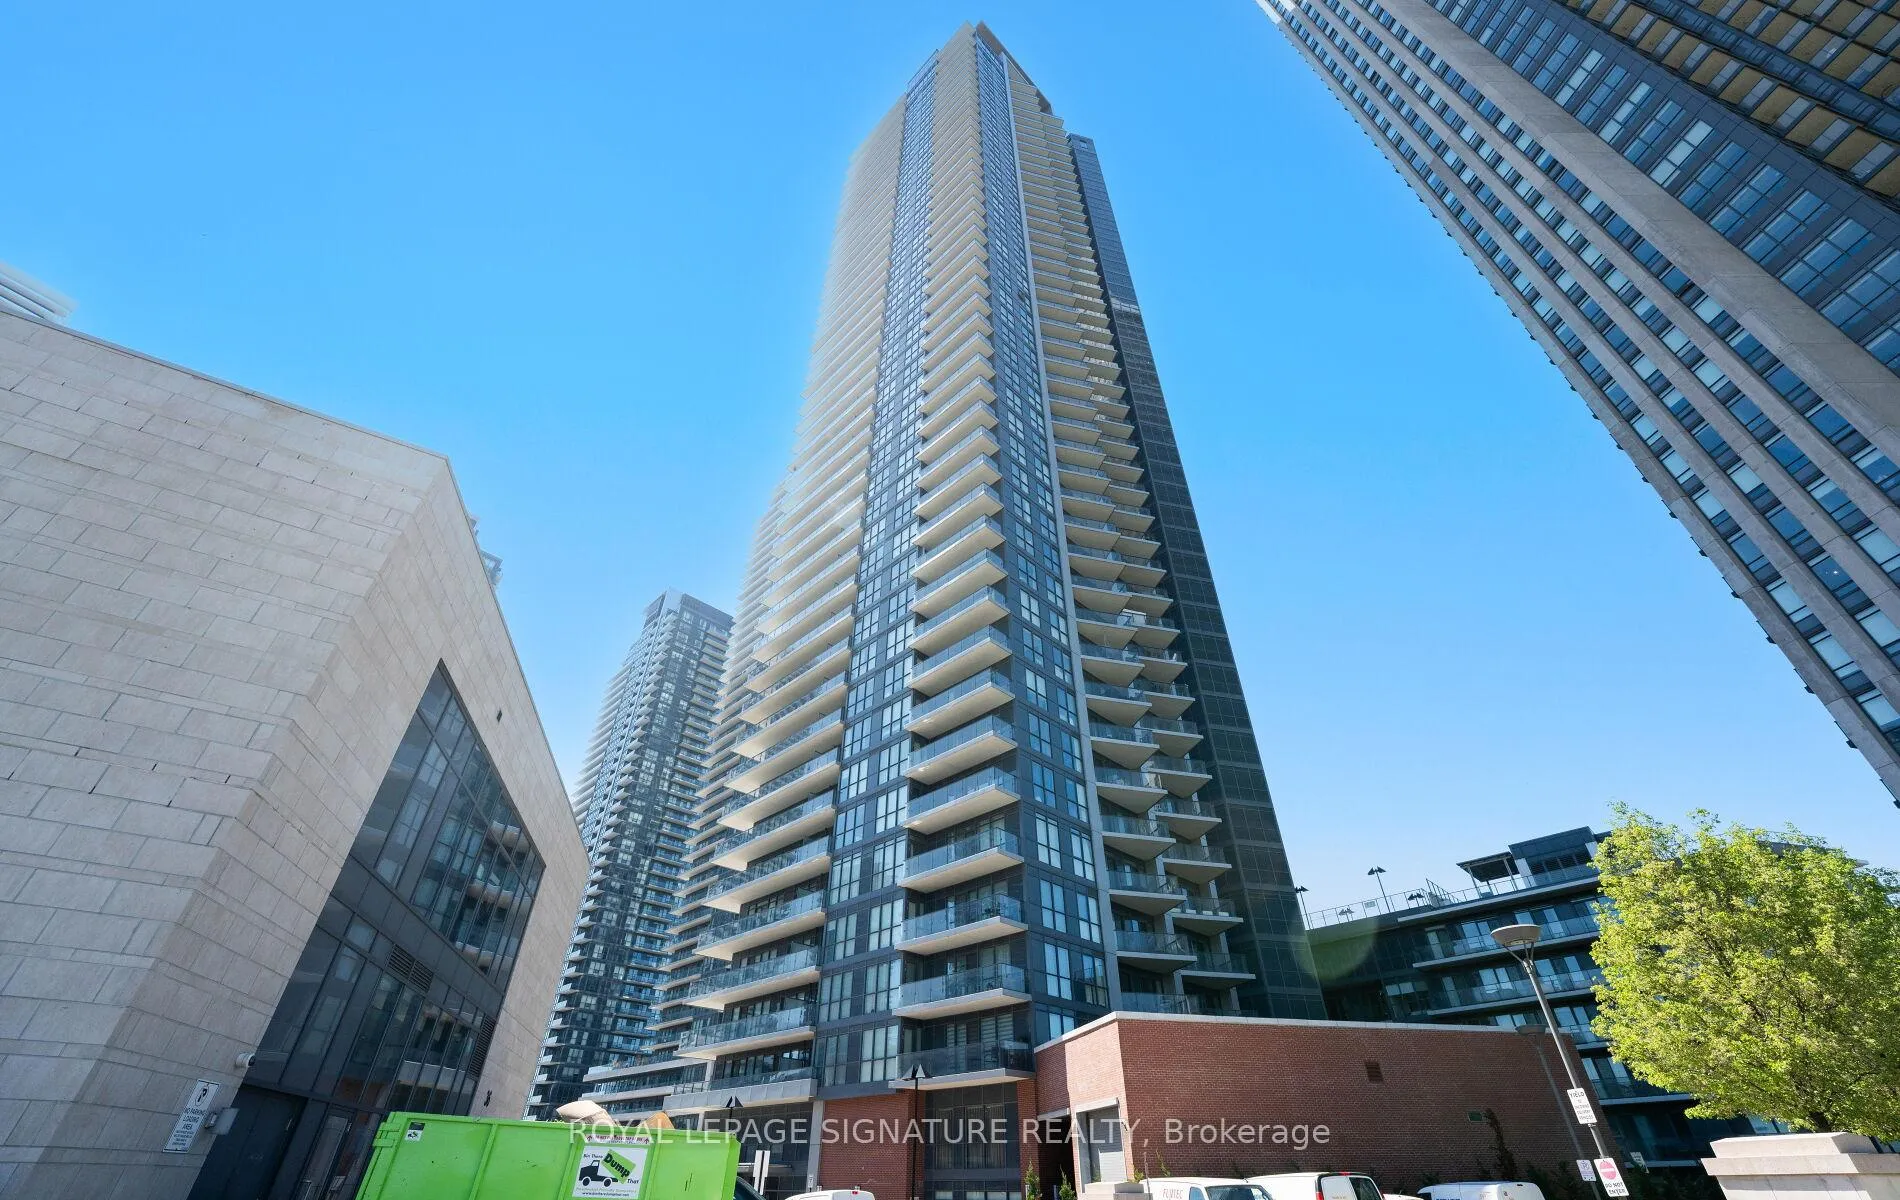
BuildingWestlake encore, Storeys 46, Units 523
- Name: Westlake encore
- Storeys: 46
- Units: 523
- Registered: 2018
- Condo corporation: 2671
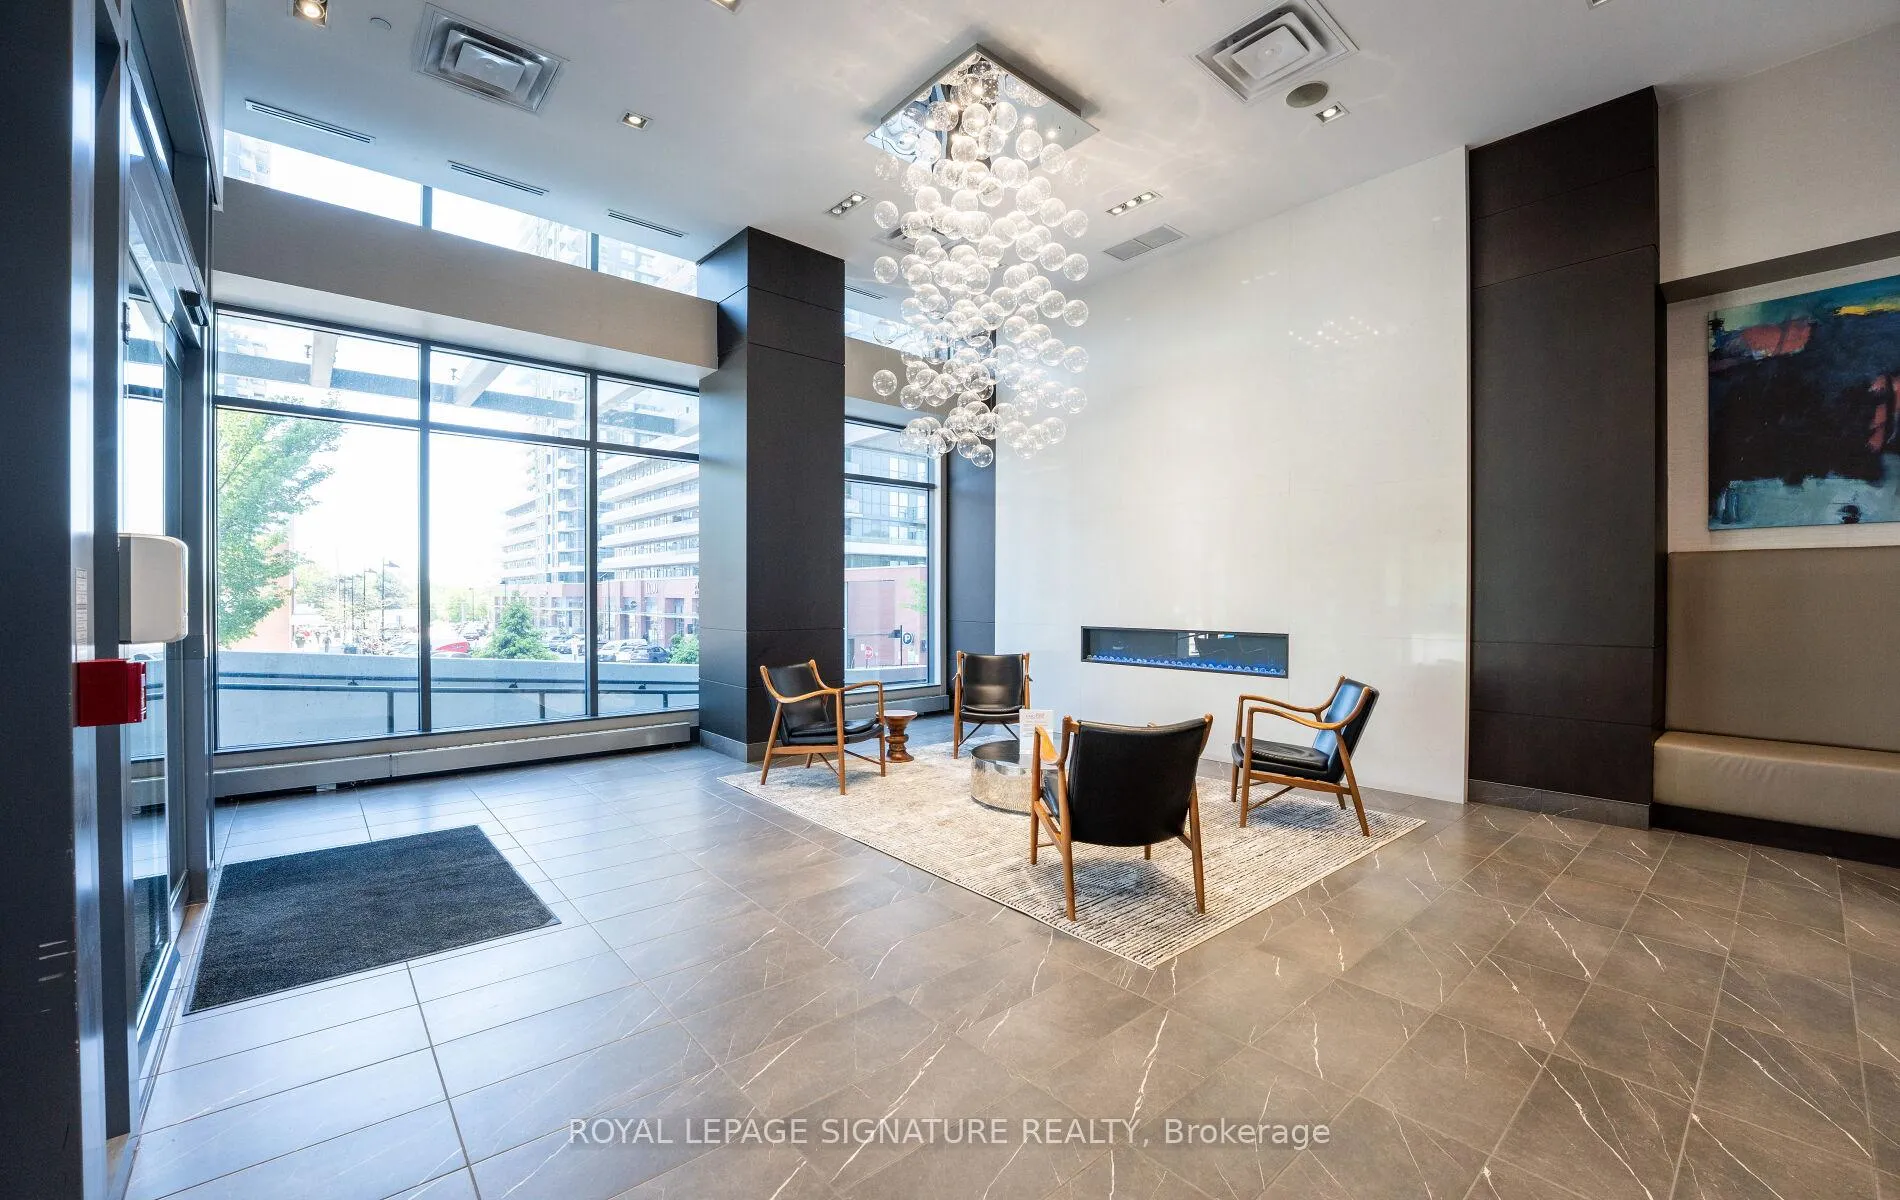
- Amenities: Bbqs allowed, concierge, guest suites, gym, outdoor pool, party room/meeting room
- Pets: Allowed
Heating, water and powerForced air, gas, Central air
- Heating: Forced air, gas
- Cooling: Central air
Costs and taxesTaxes $2,904 a year, Condo fee $731 a month, Heat included, building insurance included, water included, parking included, cac included
- Taxes, 2024: $2,904 a year
- Condo fee: $731 a month
- Fee includes: Heat included, building insurance included, water included, parking included, cac included
- HST: HST included in the price
- Rental items: None
Included in the saleStainless steel oven, fridge, built-in microwave, built-in d-washer, french door refrigerator, high-efficiency washer & dryer. all existing light fixtures, existing roller blinds, one parking spot, one locker., Not included None
- Included: Stainless steel oven, fridge, built-in microwave, built-in d-washer, french door refrigerator, high-efficiency washer & dryer. all existing light fixtures, existing roller blinds, one parking spot, one locker.
- Not included: None
NearbyClear view, hospital, park, public transit, waterfront
- Close to: Clear view, hospital, park, public transit, waterfront
Listing detailsW12176051, Sold, May 27, 2025
- MLS® number: W12176051
- Status: Sold
- Listed on: May 27, 2025
- Days on market: 37
- Updated: Jul 3, 2025
- Possession: Flexible
- Occupied by: Owner
- Listing brokerage: ROYAL LEPAGE SIGNATURE REALTY
About this home
Unit 1610, 10 Park Lawn Road, Etobicoke (Mimico), ON M8V 0H9
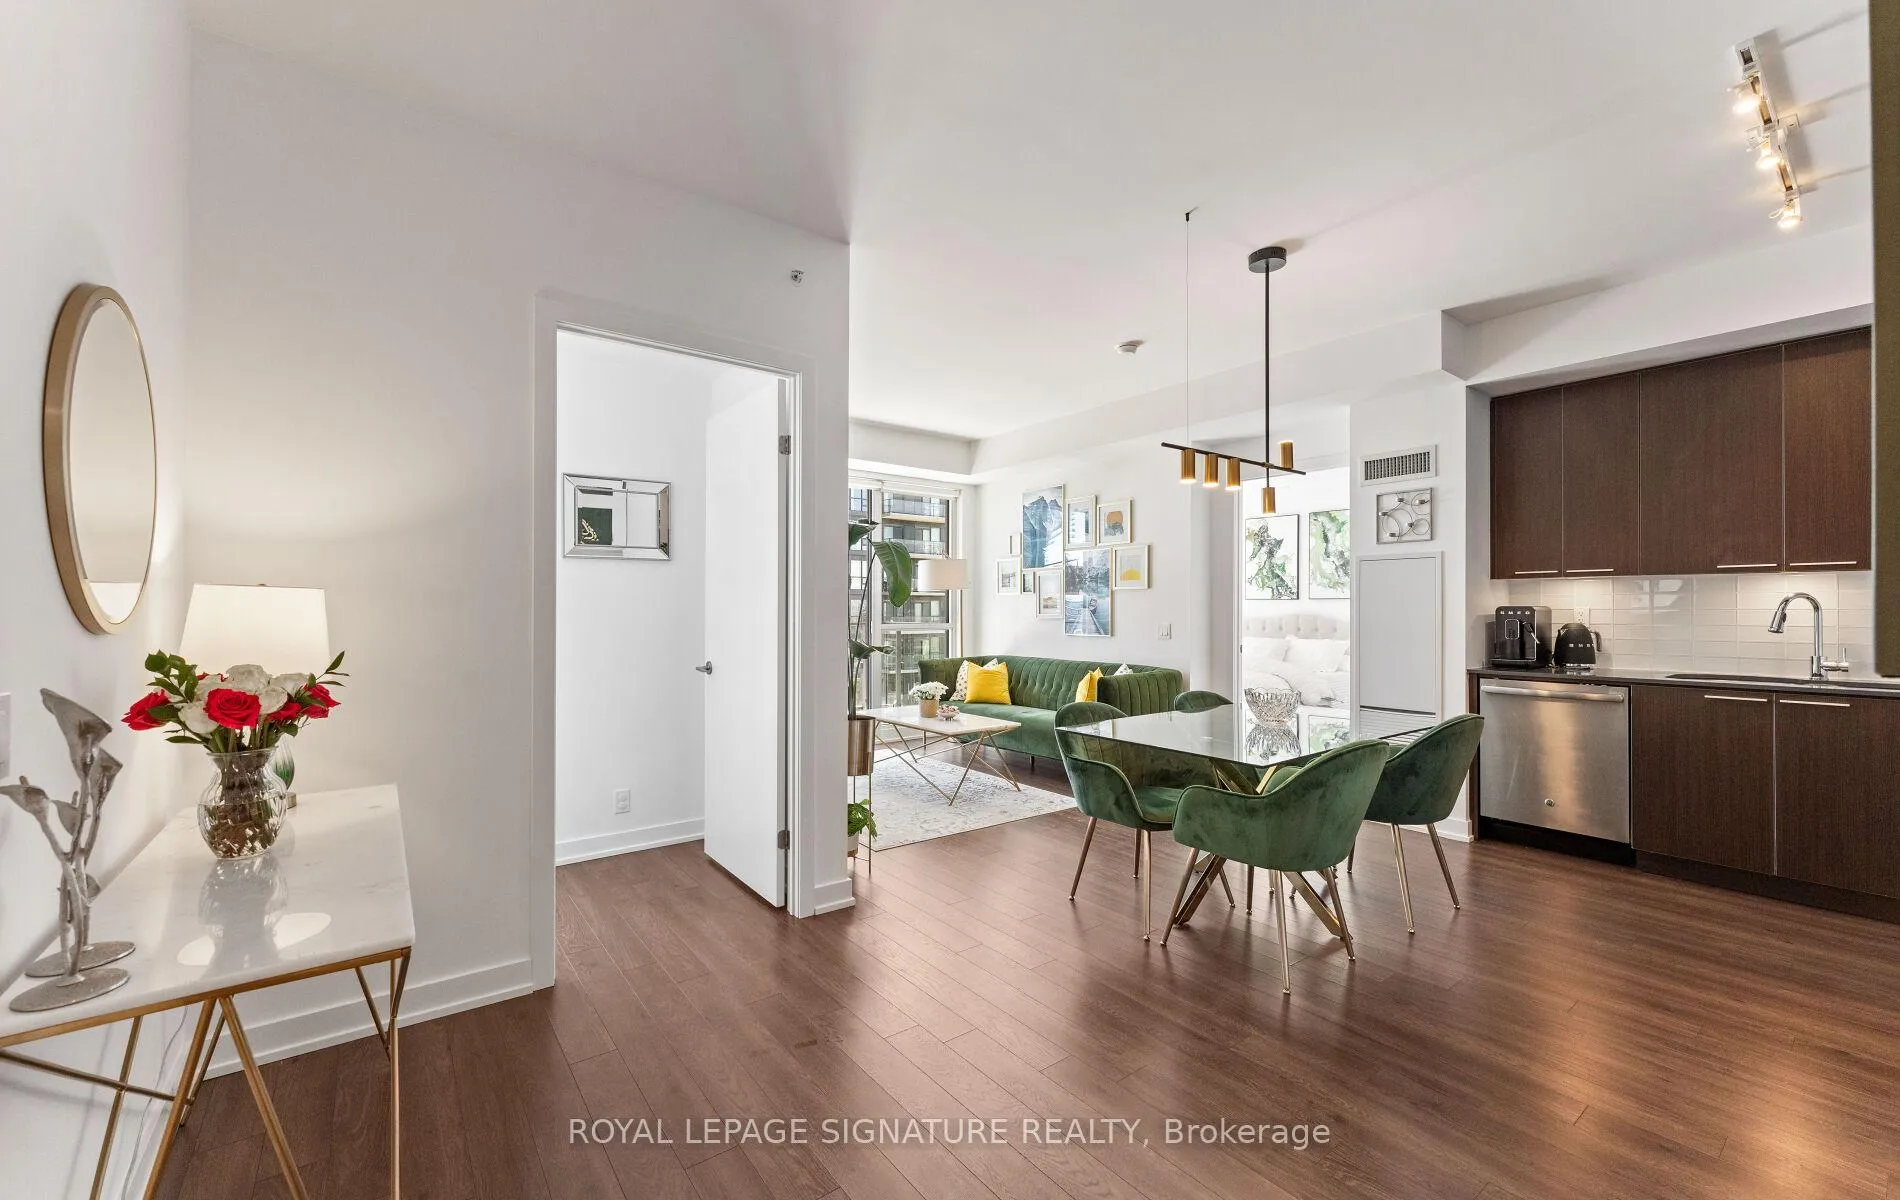
Imagine being able to wake up to these views every day. Having the luxury of floor to ceiling windows to let in so much natural light. Welcome to this thoughtfully designed condo features functional split-2 bedroom plus den layout, located at high in demand Westlake. Featuring 9-Ft smooth ceilings, wide-plank laminate throughout, modern kitchen with quartz countertops, beautiful backsplash and full-size stainless steel appliances. The primary bedroom features a lake view and custom walk-in closet and private 3 Pc ensuite, while the second bedroom boasts floor to ceiling windows, a private walk-out to balcony and large closet. The open concept living area is perfect for entertaining guests, while the den offers an ideal work-from-home space. The balcony and its panoramic waterfront views are the perfect setting for morning coffee. This condo offers 870 Sq Ft of open-concept interior living space plus 142 Sq Ft balcony with generous lake views, total of 1012 as per floor plan. whether you're hosting friends or enjoying a quiet evening at home, this unit offers the perfect balance of indoor and outdoor living. This unit comes with a prime location and large size parking spot, Next to elevators. World-class amenities with approximately 20,000 Sq Ft of combined indoor ed indoor and outdoor amenity space, huge top floor sky gym, party room with lake and skyline views. Outdoor Pool, Bbq Terrace, Steam Room, Kids Games Room, Arts and Crafts Room, Golf Simulator, Ample Visitor Parking and 24/7 Concierge. Convenient Location! Steps to Metro, Starbucks, Shoppers Drug Mart, LCBO, Banks, Sunset Grill, Panago Pizza, Schools, Ttc at Lakeshore and Park Lawn. Minutes to Gardiner, 427 and Qew. Experience the best of waterfront living with easy access to the Martin Goodman trail, Humber bay park and marinas.
Ask about this home
A HOMEH agent will answer your questions about this home.
Know more about Westlake Encore Condos
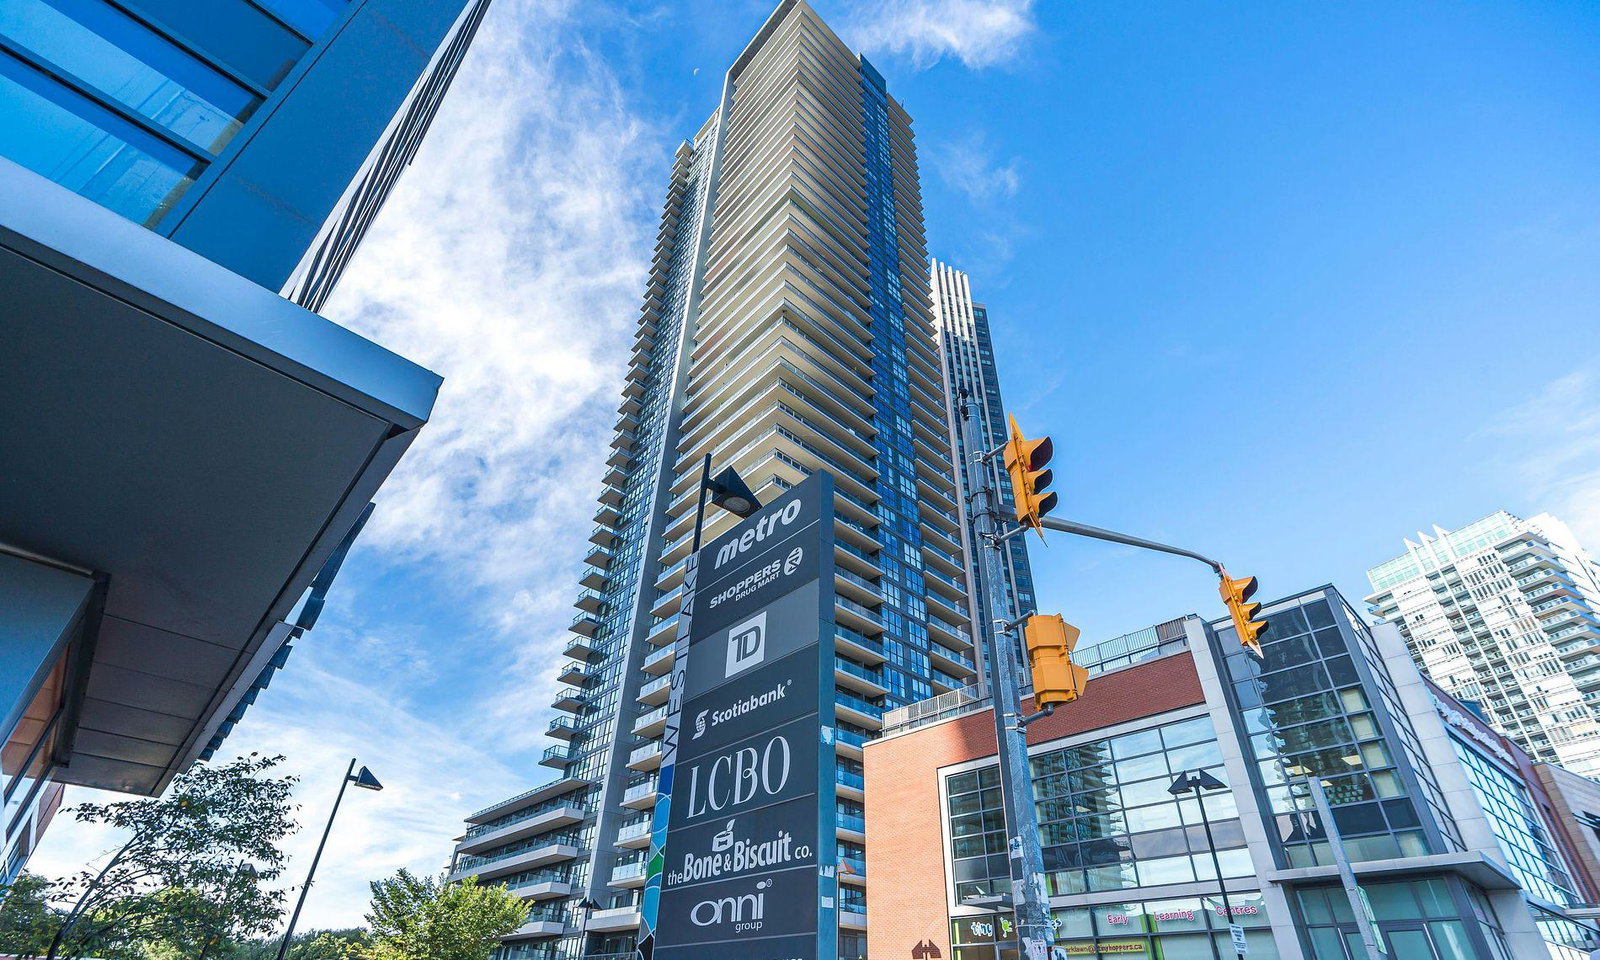
Condo building · 10 Park Lawn Road
Westlake Encore Condos is a 46-storey condo with 523 suites, built in 2018 by Onni Group. Right now 7 for sale and 2 for rent are on the market here.
- 46storeys
- 523suites
- $818/sq ft
- 2018built
No similar units for sale in Westlake Encore Condos right now.
Around this home
Daily convenience, out of 100, from the distances below
Schools nearby
School rating, out of 10.
Helpful calculators
Your HOMEH agent

"I would see it this week."