

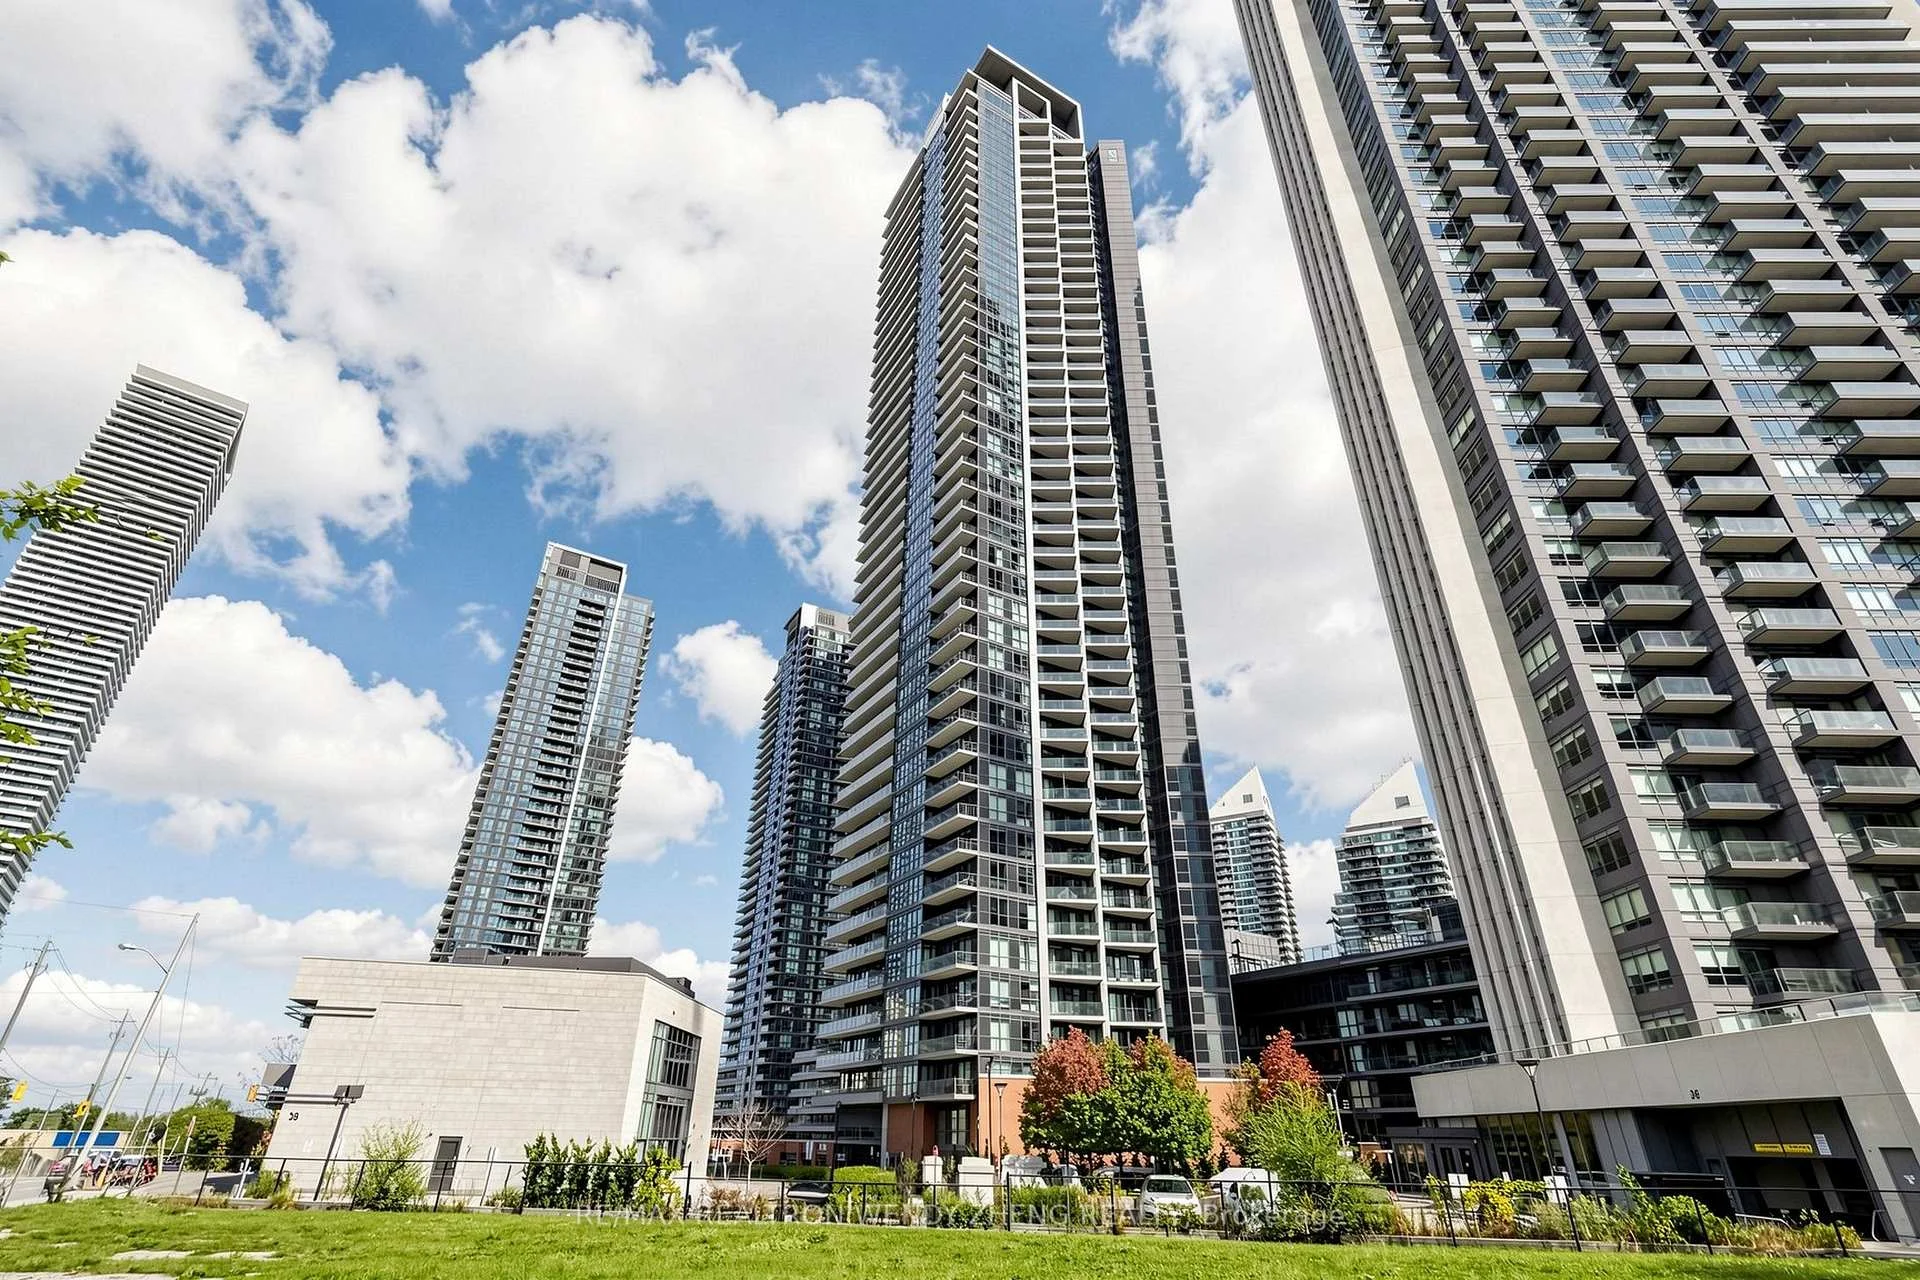
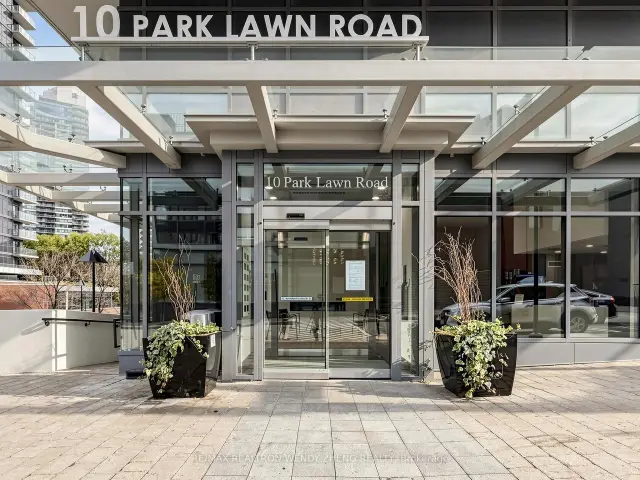
Unit 3809, 10 Park Lawn Road
Unit 3809, 10 Park Lawn Road
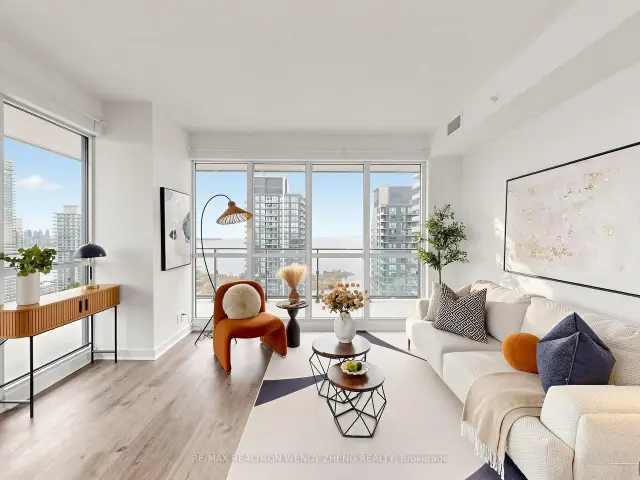 See all 41 photos
Included in condo fee: Heat, Water, Central air, Parking, Common Elements, Building Insurance
Facts and features
- ExposureSouth east
- LaundryIn-suite
- LockerOwned
- BalconyOpen
- Central air
- Concierge
- Gym
- Outdoor pool
- Party room/meeting room
The homeCondo Apartment, Apartment, Age 6–10 years
- Type: Condo Apartment
- Style: Apartment
- Age: 6–10 years
- Living space: 800–899 sq ft
- Basement: None
- Exposure: South East
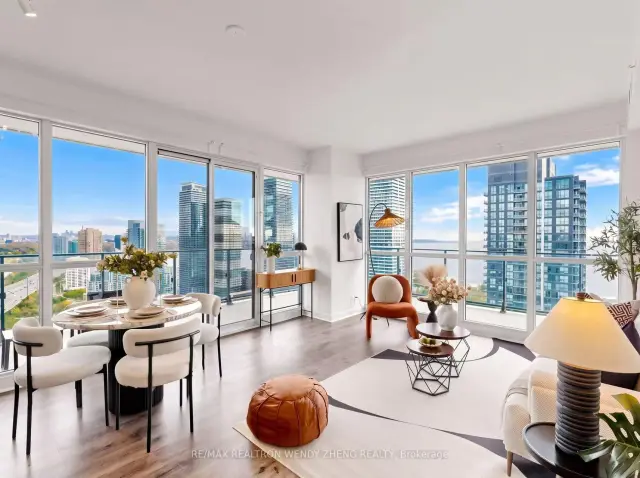
- View: Downtown, water, lake, city
- Special designation: Other
InsideIn-suite laundry, main level, Carpet free, Elevator Yes
- Laundry: In-suite laundry, main level
- Features: Carpet free
- Elevator: Yes
- Rooms above ground: 5
- Rooms in the basement: 1
- Bedrooms: 2 + 1 in the basement
- Bathrooms: 2
- Kitchens: 1
OutsideConcrete, Open
- Exterior: Concrete
- Balcony: Open
Parking and locker1 Parking, Underground, Parking type Owned
- Spaces: 1 Parking
- Garage: Underground
- Parking type: Owned
- Driveway: Underground
- Spot: #16
- Locker: Owned
- Locker unit: #207
- Locker number: #207
- Locker level: Level b
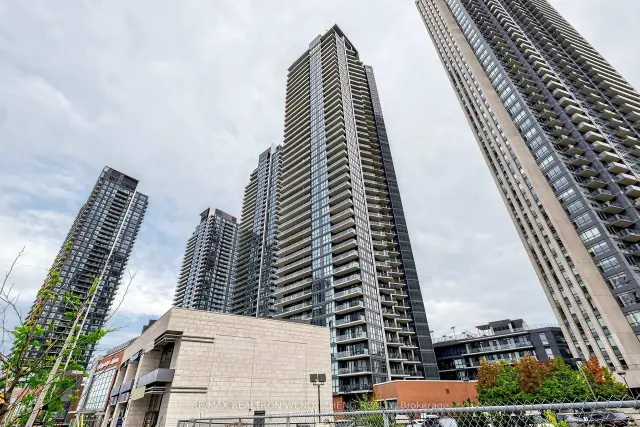
BuildingWestlake Encore Condos, Storeys 46, Units 523
- Name: Westlake Encore Condos
- Storeys: 46
- Units: 523
- Registered: 2018
- Condo corporation: 2671
- Amenities: Concierge, game room, gym, outdoor pool, squash/racquet court, party room/meeting room
- Pets: Allowed
Heating, water and powerForced air, gas, Central air
- Heating: Forced air, gas
- Cooling: Central air
Costs and taxesTaxes $3,589 a year, Condo fee $773 a month, Cac included, heat included, water included, common elements included, building insurance included, parking included
- Taxes, 2025: $3,589 a year
- Condo fee: $773 a month
- Fee includes: Cac included, heat included, water included, common elements included, building insurance included, parking included
- HST: HST included in the price
Included in the saleS/s french dr fridge, s/s stove, s/s b/i over-the-range microwave, stacked washer & dryer. all existing light fixture, all window covering
- Included: S/s french dr fridge, s/s stove, s/s b/i over-the-range microwave, stacked washer & dryer. all existing light fixture, all window covering
NearbyPublic transit, lake/pond, ravine, park, hospital
- Close to: Public transit, lake/pond, ravine, park, hospital
Listing detailsW14171230, For Sale, Nov 11, 2026
- MLS® number: W14171230
- Status: For Sale
- Listed on: Nov 11, 2026
- Days on market: 10
- Updated: Nov 21, 2026
- Possession: Flexible
- Occupied by: Owner
- Listing brokerage: RE/MAX REALTRON WENDY ZHENG REALTY
About this home
Unit 3809, 10 Park Lawn Road, Etobicoke (Mimico), ON M8V 0H9
Experience elevated waterfront living in this stunning southeast corner suite at the highly sought-after Westlake Encore! Offering 873 sq. ft. of bright, open-concept living space plus an impressive 381 sq. ft. wraparound balcony, showcasing breathtaking views of Lake Ontario, the Toronto skyline and CN Tower. Enjoy spectacular views of the annual Canadian International Air Show and New Year's Eve fireworks right from home! This beautifully maintained 2-bedroom + study, 2-bathroom suite features fresh paint throughout, a brand-new range hood and stove. The modern kitchen boasts quartz countertops, while the spacious primary bedroom offers a walk-in closet with built-in organizers and a private ensuite. Both bedrooms feature direct walkouts to the expansive balcony, bringing in abundant natural light. Enjoy exceptional resort-style amenities, including a fitness centre, outdoor pool, sauna, BBQ terrace, children's playroom, games room with billiards and table tennis, media room, golf simulator, study room, meeting room, pet wash station and a self-service car wash on P1. Ideally located near Humber Bay Park, scenic waterfront walking and cycling trails, and Etobicoke Yacht Club. Steps to grocery stores, restaurants, shops, LCBO and the vibrant Humber Bay Shores community. Convenient access to TTC, Lake Shore Boulevard and major highways. A rare opportunity to enjoy spectacular lake and city views, exceptional amenities and the best of Toronto's waterfront lifestyle!
Book a viewing
Know more about Westlake Encore Condos
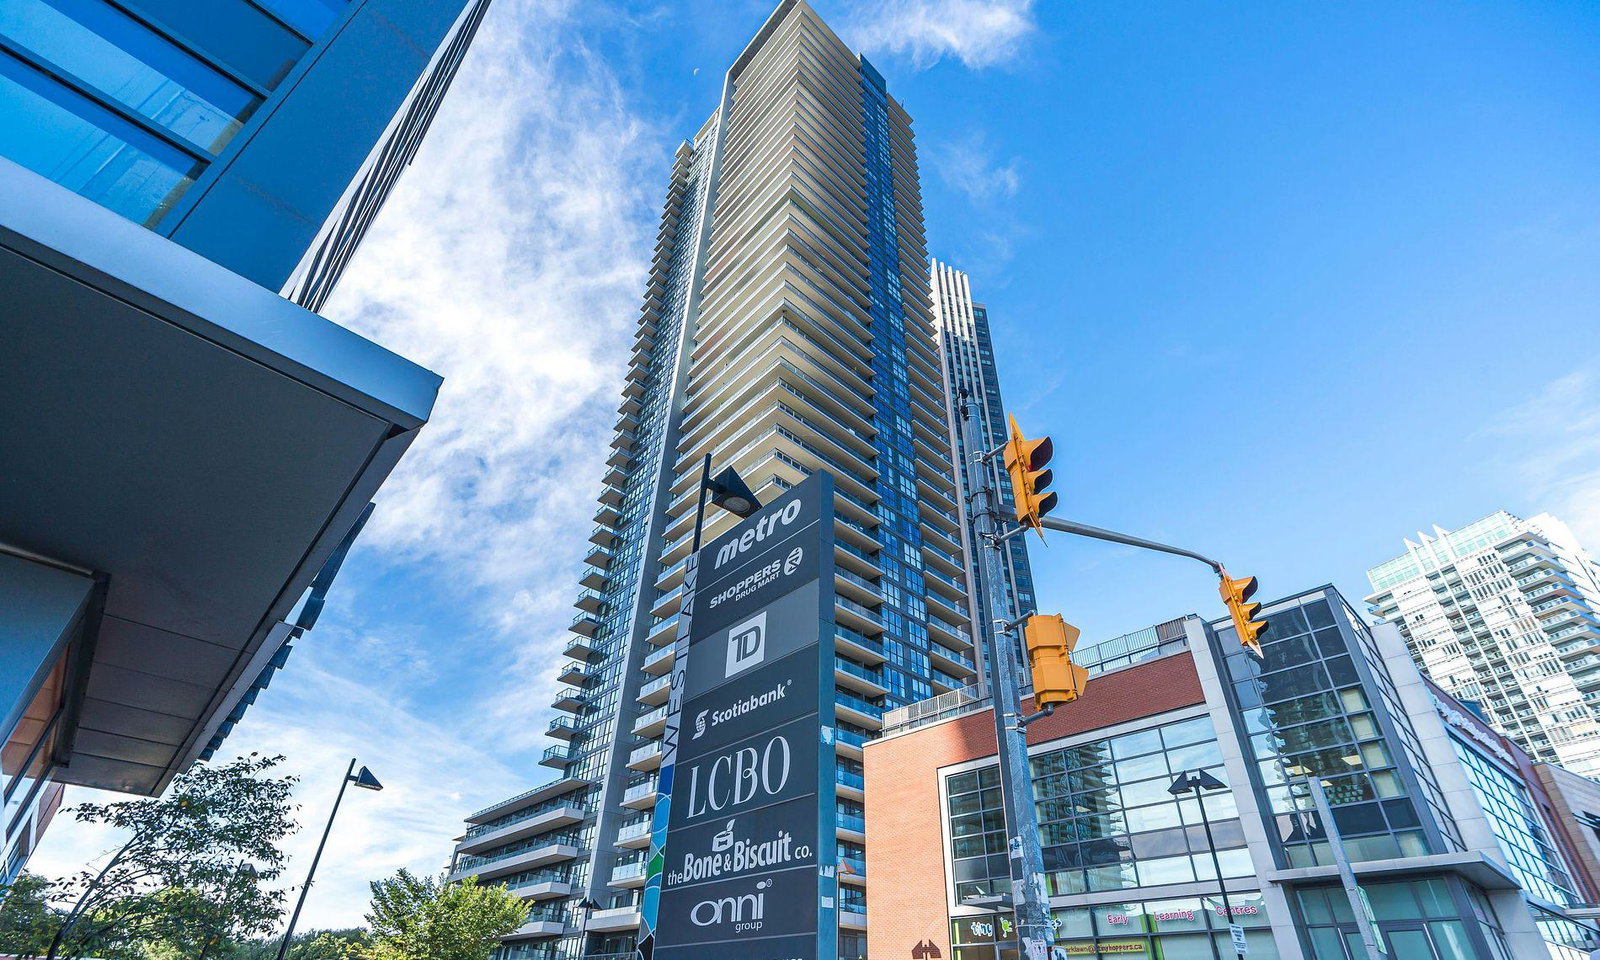
Condo building · 10 Park Lawn Road
Westlake Encore Condos is a 46-storey condo with 523 suites, built in 2018 by Onni Group. Right now 7 for sale and 2 for rent are on the market here.
- 46storeys
- 523suites
- $818/sq ft
- 2018built
No similar units for sale in Westlake Encore Condos right now.
Around this home
Daily convenience, out of 100, from the distances below
Schools nearby
School rating, out of 10.
Helpful calculators
Your HOMEH agent

"Priced 3% over the Hestimate. I would see it this week."