
10 Wingrove Hill
Etobicoke (Islington-City Centre West)10 Wingrove Hill
Etobicoke (Islington-City Centre West)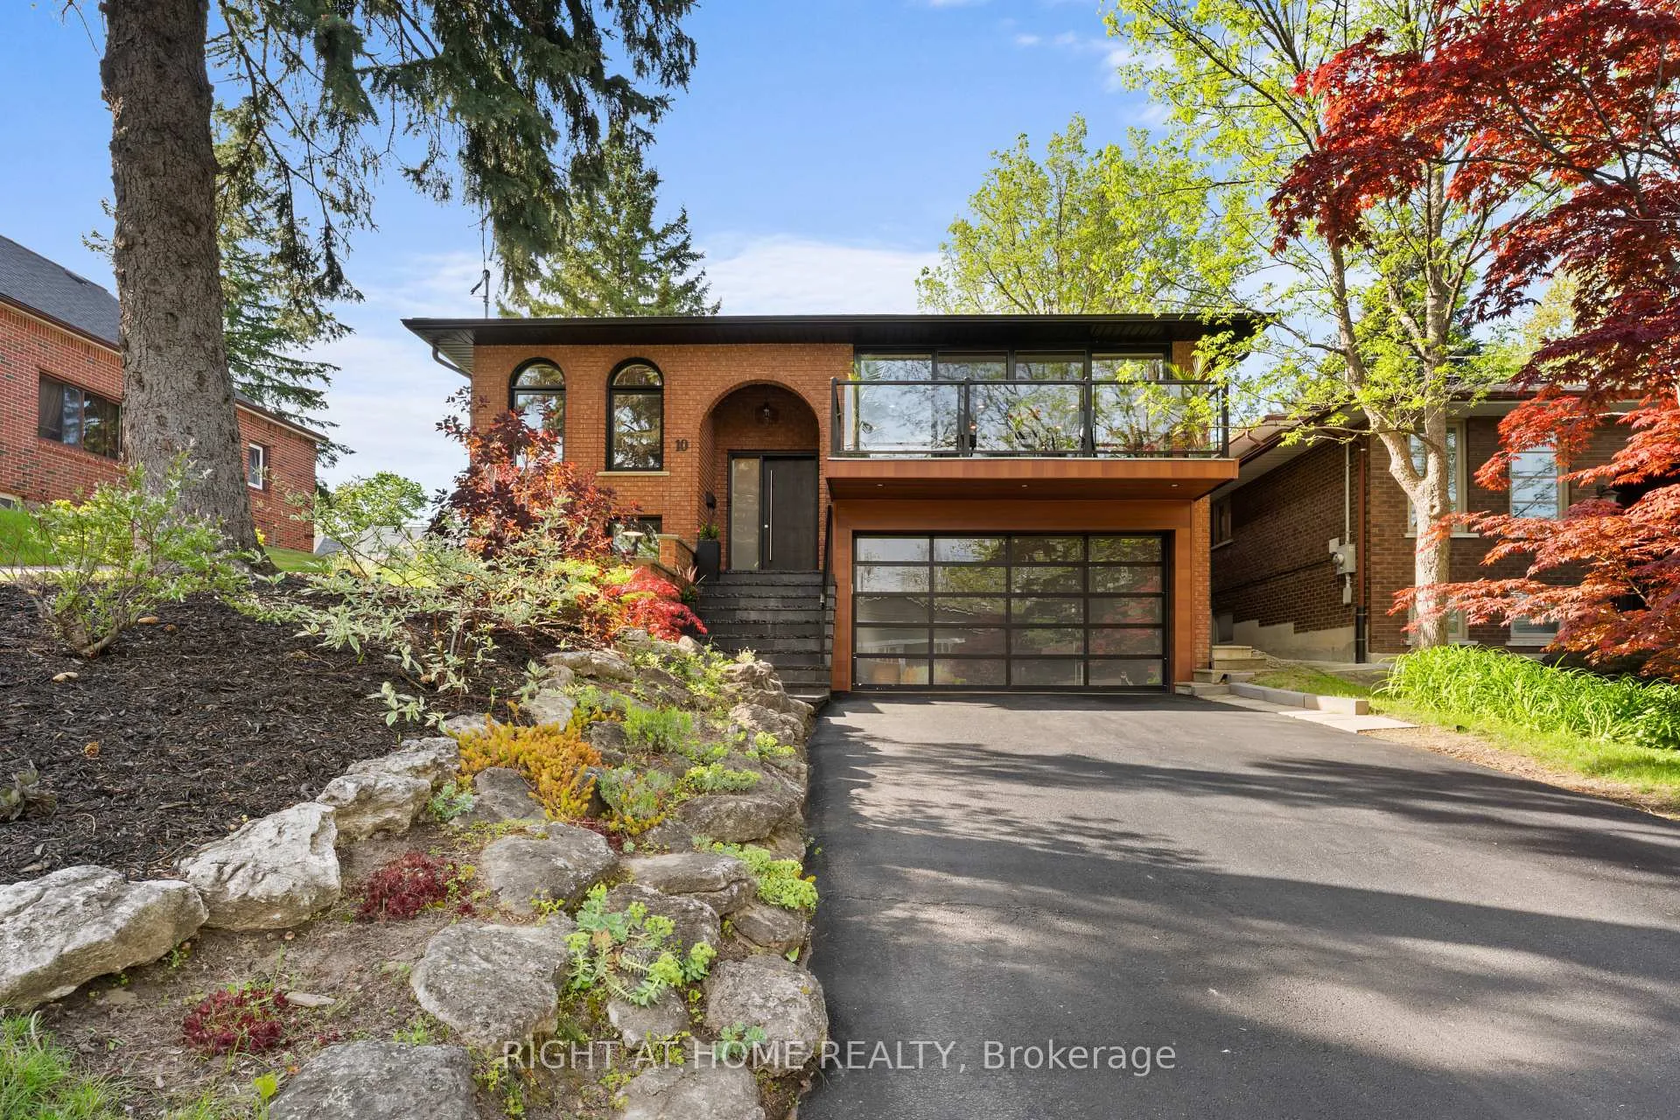
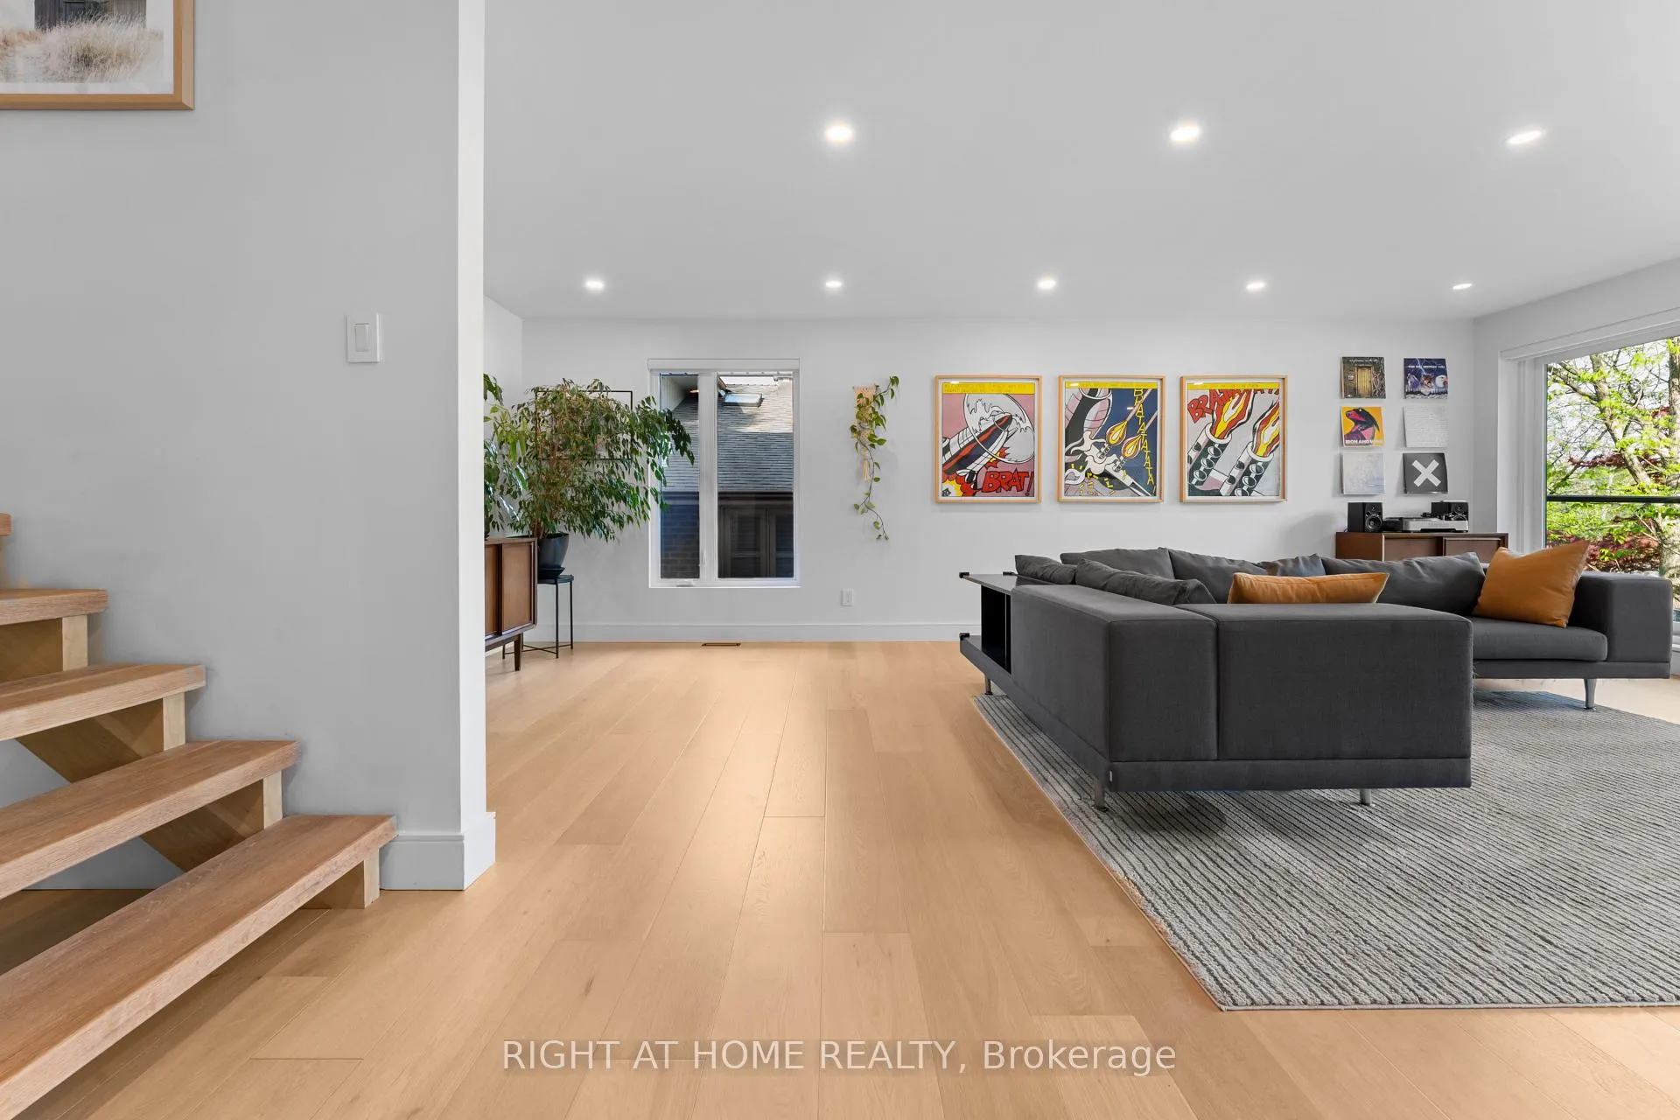 See all 50 photos
Property history

This listing has ended. It is no longer available.
Property not available for sale or for rent.
Ask about this home
A HOMEH agent will answer your questions about this home.Ask HOMEH
About this home
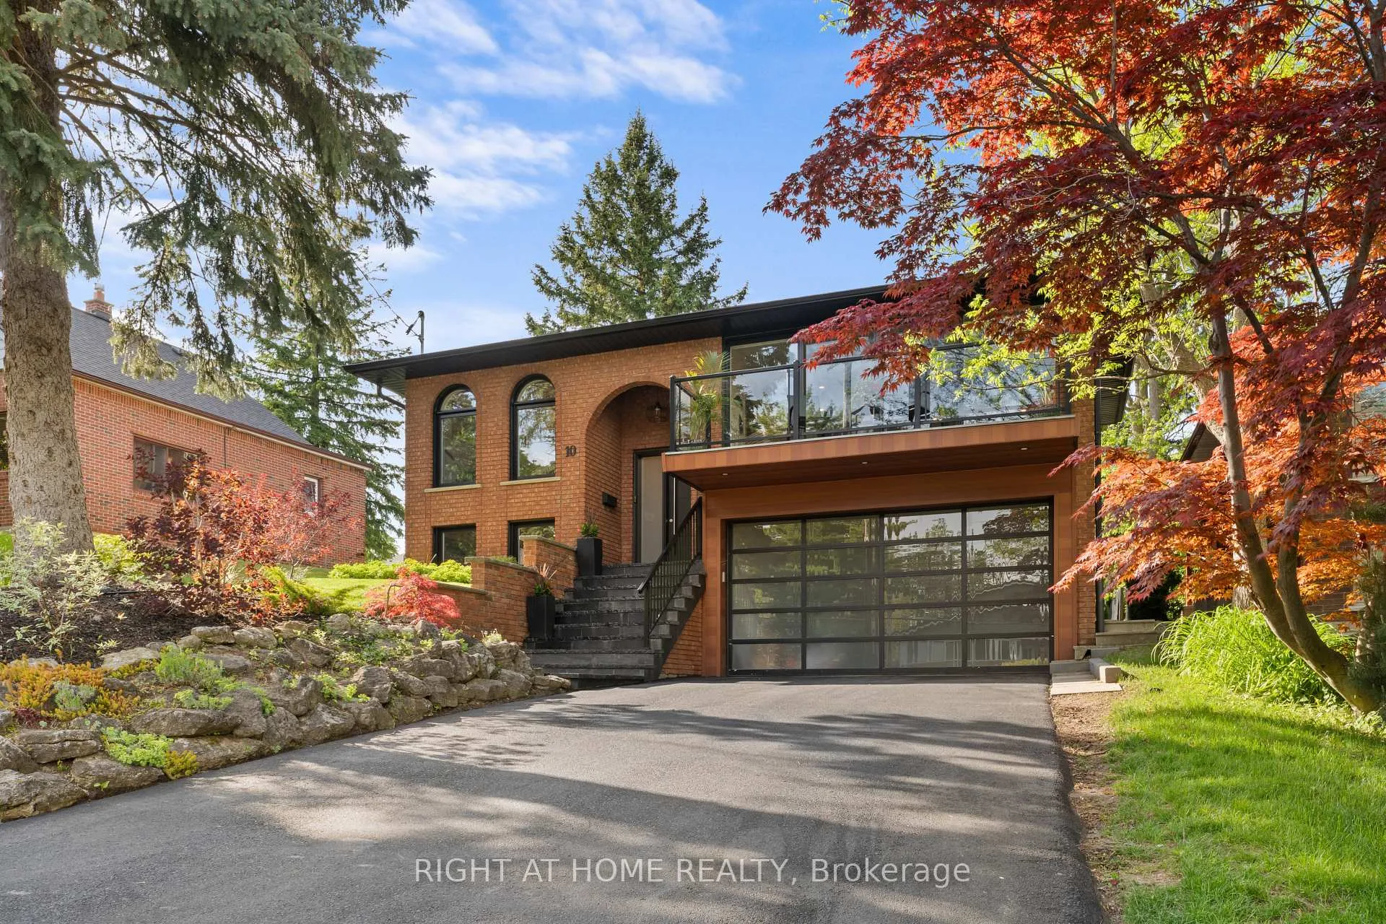
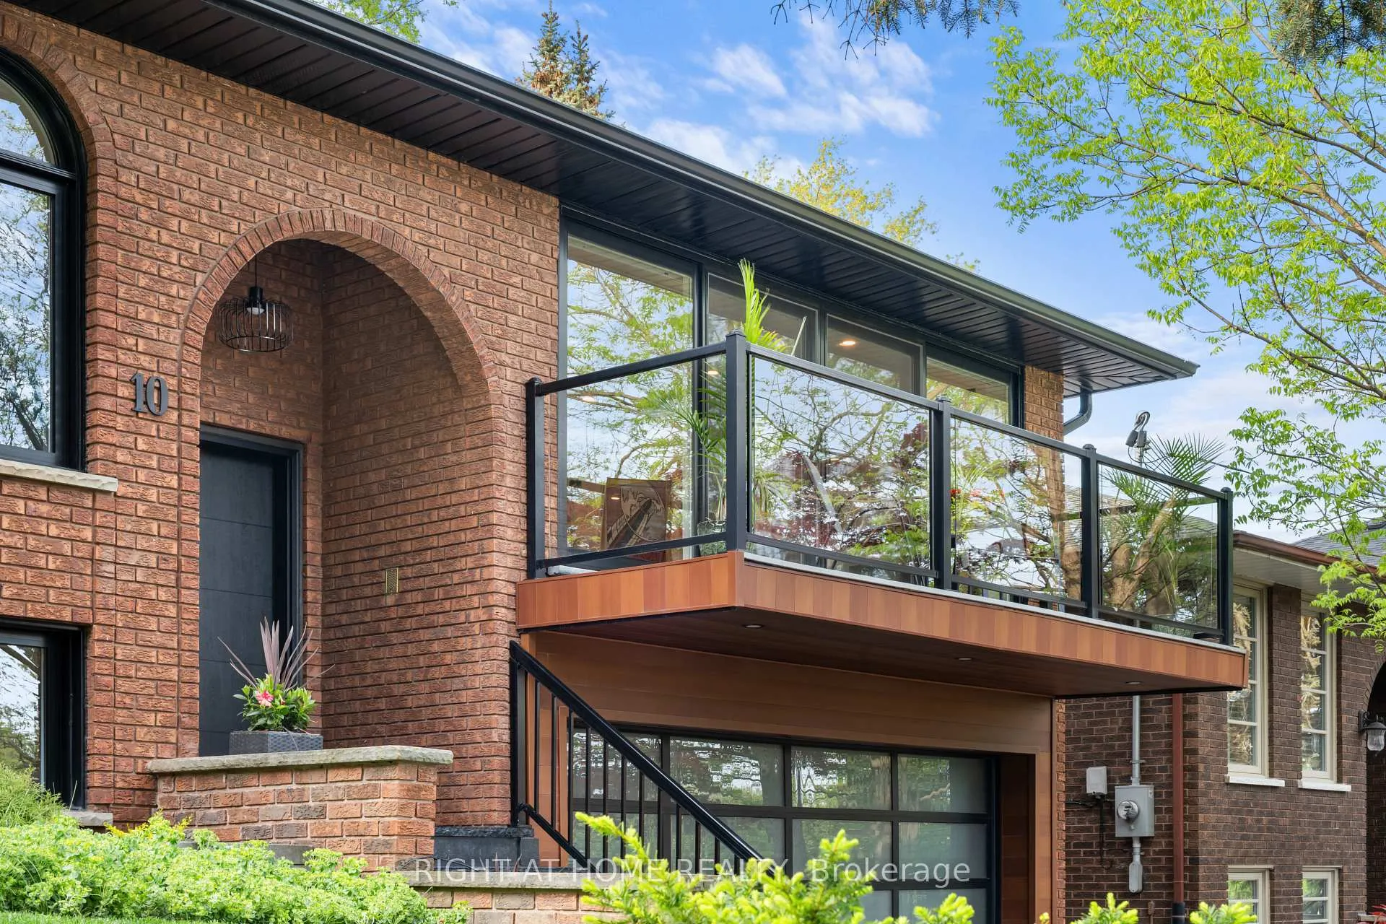
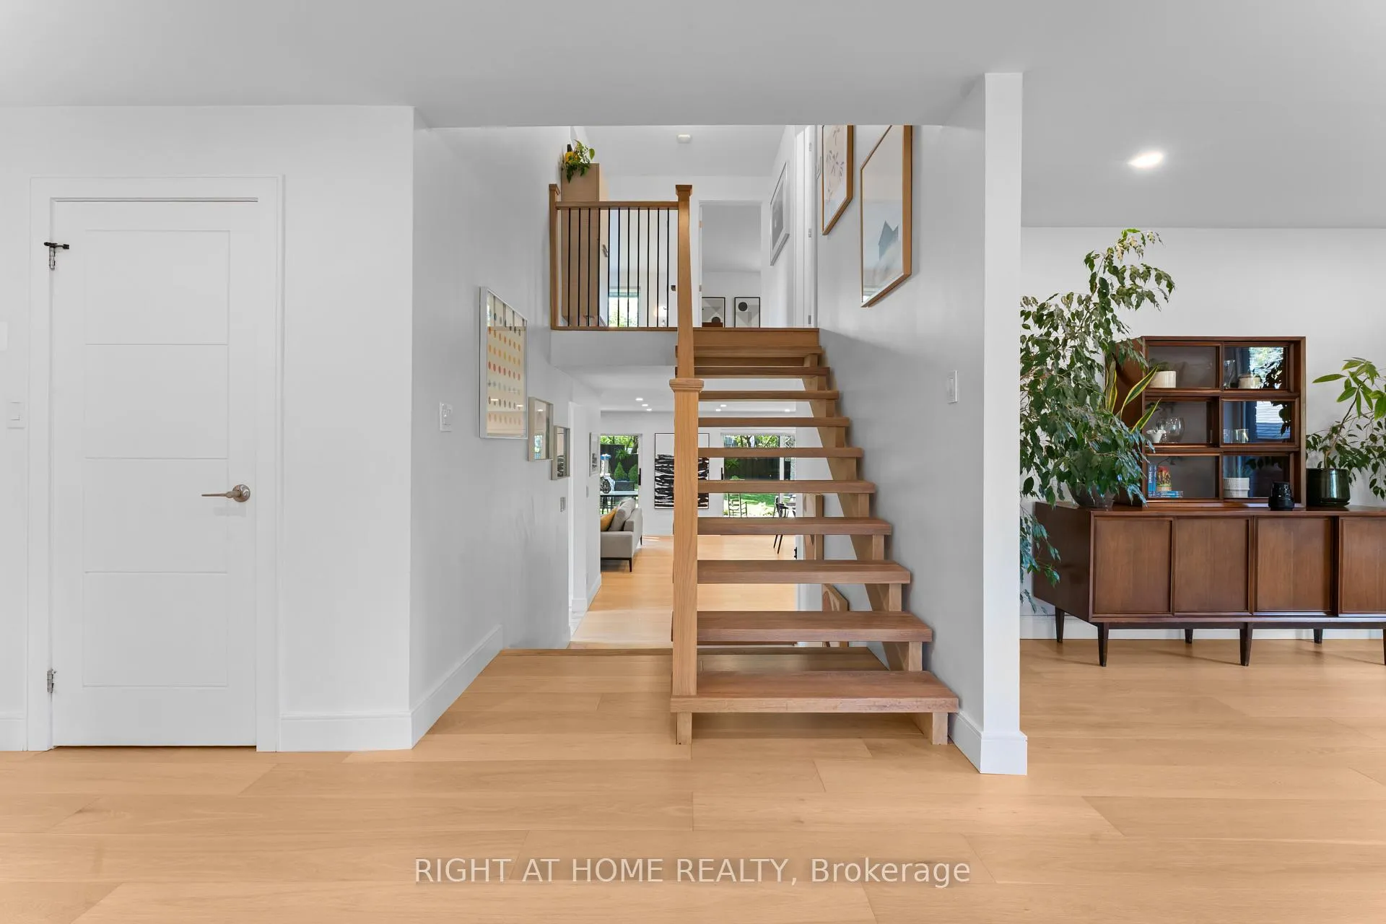
10 Wingrove Hill is a striking contemporary residence in Islington Village, this reimagined 4-bedroom, 4-bathroom home delivers over 2,600 square feet of refined living space with a distinct personality. Featuring a striking exterior with warm brick, bold black windows, and elevated curb appeal framed by mature trees and thoughtful landscaping. The interior showcases a contemporary aesthetic defined by clean lines, engineered white oak hardwood flooring, and abundant natural light from expansive windows and doors. The open-concept floor plan seamlessly connects the kitchen, dining area, and living room - anchored by a dramatic quartz waterfall island and high-end integrated appliances including a built-in fridge, dishwasher, oven, cooktop, and vent. Upstairs, the primary suite features a spa-inspired 5-piece ensuite with a glass-enclosed wet room, complemented by two additional bedrooms and a custom 3pc bath. The versatile main-floor 4th bedroom with direct access to a 4-piece bath offers flexibility as a nanny suite or multi-generational space. A bonus dedicated den/office space offers the perfect setting for work-from-home professionals or those running a home business. Set in a mature, family-oriented neighbourhood surrounded by ravine trails, parks, Islington Golf Club, top schools, and quick access to Highway 427, YYZ as well as TTC. This is sophisticated living in one of Etobicoke's most desirable communities. Schedule your private viewing today.
Facts & features
Ask about this home
A HOMEH agent will answer your questions about this home.
Rooms
11 rooms · 4 bathrooms
- Living room17′6″ × 19′11″349 sq.ft.
- Bedroom 49′7″ × 14′11″143 sq.ft.
- Primary bedroom15′1″ × 12′6″189 sq.ft.
- Bedroom 212′8″ × 12′6″158 sq.ft.
- Bedroom 310′7″ × 9′95 sq.ft.
- Dining room11′9″ × 10′2″120 sq.ft.
- Kitchen11′9″ × 14′2″166 sq.ft.
- Bathroom10′8″ × 7′11″84 sq.ft.
- Family room22′3″ × 16′4″364 sq.ft.
- Office9′7″ × 16′9″161 sq.ft.
- Recreation28′1″ × 24′674 sq.ft.
Around this home
Schools nearby
School rating, out of 10.
Listing details
Helpful tools
Your HOMEH agent
"Priced 7% over our estimate. I would see it this week."
Ask HOMEH about this home
Price, neighbourhood, monthly cost. Ask anything.
HOMEH Intelligent Agent is an AI, not a licensed representative. Check anything important with your agent.