

Unit 14, 100 Long Branch Avenue
Unit 14, 100 Long Branch Avenue
 See all 36 photos
Property history
- $874,900SuspendedList: 2025-06-17|End: 2025-07-08|21 daysW12225919
Facts and features
- BasementNone
- ExposureWest
- LaundryIn-suite laundry, ensuite, closet
- LockerOwned
- Central air
The homeCondo Townhouse, 2-storey, 1,200–1,399 sq ft
- Type: Condo Townhouse
- Style: 2-storey
- Living space: 1,200–1,399 sq ft
- Basement: None
- Exposure: West
InsideIn-suite laundry, ensuite, laundry closet, Storage area lockers, storage, Rooms above ground 5
- Laundry: In-suite laundry, ensuite, laundry closet
- Features: Storage area lockers, storage
- Rooms above ground: 5
- Bedrooms: 2
- Bathrooms: 3
- Kitchens: 1
OutsideBrick, Terrace
- Exterior: Brick
- Balcony: Terrace
Parking and locker1 Parking, Underground, Parking type Owned
- Spaces: 1 Parking
- Garage: Underground
- Parking type: Owned
- Spot: 112
- Locker: Owned
- Locker unit: 112
- Locker number: 112
- Locker level: A
BuildingMinto LongBranch Townhomes, Storeys 3, Units 872
- Name: Minto LongBranch Townhomes
- Storeys: 3
- Units: 872
- Registered: 2018
- Condo corporation: 2769
- Pets: Allowed
Heating, water and powerForced air, gas, Central air
- Heating: Forced air, gas
- Cooling: Central air
Costs and taxesTaxes $3,801 a year, Condo fee $427 a month, Building insurance included, common elements included, parking included
- Taxes, 2025: $3,801 a year
- Condo fee: $427 a month
- Fee includes: Building insurance included, common elements included, parking included
- HST: HST included in the price
- Rental items: Hwt, hrv, air handler
Included in the salePergola, all window coverings, all light fixtures, fridge, oven, built-in microwave, washer, dryer, Umbrella on rooftop, all tvs and tv mounts, freezer in laundry closet, all furniture, ring doorbell, rooftop projector screen, all shelving
- Included: Pergola, all window coverings, all light fixtures, fridge, oven, built-in microwave, washer, dryer
- Not included: Umbrella on rooftop, all tvs and tv mounts, freezer in laundry closet, all furniture, ring doorbell, rooftop projector screen, all shelving
Listing detailsW12225919, Suspended, Jun 17, 2025
- MLS® number: W12225919
- Status: Suspended
- Listed on: Jun 17, 2025
- Days on market: 21
- Updated: Jul 8, 2025
- Possession: 90+ days
- Occupied by: Owner
- Listing brokerage: REAL BROKER ONTARIO LTD.
About this home
Unit 14, 100 Long Branch Avenue, Etobicoke (Long Branch), ON M8W 0C1
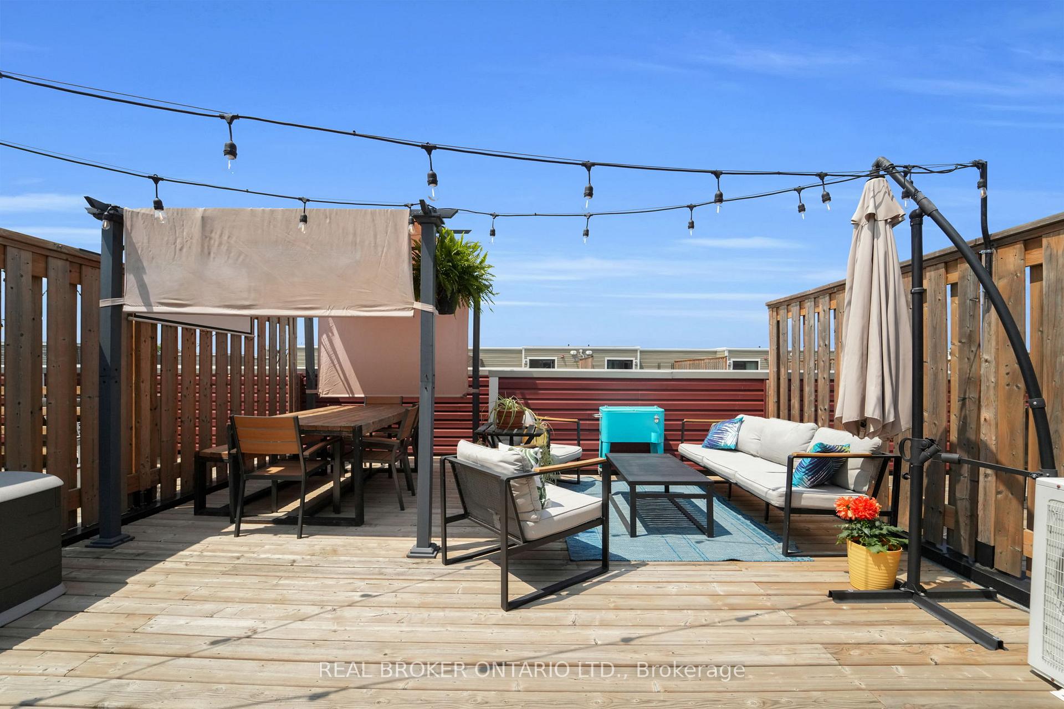
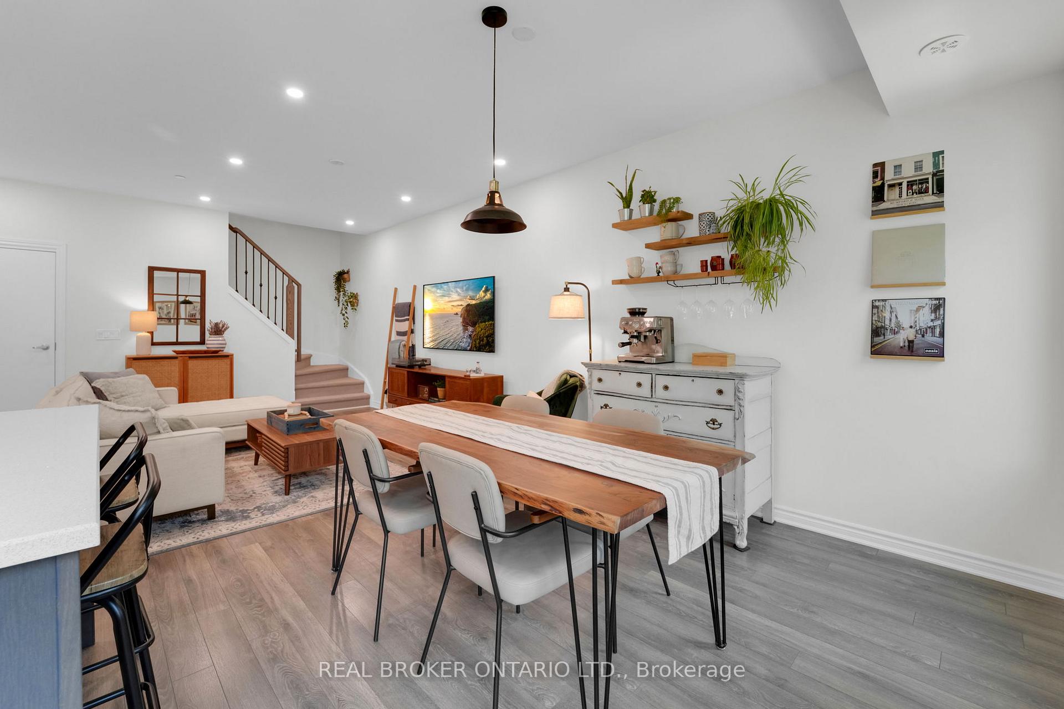
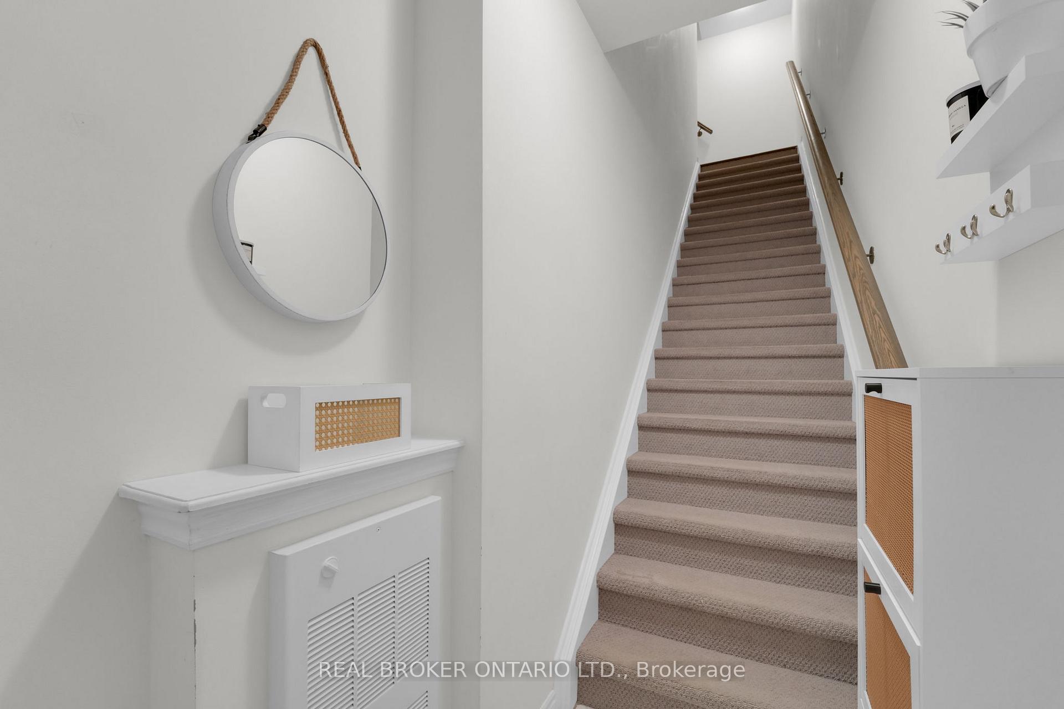
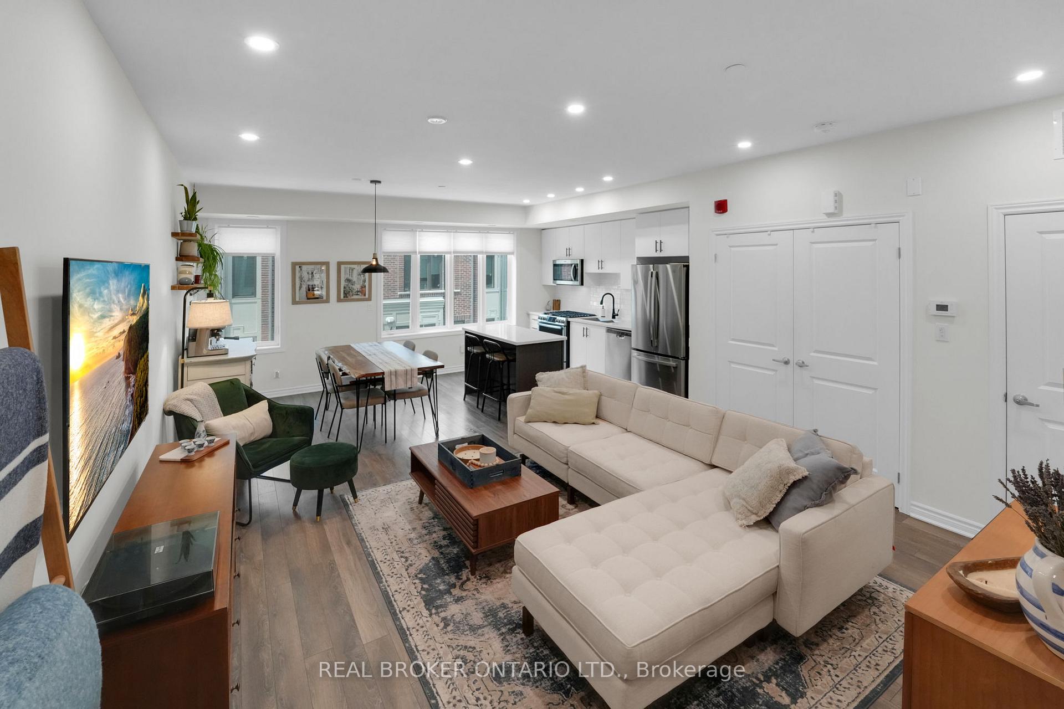
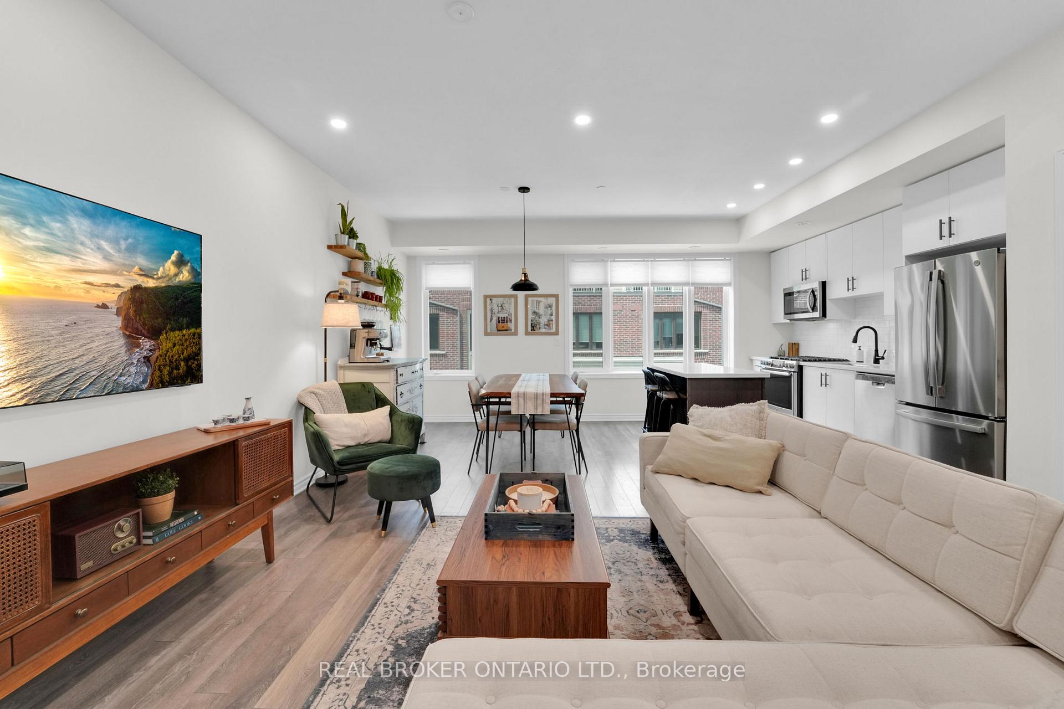
Welcome to 100 Long Branch Ave #14, a beautifully upgraded 2-bedroom, 3-bathroom urban townhome tucked into one of South Etobicokes most walkable and connected neighbourhoods. Just steps from Lake Ontario and the Long Branch GO Station, this 3-storey home delivers the ideal balance of stylish living and low-maintenance comfort.The open-concept main floor is warm and inviting, with large windows, wide-plank flooring, and a spacious layout perfect for both entertaining and everyday life. The kitchen features an oversized island, stainless steel appliances, a gas stove, and generous cabinetry flowing seamlessly into the bright living and dining areas. A convenient 2-piece powder room and in-unit laundry are also located on this level for added ease.Upstairs, retreat to a spacious primary bedroom complete with a walk-in closet, ensuite bath, and a private balcony perfect for morning coffee or a quiet nightcap. A second bedroom and additional full bath complete this level, ideal for guests, kids, or a home office setup.The show-stopping private rooftop terrace offering a water hookup and wide-open views making it a dreamy space for entertaining, relaxing, or enjoying sunsets in the city. Additional features include underground parking and a private storage locker conveniently located directly off the parking space making loading and unloading effortless. Located in a vibrant and pet-friendly community just minutes from shops, cafés, waterfront trails, schools, and Sherway Gardens, with seamless access to TTC, GO Transit, and the QEW/Gardiner.
Ask about this home
A HOMEH agent will answer your questions about this home.
Know more about Minto LongBranch Townhomes
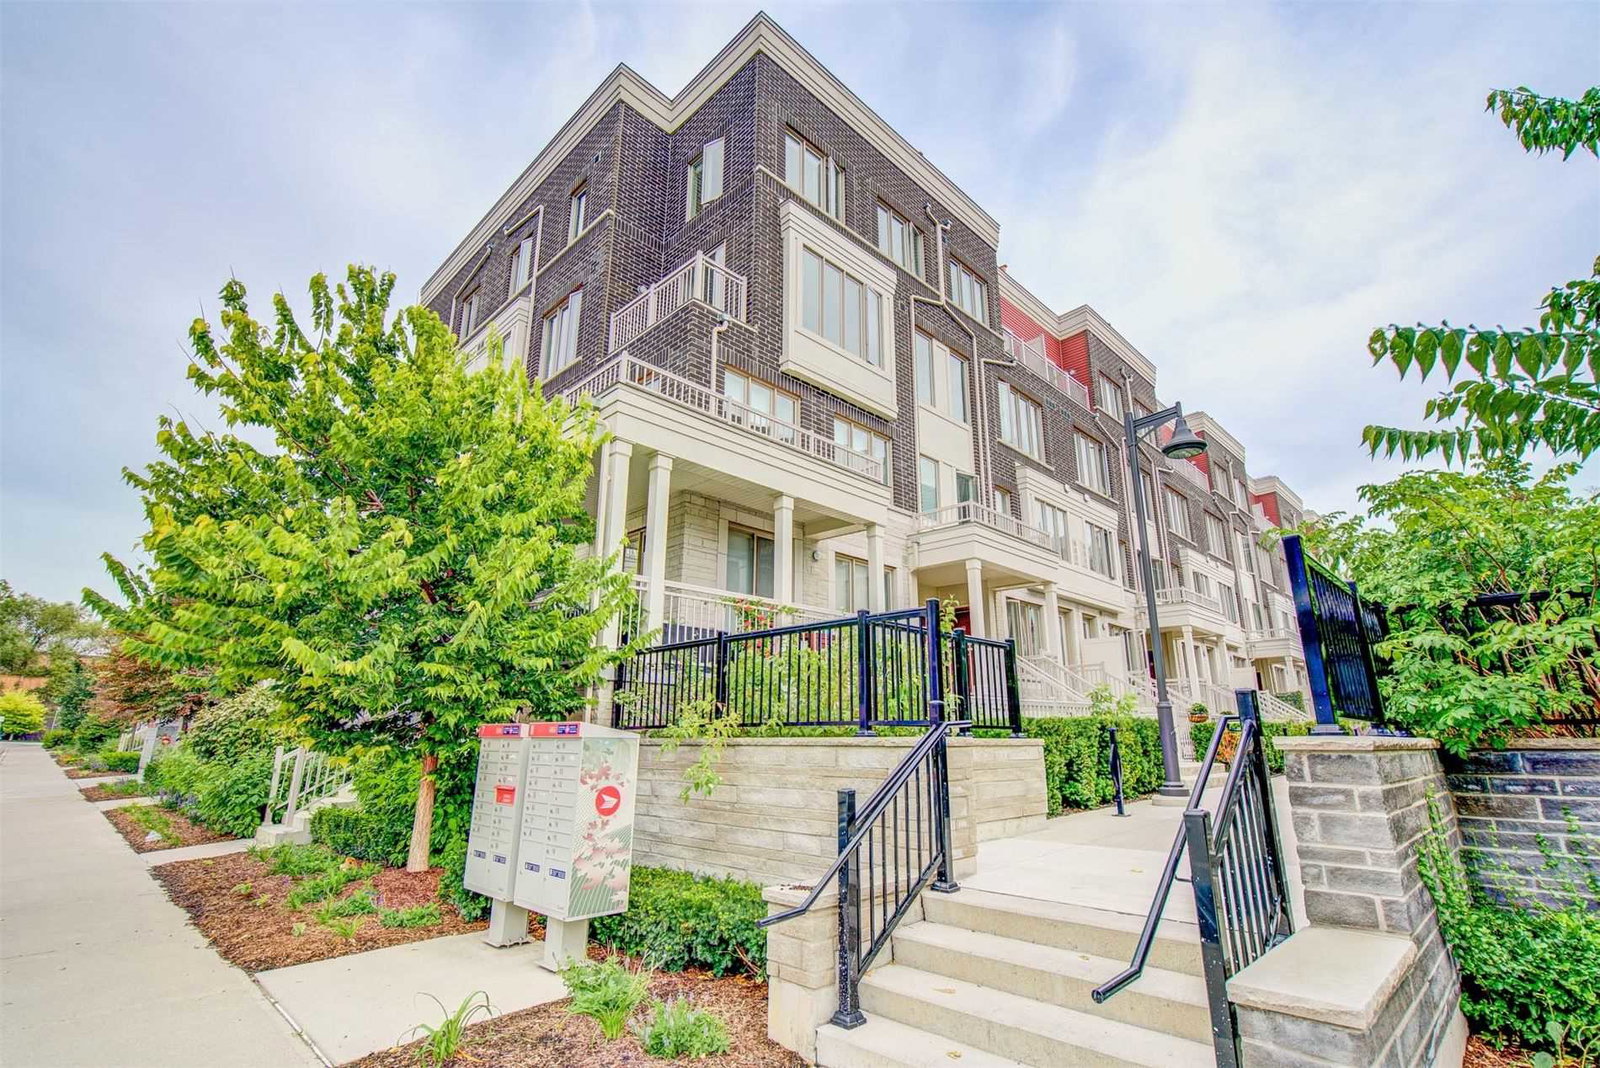
Condo building · 70-150 Long Branch Avenue
Minto LongBranch Townhomes is a 3-storey condo with 872 suites, built in 2018 by Minto Developments Inc. No units are on the market here right now.
- 3storeys
- 872suites
- $627/sq ft
- 2018built
No similar units for sale in Minto LongBranch Townhomes right now.
Around this home
Daily convenience, out of 100, from the distances below
Schools nearby
School rating, out of 10.
Helpful calculators
Your HOMEH agent

"I would see it this week."