

100 Rathburn Road
100 Rathburn Road
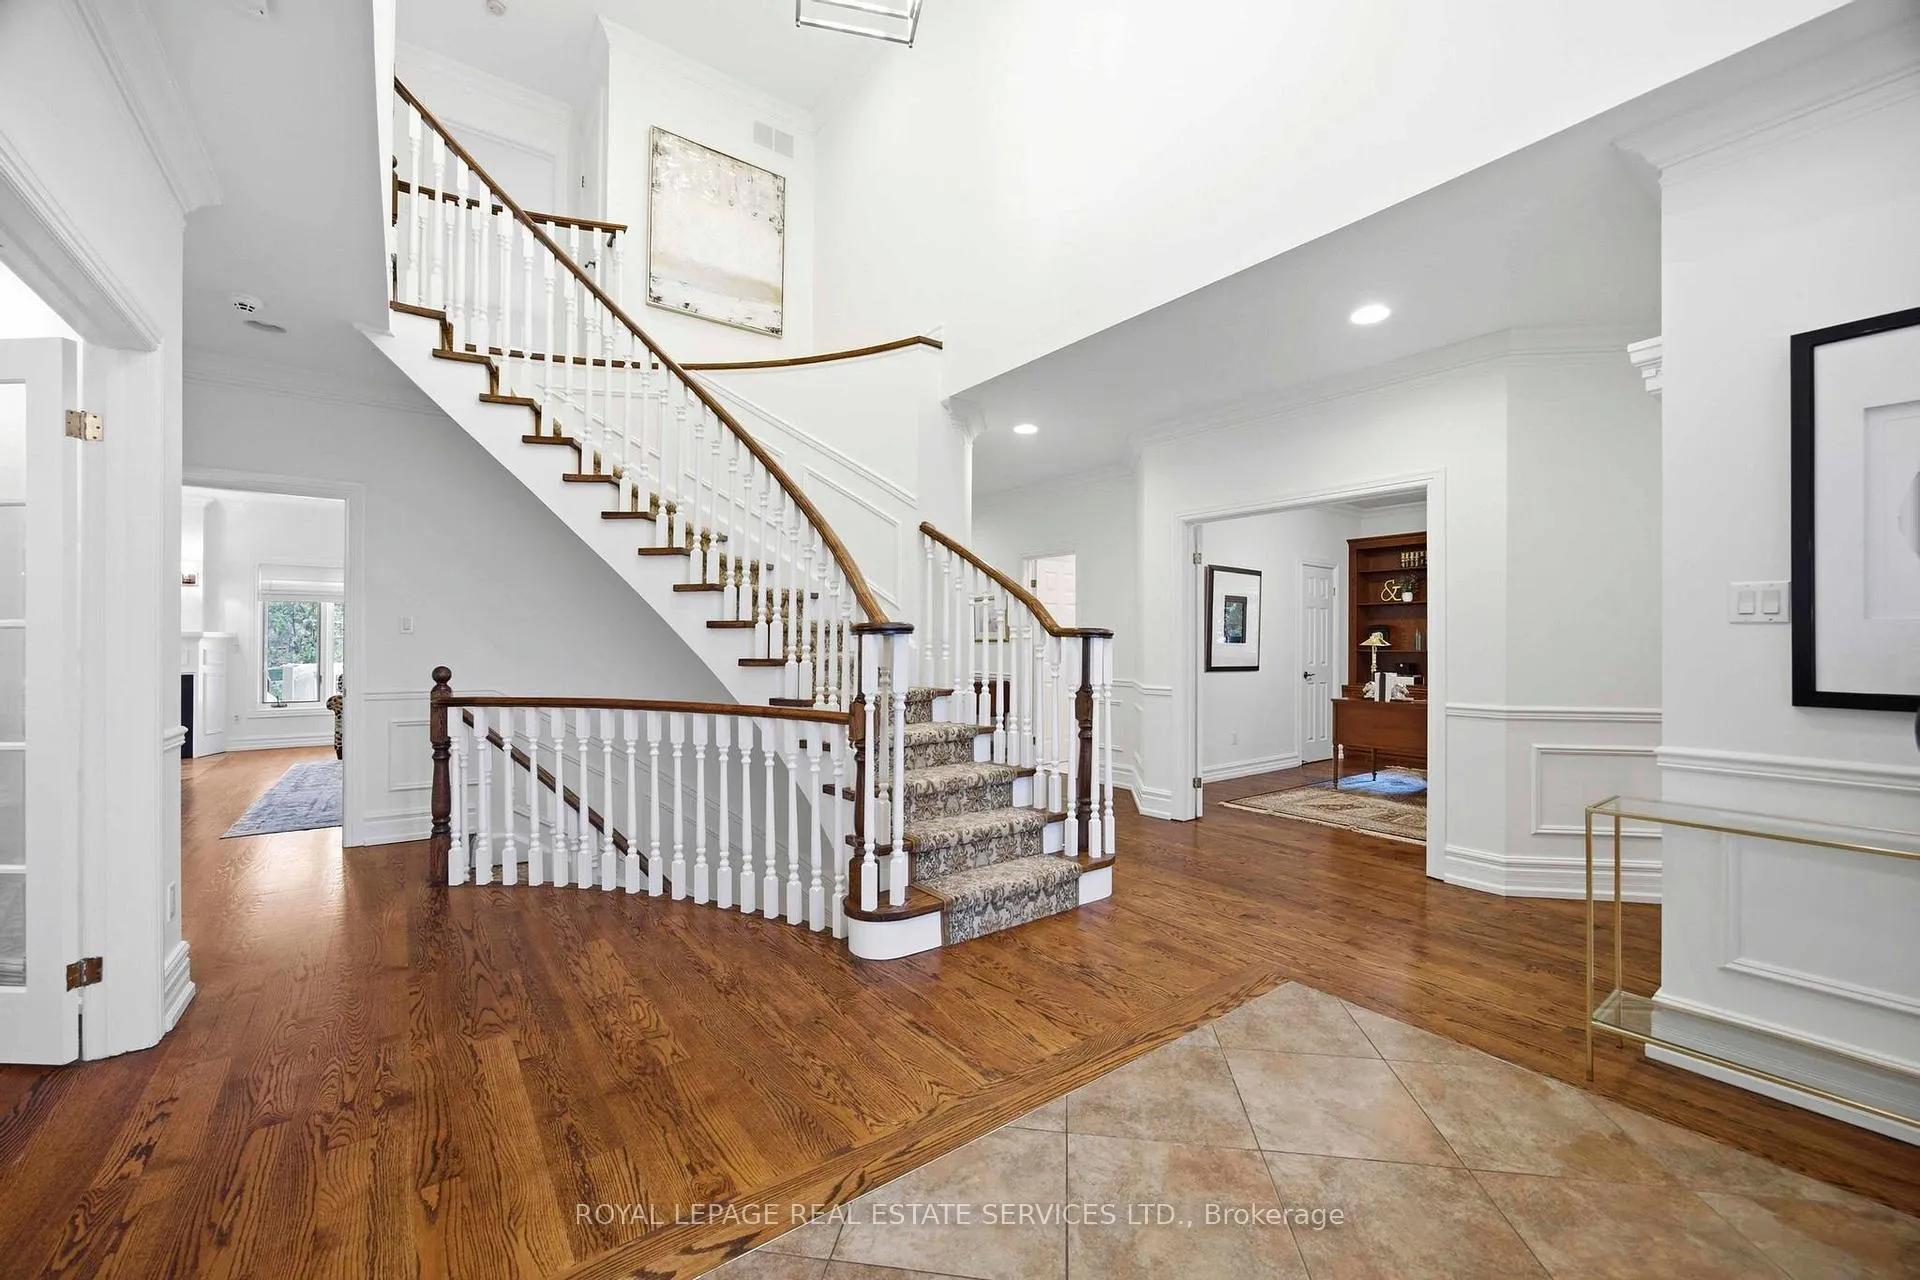 See all 43 photos
Property history
- $2,695,000TerminatedList: 2026-05-22|End: 2026-07-06|45 daysW13164742
- $2,859,000TerminatedList: 2026-04-15|End: 2026-05-22|37 daysW13003574
Facts and features
- BasementApartment
- Price per sq ft~$880
- Water, sewerMunicipal
- HeatingForced air
- Second kitchen
- Separate entrance
- Hardwood floors
- Fireplace
- Central air
The homeDetached, 2-storey, 3,000–3,500 sq ft
- Type: Detached
- Style: 2-storey
- Living space: 3,000–3,500 sq ft
- Basement: Apartment, separate entrance, walk-up, finished
- Special designation: Other, unknown
InsideFireplace Yes, family room, Hardwood, Broadloom, Main level
- Fireplace: Yes, family room
- Flooring: Hardwood, Broadloom
- Laundry: Main level
- Features: Auto garage door remote, bar fridge, central vacuum, erv/hrv, floor drain, guest accommodations, in-law suite, primary bedroom - main floor, storage, sump pump, water heater
- Rooms above ground: 21
- Bedrooms: 4 + 2 in the basement
- Bathrooms: 5
- Kitchens: 2
- Family room: Yes
Outside and lotBrick, stone, Asphalt shingle, Block
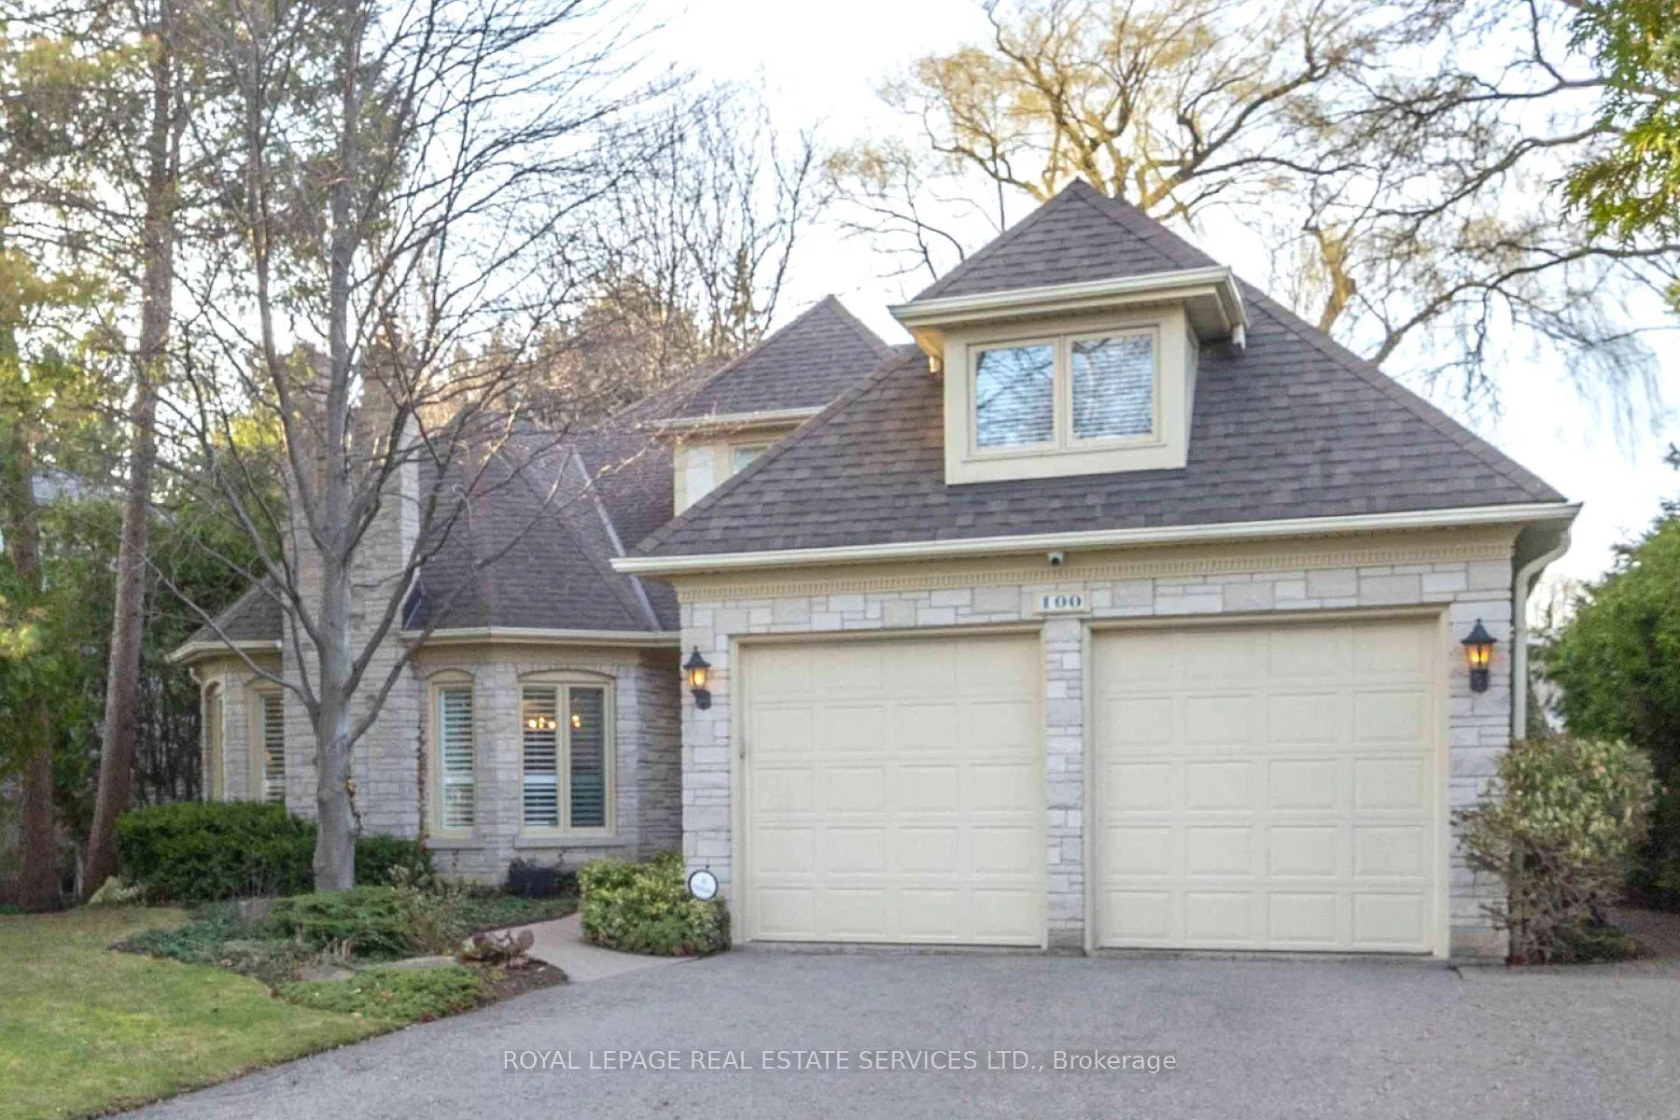
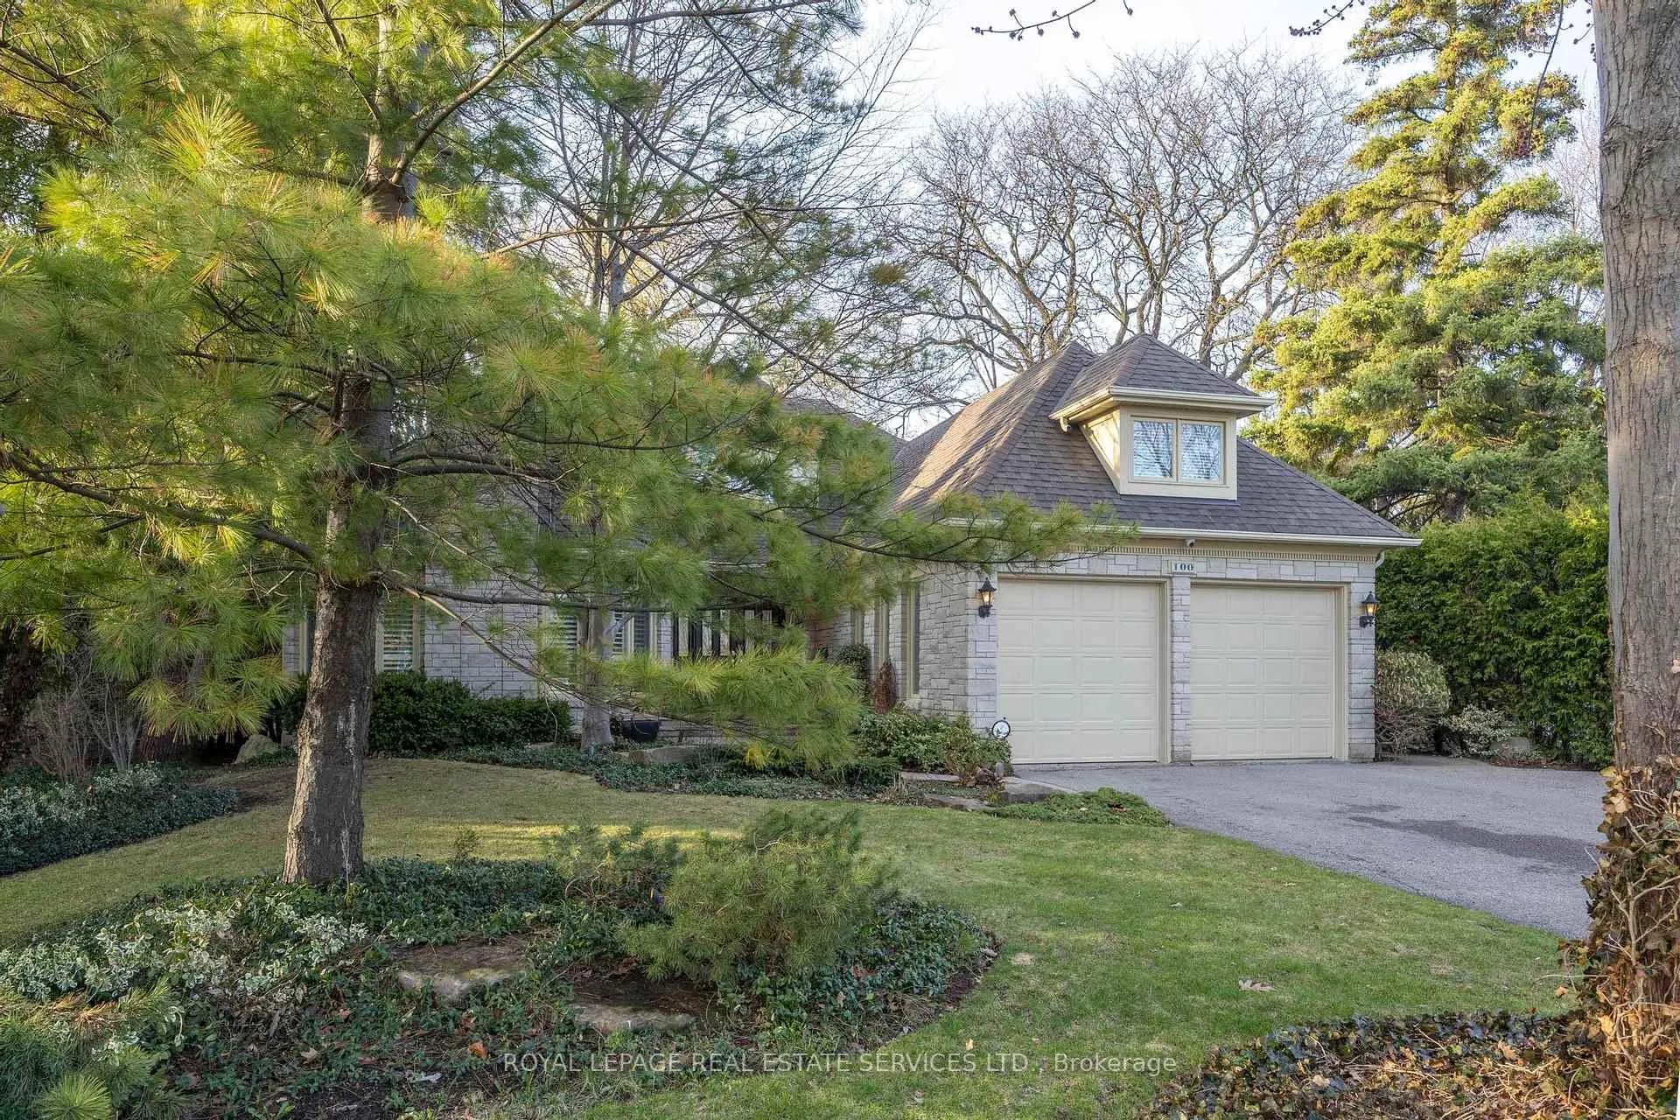
- Exterior: Brick, stone
- Roof: Asphalt shingle
- Foundation: Block
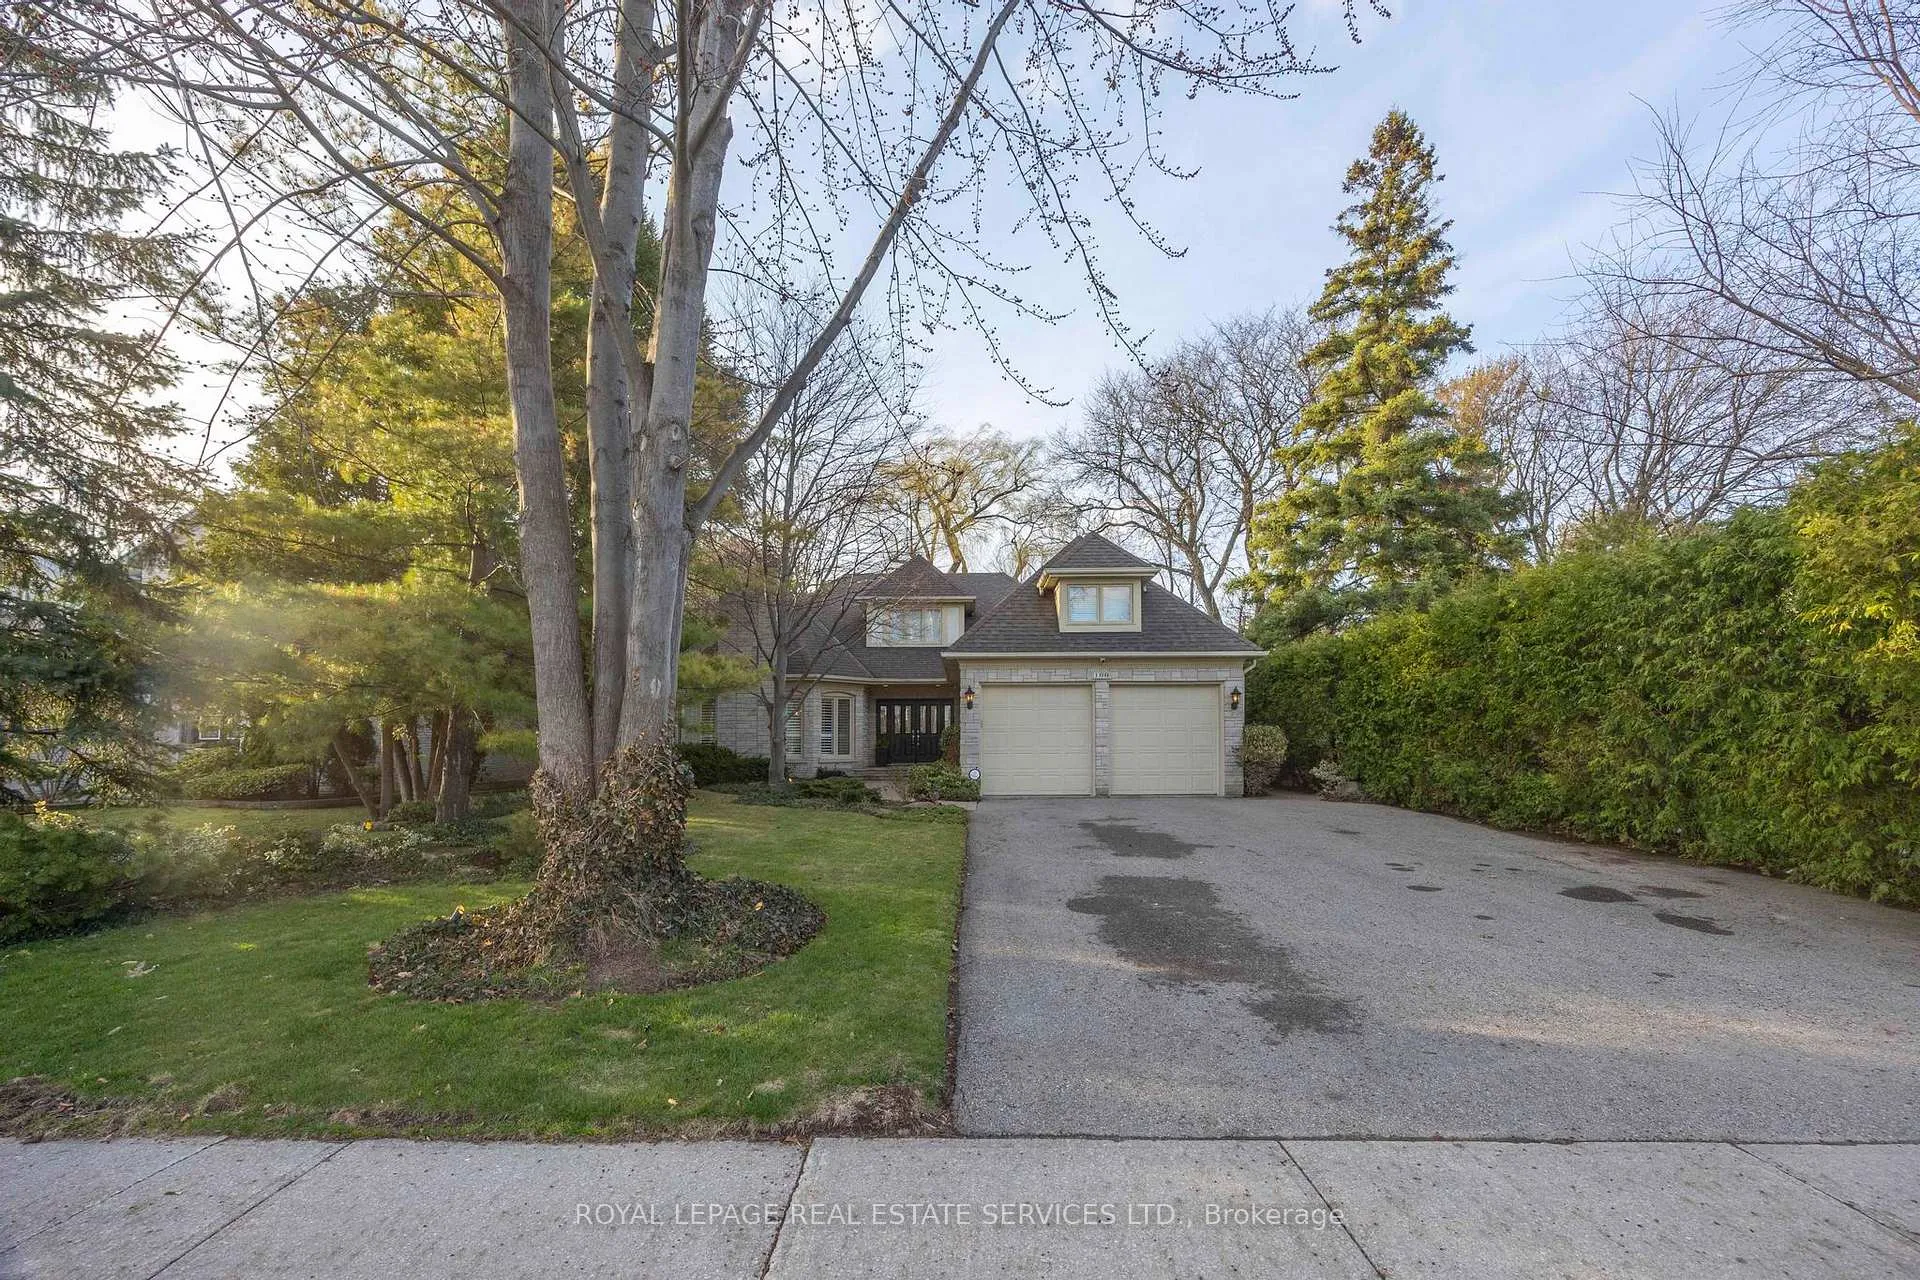
- Size: 70 × 165 ft
Parking2 Garage, Built-in, Available
- Spaces: 2 Garage
- Garage: Built-in
- Driveway: Available
Heating, water and powerForced air, gas, Central air, Municipal water
- Heating: Forced air, gas
- Cooling: Central air
- Water: Municipal water
- Sewer: Municipal sewer
Costs and taxesTaxes $11,281 a year, HST included in the price, Rent to own hot water heater
- Taxes, 2025: $11,281 a year
- HST: HST included in the price
- Rental items: Rent to own hot water heater
Included in the saleS/s fridge, wine fridge, oven and range hood, dishwasher, microwave, chest freezer, washer,dryer, all existing window coverings and light fixtures, all bathroom mirrors, central vac &equipment, security system, low voltage outdoor lighting on timers, sprinkler system, garagedoor opener & remotes. built-in shelving through-out, shelving in cantina, office furniture, gymequipment and tvs can be included. for a full list refer to schedule b.lower kitchen: fridge, oven, stove, range hood, dishwasher, Coffee machine
- Included: S/s fridge, wine fridge, oven and range hood, dishwasher, microwave, chest freezer, washer,dryer, all existing window coverings and light fixtures, all bathroom mirrors, central vac &equipment, security system, low voltage outdoor lighting on timers, sprinkler system, garagedoor opener & remotes. built-in shelving through-out, shelving in cantina, office furniture, gymequipment and tvs can be included. for a full list refer to schedule b.lower kitchen: fridge, oven, stove, range hood, dishwasher
- Not included: Coffee machine
Listing detailsW13003574, Terminated, Apr 15, 2026
- MLS® number: W13003574
- Status: Terminated
- Listed on: Apr 15, 2026
- Days on market: 37
- Updated: May 22, 2026
- Possession: Flexible
- Occupied by: Owner
- Listing brokerage: ROYAL LEPAGE REAL ESTATE SERVICES LTD.
About this home
100 Rathburn Road, Etobicoke (Princess-Rosethorn), ON M9A 1R7
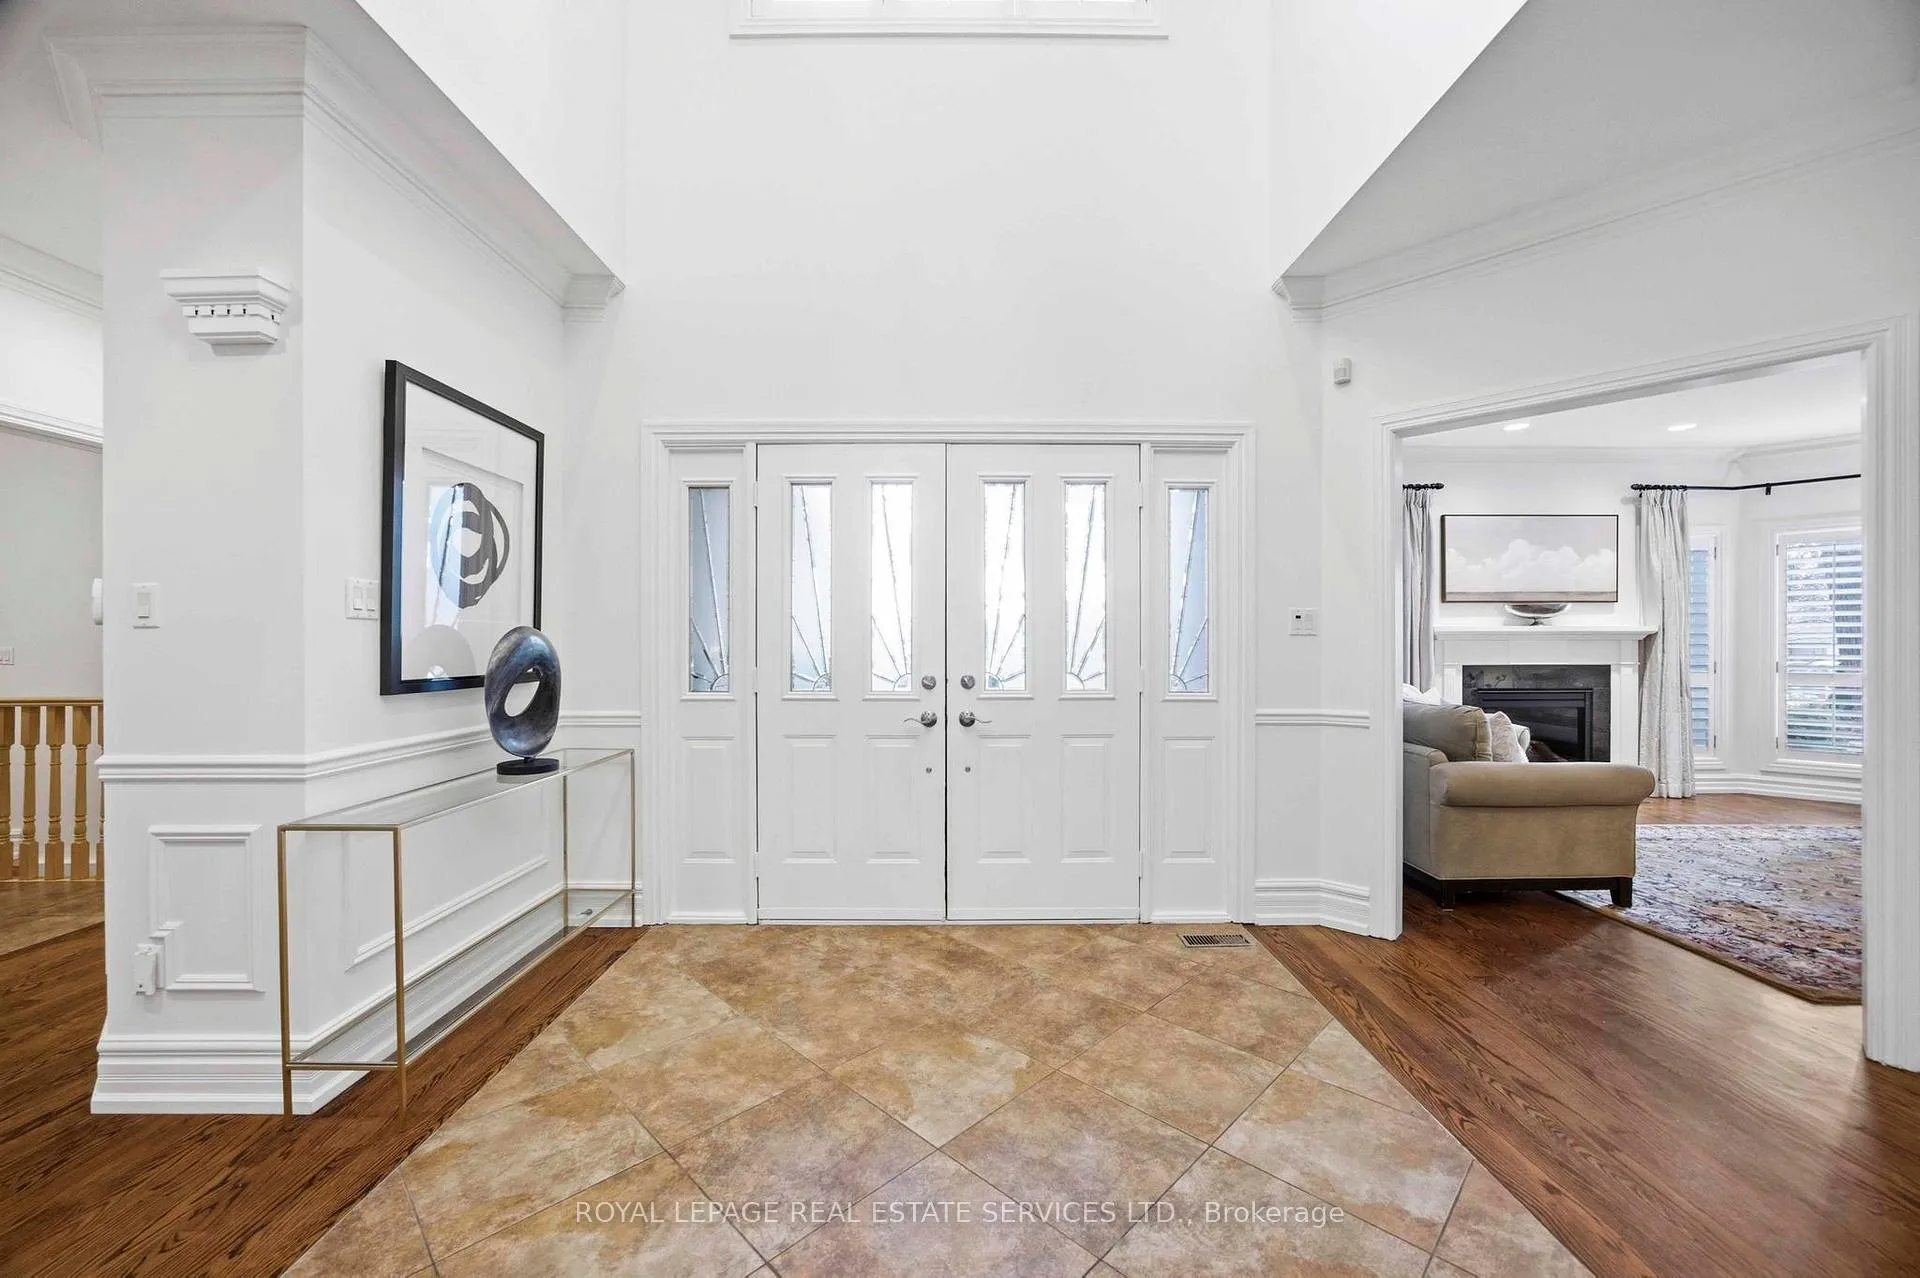
A stately and beautifully appointed residence located on a 70 x 165 foot lot in the prestigious Thorncrest Village, offering 5+1 bedrooms and 5 bathrooms across generously scaled living spaces. Defined by its craftsmanship and natural light, the grand foyer makes an immediate impression with cathedral ceilings, a winding staircase, elegant wainscoting, and rich hardwood flooring. Expansive windows throughout bathe the home in natural light, creating bright, sun-filled interiors. Refined architectural details elevate the main level, including crown moulding and a coffered ceiling in the dining room. Well-proportioned living and dining areas, designed for both everyday comfort and sophisticated entertaining, feature hardwood flooring throughout, complemented by granite surfaces and four gas fireplaces. A spacious main-floor principal bedroom overlooks the backyard. An additional main-floor bedroom and a dedicated home office, which can easily serve as a third bedroom, offer exceptional flexibility for guests, family, or single-level living.The expansive lower level features a warm and inviting family area with a fireplace, along with ample space for recreation, games, or a home theatre. A separate section with a full kitchen, walk-out patio, and generous layout offers excellent potential for extended family living, guest accommodations, or rental income. Ideally located near prestigious golf clubs, top-tier schools, and with the opportunity formembership at the exclusive Thorncrest Village Club, this is a rare offering in one of Etobicoke's most coveted communities.
Ask about this home
A HOMEH agent will answer your questions about this home.
Around this home
Daily convenience, out of 100, from the distances below
Schools nearby
School rating, out of 10.
Helpful calculators
Your HOMEH agent

"Priced 17% over the Hestimate. I would see it this week."