

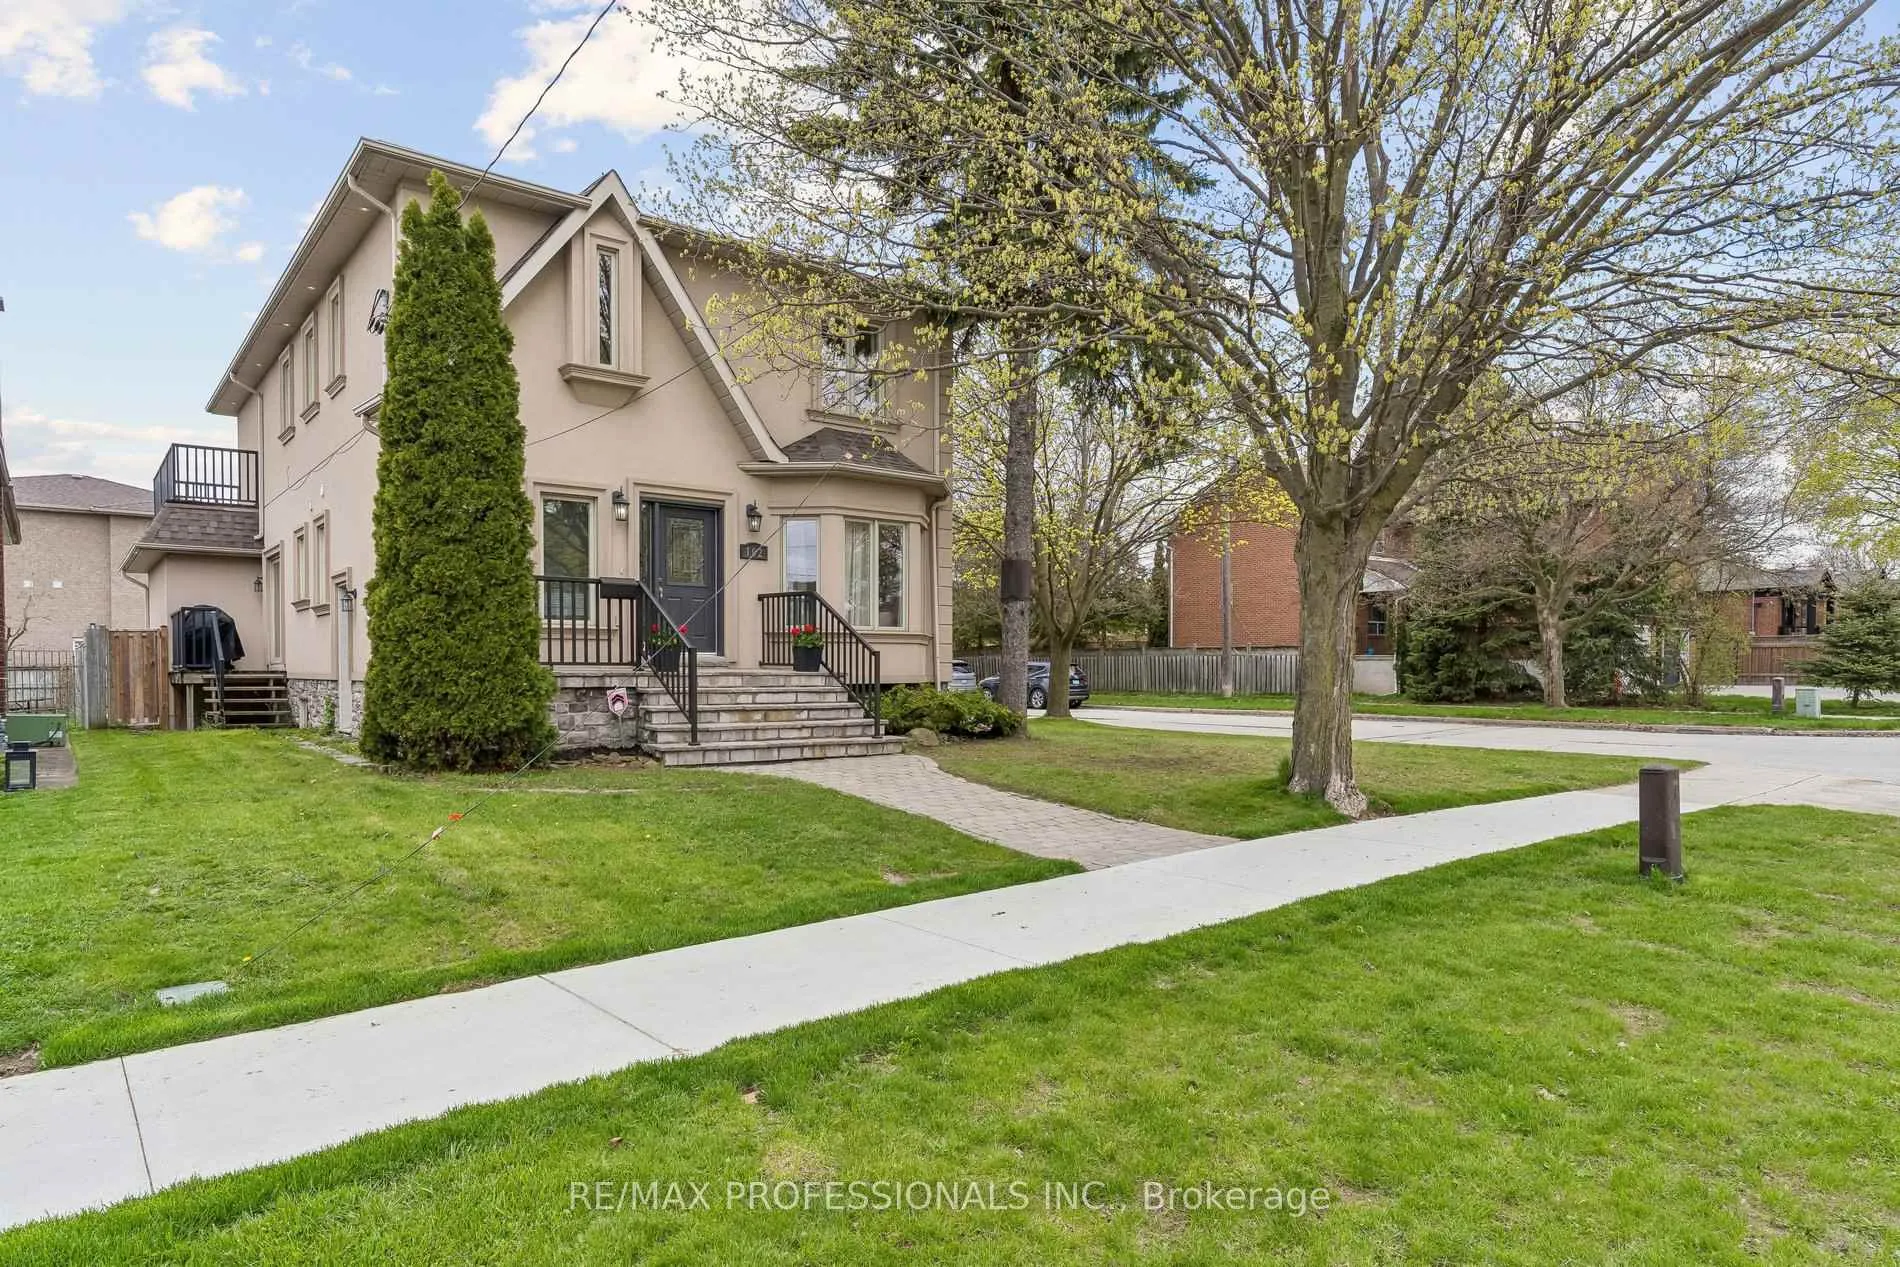
102 North Carson Street
102 North Carson Street
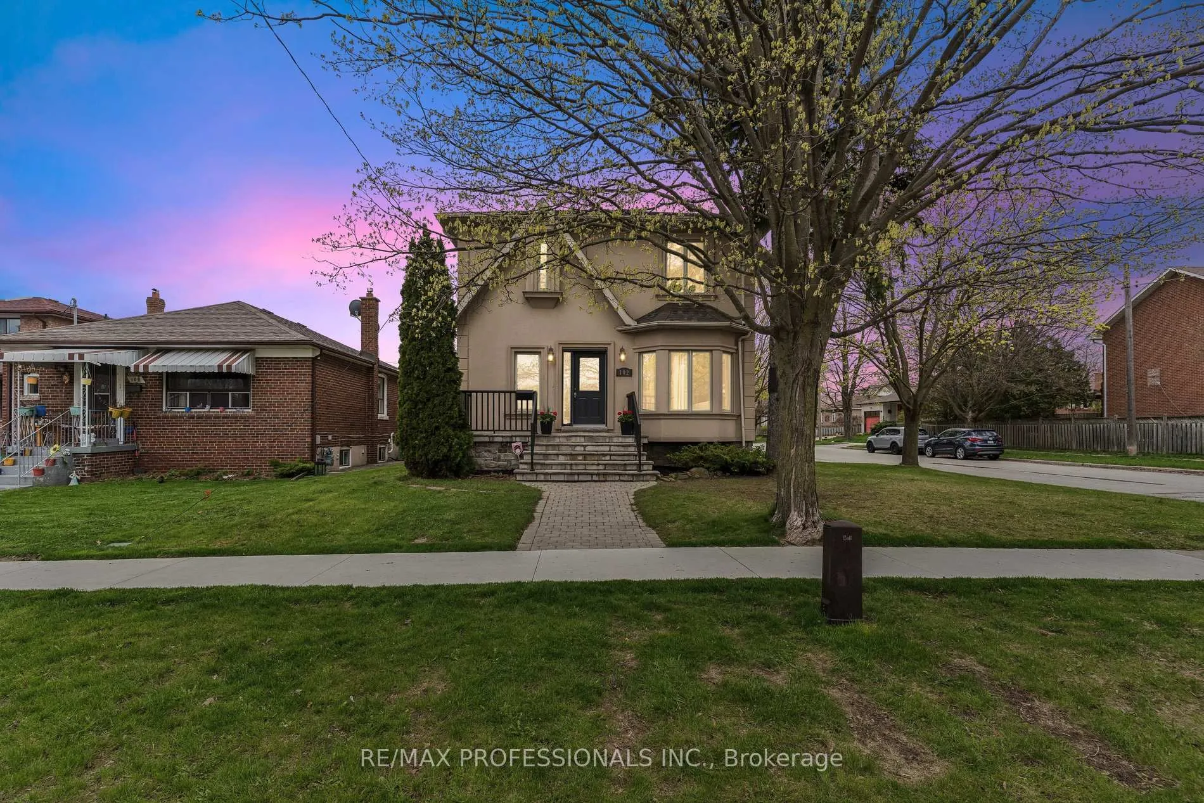
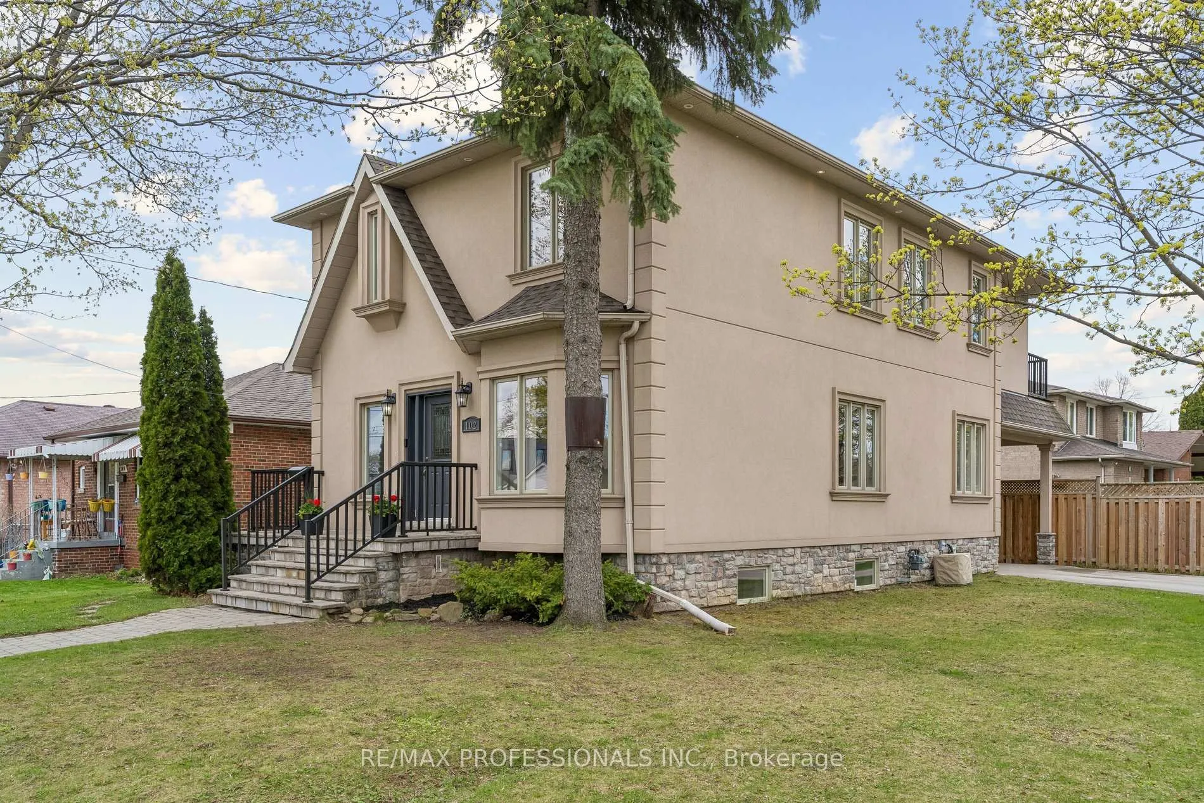
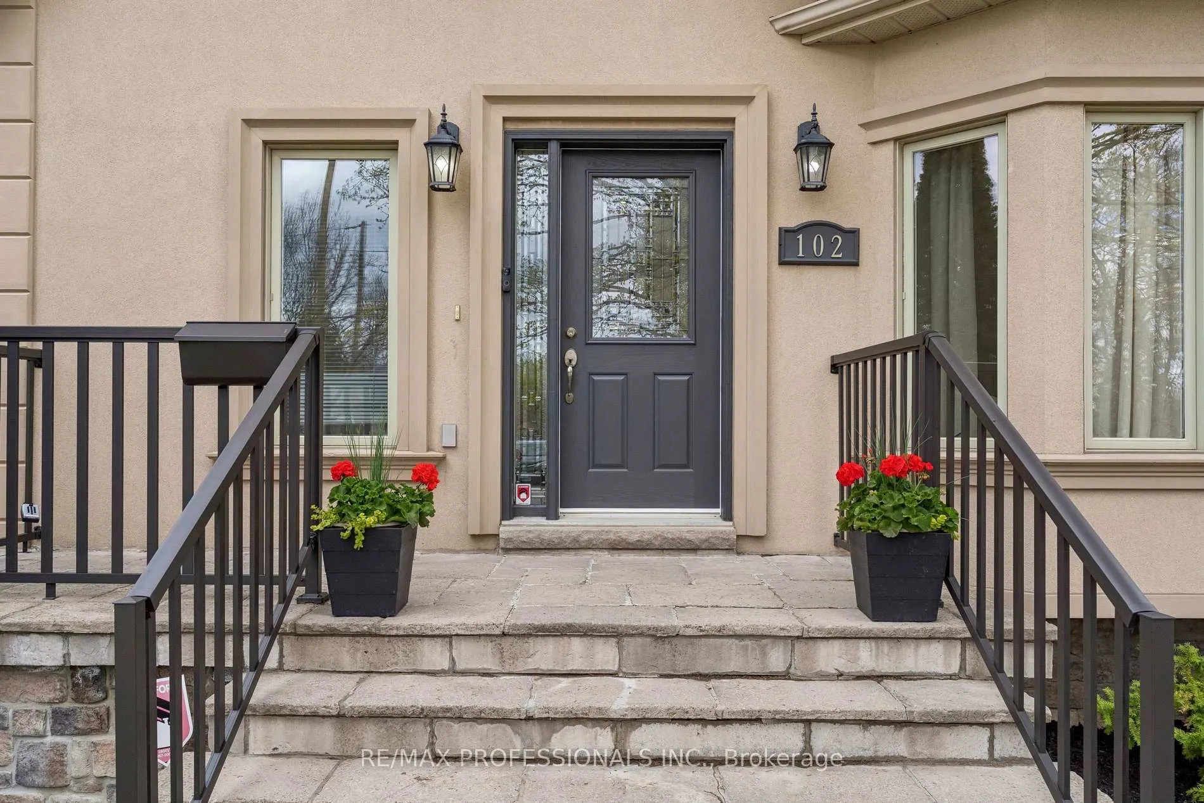
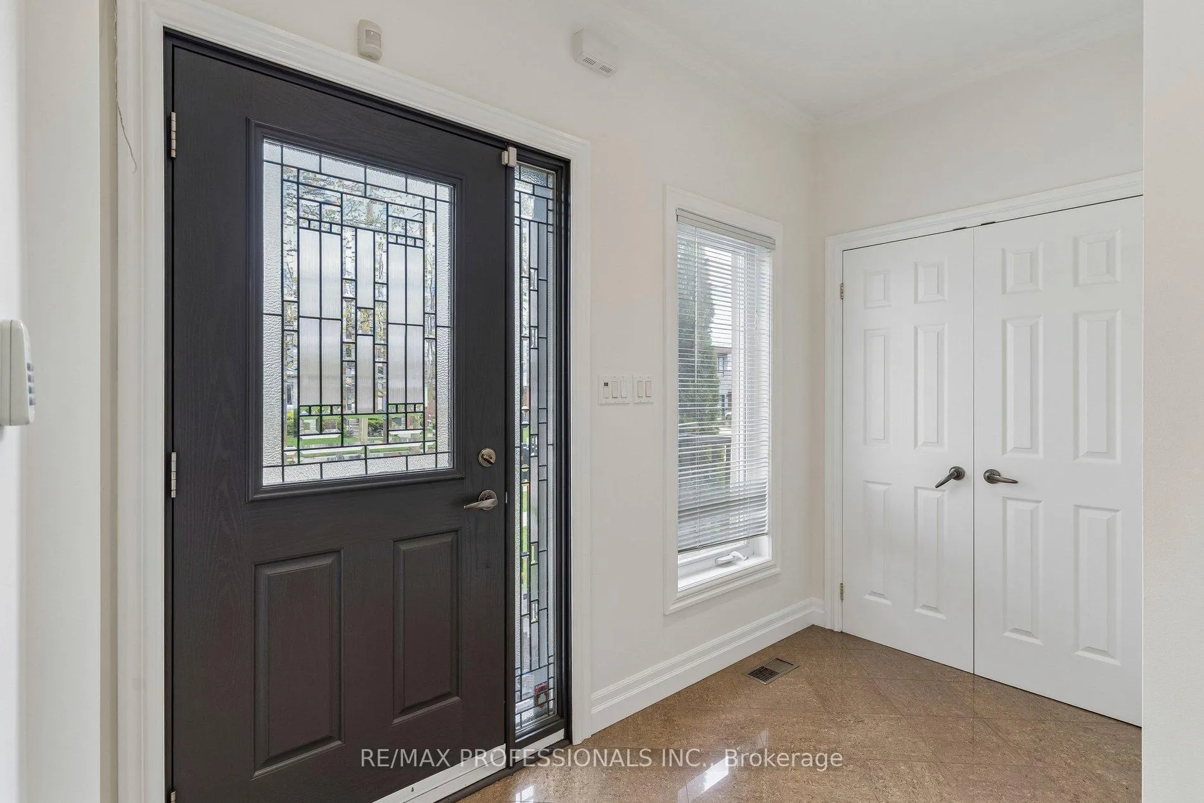 See all 49 photos
Property history
Facts and features
- BasementFinished
- Water, sewerMunicipal
- HeatingForced air
- CoolingCentral air
- Separate entrance
- Hardwood floors
- Central air
The homeDetached, 2-storey, 2,000–2,500 sq ft
- Type: Detached
- Style: 2-storey
- Living space: 2,000–2,500 sq ft
- Basement: Finished, separate entrance
InsideHardwood, Broadloom, Porcelain, Central vacuum, Rooms above ground 17
- Flooring: Hardwood, Broadloom, Porcelain
- Features: Central vacuum
- Rooms above ground: 17
- Rooms in the basement: 6
- Bedrooms: 4 + 1 in the basement
- Bathrooms: 4
- Kitchens: 1
Outside and lotStucco (plaster), Asphalt shingle, Unknown
- Exterior: Stucco (plaster)
- Roof: Asphalt shingle
- Foundation: Unknown
- Size: 44.79 × 126 ft
Parking2 Garage, Attached, Private
- Spaces: 2 Garage
- Garage: Attached
- Driveway: Private
Heating, water and powerForced air, gas, Central air, Municipal water
- Heating: Forced air, gas
- Cooling: Central air
- Water: Municipal water
- Sewer: Municipal sewer
Costs and taxesTaxes $7,202 a year, HST included in the price, Hot water tank - $45.52/mo
- Taxes, 2026: $7,202 a year
- HST: HST included in the price
- Rental items: Hot water tank - $45.52/mo
Included in the saleAll appliances, all window coverings, all electrical light fixtures, shelving in the garage and cold room, Not included None
- Included: All appliances, all window coverings, all electrical light fixtures, shelving in the garage and cold room
- Not included: None
NearbyLibrary, park, place of worship, public transit, rec./commun.centre, school
- Close to: Library, park, place of worship, public transit, rec./commun.centre, school
Listing detailsW13080174, Sold, May 4, 2026
- MLS® number: W13080174
- Status: Sold
- Listed on: May 4, 2026
- Days on market: 8
- Updated: May 12, 2026
- Possession: Flexible
- Occupied by: Owner
- Listing brokerage: RE/MAX PROFESSIONALS INC.
About this home
102 North Carson Street, Etobicoke (Alderwood), ON M8W 4V5
Stop scrolling. This is the one! Four actual bedrooms (with potential to squeeze in 2 more). Four bathrooms. Over 3,200 square feet that you'll actually live in, not just heat. A 44.79x126-foot lot where your kids can play in the yard without you watching them through the window like a hawk. Tree-lined street. Real neighbours. The kind of block where people still wave. That master suite? It's ridiculous. Walk-in closet big enough that you'll finally stop stealing drawer space from each other. An ensuite where you can close the door, run a bath, and pretend the rest of the world doesn't exist for twenty minutes. You've got a second-floor office. With a door. With walls. No more Zoom calls from the kitchen while someone's making lunch in the background. No more "can everyone just be quiet for ten minutes" negotiations. A real workspace in your own home. Four bathrooms means morning routines don't turn into turf wars. Storage everywhere means you can actually buy things without immediately starting a purge pile. And that yard? Your dog will love you. Your kids will love you. Summer barbecues, fall fires, the whole thing. The QEW and Gardiner are minutes away when you need to get downtown or catch a flight. Mimico GO and Long Branch GO are both easy if you'd rather skip the drive and read a book on the train instead. Connected when you need it. Quiet when you don't. This is the house you buy once and stay in for twenty years. (Please note: The +1 bedroom is potential to convert the office or walk-in closet on 4th bedroom into an additional bedroom).
Ask about this home
A HOMEH agent will answer your questions about this home.
Around this home
Daily convenience, out of 100, from the distances below
Schools nearby
School rating, out of 10.
Helpful calculators
Your HOMEH agent

"Priced 6% under the Hestimate. I would see it this week."