


Unit 419, 1040 The Queensway Avenue
Unit 419, 1040 The Queensway Avenue
 See all 45 photos
Property history
Facts and features
- ExposureSouth west
- LaundryEnsuite
- LockerOwned
- BalconyOpen
- Hardwood floors
- Central air
- Concierge
- Gym
- Lap pool
- Party room/meeting room
The homeCondo Apartment, Apartment, 1,000–1,199 sq ft
- Type: Condo Apartment
- Style: Apartment
- Living space: 1,000–1,199 sq ft
- Basement: None
- Exposure: South West
InsideHardwood, Ensuite, Carpet free
- Flooring: Hardwood
- Laundry: Ensuite
- Features: Carpet free
- Rooms above ground: 6
- Bedrooms: 2 + 1 in the basement
- Bathrooms: 2
- Kitchens: 1
OutsideConcrete, Open, Landscaped
- Exterior: Concrete
- Balcony: Open
- Features: Landscaped
Parking and locker1 Parking, Underground, Parking type Owned
- Spaces: 1 Parking
- Garage: Underground
- Parking type: Owned
- Spot: #144
- Locker: Owned
- Locker unit: 121
- Locker level: A
BuildingLoggia condos, Storeys 10, Units 174
- Name: Loggia condos
- Storeys: 10
- Units: 174
- Registered: 2008
- Condo corporation: 1906
- Amenities: Concierge, gym, lap pool, party room/meeting room, sauna, visitor parking
- Pets: Allowed
Heating, water and powerForced air, gas, Central air
- Heating: Forced air, gas
- Cooling: Central air
Costs and taxesTaxes $2,783 a year, Condo fee $845 a month, Heat included, cac included, parking included, water included, building insurance included, common elements included
- Taxes, 2025: $2,783 a year
- Condo fee: $845 a month
- Fee includes: Heat included, cac included, parking included, water included, building insurance included, common elements included
- HST: HST included in the price
Included in the saleStainless steel fridge, stove, built-in microwave, existing window coverings and light fixtures, washer, dryer, hardwood floors, large closet/pantry with shelving, exterior aluminum louver shutters for balcony privacy
- Included: Stainless steel fridge, stove, built-in microwave, existing window coverings and light fixtures, washer, dryer, hardwood floors, large closet/pantry with shelving, exterior aluminum louver shutters for balcony privacy
NearbyPublic transit
- Close to: Public transit
Listing detailsW12538618, Sold, Nov 12, 2025
- MLS® number: W12538618
- Status: Sold
- Listed on: Nov 12, 2025
- Days on market: 124
- Updated: Mar 16, 2026
- Possession: Flexible
- Occupied by: Owner
- Listing brokerage: RE/MAX PROFESSIONALS INC.
About this home
Unit 419, 1040 The Queensway Avenue, Etobicoke (Islington-City Centre West), ON M8Z 0A7
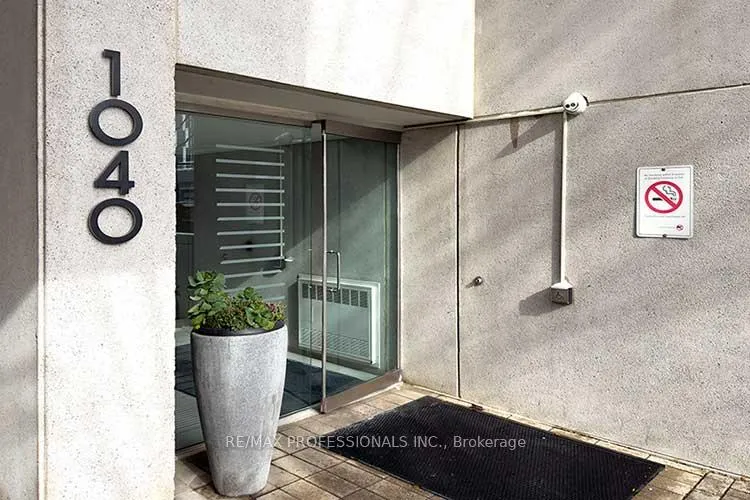
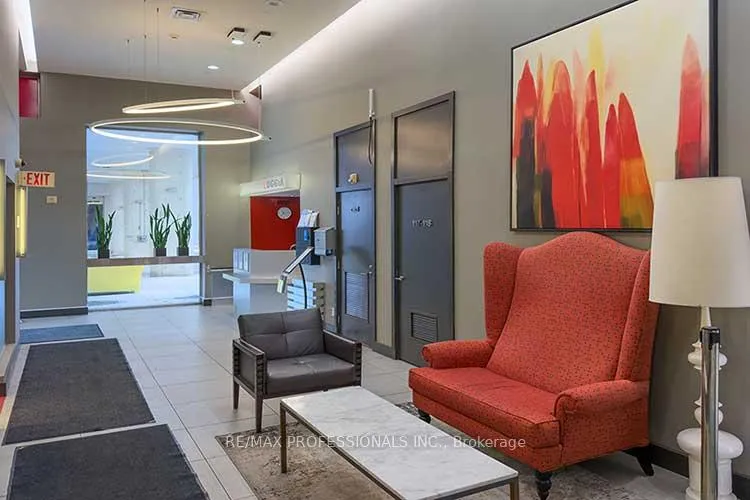
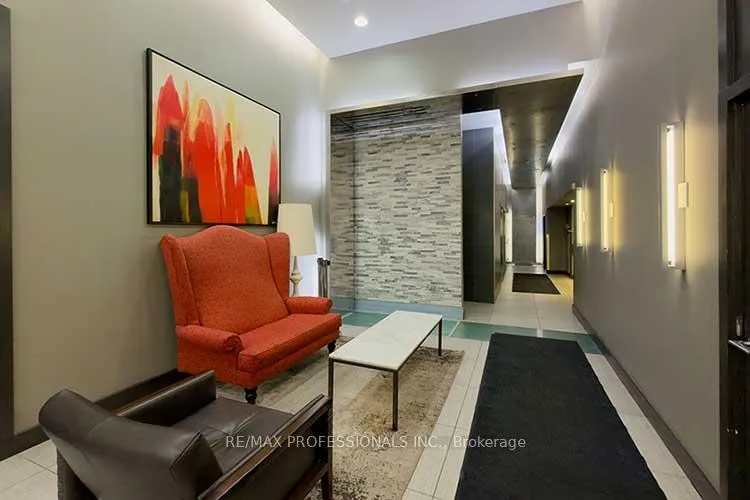
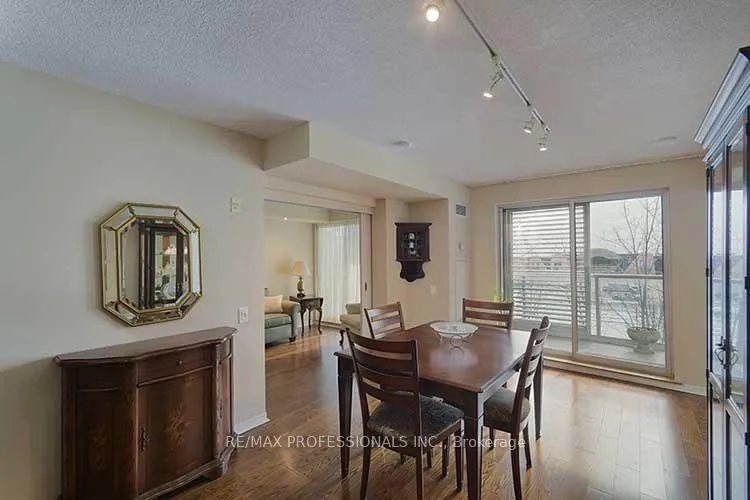
Welcome to Loggia condos on The Queensway! Spacious and bright 2 plus den approx 1000 sq ft plus 173 sq ft balcony! Desirable southwest corner suite with floor to ceiling windows! 3 walkouts to a large balcony outfitted with aluminum louvered shutters that create privacy and shelter for multi-season use! Open concept kitchen allows for easy flow with the living and dining areas. Primary Bedroom can fit a king sized bed! Huge walk-in closet and private 4 piece bath with a window! Versatile layout! The Second bedroom is currently set up as a living room. The Cozy den with pocket doors would also make a great office or extra bedroom. Lots of storage space! Locker is conveniently next to the underground parking space. Enjoy the great amenities- gym, Indoor lap pool, Sauna, Hot tub and Party Room! Concierge and Underground visitor parking. Ideal location near Cineplex Theatres, IKEA, Costco, many unique restaurants and neighbourhood shops, with easy highway access to downtown or Pearson. TTC practically at your door! New Longos opening soon nearby. Proposed park and more retail coming across the street!
Ask about this home
A HOMEH agent will answer your questions about this home.
Know more about Loggia Condos
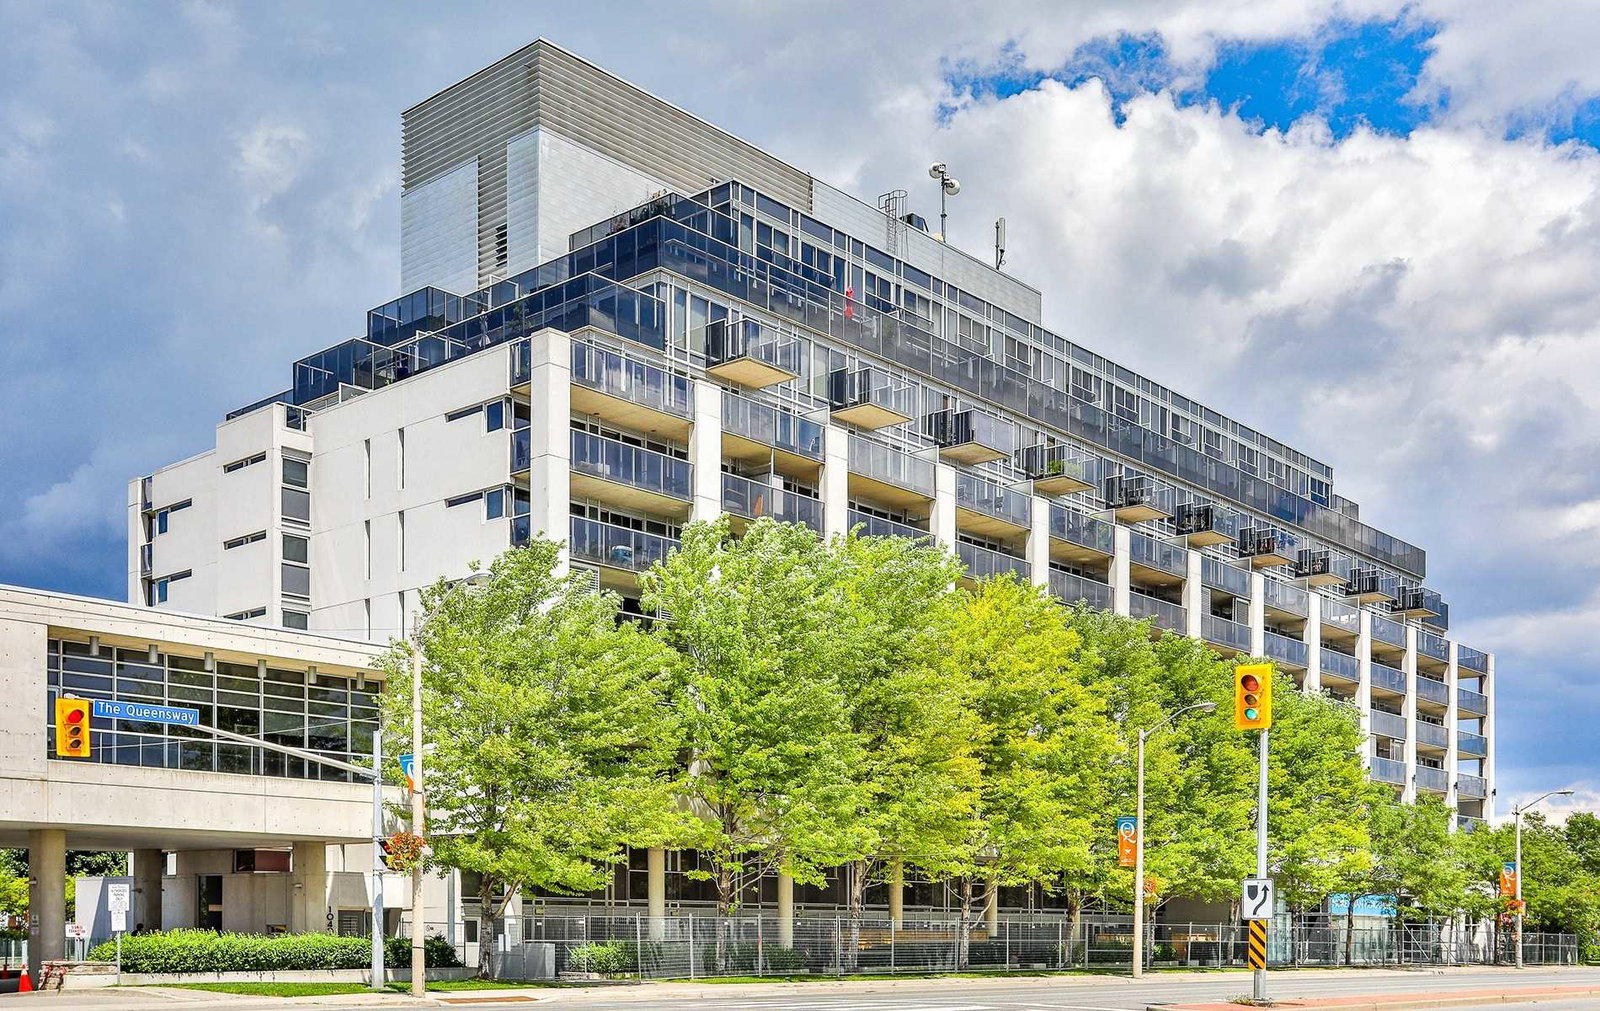
Condo building · 1040 The Queensway
Loggia Condos is a 10-storey condo with 174 suites, built in 2008 by Brandy Lane Homes. Right now 3 for sale and 3 for rent are on the market here.
- 10storeys
- 174suites
- $643/sq ft
- 2008built
No similar units for sale in Loggia Condos right now.
Around this home
Daily convenience, out of 100, from the distances below
Schools nearby
School rating, out of 10.
Helpful calculators
Your HOMEH agent

"I would see it this week."