

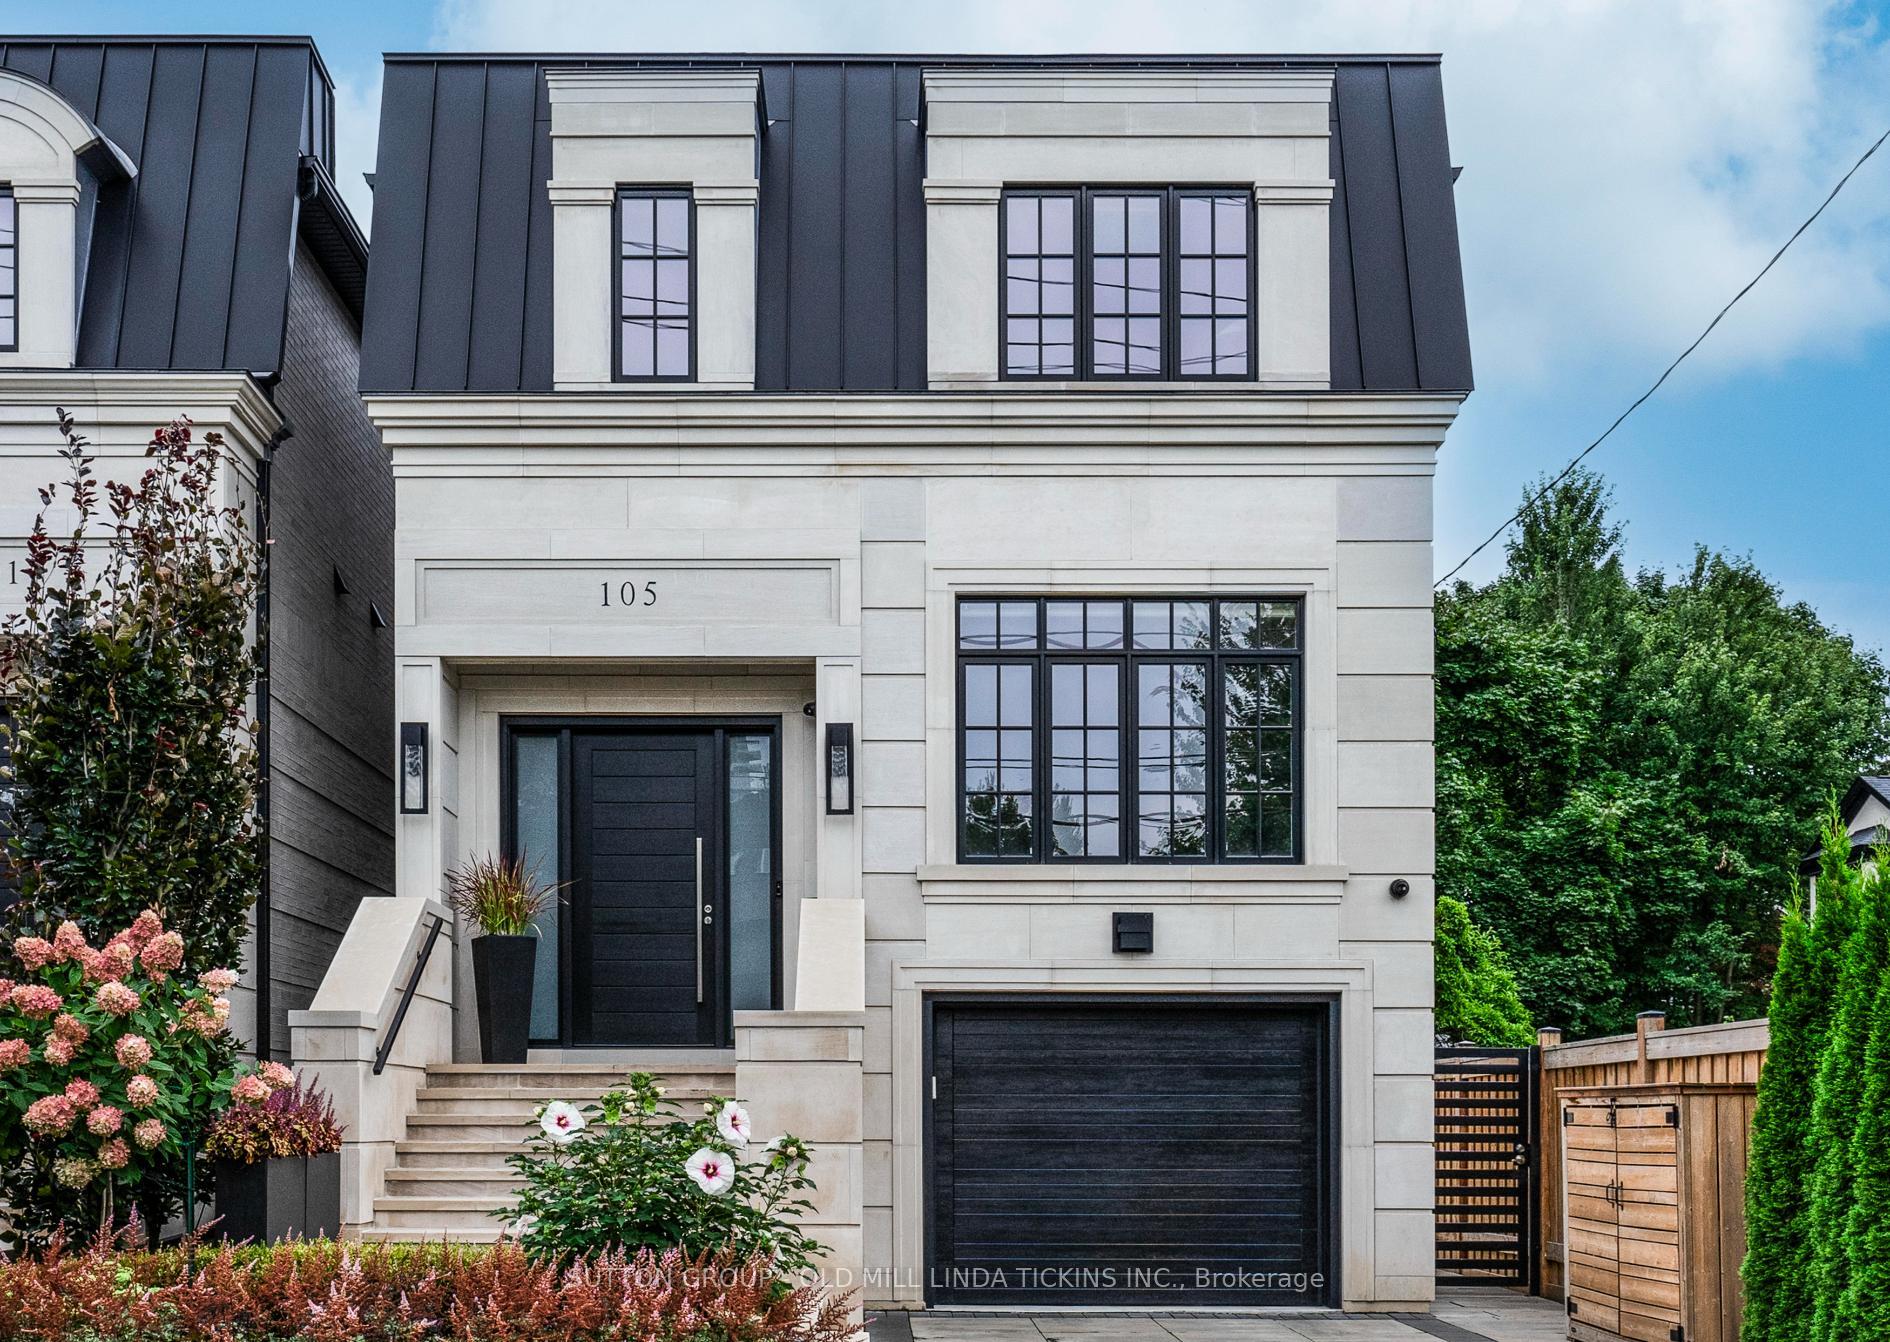
105 Government Road
105 Government Road
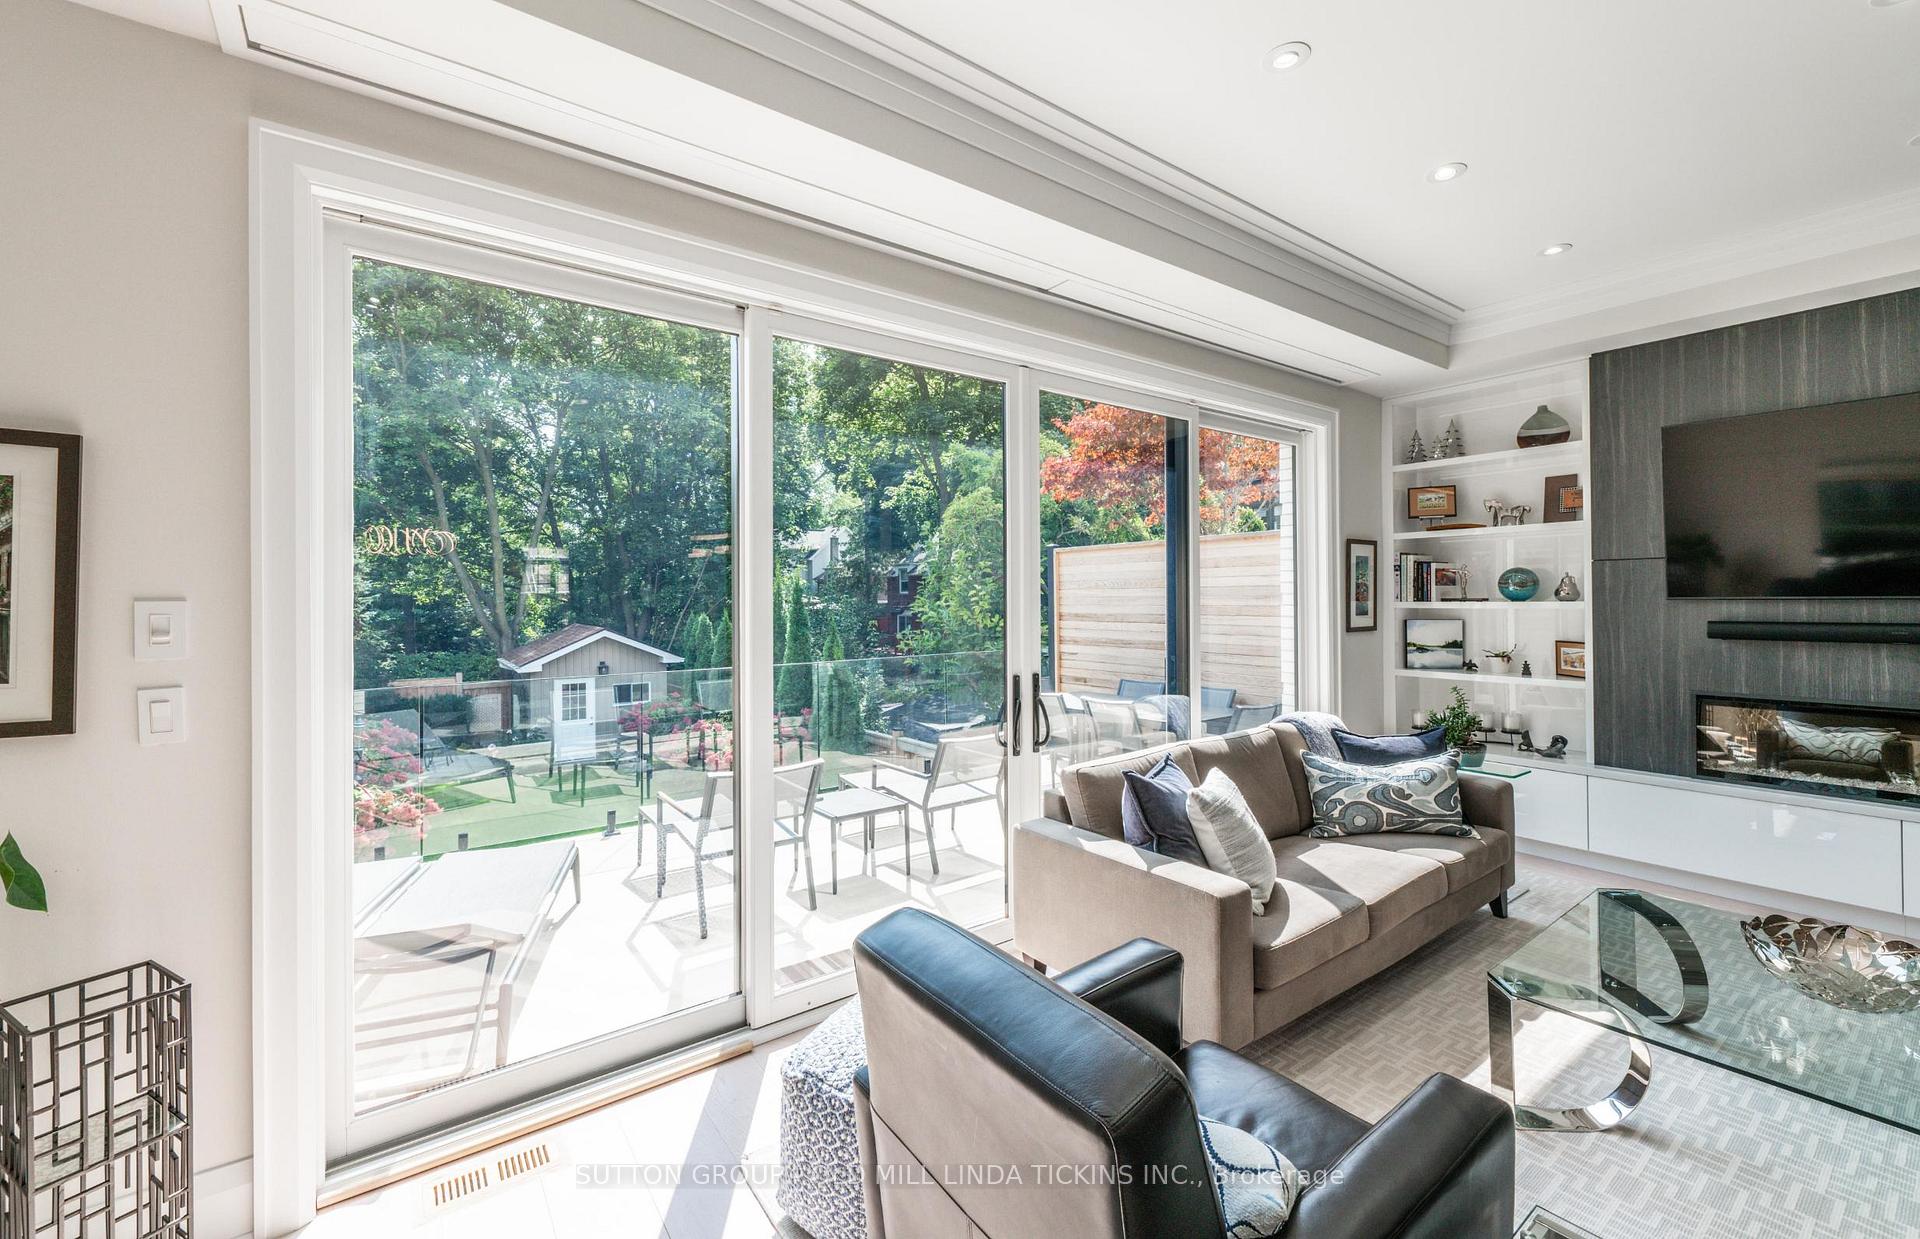 See all 38 photos
Property history
Facts and features
- BasementWalk-out
- Water, sewerMunicipal
- HeatingForced air
- CoolingCentral air
- Hardwood floors
- Fireplace
- Central air
The homeDetached, 2-storey, 3,000–3,500 sq ft
- Type: Detached
- Style: 2-storey
- Living space: 3,000–3,500 sq ft
- Basement: Finished with walk-out
InsideFireplace Yes, Hardwood, Rooms above ground 8
- Fireplace: Yes
- Flooring: Hardwood
- Rooms above ground: 8
- Rooms in the basement: 4
- Bedrooms: 4 + 1 in the basement
- Bathrooms: 5
- Kitchens: 1
- Family room: Yes
Outside and lotBrick, stone, Shingles, Foundation Not applicable
- Exterior: Brick, stone
- Roof: Shingles
- Foundation: Not applicable
- Features: Awnings
- Other structures: Garden shed
- Size: 30 × 150 ft
Parking1 Garage, Attached, Private
- Spaces: 1 Garage
- Garage: Attached
- Driveway: Private
Heating, water and powerForced air, gas, Central air, Municipal water
- Heating: Forced air, gas
- Cooling: Central air
- Water: Municipal water
- Sewer: Municipal sewer
Costs and taxesTaxes $13,004 a year, HST included in the price
- Taxes, 2024: $13,004 a year
- HST: HST included in the price
Included in the saleSee schedule c, See schedule c
- Included: See schedule c
- Not included: See schedule c
NearbyFenced yard, park, public transit, school
- Close to: Fenced yard, park, public transit, school
Listing detailsW9487293, Sold, Oct 22, 2024
- MLS® number: W9487293
- Status: Sold
- Listed on: Oct 22, 2024
- Days on market: 45
- Updated: Dec 6, 2024
- Possession: Flexible
- Occupied by: Owner
- Listing brokerage: SUTTON GROUP - OLD MILL LINDA TICKINS INC.
About this home
105 Government Road, Etobicoke (Kingsway South), ON M8X 1W4
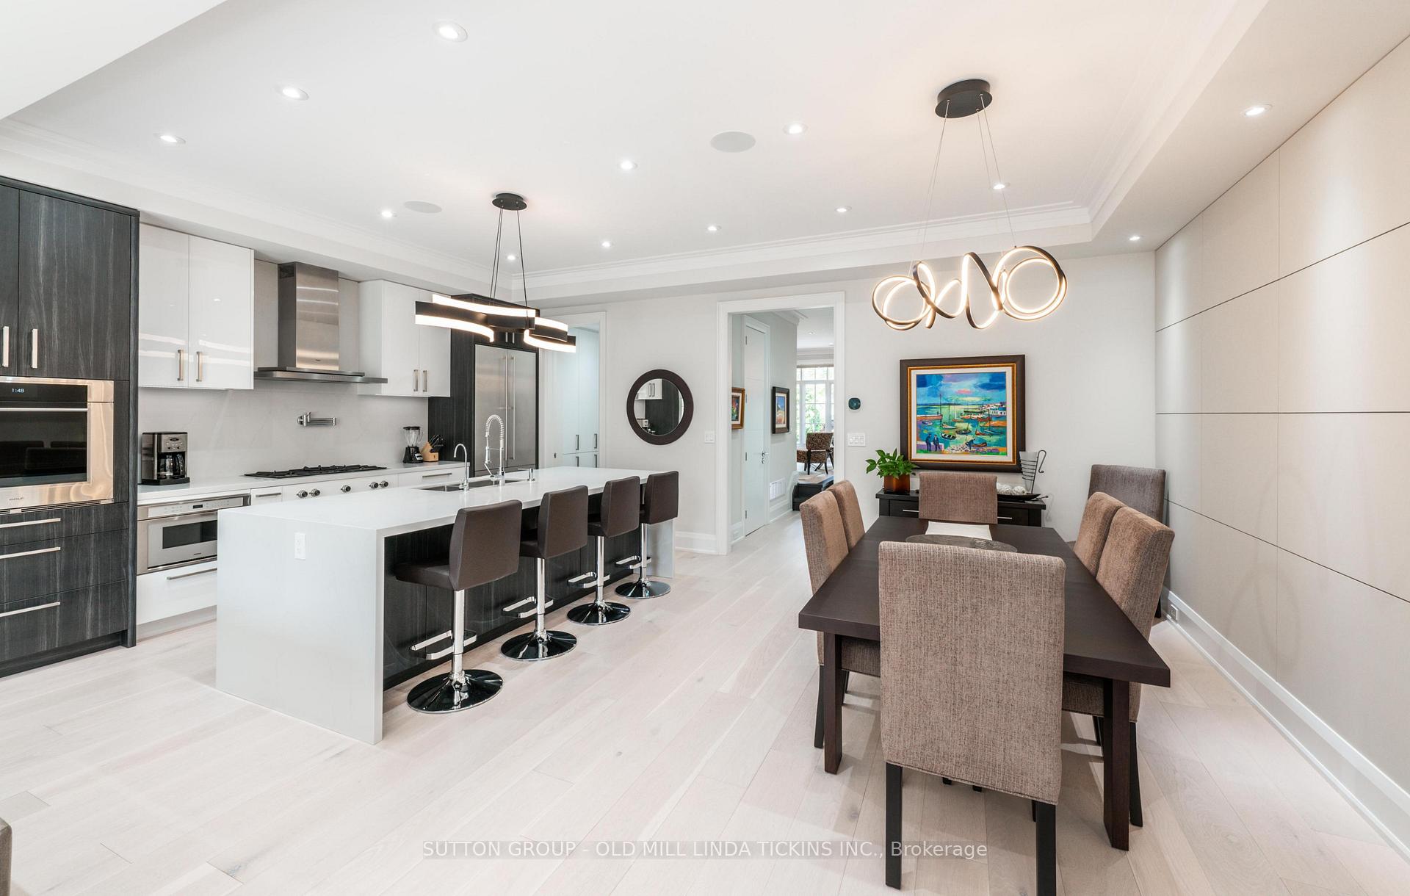
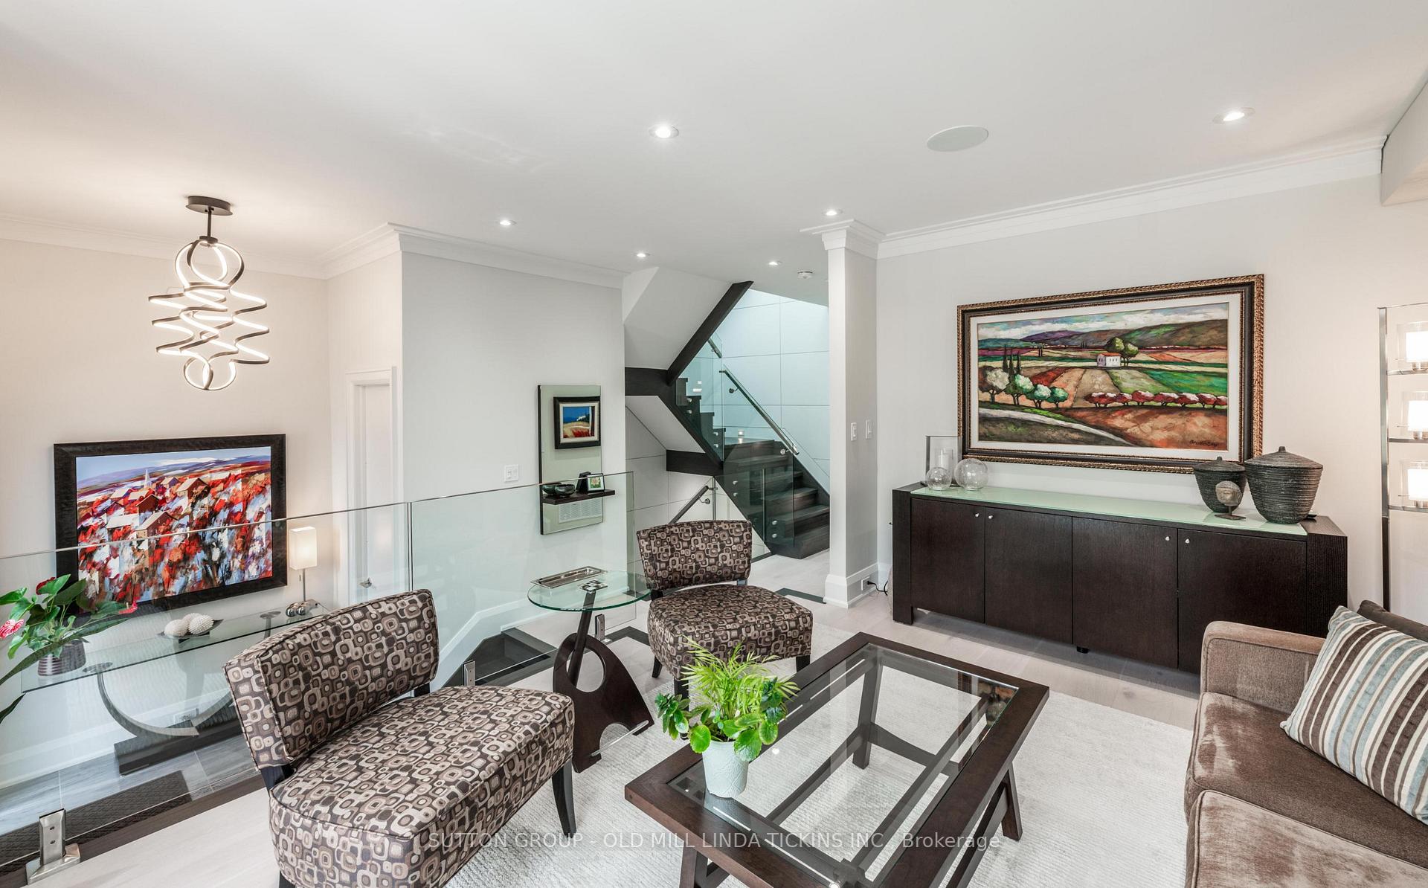
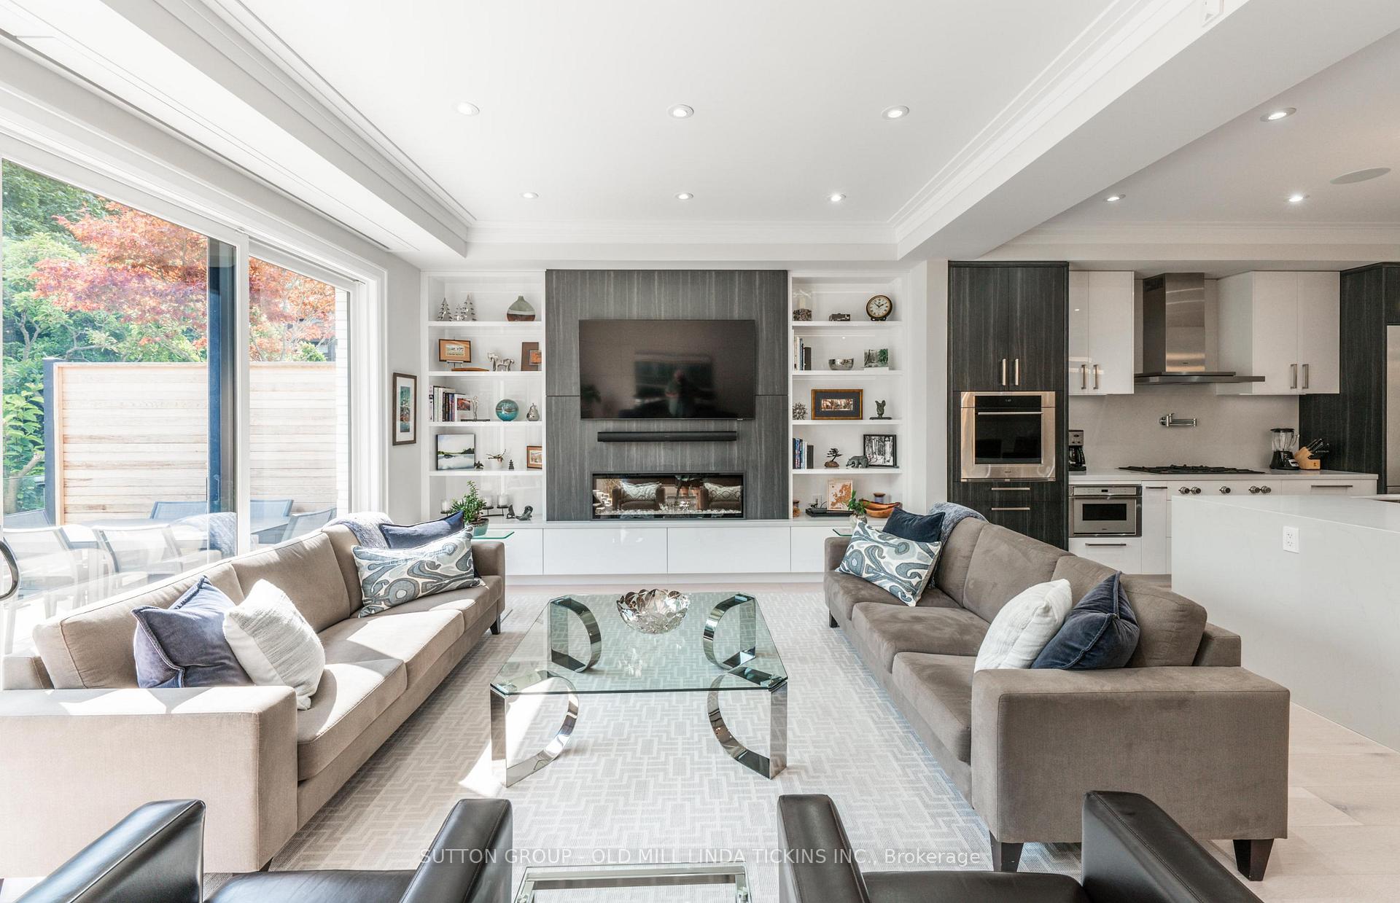
This stunning & super-stylish, 3 year-new Kingsway beauty is sun-filled, pristine, filled with every best-in-class goody you can imagine & the latest in current technology. It's a masterful build of limestone & brick & designed to be versatile enough for singles, couples or families alike. It features 4 spacious bedrooms & 5 baths including the glamorous 7-piece primary ensuite. The open-concept main floor is a showstopper with high ceilings, stunning white oak, wide plank flooring, crown moulding, custom millwork, beautiful wall panelling & designer light fixtures. The entire back opens to a terrace showing off the most tranquil scene of a wooded oasis. It's mesmerizing. The kitchen features a 4-seater large island with storage, top-drawer appliances & a super-useful pantry. There's also a peaceful front living room to sit and enjoy a good read or watch the passers-by. The lower level with rec room opening to the back garden, gym, full bath & direct entry from garage. It is professionally landscaped front & back with landscape + full exterior home lighting. The property is built with maximizing security, offering peace of mind. Nothing is missed here! 2 Blocks To LKS Junior/Middle School, walking distance to Subway, Bloor St Shops, Lambton Mills shops with Starbucks, Humbertown shops, Old Mill/Humber River walking/cycling paths & close to some of Toronto's best golf. 20 minutes to financial/theatre district & airports. This prime location offers the best of both convenience and serenity, with a nature-filled backyard that provides a peaceful retreat.
Ask about this home
A HOMEH agent will answer your questions about this home.
Around this home
Daily convenience, out of 100, from the distances below
Schools nearby
School rating, out of 10.
Helpful calculators
Your HOMEH agent

"I would see it this week."