

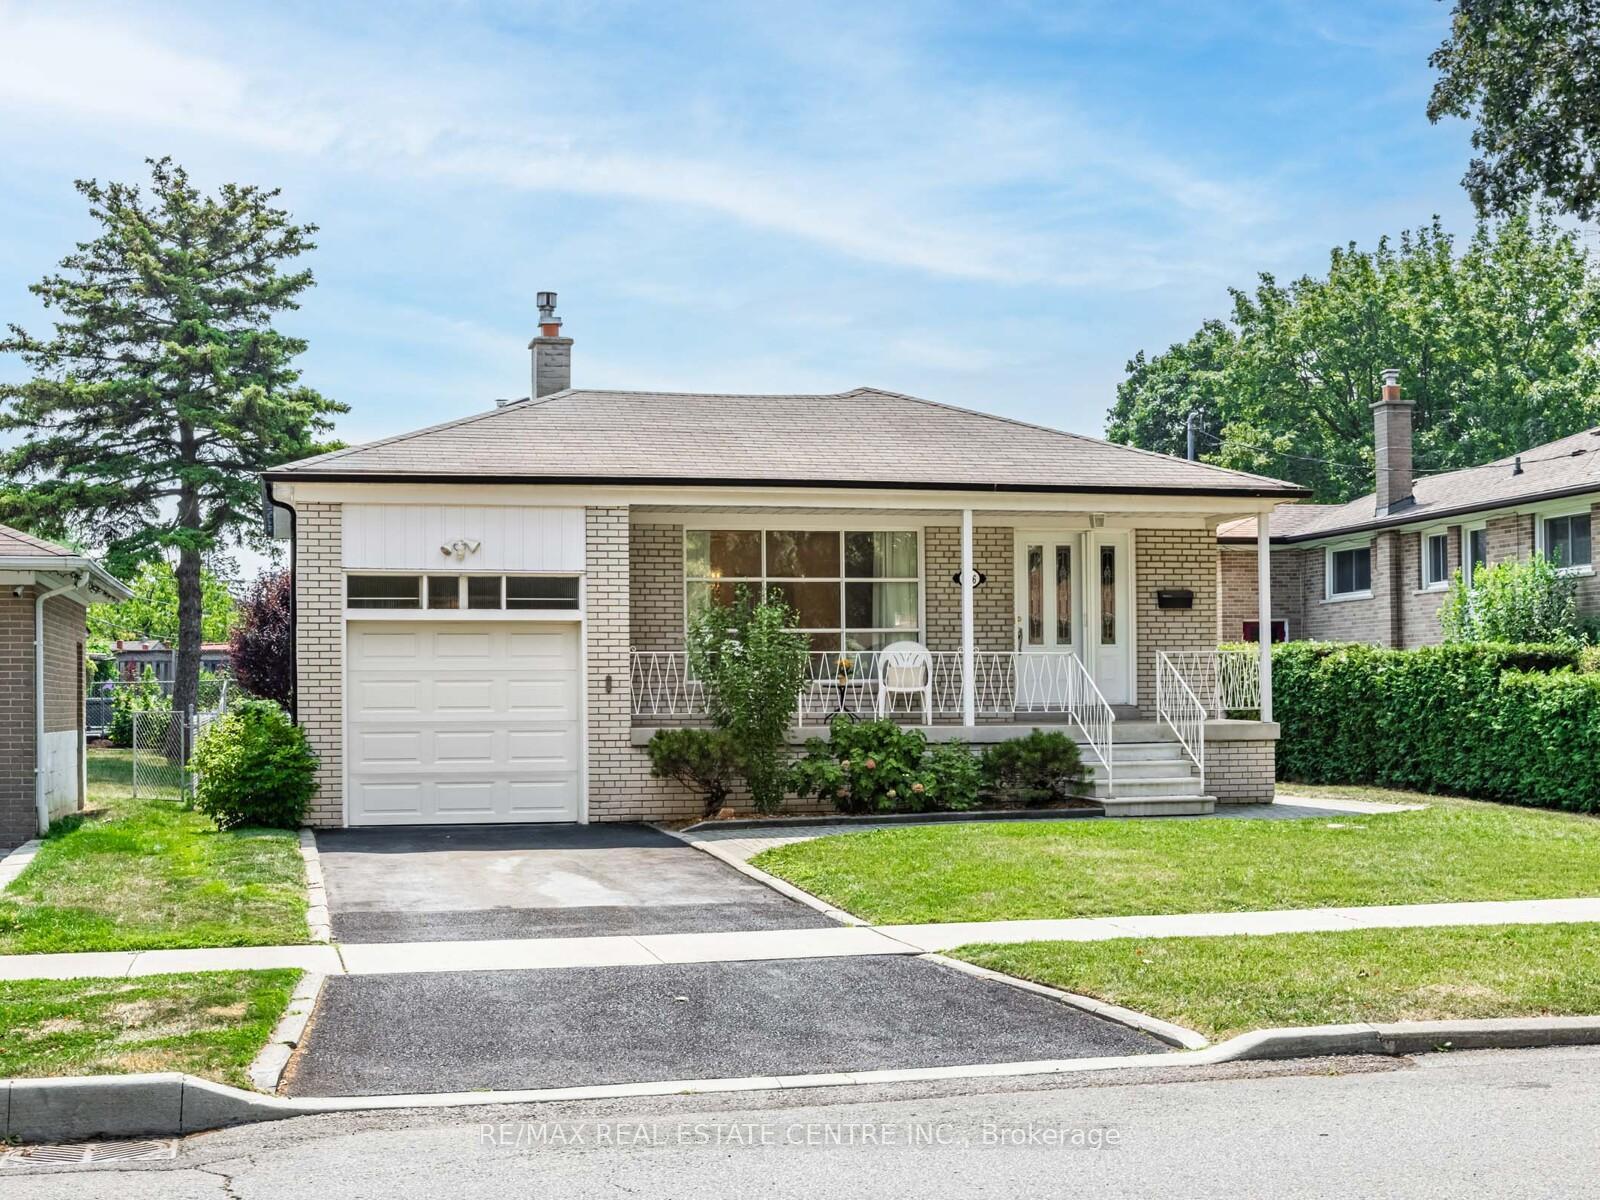
106 Mercury Road
106 Mercury Road
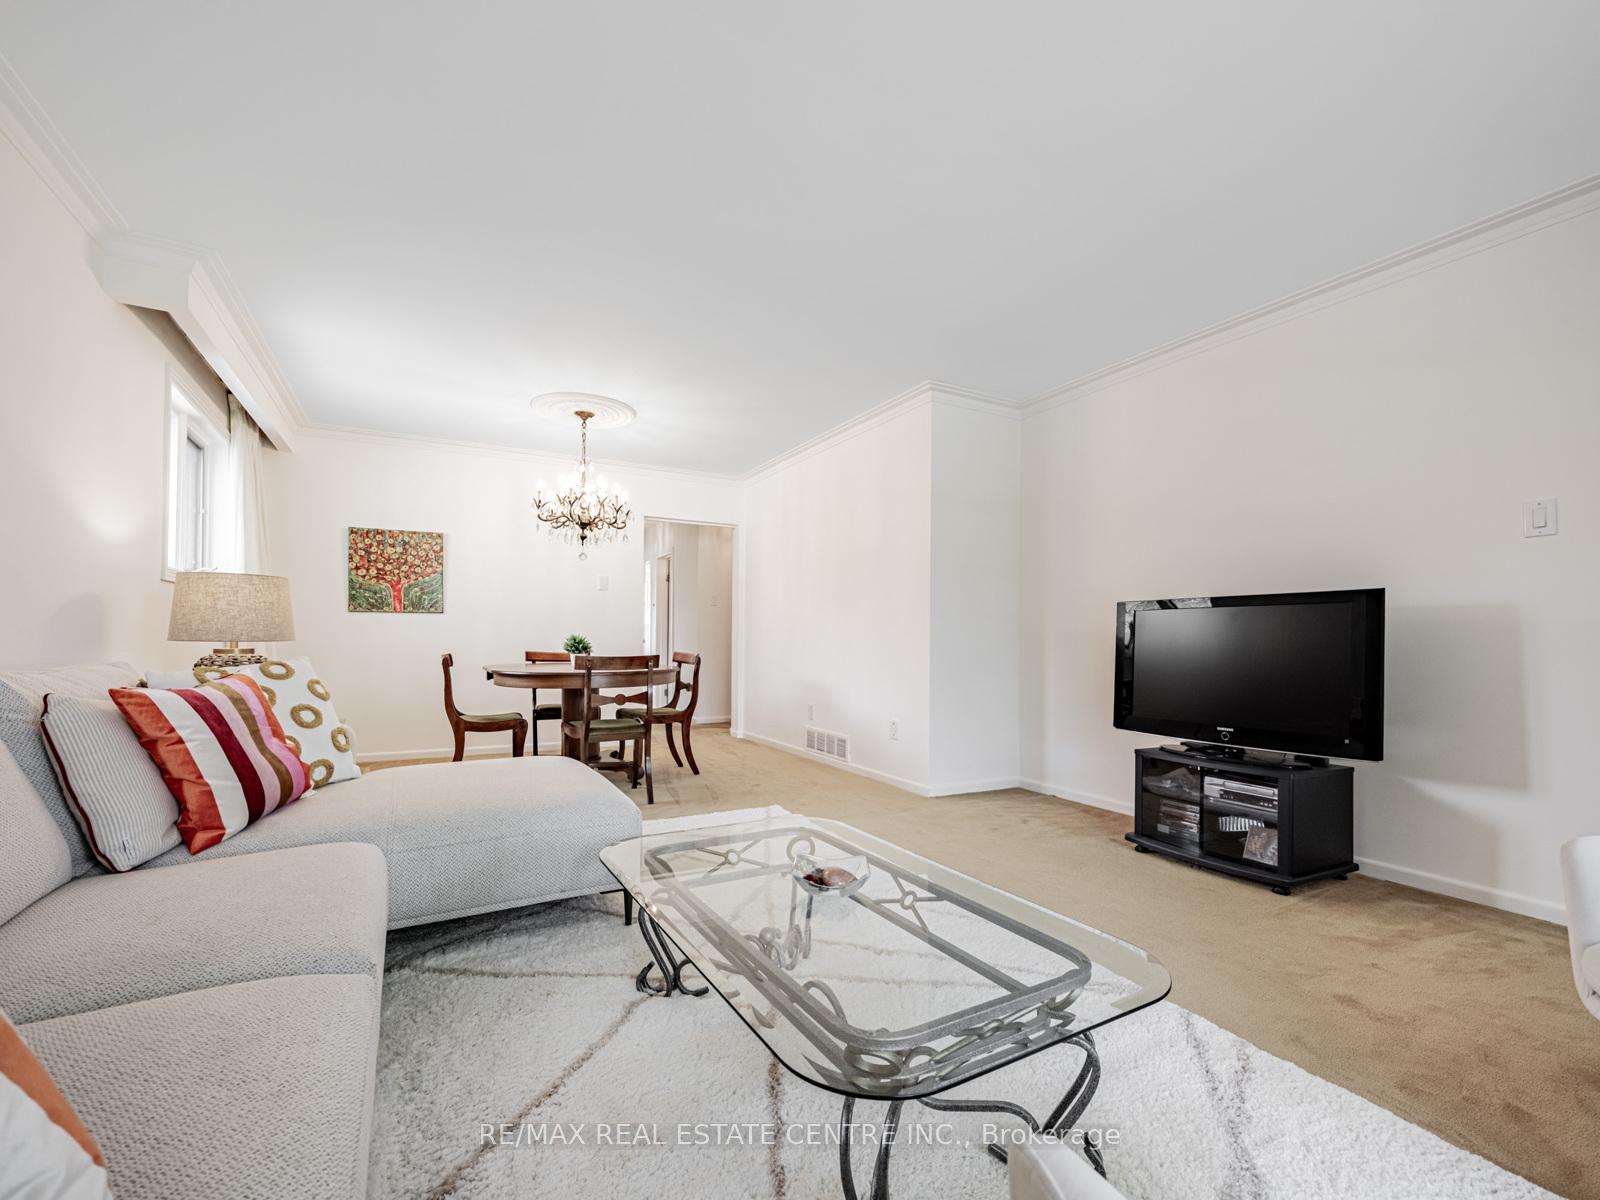 See all 34 photos
Property history
Facts and features
- BasementPart finished
- Age of home51–99 years
- Water, sewerMunicipal
- HeatingForced air
- Separate entrance
- Fireplace
- Central air
The homeDetached, Bungalow, Age 51–99 years
- Type: Detached
- Style: Bungalow
- Age: 51–99 years
- Living space: 1,100–1,500 sq ft
- Basement: Partially finished, separate entrance
InsideFireplace Yes, natural gas, Broadloom, Ceramic, Central vacuum, primary bedroom - main floor, in-law capability, floor drain, auto garage door remote
- Fireplace: Yes, natural gas
- Flooring: Broadloom, Ceramic
- Features: Central vacuum, primary bedroom - main floor, in-law capability, floor drain, auto garage door remote
- Rooms above ground: 6
- Bedrooms: 3
- Bathrooms: 2
- Kitchens: 1
Outside and lotBrick, Asphalt shingle, Concrete
- Exterior: Brick
- Roof: Asphalt shingle
- Foundation: Concrete
- Other structures: Garden shed
- Size: 49.17 × 110 ft
Parking1 Garage, Attached, Private
- Spaces: 1 Garage
- Garage: Attached
- Driveway: Private
Heating, water and powerForced air, gas, Central air, Municipal water
- Heating: Forced air, gas
- Cooling: Central air
- Water: Municipal water
- Sewer: Municipal sewer
Costs and taxesTaxes $3,982 a year, HST No HST, Hot water tank
- Taxes, 2025: $3,982 a year
- HST: No HST
- Rental items: Hot water tank
- Under contract: Hot water heater
Included in the saleFridge, stove, built in dishwasher, washer, dryer, basement fridge, broadloom, all electrical light fixtures, central vacuum and attachments, electric awning, gdo, all window coverings, shed and contents, basement fireproof filing cabinets, utility room storage unit, basement treadmill, Not included None
- Included: Fridge, stove, built in dishwasher, washer, dryer, basement fridge, broadloom, all electrical light fixtures, central vacuum and attachments, electric awning, gdo, all window coverings, shed and contents, basement fireproof filing cabinets, utility room storage unit, basement treadmill
- Not included: None
Listing detailsW12332306, Sold, Aug 8, 2025
- MLS® number: W12332306
- Status: Sold
- Listed on: Aug 8, 2025
- Days on market: 21
- Updated: Aug 29, 2025
- Possession: Flexible
- Occupied by: Owner
- Listing brokerage: RE/MAX REAL ESTATE CENTRE INC.
About this home
106 Mercury Road, Etobicoke (West Humber-Clairville), ON M9W 3H8
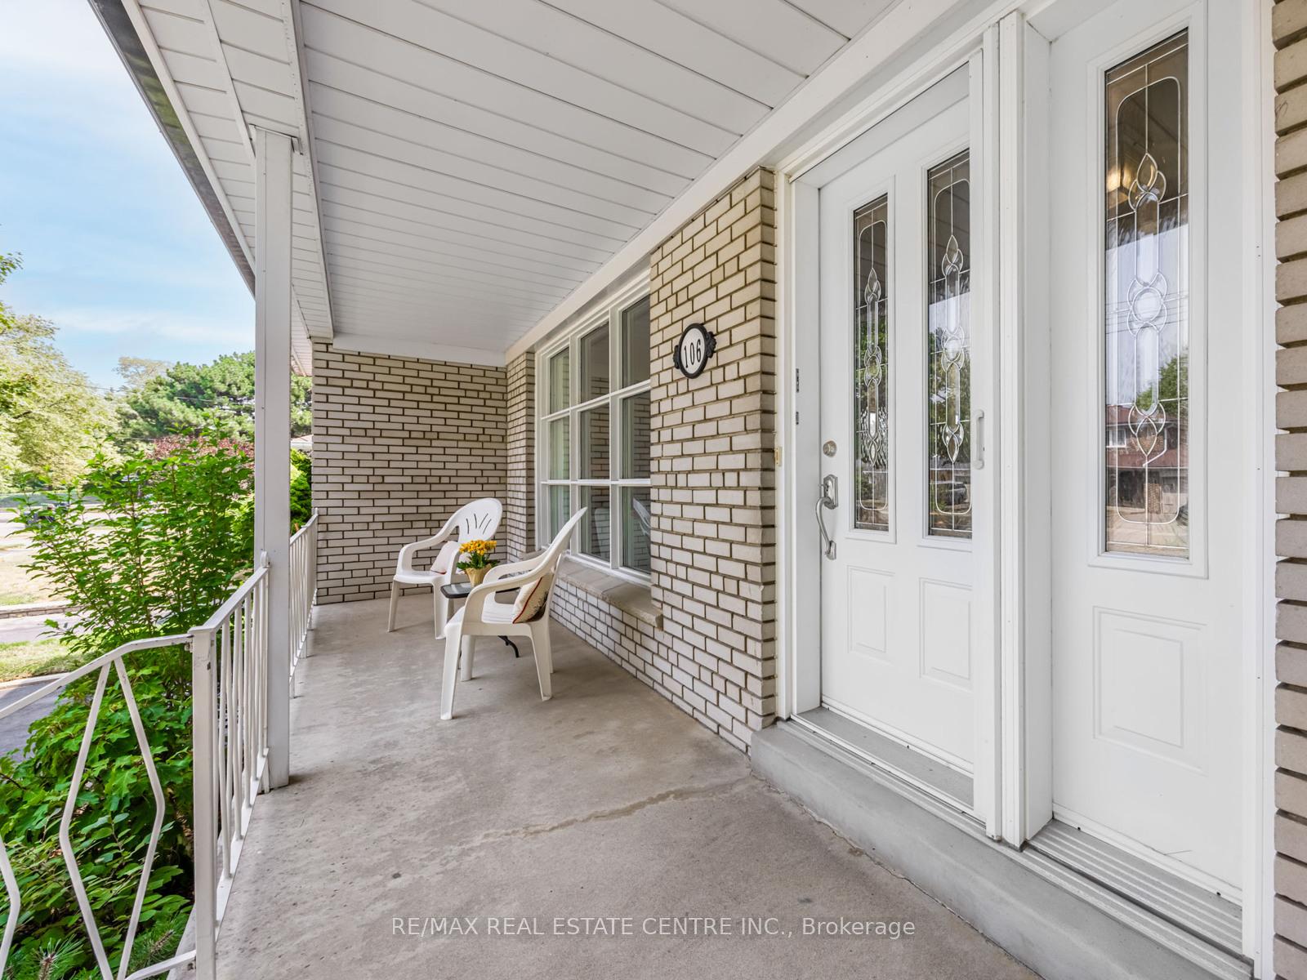
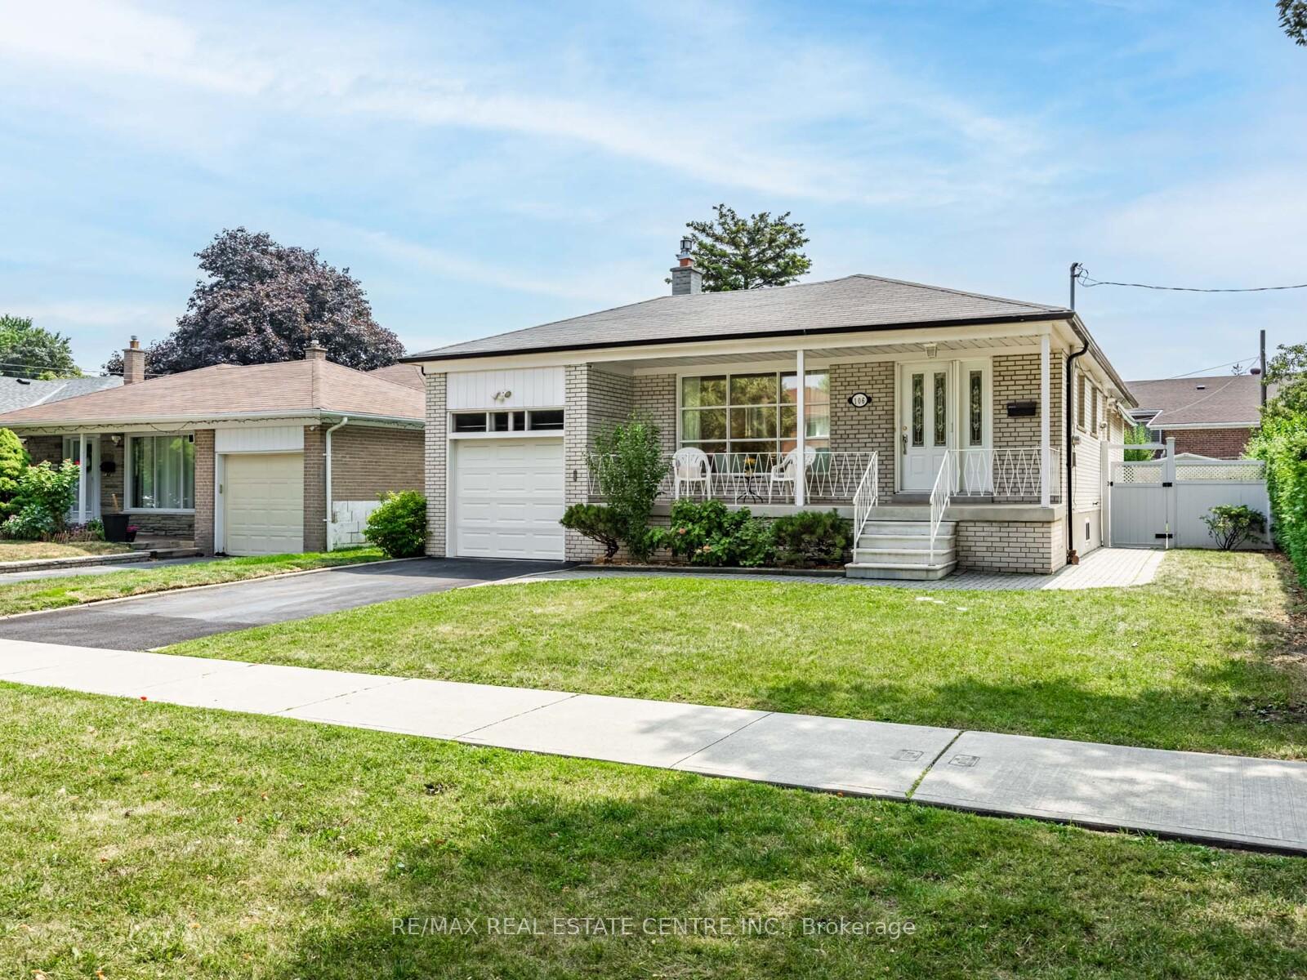
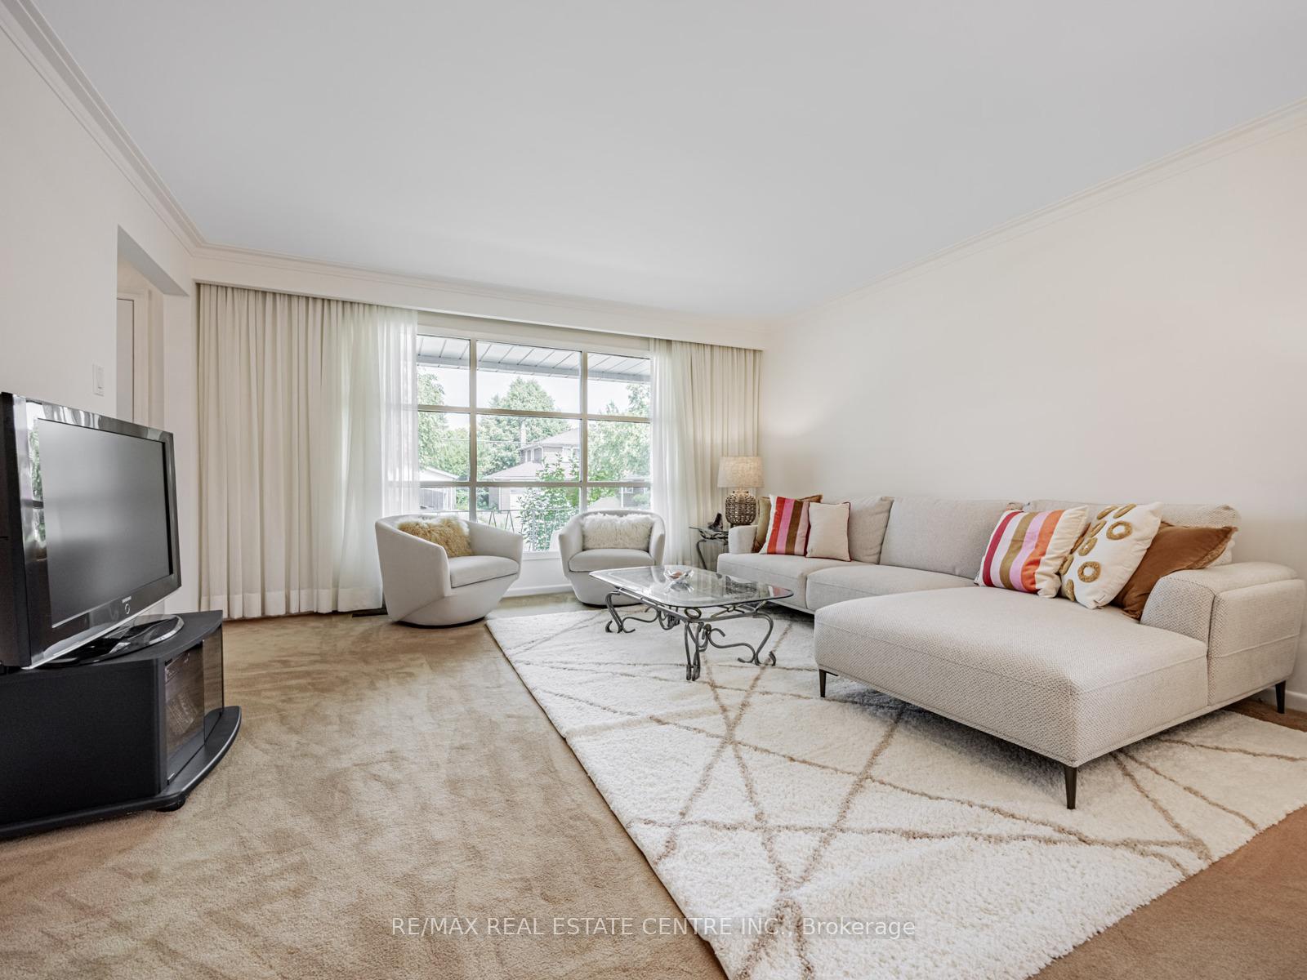
First Time Offered! Meticulously Maintained 3-Bedroom Bungalow. Pride of ownership shines in this lovingly cared for bungalow, available for sale for the very first time. Situated on a spacious 49 x 110 ft lot in a family-friendly neighbourhood lined with mature trees and well-kept homes, this property offers charm, comfort, and incredible potential.The main floor features a functional layout with three generous bedrooms, a bright living space, 4 piece bath and eat-in kitchen. Everything has been meticulously cared for, making it move-in ready or the perfect canvas for your personal updates.A separate side entrance leads to the partially finished basement with huge recreation room, wet bar, stunning gas fireplace and expansive brick mantle, 2 piece bath and an unfinished portion that offers tremendous potential for investors, or extended families. Property Highlights: Large lot with excellent curb appeal and fenced in yard. Immaculately maintained home with room to customize. Separate entrance to basement for added flexibility. Located in a quiet, established neighbourhood. Walking distance to Humber River Trails, parks, and schools and close to Highways, the Airport, public transit, and shops. Whether you're looking to move in, invest, or expand, this home is a rare find in a sought-after location.
Ask about this home
A HOMEH agent will answer your questions about this home.
Around this home
Daily convenience, out of 100, from the distances below
Schools nearby
School rating, out of 10.
Helpful calculators
Your HOMEH agent

"I would see it this week."