

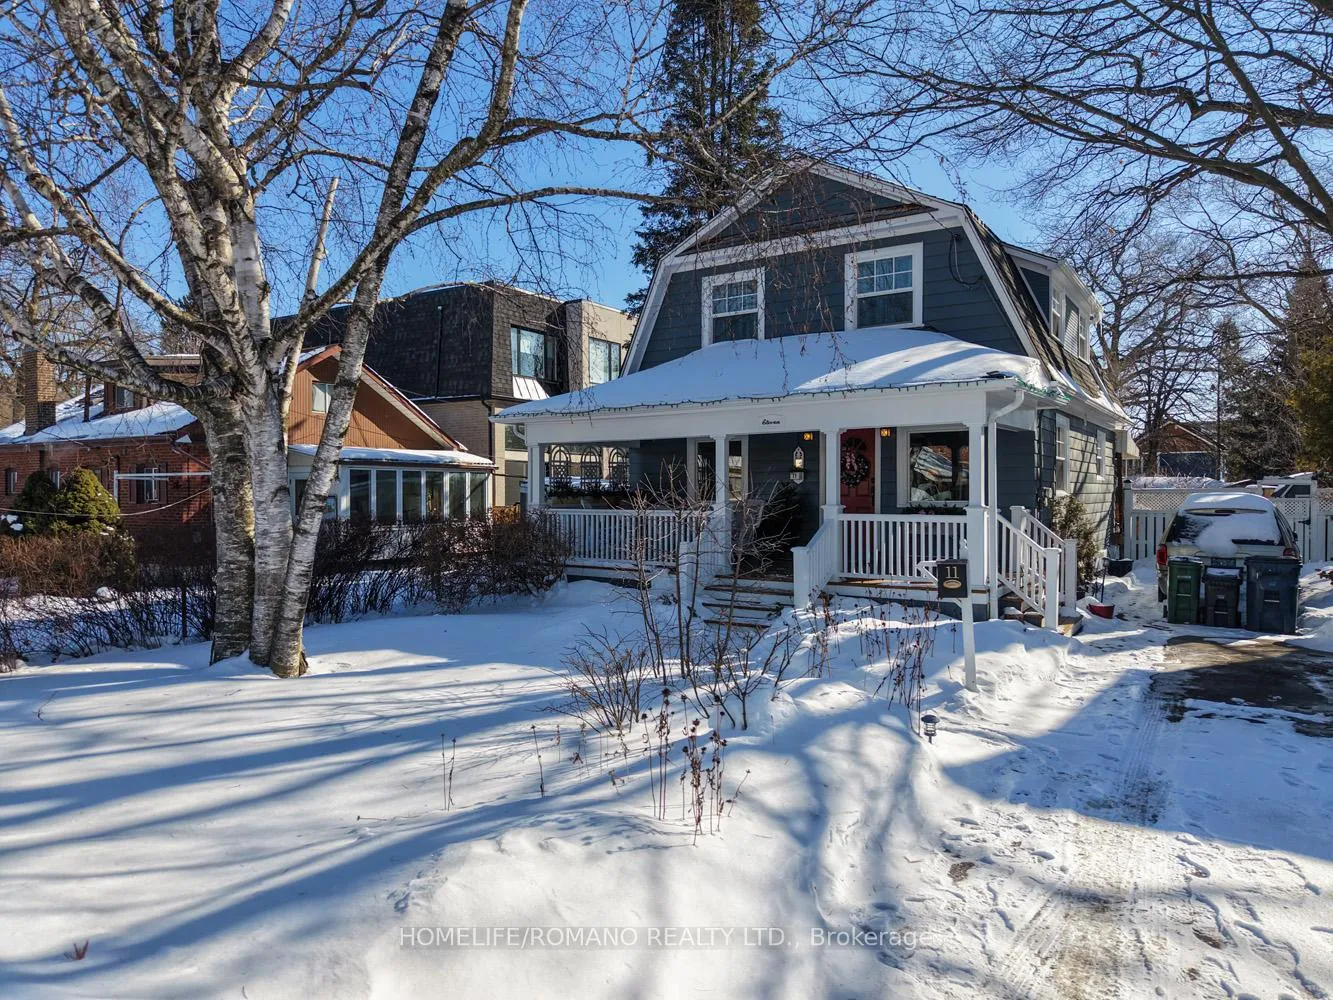
11 Dominion Road
11 Dominion Road
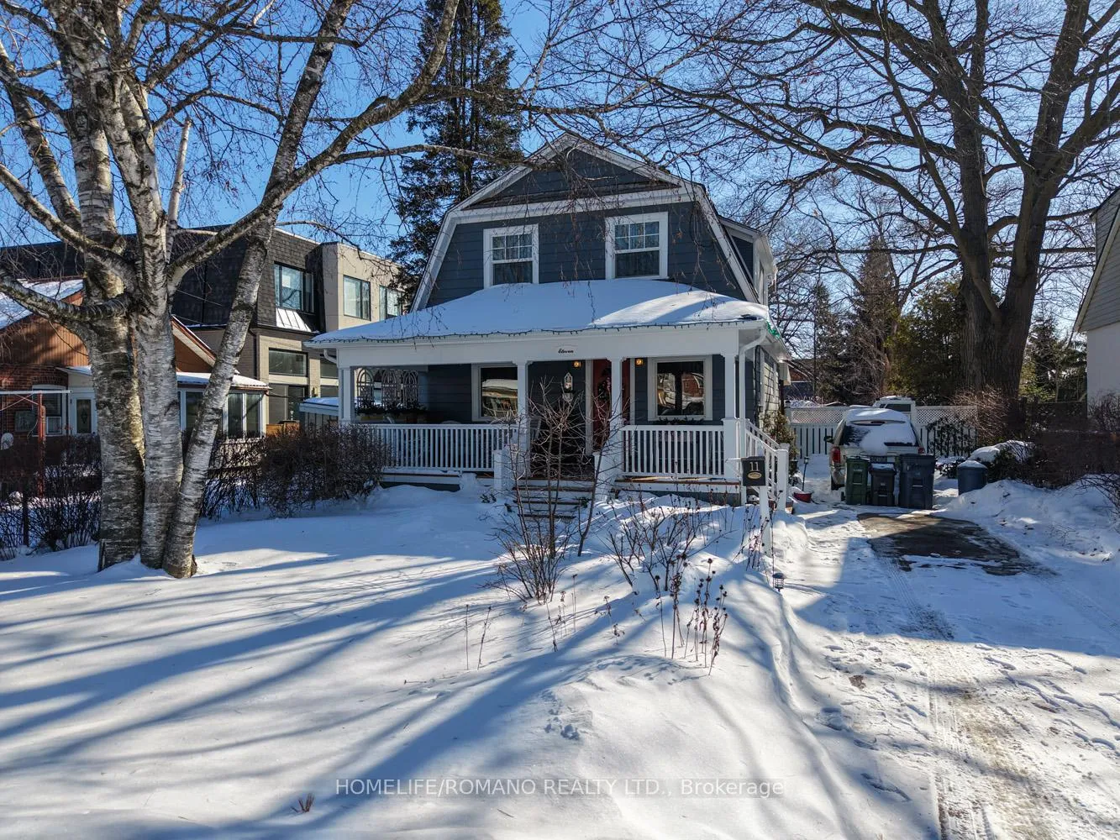
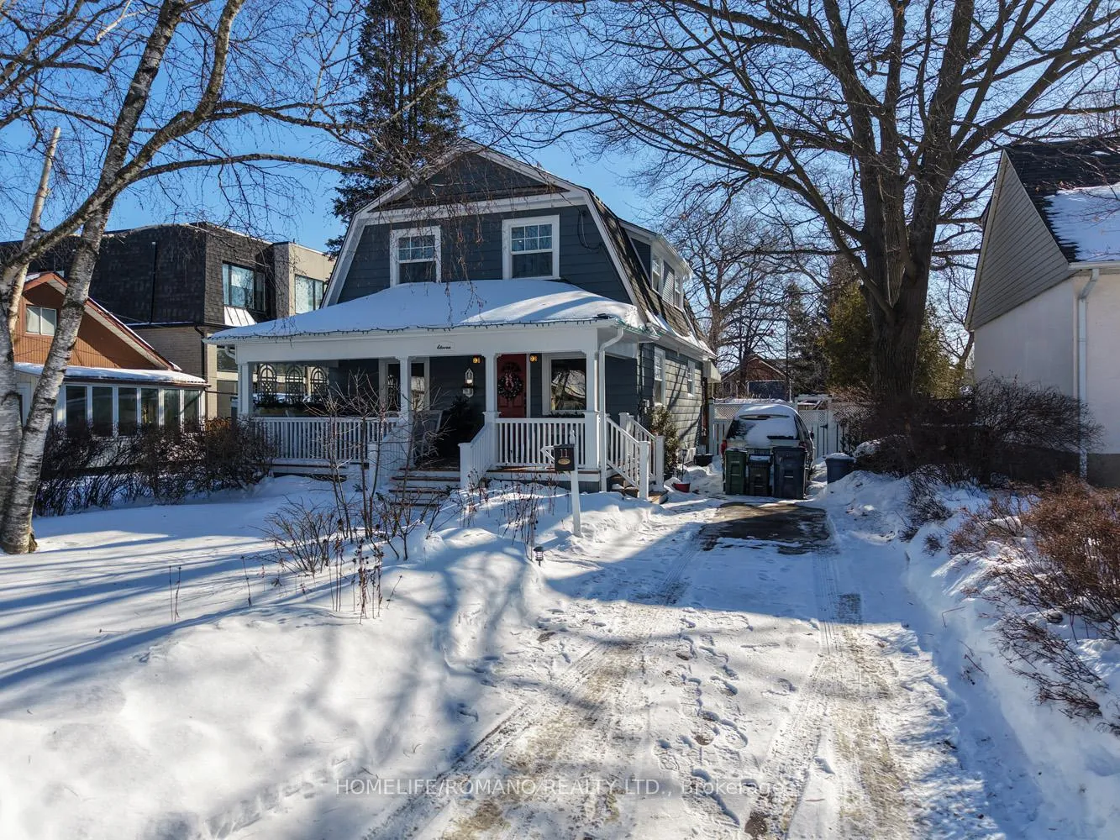
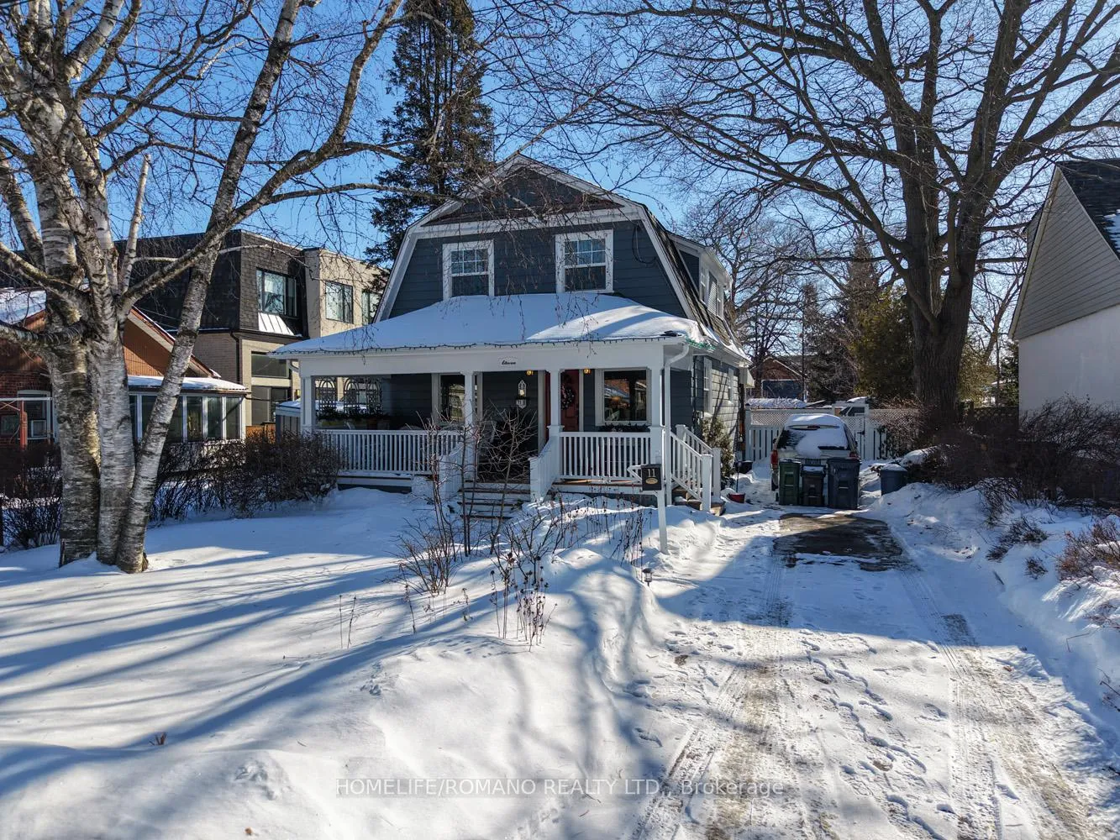
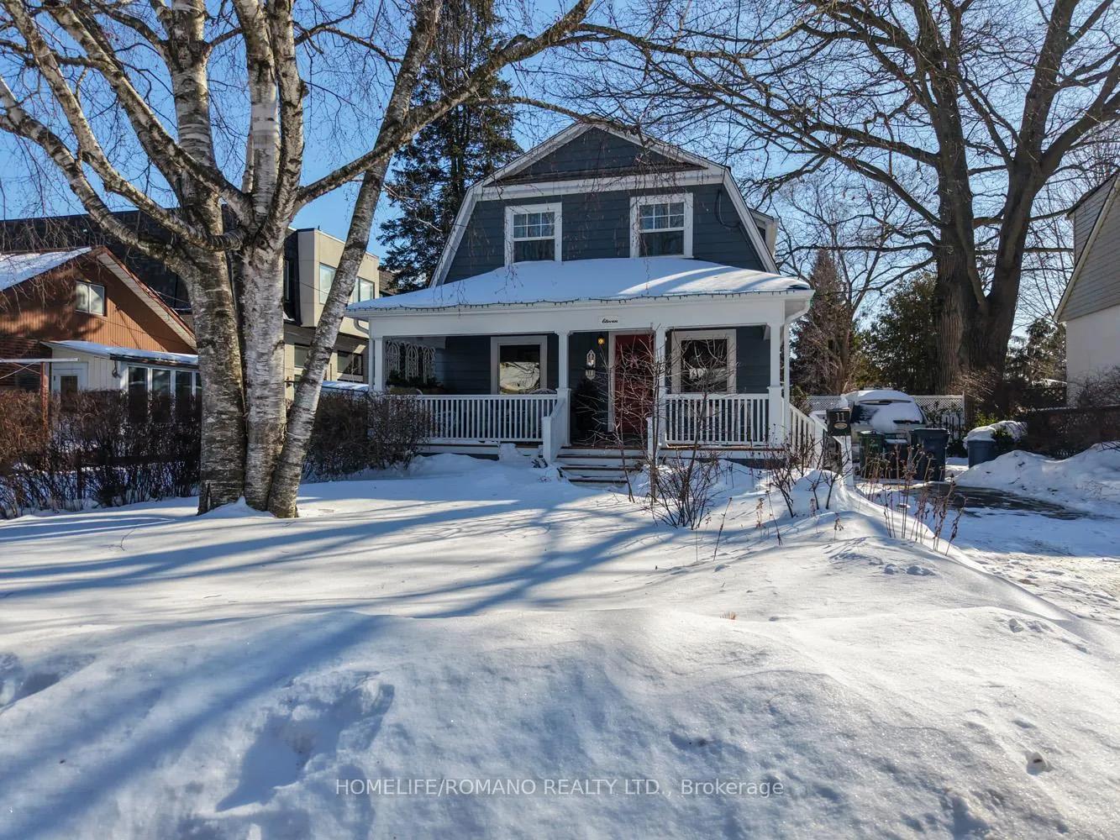 See all 42 photos
Property history
Facts and features
- BasementFinished
- Water, sewerMunicipal
- HeatingForced air
- CoolingCentral air
- Hardwood floors
- Central air
- Pool
The homeDetached, 2-storey, 2,000–2,500 sq ft
- Type: Detached
- Style: 2-storey
- Living space: 2,000–2,500 sq ft
- Basement: Finished
- Special designation: Heritage, unknown
InsideHardwood, Rooms above ground 6, Bedrooms 3
- Flooring: Hardwood
- Rooms above ground: 6
- Bedrooms: 3
- Bathrooms: 2
- Kitchens: 1
- Family room: Yes
Outside and lotVinyl siding, Asphalt shingle, Block
- Exterior: Vinyl siding
- Roof: Asphalt shingle
- Foundation: Block
- Pool: Above ground
- Size: 46.45 × 100.29 ft
Parking3 Parking, Private
- Spaces: 3 Parking
- Driveway: Private
Heating, water and powerForced air, gas, Central air, Municipal water
- Heating: Forced air, gas
- Cooling: Central air
- Water: Municipal water
- Sewer: Municipal sewer
Costs and taxesTaxes $4,683 a year, HST included in the price, Water heater
- Taxes, 2025: $4,683 a year
- HST: HST included in the price
- Rental items: Water heater
Included in the saleStainless steel appliances
- Included: Stainless steel appliances
NearbyFenced yard, hospital, lake/pond, library, park, public transit
- Close to: Fenced yard, hospital, lake/pond, library, park, public transit
Listing detailsW12811752, Sold, Feb 23, 2026
- MLS® number: W12811752
- Status: Sold
- Listed on: Feb 23, 2026
- Days on market: 15
- Updated: Mar 10, 2026
- Possession: 2026-05-29 / 60-89 days
- Occupied by: Owner
- Listing brokerage: HOMELIFE/ROMANO REALTY LTD.
About this home
11 Dominion Road, Etobicoke (Long Branch), ON M8W 1J1
First Time Offered In Almost A Half A Century. A Cherished Long Beach Home, Lovingly Maintained And Thoughtfully Updated, Ready To Welcome Its Next Chapter. Tucked Away On A Quiet Street Just Steps From The Lakes And Beaches. A Perfect Blend Of Long Beach Historical Charm & Modern Elegance With A Prime Location And A Ton Of Upgrades Throughout. Inside, The Home Offers 3 Bedrooms And 2 Bathrooms, Blending Classic Character With Modern Comfort. A Newly Renovated Kitchen With Walkout To The Back Deck Overlooking An Above Ground Pool Creates A Natural Gathering Space-Perfect For Family Dinners, Summer Entertaining, And Slow Beautiful Weekends At Home. Well Appointed Principle Room Full Of Character. A Versatile Lower Level Features A Recreation Area, Wet Bar And Powder Room- Warmth And Charm Flow Through Every Room, Telling A Story That Has Unfolded Here For A Decades.Perfect Located Near Parks, The GO Station, Highways And Downtown, This Is A Rare Opportunity To Own A Truly Special Home In One Of Toronto's Most Beloved Lakeside Communities-Where Life Feels A Little Calmer, A Little Richer, And Unmistakably Special. This Family And Pet Friendly Walk Able Neighbourhood Offers Easy Access To Lake, Nearby Schools, Community Centers, Cafes, Restaurants, Bike And Walking Trails And A Short Drive To Sherway Gardens Shopping Mall. Commuters Will Appreciate The Proximity To TTC Transit And The Go Station, With Quick Access To Major Highways (QEW, Gardiner, 427). Don't Miss Out On This Urban Gem!
Ask about this home
A HOMEH agent will answer your questions about this home.
Around this home
Daily convenience, out of 100, from the distances below
Schools nearby
School rating, out of 10.
Helpful calculators
Your HOMEH agent

"Priced 5% under the Hestimate. I would see it this week."