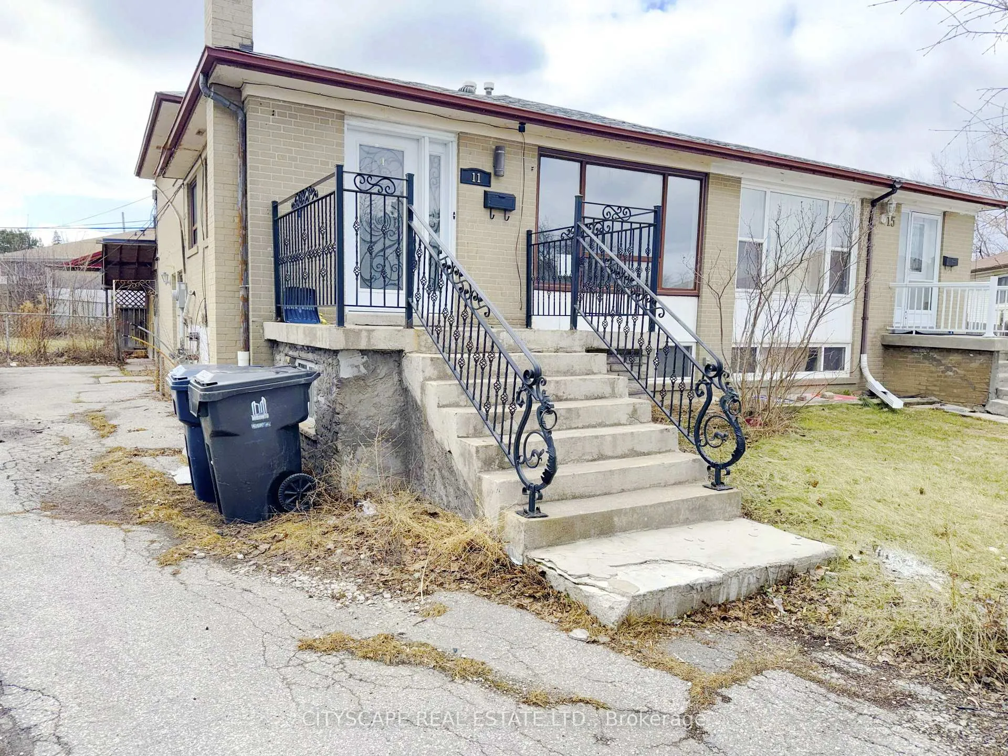
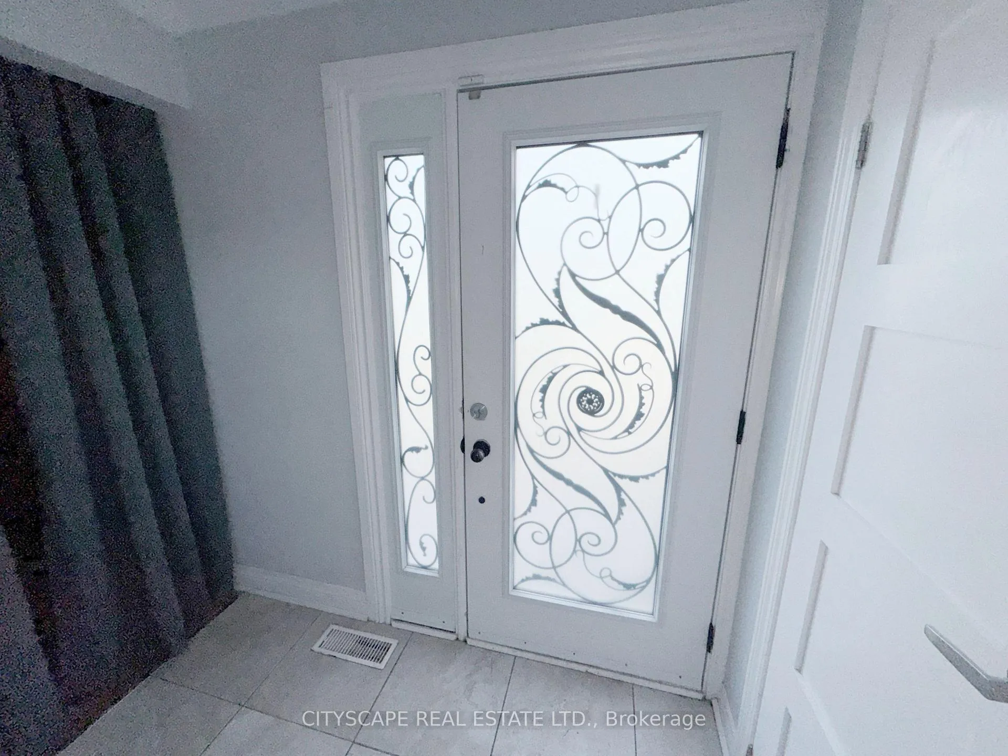
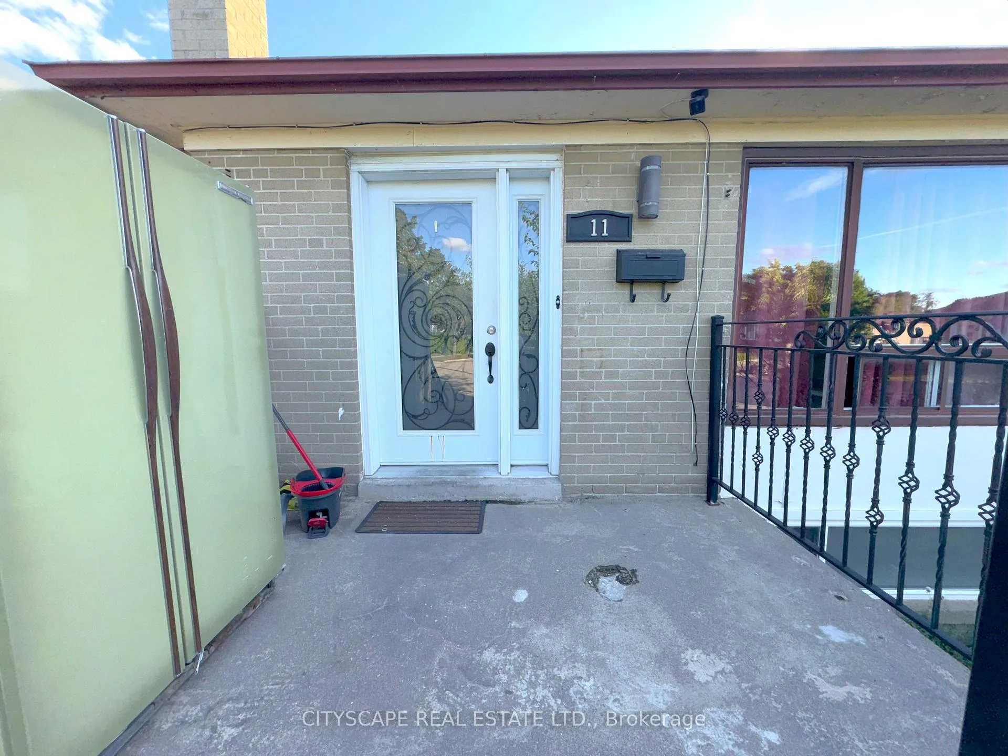
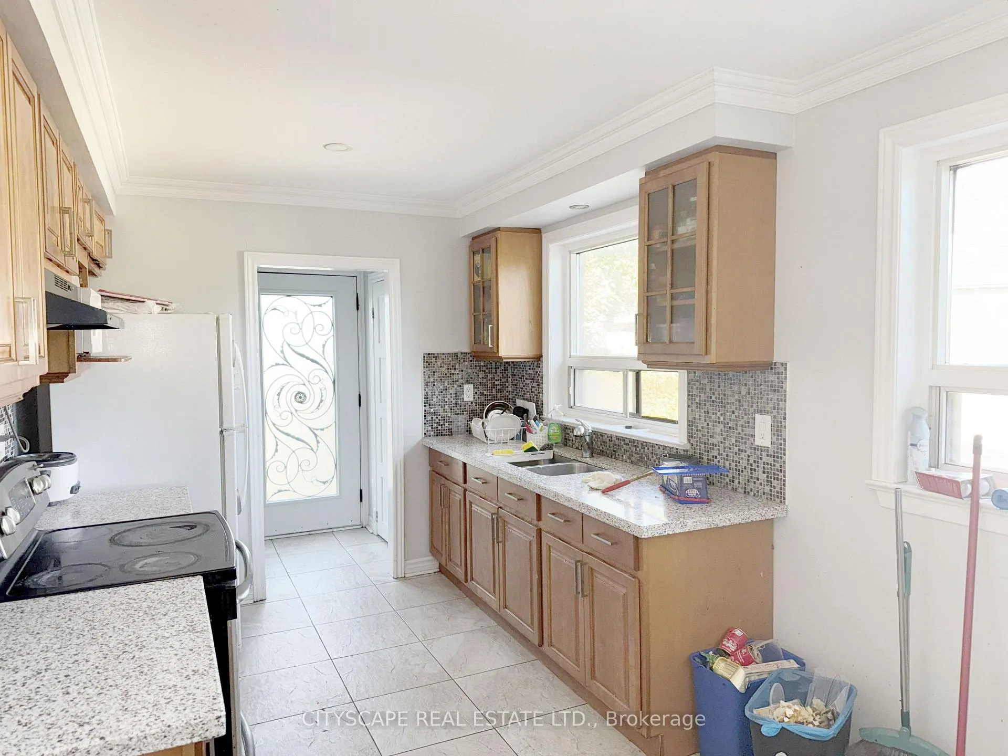
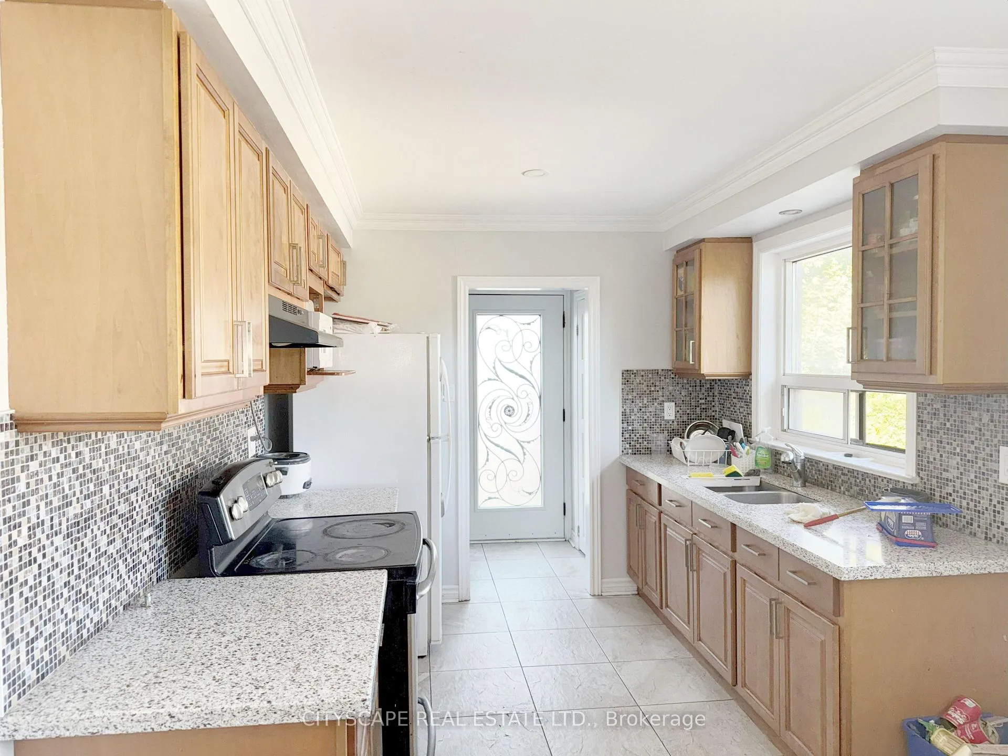
**Spacious 4+1 Bedroom Home on a Quiet Court in Etobicoke**Welcome to 11 Melpham Court, a versatile 4+1 bedroom, 3-bathroom home tucked away on a peaceful cul-de-sac in Etobicoke's convenient West Humber-Clairville community. Offering multiple living spaces, a basement with second kitchen, and plenty of potential, this property is ideal for families, investors, or multi-generational living.**Bright & Functional Main Floor**The main level features a welcoming foyer leading into an oversized open-concept living and dining area with large windows that fill the space with natural light. The kitchen is equipped with a stove, fridge, range hood, ceramic flooring, and a stylish backsplash - ready for everyday family meals or entertaining.**Comfortable Bedrooms**Upstairs, two generously sized bedrooms provide ample closet space, including a primary bedroom with bright windows, along with a 4pc shared bathroom.The lower level adds two more bedrooms and a convenient 2pc bathroom, making it a great setup for teens, guests, or extended family.**Basement with Extra Living SpaceThe basement features a large second kitchen, an additional bedroom, laundry area, and a shower - offering flexible potential for in-laws, a rental suite, or extra family space.**Quiet Court Location**Nestled on a family-friendly cul-de-sac, this home provides both privacy and convenience. Located near schools, parks, Humber College, Woodbine Mall, shopping, public transit, and major highways (427, 401, and 407), it offers quick connections across the GTA.
Read more
GolfHospitalLibraryParkPlace Of WorshipSchool
Facts & features
TypeSemi-Detached
StyleBacksplit 4
Size1.1K~1.5K Sq.Ft.
Lot22.67 x 141.04 ft
Tax$3,439 (2025)
HeatingForced air, gas
CoolingCentral air
BasementSeparate entrance, finished
Parking4 drive
WaterMunicipal
FireplaceYes, wood
Book a viewing
Wed28Oct
Thu29Oct
Fri30Oct
Sat31Oct
Sun1Nov
Pick a time
Rooms
15 rooms · 3 bathrooms
Main floor4 rooms
Foyer6′10″ × 4′27 sq.ft.
Living room24′3″ × 11′6″279 sq.ft.
Dining room24′3″ × 11′6″279 sq.ft.
Kitchen14′7″ × 8′10″129 sq.ft.
Upper floor3 rooms
Bathroom4′10″ × 9′1″44 sq.ft.
Primary bedroom14′8″ × 10′146 sq.ft.
Bedroom 29′11″ × 10′5″103 sq.ft.
Lower level5 rooms
Foyer—
Bedroom 314′9″ × 8′11″132 sq.ft.
Bedroom 410′ × 10′4″103 sq.ft.
Bathroom4′11″ × 5′5″27 sq.ft.
Bathroom—
Basement3 rooms
Kitchen20′11″ × 9′1″191 sq.ft.
Bedroom 511′2″ × 12′8″141 sq.ft.
Laundry11′1″ × 12′8″140 sq.ft.
Bathrooms3
4-pcUpper2-pcLower1-pcBasement
Thinking of selling your home?See what your home is worth today.

 See all 41 photos
