
110 Stevenson Road
Etobicoke (Mount Olive-Silverstone-Jamestown)110 Stevenson Road
Etobicoke (Mount Olive-Silverstone-Jamestown)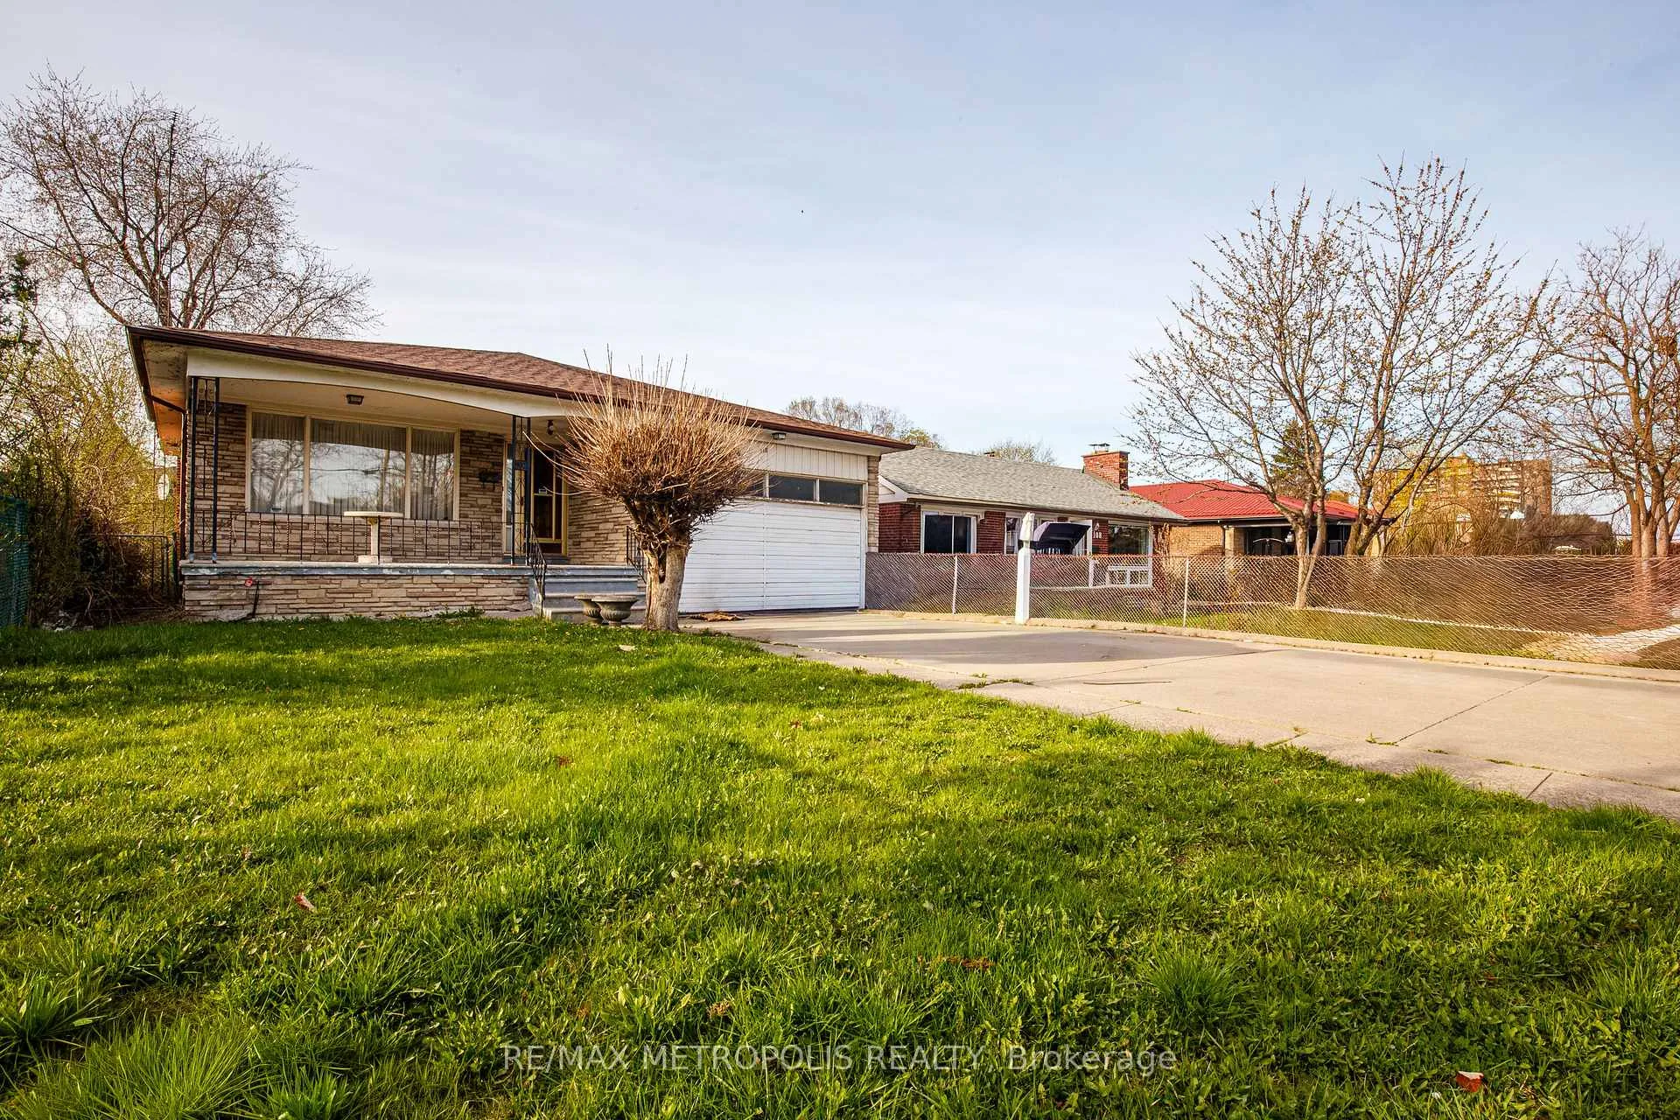
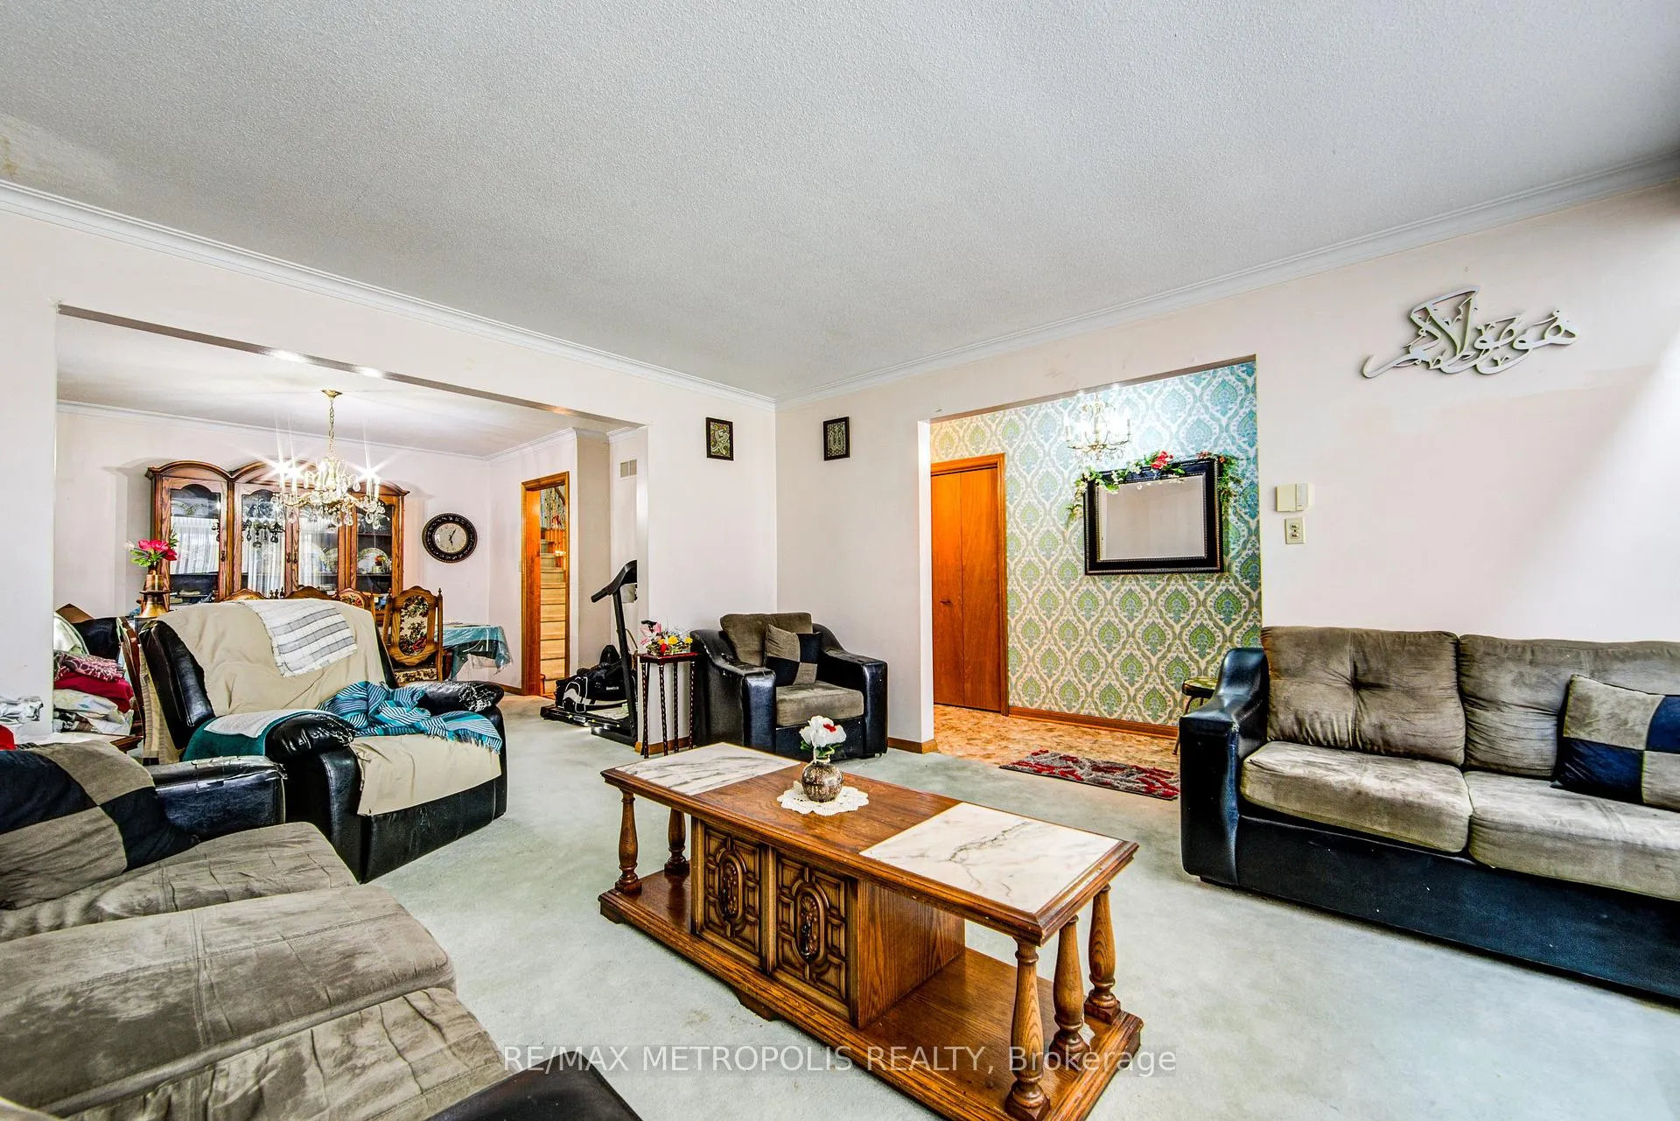 See all 35 photos
Property history

This listing has ended. It is no longer available.
Property not available for sale or for rent.
Ask about this home
A HOMEH agent will answer your questions about this home.Ask HOMEH
About this home
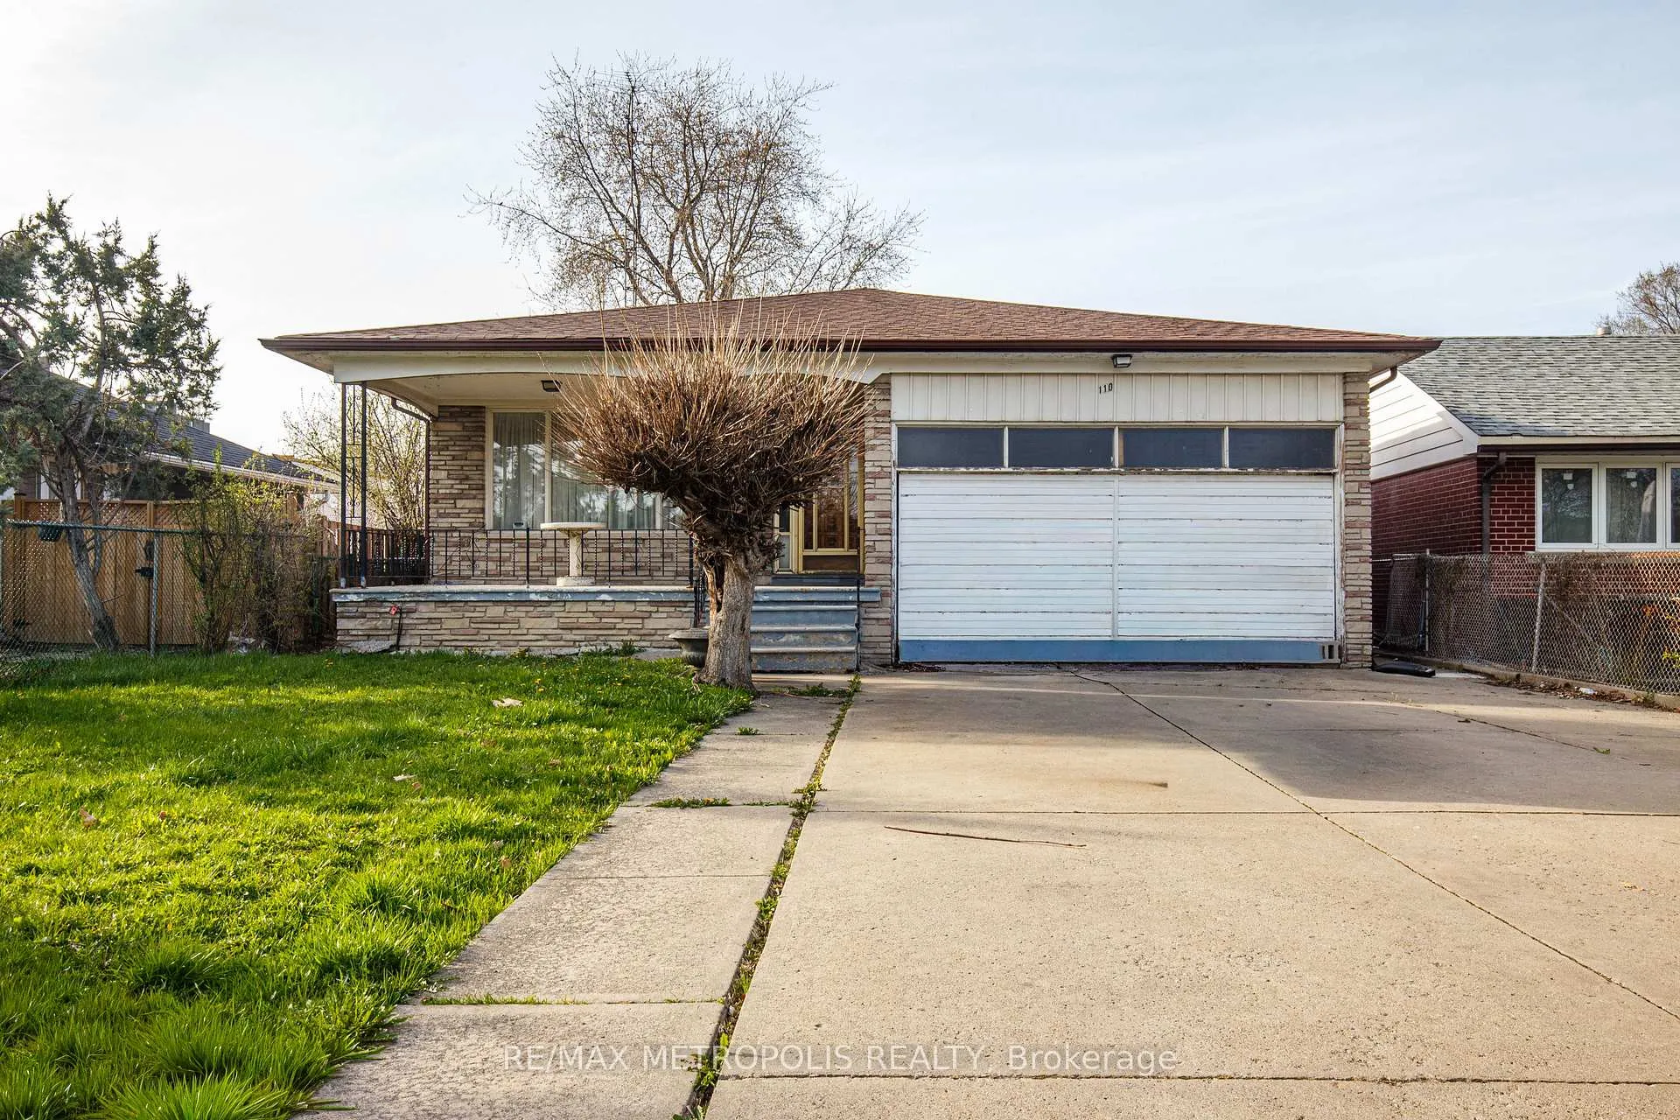
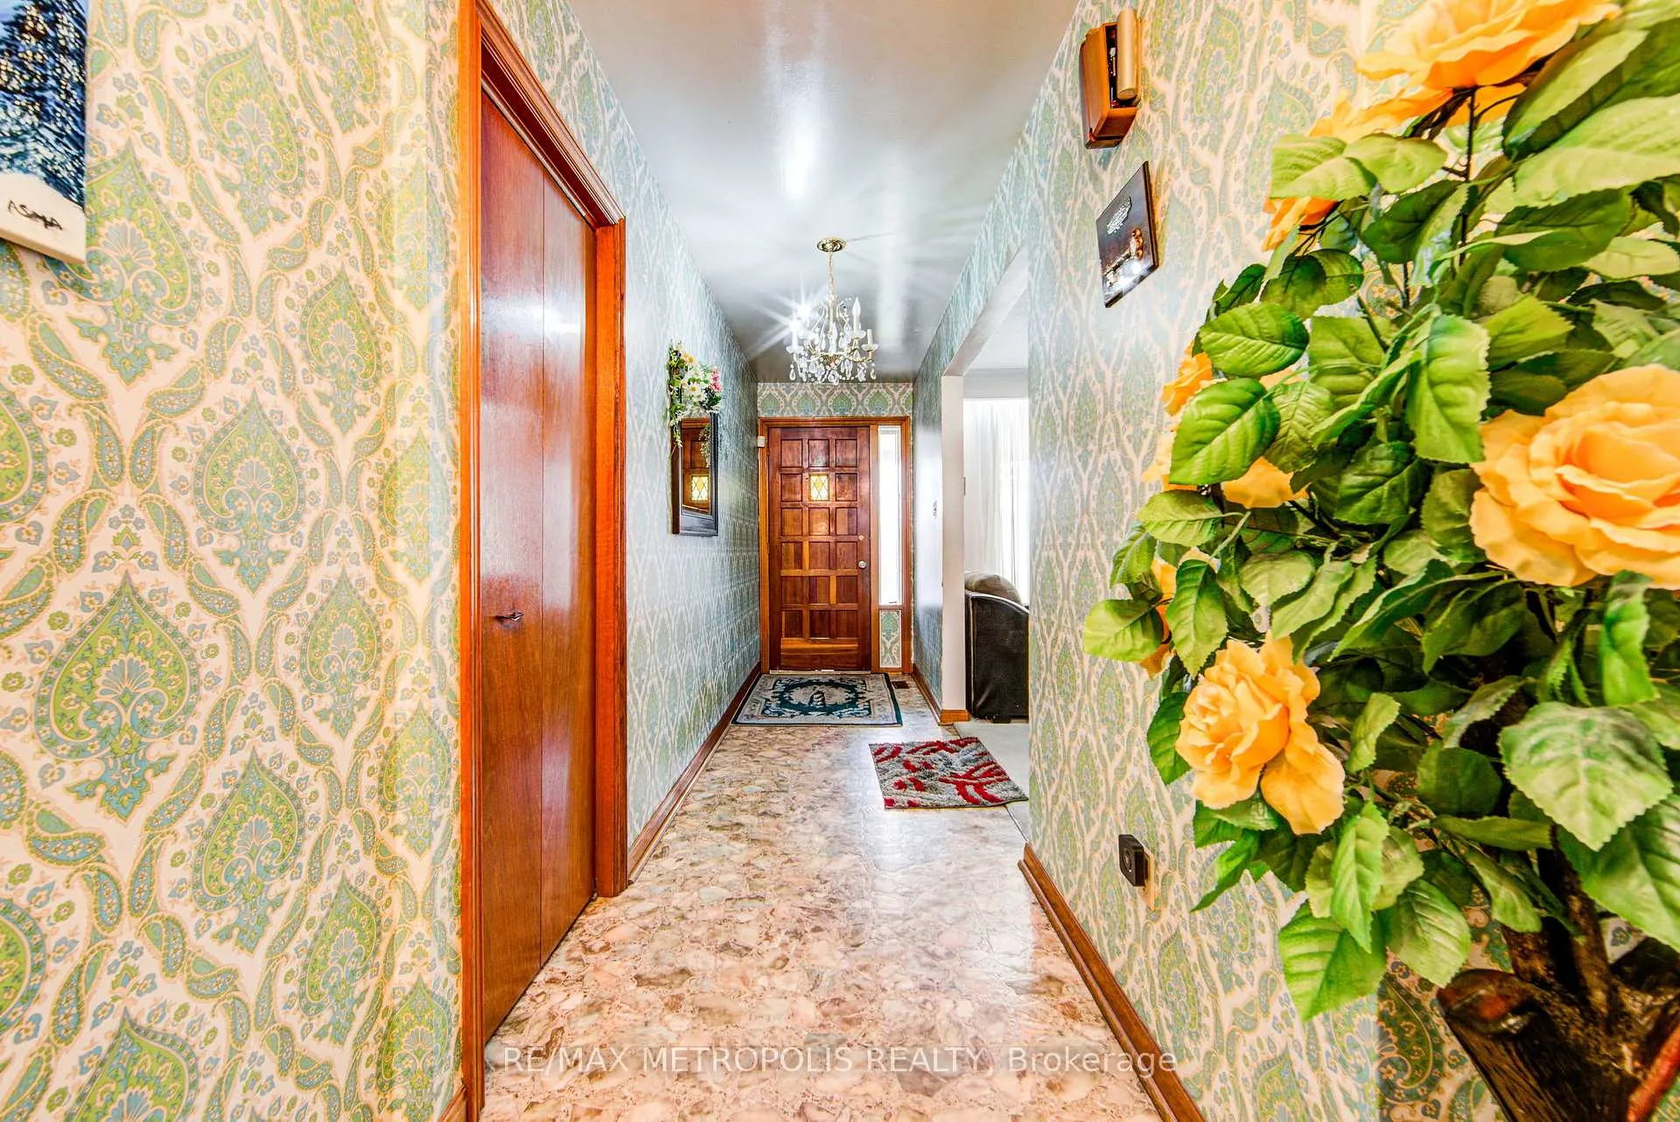
Welcome To 110 Stevenson Drive. Set On A Generous 45 x 149 FT Lot, Offering An Excellent Opportunity for Homeowners Or Investors. Already Zoned As A Duplex! This Rarely-Offered Detached Backsplit Property Provides An Exceptional Potential For Investors, Renovators, Or Those Looking For Multi-Generational Living. With 7 Bedrooms, A Functional Layout, And A Separate Entrance To A Finished Basement, The Home Provides A Flexible Foundation For Income-Generating Possibilities Or A Full-Scale Transformation. Conveniently Located In Proximity To Schools, Parks, Shopping Centres, Highway 427, Highway 407, Highway 401, Pearson International Airport, And Transit. This Is An Opportunity To Unlock The Full Potential Of A Well-Located Property In An Established Neighborhood.
Facts & features
Ask about this home
A HOMEH agent will answer your questions about this home.
Rooms
13 rooms · 5 bathrooms
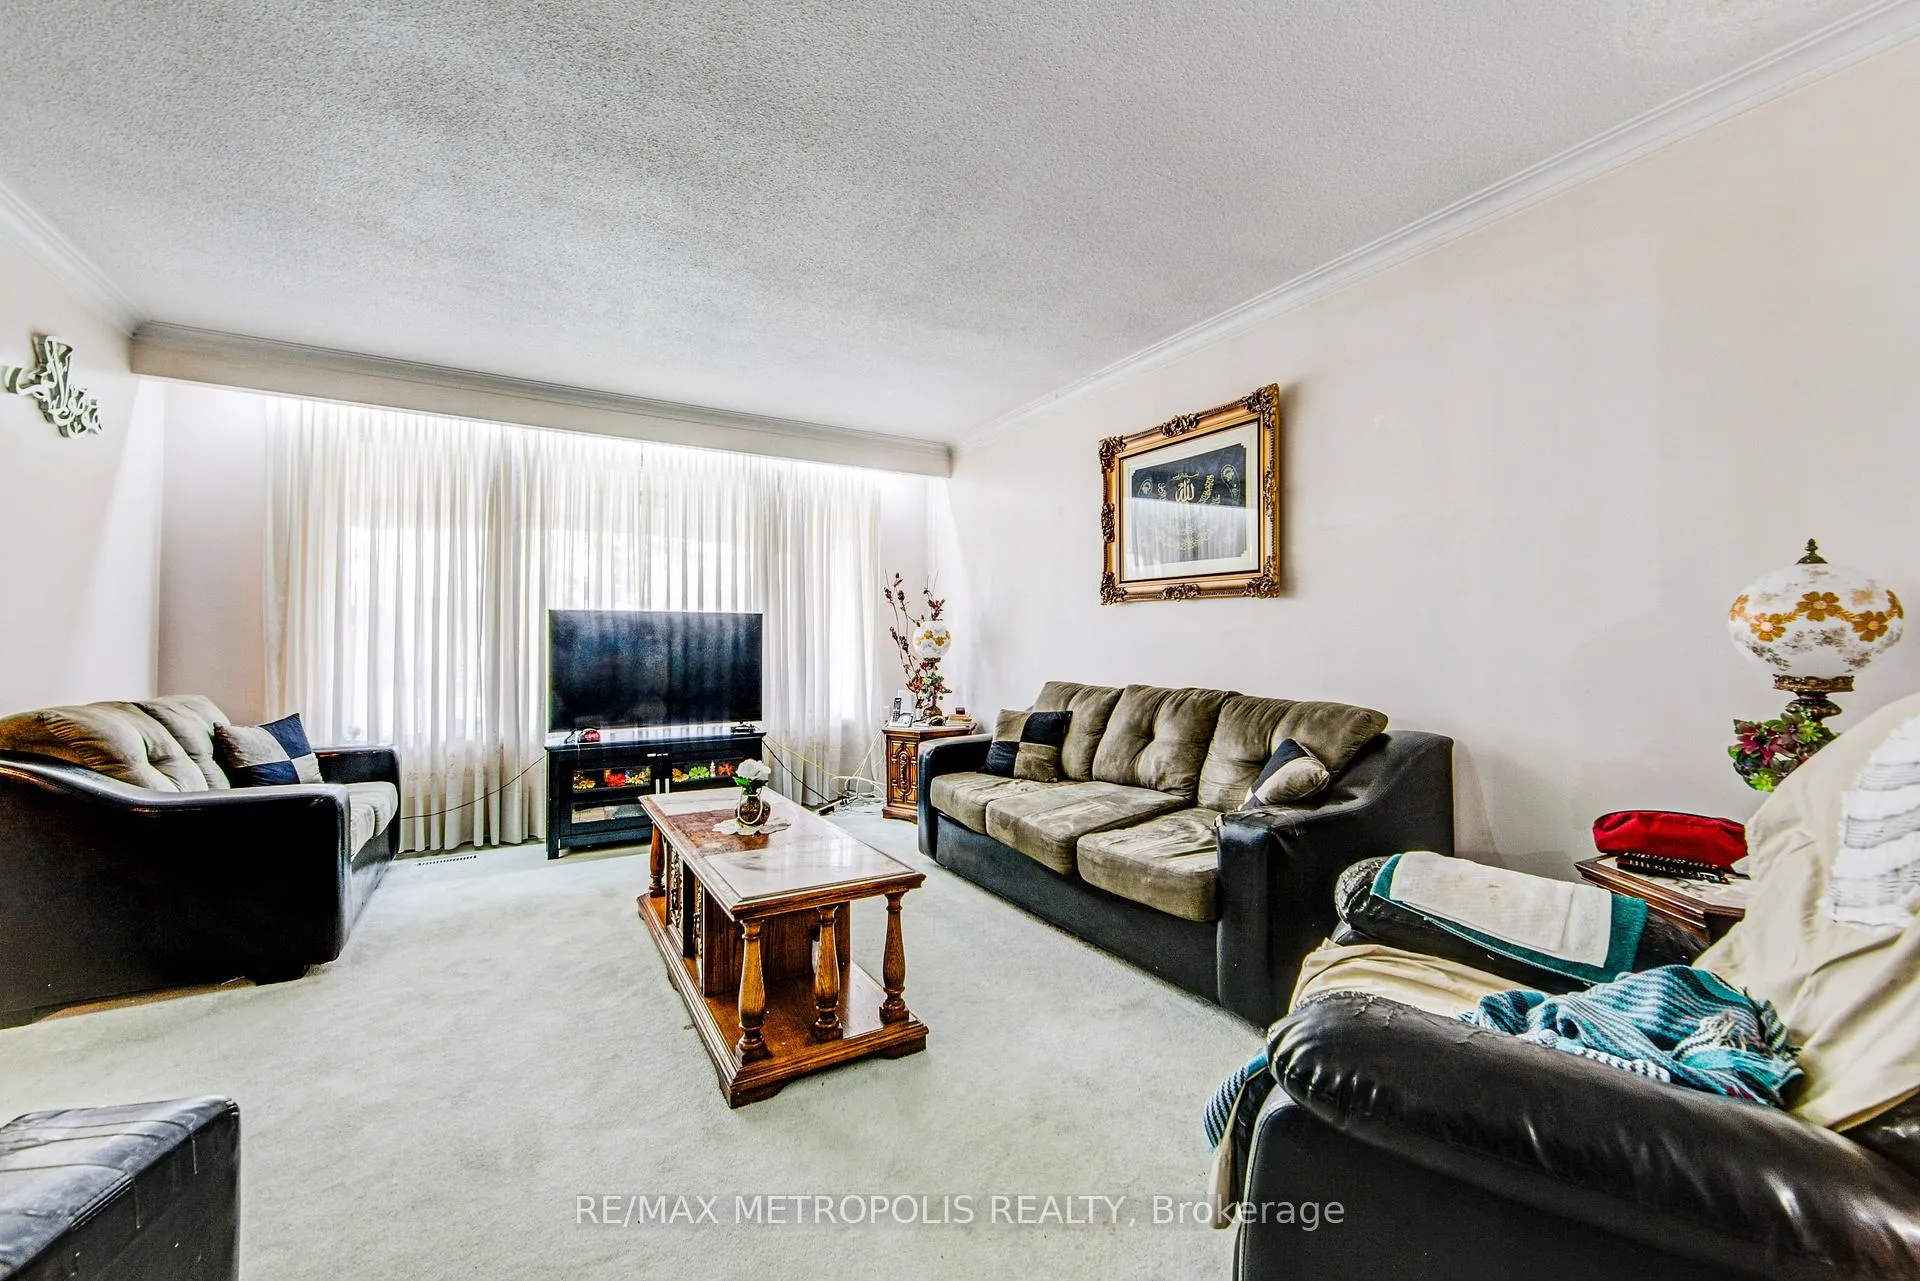
- Living room13′2″ × 16′2″213 sq.ft.
- Dining room12′3″ × 12′2″149 sq.ft.
- Kitchen16′5″ × 12′7″207 sq.ft.
- Primary bedroom14′ × 13′182 sq.ft.
- Bedroom 214′8″ × 10′8″156 sq.ft.
- Bedroom 311′5″ × 11′2″127 sq.ft.
- Family room12′9″ × 18′2″232 sq.ft.
- Bedroom 412′10″ × 10′4″133 sq.ft.
- Bedroom 511′ × 11′2″123 sq.ft.
- Recreation27′2″ × 18′5″500 sq.ft.
- Kitchen12′6″ × 15′187 sq.ft.
- Bedroom16′ × 9′144 sq.ft.
- Bedroom10′3″ × 9′11″102 sq.ft.
Around this home
Schools nearby
School rating, out of 10.
Listing details
Helpful tools
Your HOMEH agent
"I would see it this week."
Ask HOMEH about this home
Price, neighbourhood, monthly cost. Ask anything.
HOMEH Intelligent Agent is an AI, not a licensed representative. Check anything important with your agent.