
115 Tenth Street
Etobicoke (New Toronto)115 Tenth Street
Etobicoke (New Toronto)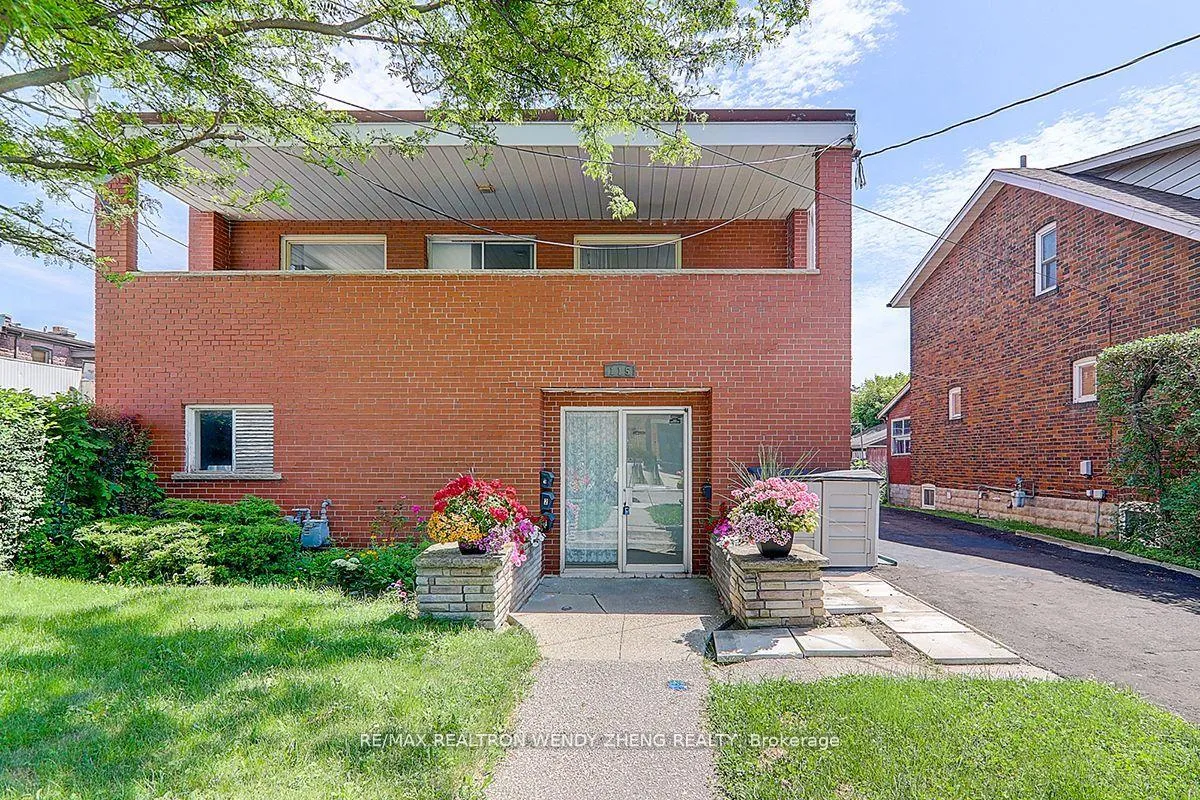
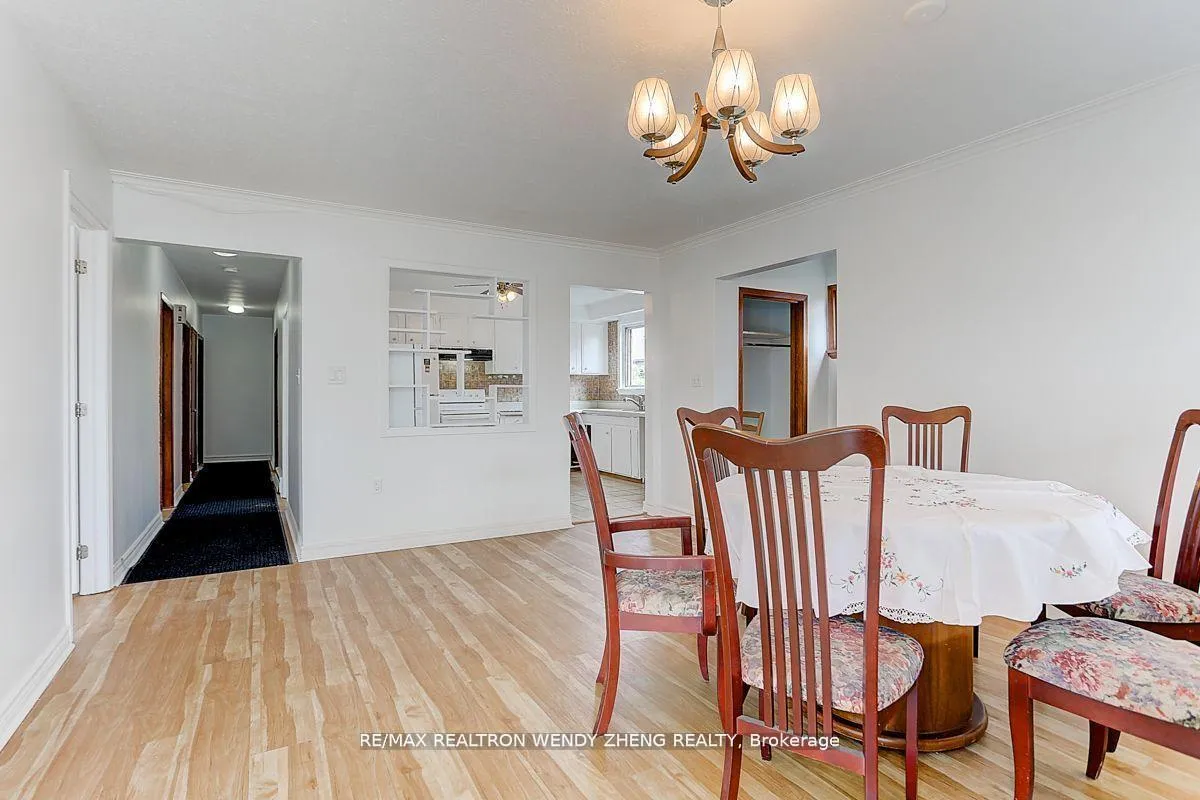 See all 40 photos
Property history

This listing has ended. It is no longer available.
Property not available for sale or for rent.
Ask about this home
A HOMEH agent will answer your questions about this home.Ask HOMEH
About this home
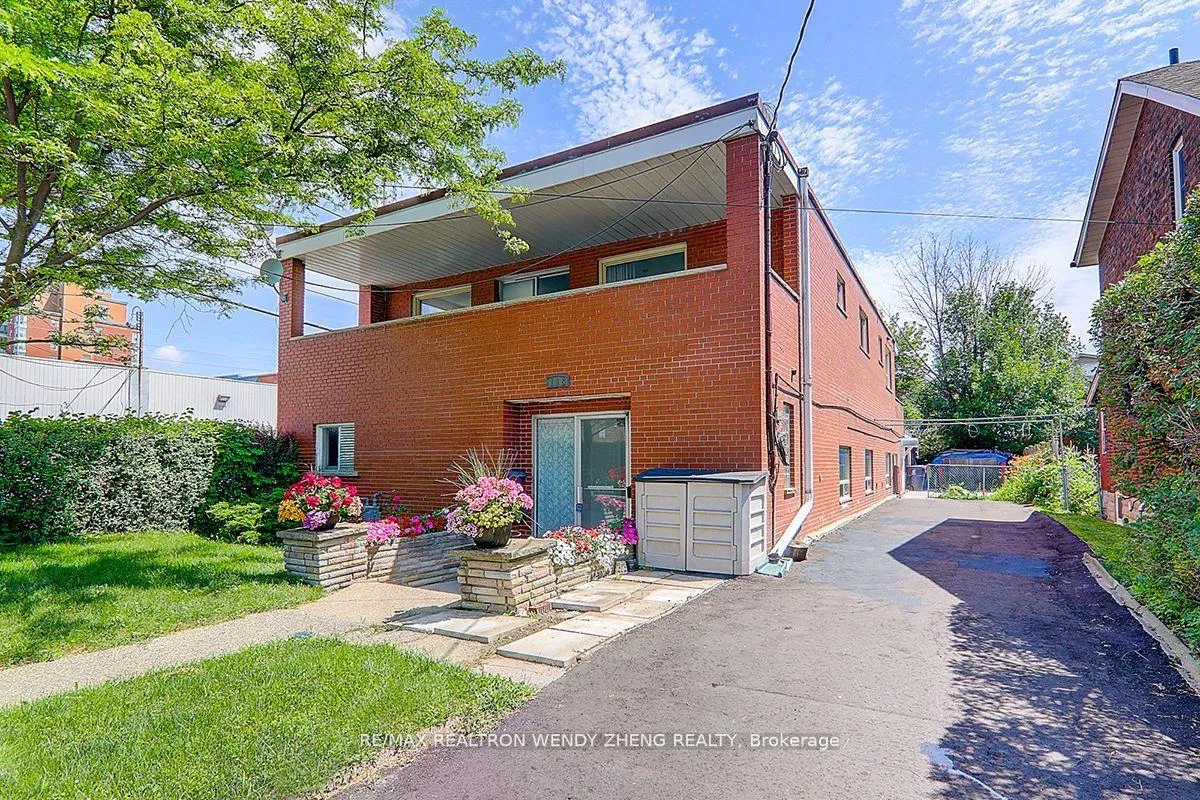
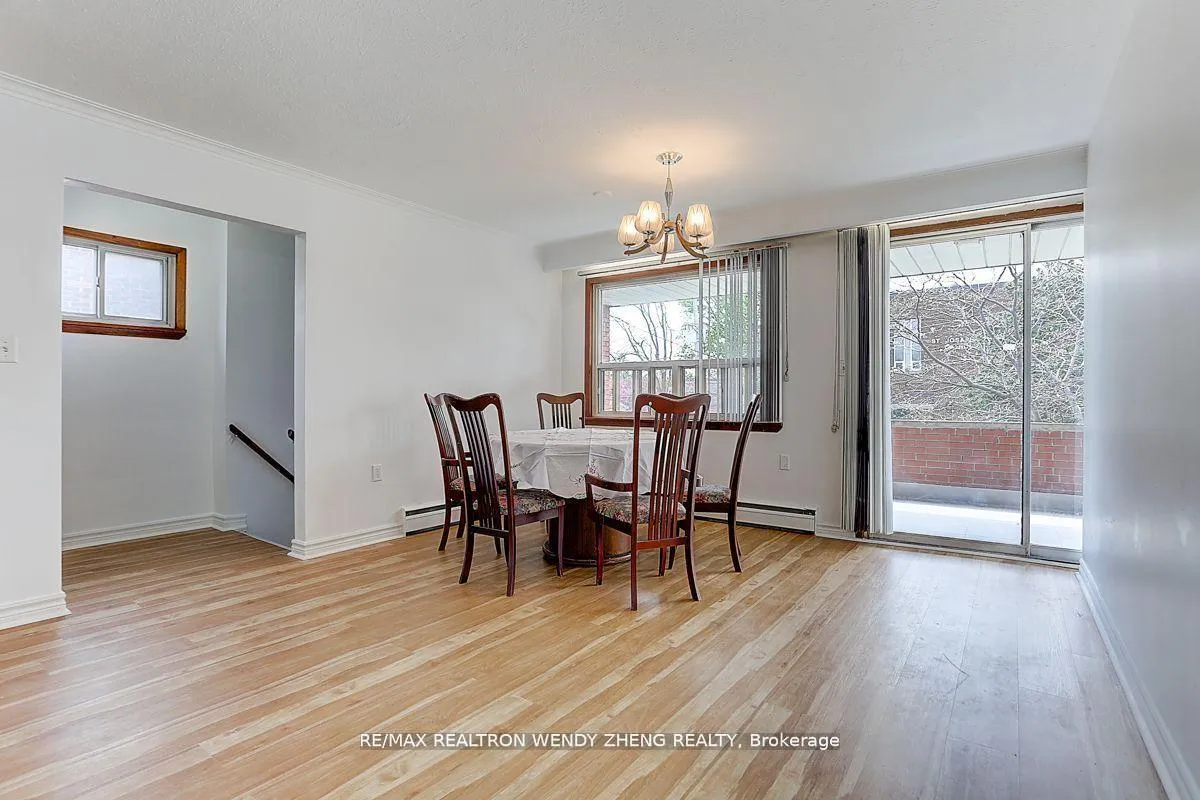
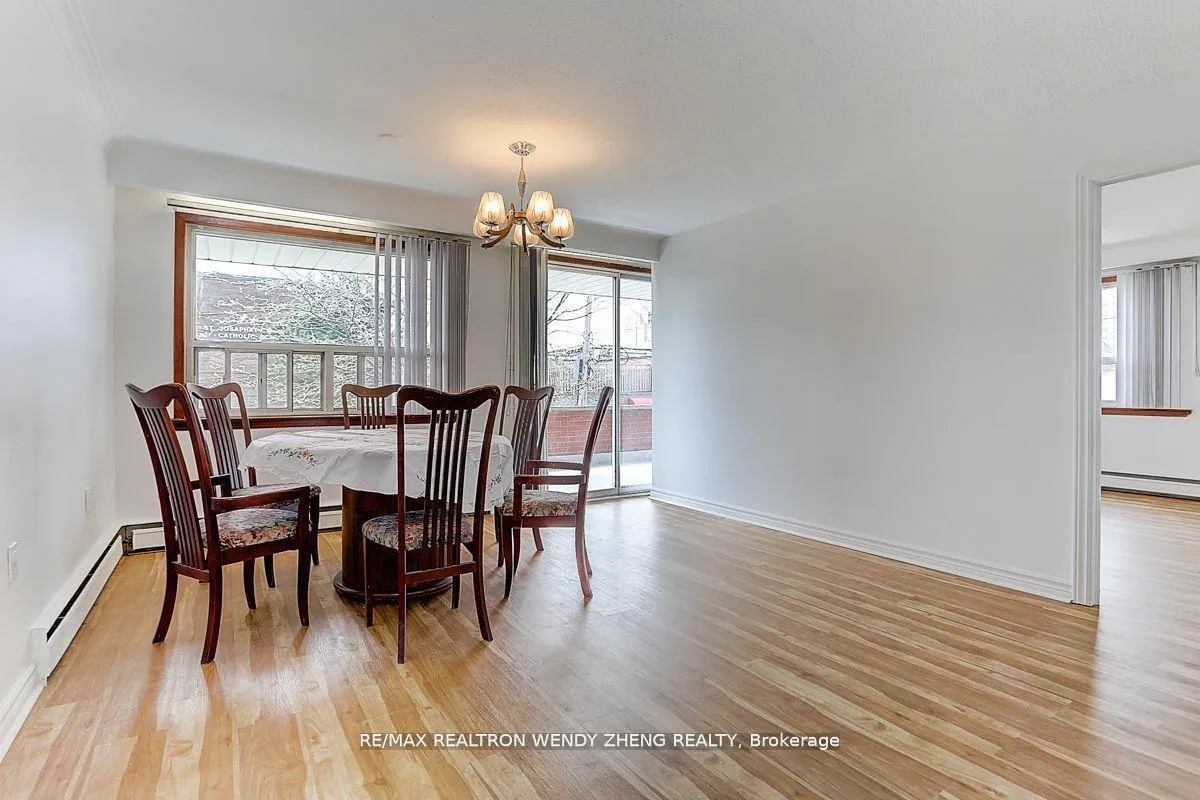
How Much Rent In Total Will You Expect From A 9 Brs, 3 Kitchens & 7 Full Baths Triplex! Many Options For Investors To Renovate, Add 500 Sqf Additions On 2 Huge Balconies Plus 600 Sqf More Over Carport, Or Simply Lease It As An Immediate Cash Cow! 4 Brs & 4 Baths (3 Ensuite Brs) In 2nd Fl Unit, 3 Brs & 2 Baths (1 Ensuite Br) In Ground Fl East Unit, 2 Brs & 1 Bath In Ground Fl West Unit, 3 Separated Laundries & 4 Separated Hydro Meters For 3 Units & Common Area. New Tile Throughout West Balcony & Ground Fl 2 Kitchens, Newer Wall Tile & Bathtubs In 3 Baths, New 5-Car Long Asphalt Driveway Plus 3-Car Carport & Newer Backyard Patio Pavers.
Facts & features
Ask about this home
A HOMEH agent will answer your questions about this home.
Rooms
12 rooms · 7 bathrooms
- Living room19′ × 15′5″294 sq.ft.
- Kitchen14′ × 9′8″135 sq.ft.
- Bedroom 512′3″ × 10′3″126 sq.ft.
- Kitchen13′5″ × 9′8″130 sq.ft.
- Bedroom10′2″ × 10′102 sq.ft.
- Bedroom10′2″ × 8′11″91 sq.ft.
- Living room14′11″ × 13′4″199 sq.ft.
- Kitchen14′4″ × 11′4″163 sq.ft.
- Primary bedroom14′4″ × 11′1″159 sq.ft.
- Bedroom 214′1″ × 12′11″182 sq.ft.
- Bedroom 312′11″ × 8′11″115 sq.ft.
- Bedroom 414′11″ × 12′11″192 sq.ft.
Around this home
Schools nearby
School rating, out of 10.
Listing details
Helpful tools
Your HOMEH agent
"I would see it this week."
Ask HOMEH about this home
Price, neighbourhood, monthly cost. Ask anything.
HOMEH Intelligent Agent is an AI, not a licensed representative. Check anything important with your agent.