
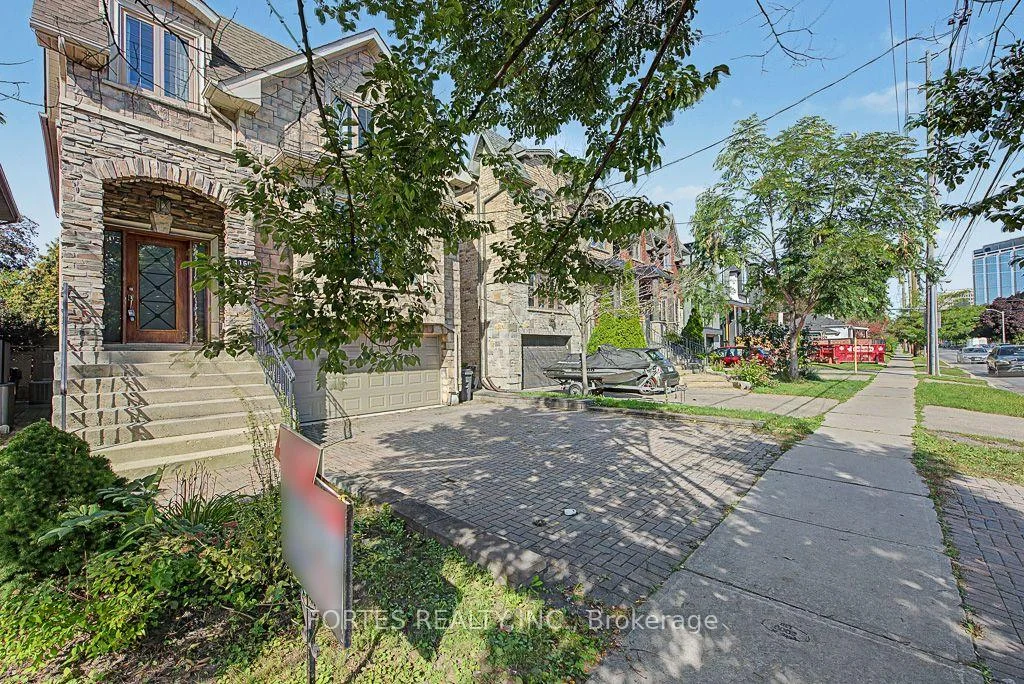
 See all 95 photos
Book a viewing
Ask HOMEH
About this home
1160 Islington Avenue, Etobicoke
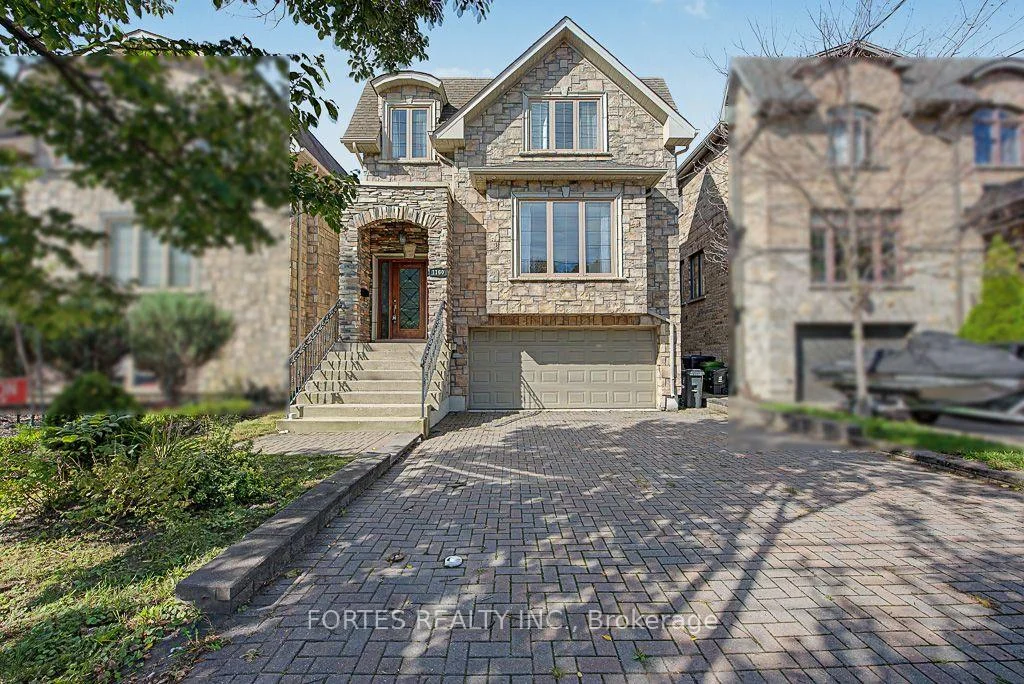
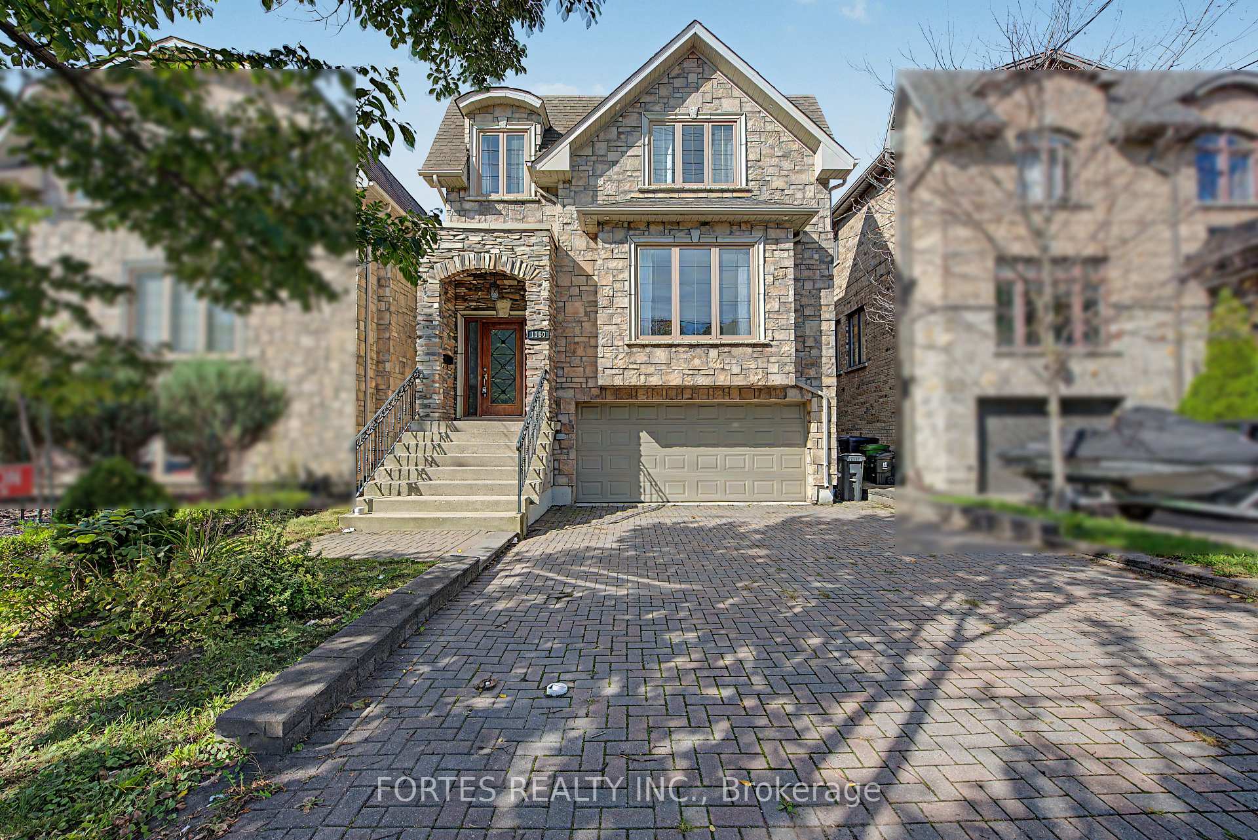
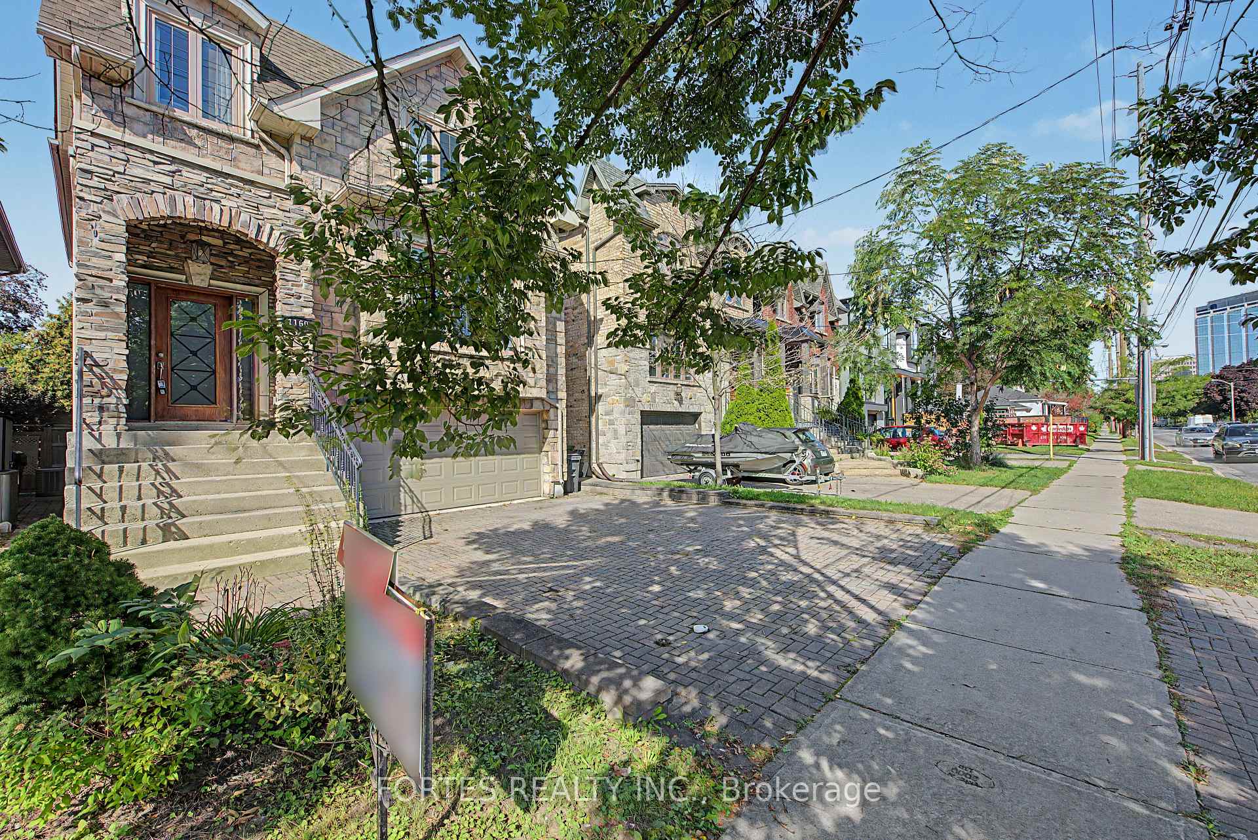
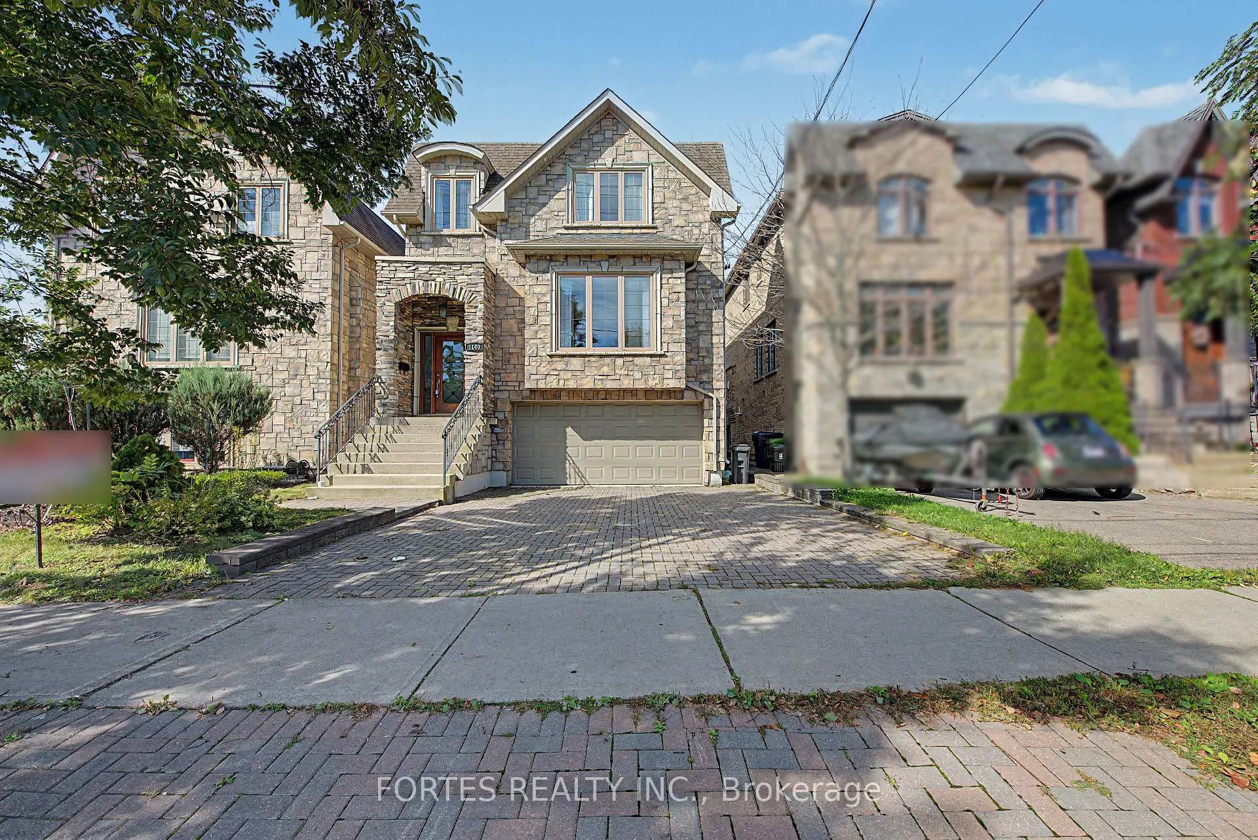
Fantastic, Custom Detached Home offering spacious interiors & exceptional indoor-outdoor living! Main floor features Large Open concept Living & Dining Rooms, High ceilings, modern light fixtures, hardwood floors and crown mouldings. Family Size Kitchen boasts ample cabinetry, S/S Appliances, Double Sink, California Shutters, Ceramic Floors, Ceramic backsplash, Granite Counters & Island, Double wall oven, 2 Kitchen double door walkouts to the Deck. PVC Deck built in 2022, complete with waterproofing for outdoor living & entertaining. Primary Br. with Hardwood Floor, Large Window, Pot lights, Coffered Ceiling, His & Her Ensuite (with Shower & Bathtub) and Walking Closet. Total sq.ft. including Basment 2,221sq.ft.
Facts & features
Book a viewing
Rooms
15 rooms · 4 bathrooms
- Dining room25′ × 13′1″329 sq.ft.
- Kitchen25′ × 11′9″293 sq.ft.
- Kitchen24′6″ × 12′2″299 sq.ft.
- Living room17′5″ × 14′3″248 sq.ft.
- Dining room20′10″ × 12′7″261 sq.ft.
- Bedroom 313′11″ × 12′167 sq.ft.
- Primary bedroom18′8″ × 12′1″226 sq.ft.
- Bedroom 21010′6″ × 12′12134 sq.ft.
- Bedroom 313′8″ × 12′6″171 sq.ft.
- Primary bedroom18′4″ × 11′11″218 sq.ft.
- Bedroom 210′6″ × 12′6″132 sq.ft.
- Family room22′3″ × 8′11″197 sq.ft.
- Laundry7′2″ × 8′1″58 sq.ft.
- Family room21′7″ × 11′6″249 sq.ft.
- Laundry7′1″ × 8′57 sq.ft.
Around this home
Schools nearby
School rating, out of 10.
Listing details
Helpful tools
Your HOMEH agent

"Priced 4% under our estimate. I would see it this week."
Ask HOMEH about this home
Price, neighbourhood, monthly cost. Ask anything.
HOMEH Intelligent Agent is an AI, not a licensed representative. Check anything important with your agent.