

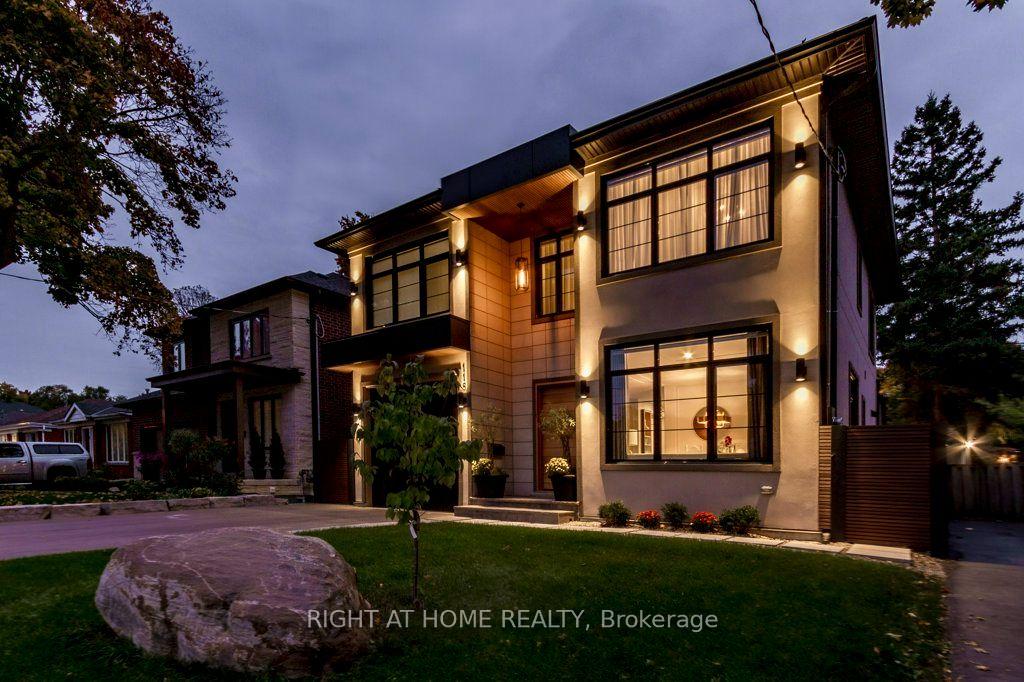
118 Martin Grove Road
118 Martin Grove Road
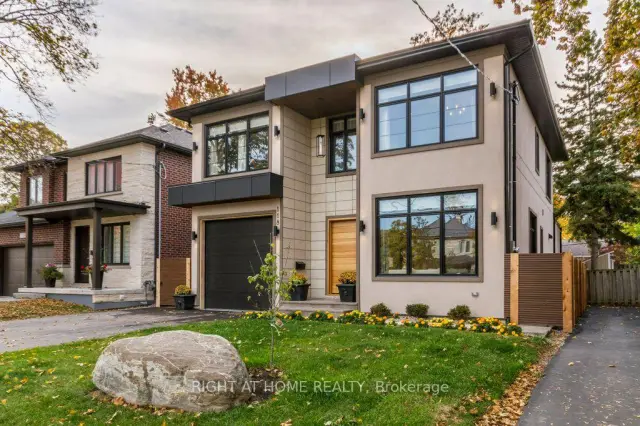
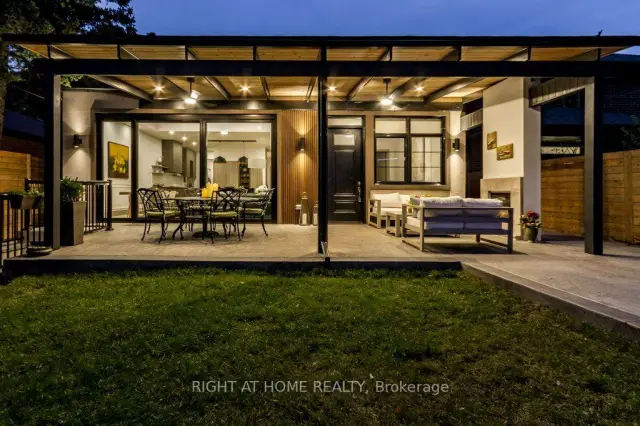
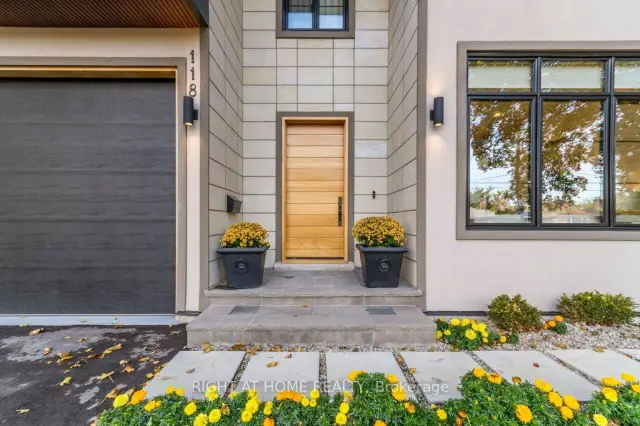
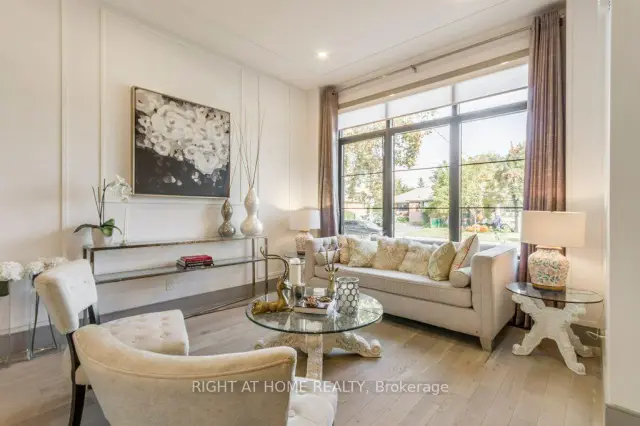 See all 44 photos
Facts and features
- BasementWalk-out
- Age of home0–5 years
- Price per sq ft~$873
- Water, sewerMunicipal
- Second kitchen
- Hardwood floors
- Fireplace
- Central air
The homeDetached, 2-storey, Age 0–5 years
- Type: Detached
- Style: 2-storey
- Age: 0–5 years
- Living space: 2,500–3,000 sq ft
- Basement: Full, finished with walk-out
InsideFireplace Yes, electric, Hardwood, Window floor to ceiling, Upper level
- Fireplace: Yes, electric
- Flooring: Hardwood, Window floor to ceiling
- Laundry: Upper level
- Features: Built-in oven, central vacuum, floor drain, guest accommodations, primary bedroom - main floor
- Rooms above ground: 9
- Rooms in the basement: 5
- Bedrooms: 4 + 2 in the basement
- Bathrooms: 5
- Kitchens: 2
- Family room: Yes
Outside and lotStucco (plaster), Asphalt shingle, Poured concrete
- Exterior: Stucco (plaster)
- Roof: Asphalt shingle
- Foundation: Poured concrete
- Features: Deck, landscaped, lawn sprinkler system
- Size: 43.33 × 115.5 ft
- Zoning: Residential
Parking1 Garage, Attached, Private
- Spaces: 1 Garage
- Garage: Attached
- Driveway: Private
Heating, water and powerForced air, gas, Central air, Municipal water
- Heating: Forced air, gas
- Cooling: Central air
- Water: Municipal water
- Sewer: Municipal sewer
- Natural gas: Yes
- Hydro: Yes
- Cable: Available
- Telephone: Available
Costs and taxesTaxes $11,319 a year, HST No HST, Hot water tank (reliance)
- Taxes, 2026: $11,319 a year
- HST: No HST
- Rental items: Hot water tank (reliance)
Included in the saleAll exsiting electrical light fixtures; all window coverings including electric blinds, regular blindes; garage door opener and remotes, built-in electric fireplace on covered terrace and basement, all bathroom mirrors; central a/c, furnace and all items permanently affixed to the property
- Included: All exsiting electrical light fixtures; all window coverings including electric blinds, regular blindes; garage door opener and remotes, built-in electric fireplace on covered terrace and basement, all bathroom mirrors; central a/c, furnace and all items permanently affixed to the property
NearbyElectric car charger, park, place of worship, public transit
- Close to: Electric car charger, park, place of worship, public transit
Listing detailsW14176380, For Sale, Nov 12, 2026
- MLS® number: W14176380
- Status: For Sale
- Listed on: Nov 12, 2026
- Days on market: 9
- Updated: Nov 12, 2026
- Possession: Flexible
- Occupied by: Owner
- Listing brokerage: RIGHT AT HOME REALTY
About this home
118 Martin Grove Road, Etobicoke (Islington-City Centre West), ON M9B 4K5
Modern architect designed custom home where every detail was considered, built for multigenerational living with nothing left to renovate. On the main floor, a private primary suite with heated floor ensuite, walk-in closet and terrace walk-out gives parents or in-laws their own retreat, or serves as an ideal home office. From the lit staircase to the 351sqft covered terrace, every piece of custom carpentry was built by a master carpenter. The terrace's built-in fireplace extends the living space outdoors for long three-season evenings. The german SieMatic kitchen with built-in appliances and leather finish stone counters opens to a family room beneath 14' clerestory windows, the natural gathering place for everyday meals and hosting. Upstairs the primary retreat offers a Versace porcelain spa bath with steam shower and heated floors, a boutique style walk-in closet, and a laundry on the bedroom level for everyday ease. The finished walkout lower level gives extended family or guests their own space, with a second kitchen, two bedrooms and a 24'x20' recreation room ready for movie nights or a home gym. Approx 2,900 sqft above grade plus 1,360 sqft below; 4+2 bedrooms, 5 baths. Walk to top-rated French and English schools and Wedgewood park, minutes to Kipling Subway, Go Transit and Hwy 427.
Book a viewing
Around this home
Daily convenience, out of 100, from the distances below
Schools nearby
School rating, out of 10.
Helpful calculators
Your HOMEH agent

"Priced 2% over the Hestimate. I would see it this week."