

Unit 1203, 1185 The Queensway
Unit 1203, 1185 The Queensway
 See all 50 photos
Property history
Facts and features
- ExposureSouth east
- LaundryEnsuite, in-suite
- LockerOwned
- BalconyOpen
- Hardwood floors
- Central air
- Concierge
- Gym
- Indoor pool
- Rooftop deck/garden
The homeCondo Apartment, Apartment, 900–999 sq ft
- TypeCondo Apartment
- StyleApartment
- Living space900–999 sq ft
- BasementNone
- ExposureSouth East
- ViewLake
- WaterfrontNone
InsideCeramic, Hardwood, Window floor to ceiling, Ensuite, in-suite laundry, main level, Separate heating controls, separate hydro meter
- FlooringCeramic, Hardwood, Window floor to ceiling
- LaundryEnsuite, in-suite laundry, main level
- FeaturesSeparate heating controls, separate hydro meter
- SecurityCarbon monoxide detectors, security guard, concierge/security, security system, heat detector, smoke detector
- Rooms above ground6
- Bedrooms2 + 1 in the basement
- Bathrooms2
- Kitchens1
OutsideConcrete, Open, Controlled entry, landscaped
- ExteriorConcrete
- BalconyOpen
- FeaturesControlled entry, landscaped
Parking and locker1 Parking, Underground, Parking type Owned
- Spaces1 Parking
- GarageUnderground
- Parking typeOwned
- Spot2
- LockerOwned
- Locker unit194
- Locker number192
- Locker levelB
BuildingIq condos, Storeys 12, Units 123
- NameIq condos
- Storeys12
- Units123
- Registered2015
- Condo corporation2422
- AmenitiesConcierge, gym, indoor pool, rooftop deck/garden, party room/meeting room, visitor parking
- PetsAllowed
Heating, water and powerFan coil, gas, Central air
- HeatingFan coil, gas
- CoolingCentral air
Costs and taxesTaxes $3,152 a year, Condo fee $911 a month, Heat included, common elements included, building insurance included, parking included, water included, cac included
- Taxes, 2025$3,152 a year
- Condo fee$911 a month
- Fee includesHeat included, common elements included, building insurance included, parking included, water included, cac included
- HSTHST included in the price
Included in the saleAll appliances, window coverings, electric light fixtures, Artwork and 1 round mirror on wall
- IncludedAll appliances, window coverings, electric light fixtures
- Not includedArtwork and 1 round mirror on wall
NearbyHospital, park, public transit, school bus route
- Close toHospital, park, public transit, school bus route
Listing detailsW12936554, Sold, Mar 30, 2026
- MLS® numberW12936554
- StatusSold
- Listed onMar 30, 2026
- Days on market39
- UpdatedMay 8, 2026
- Possession2026-07-02 / Flexible
- Occupied byOwner
- Listing brokerageBOSLEY REAL ESTATE LTD.
About this home
Unit 1203, 1185 The Queensway, Etobicoke (Islington-City Centre West), ON M8Z 0C6
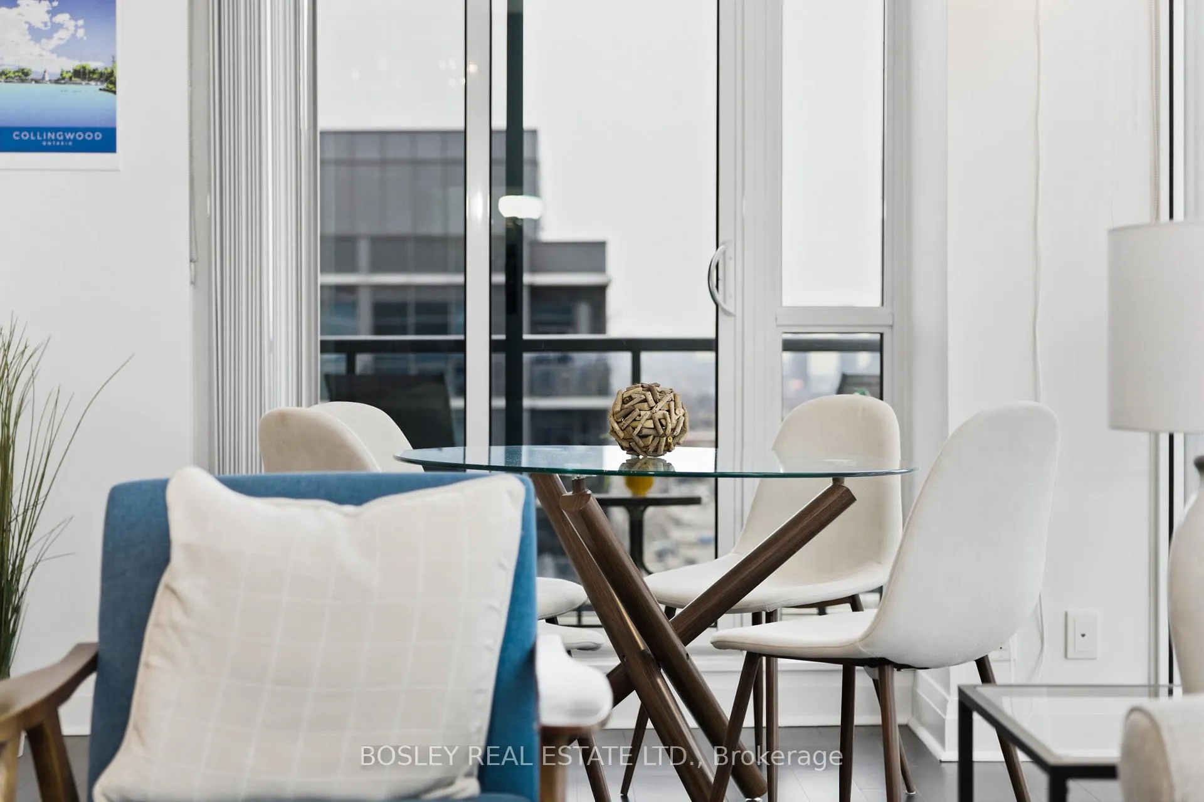
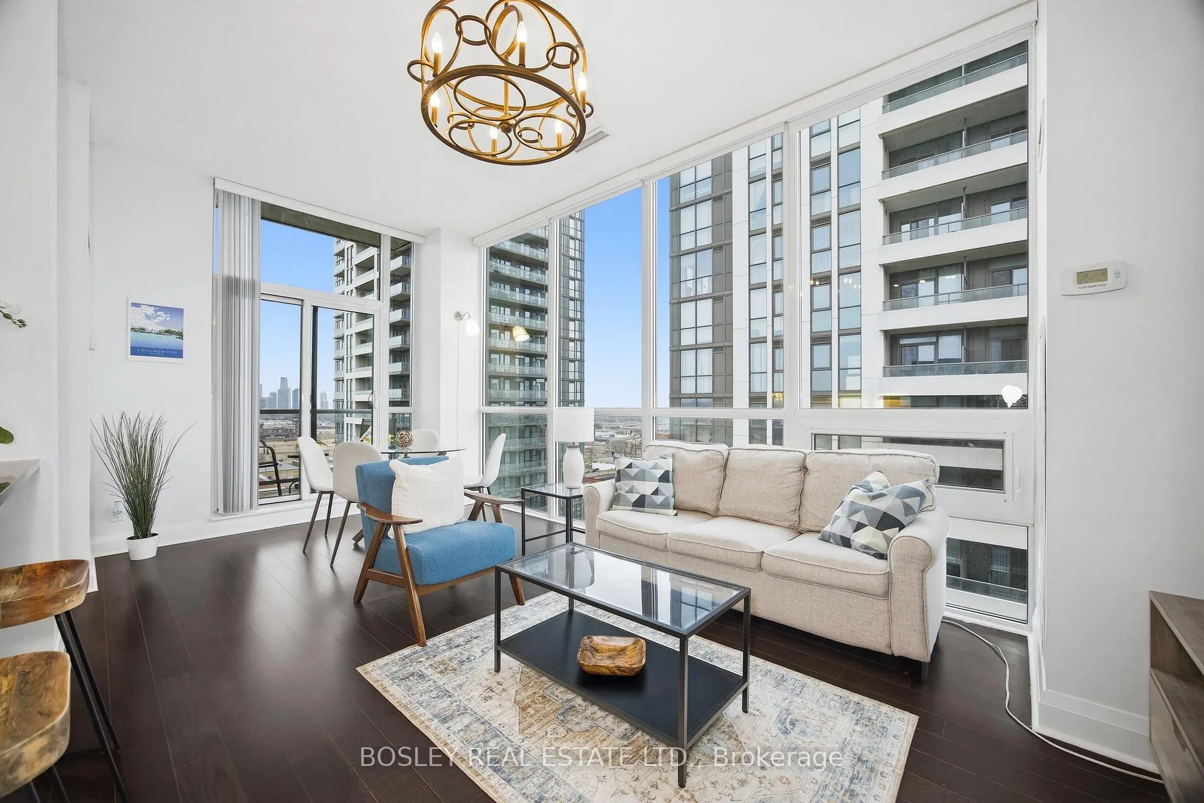
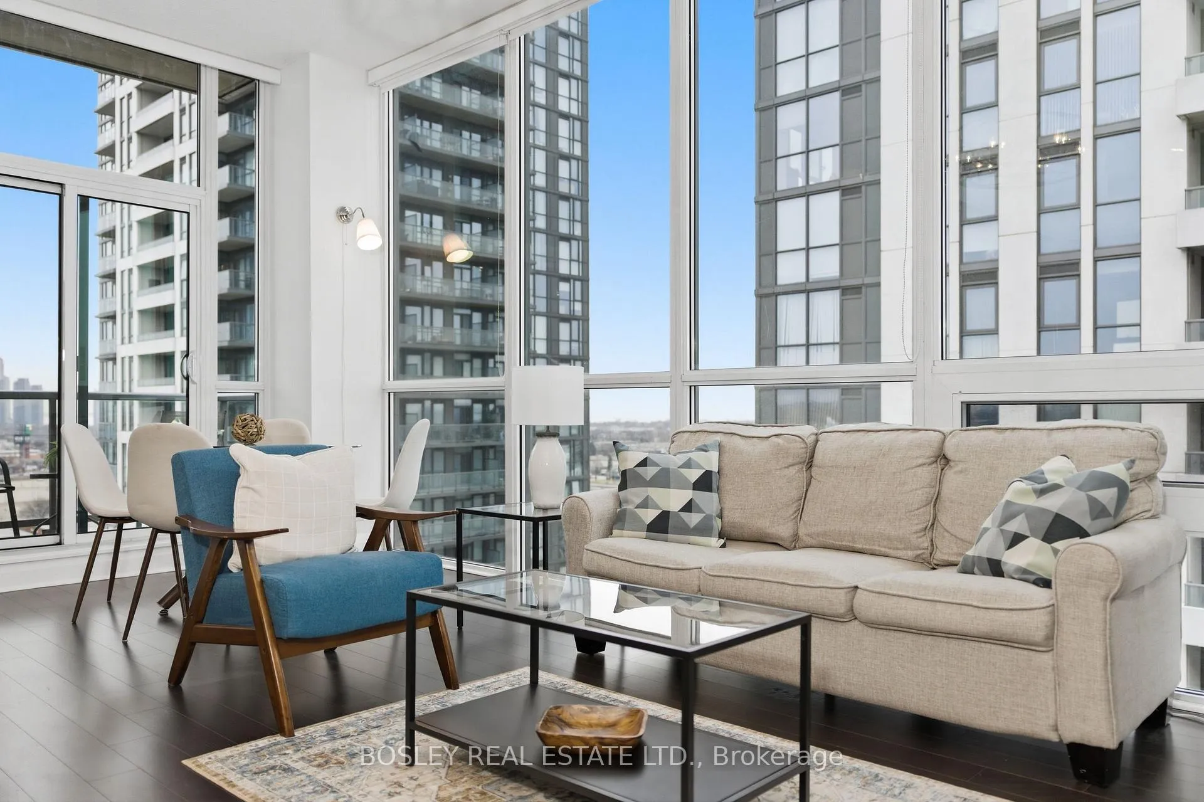
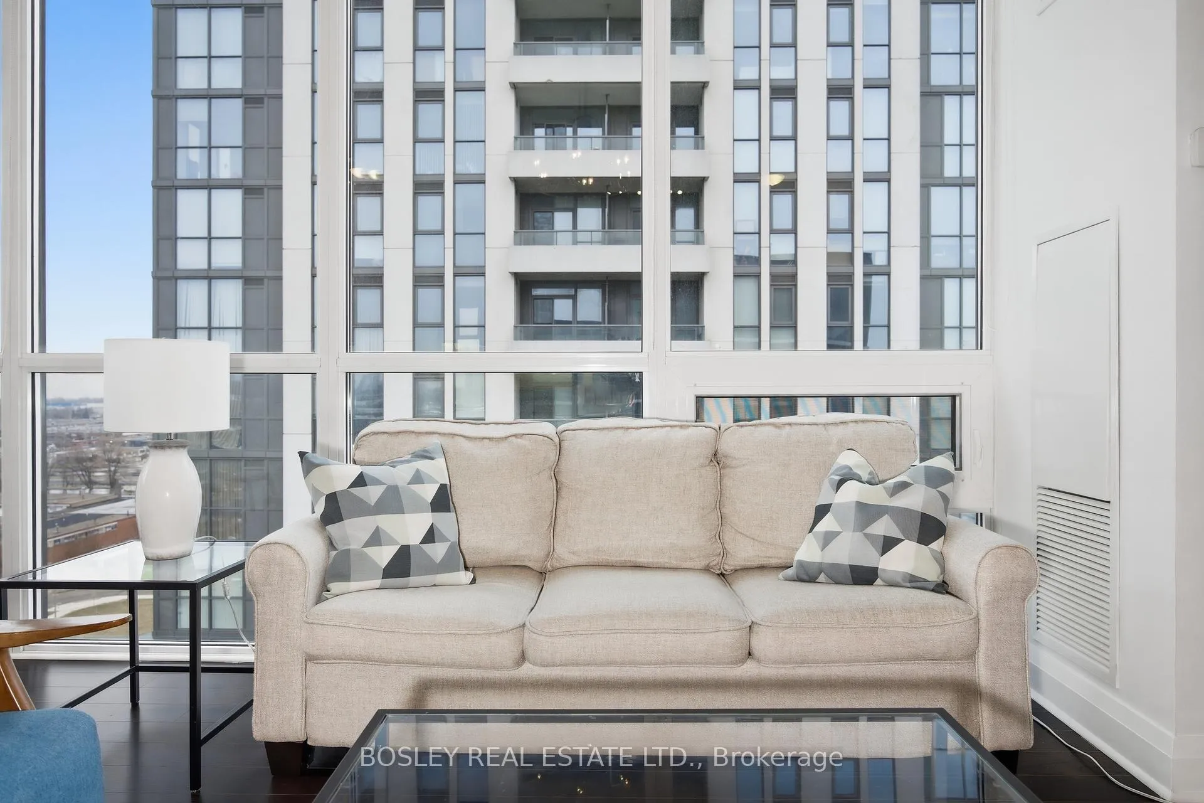
Penthouse Living at Its Finest- Southeast Corner, Unobstructed Views, and the Largest Suite in the Building! Perched on the top floor in a coveted southeast corner position, this stunning 2-bedroom + den, 2-bathroom penthouse is a rare offering that checks every box. At 901 sq. ft., it holds the title of the largest floor plan in the building- and every square foot is put to work. Soaring 10-foot ceilings and wall-to-wall, floor-to-ceiling windows bathe the space in natural light while framing outstanding views of the city skyline and Lake Ontario. The layout is as functional as it is beautiful: a generous living area with space for a full couch-and-TV setup, a proper dining area, a big kitchen with lots of counter space and storage, and a primary bedroom that comfortably fits a king-sized bed, complete with an expansive walk-in closet and a private ensuite. The second bedroom is equally impressive, and the den- a true nearly 8' x 8' space - works perfectly as a home office, nursery, or guest space. This is not a dent; it's a room. Meticulously maintained and in impeccable condition, this unit is truly move-in ready. The building delivers resort-style amenities: indoor pool, sauna, hot tub, fully equipped gym, outdoor terrace with BBQs, guest suites, pet wash station, visitor parking, and 24/7 concierge. Step outside and you're immediately beside a beautiful park with a dedicated off-leash dog area. Groceries, great restaurants and the TTC are all within a few minute's walk, and the Gardiner Expressway, and Hwy 427 are all within easy reach. Whether you're walking, taking transit, or driving, this location works, especially for those working at Pearson Airport - fast commute time by car and an express bus route if you don't want to drive!
Ask about this home
A HOMEH agent will answer your questions about this home.
Know more about IQ Condos
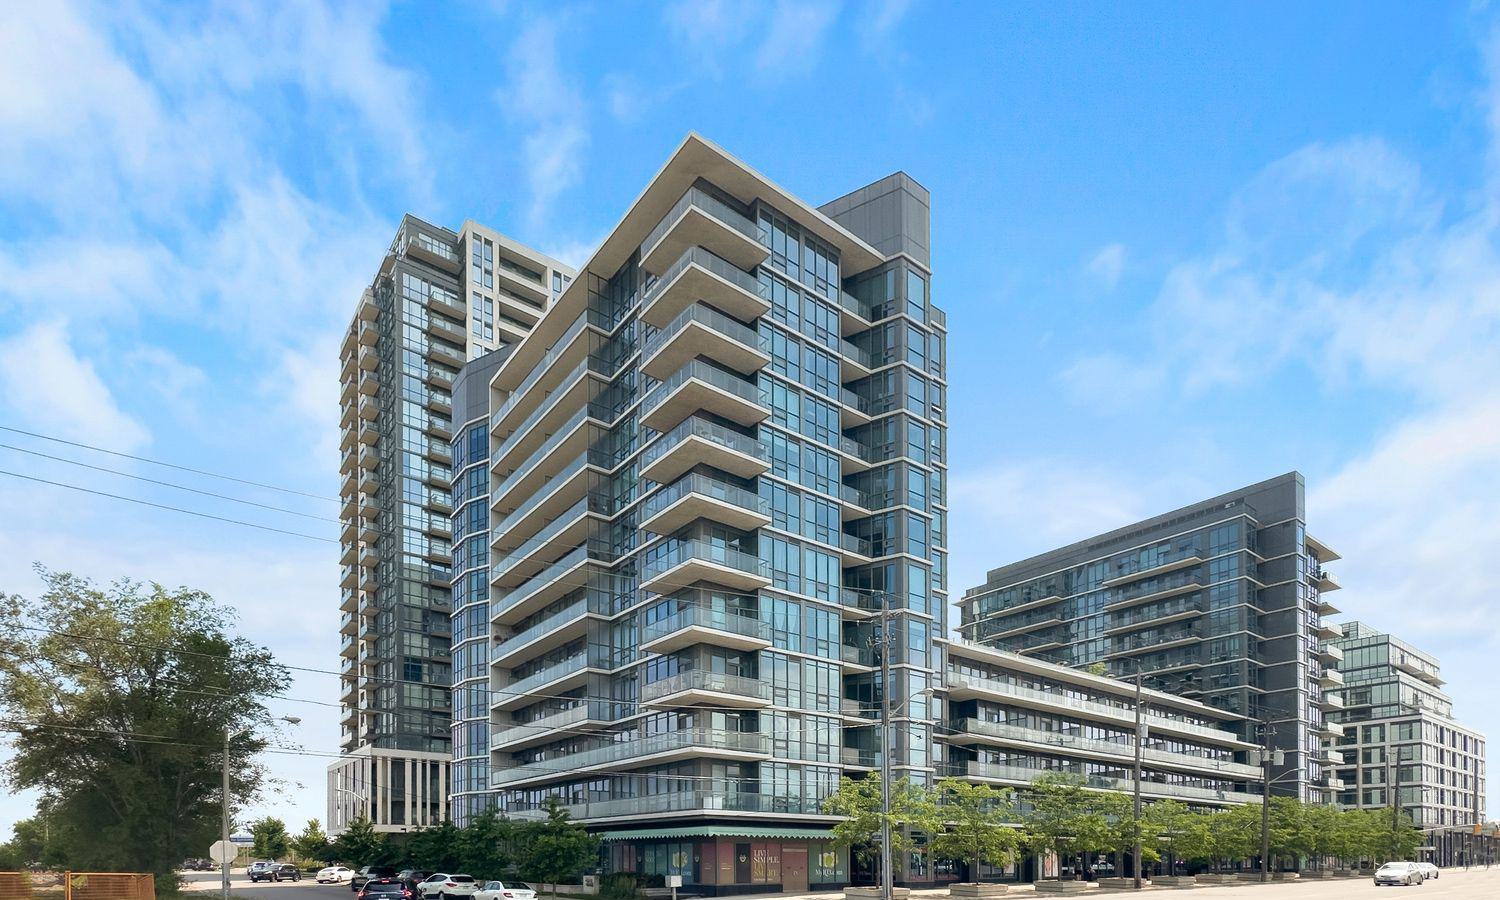
Condo building · 1185 The Queensway
IQ Condos is a 12-storey condo with 123 suites, built in 2015 by The Remington Group. Right now 6 for sale and 2 for rent are on the market here.
- 12storeys
- 123suites
- $734/sq ft
- 2015built
No similar units for sale in IQ Condos right now.
Around this home
Daily convenience, out of 100, from the distances below
Schools nearby
School rating, out of 10.
Helpful calculators
Your HOMEH agent

"I would see it this week."