

Unit 501, 1195 The Queensway Way
Unit 501, 1195 The Queensway Way
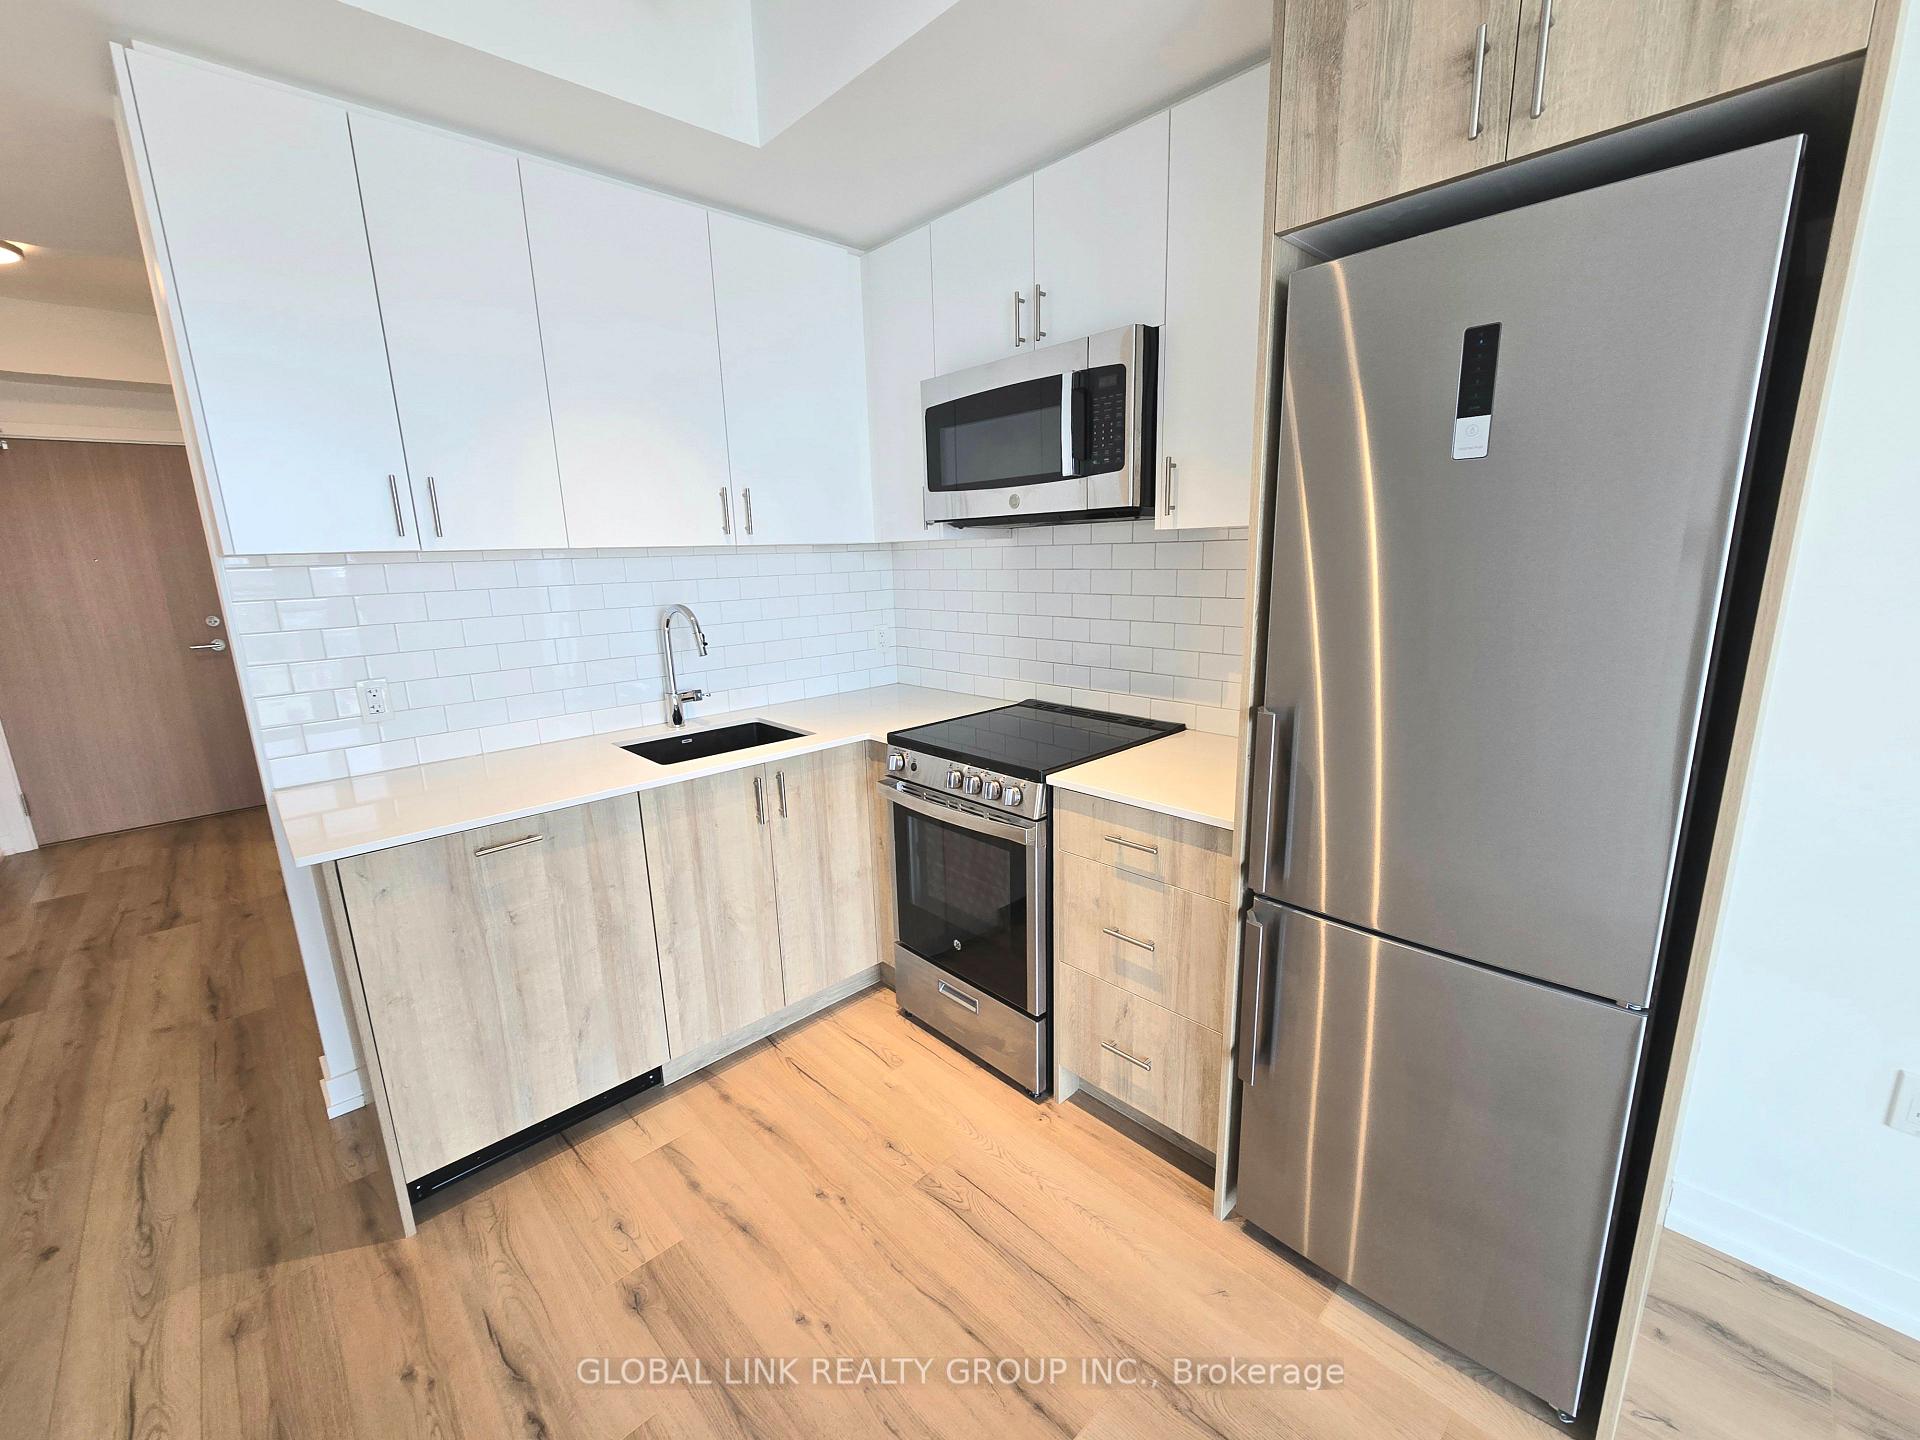 See all 19 photos
Property history
Facts and features
- ExposureEast
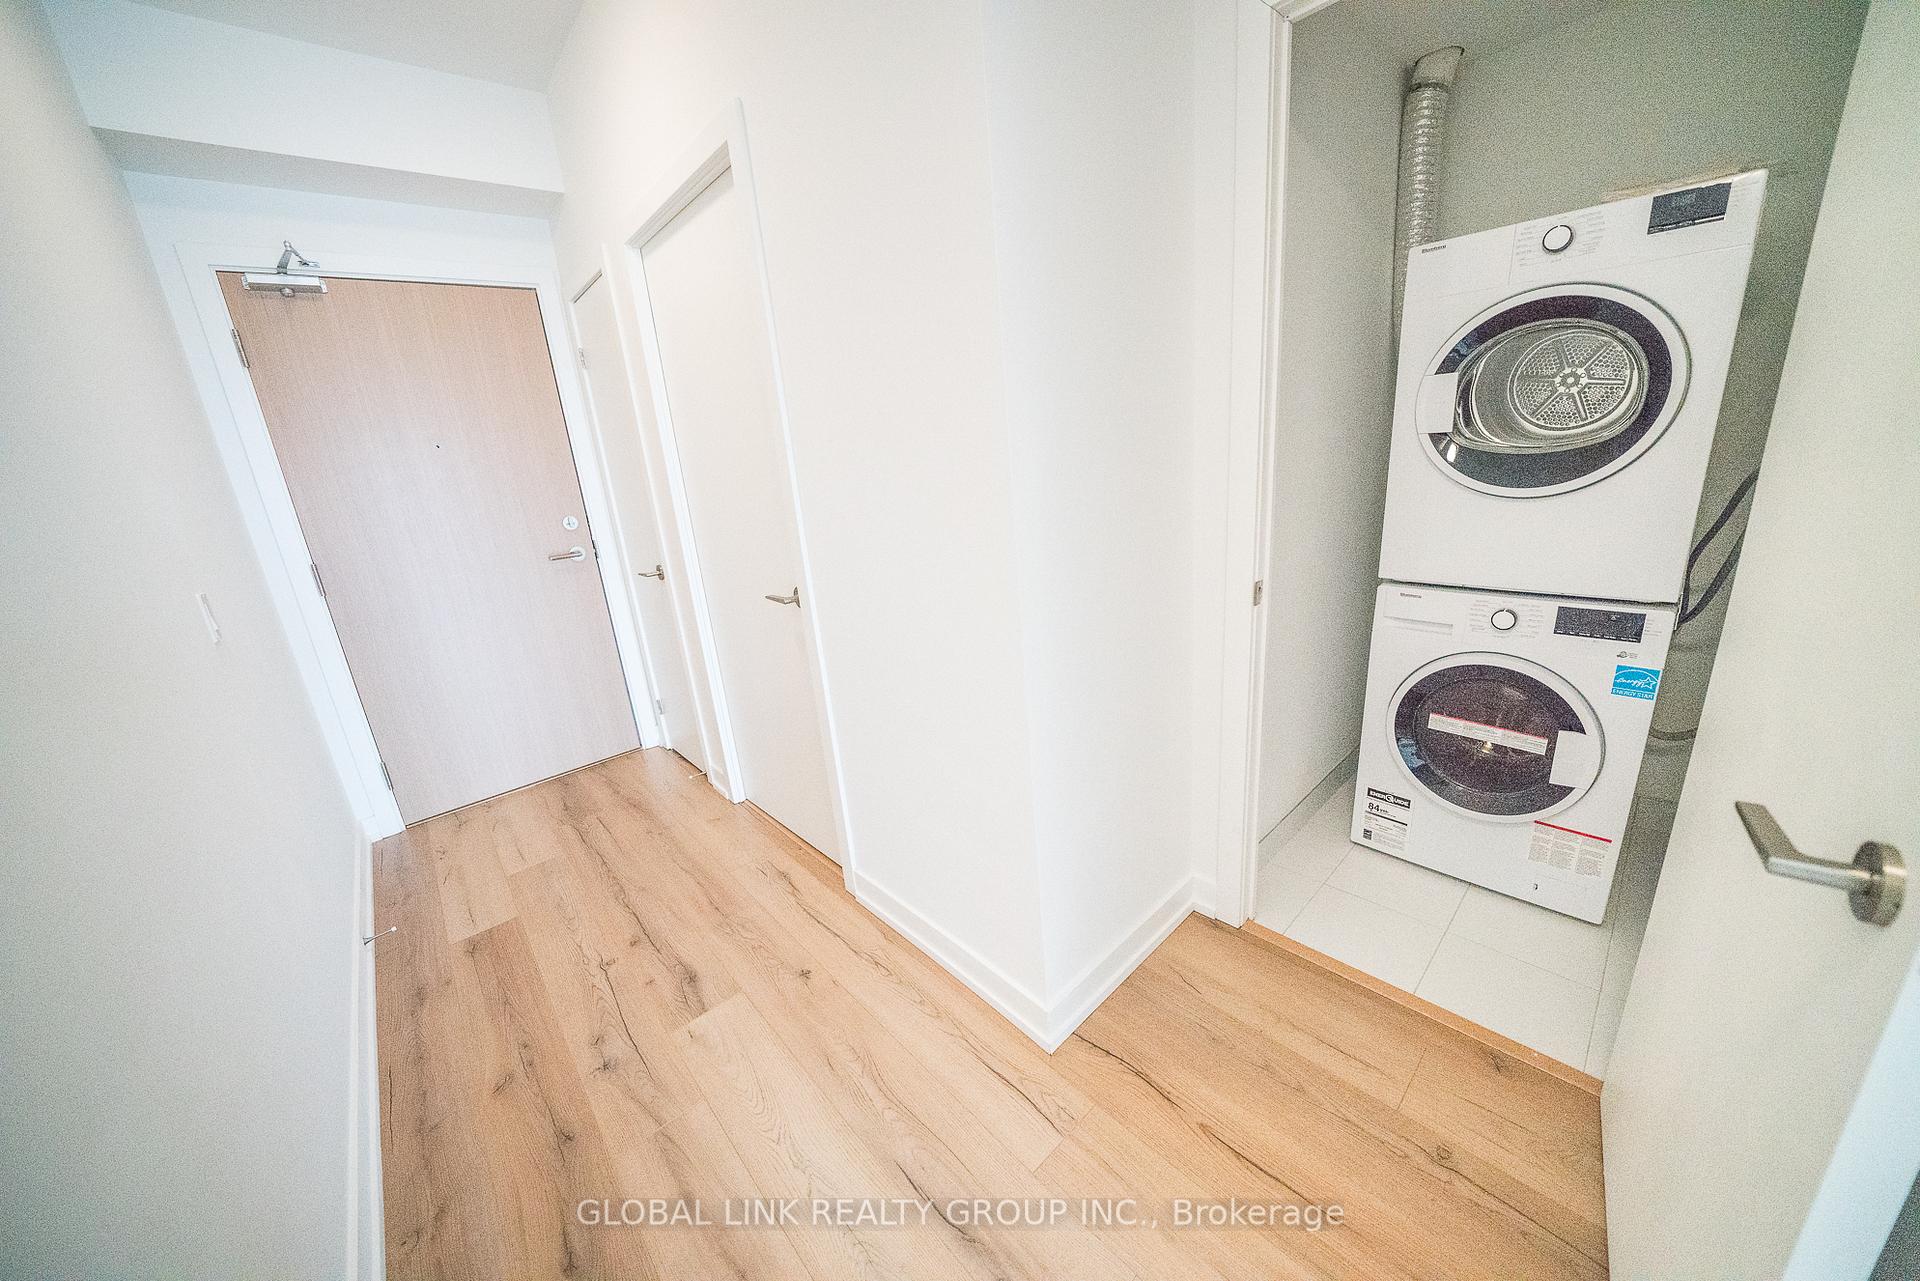
- LaundryIn-suite
- LockerOwned
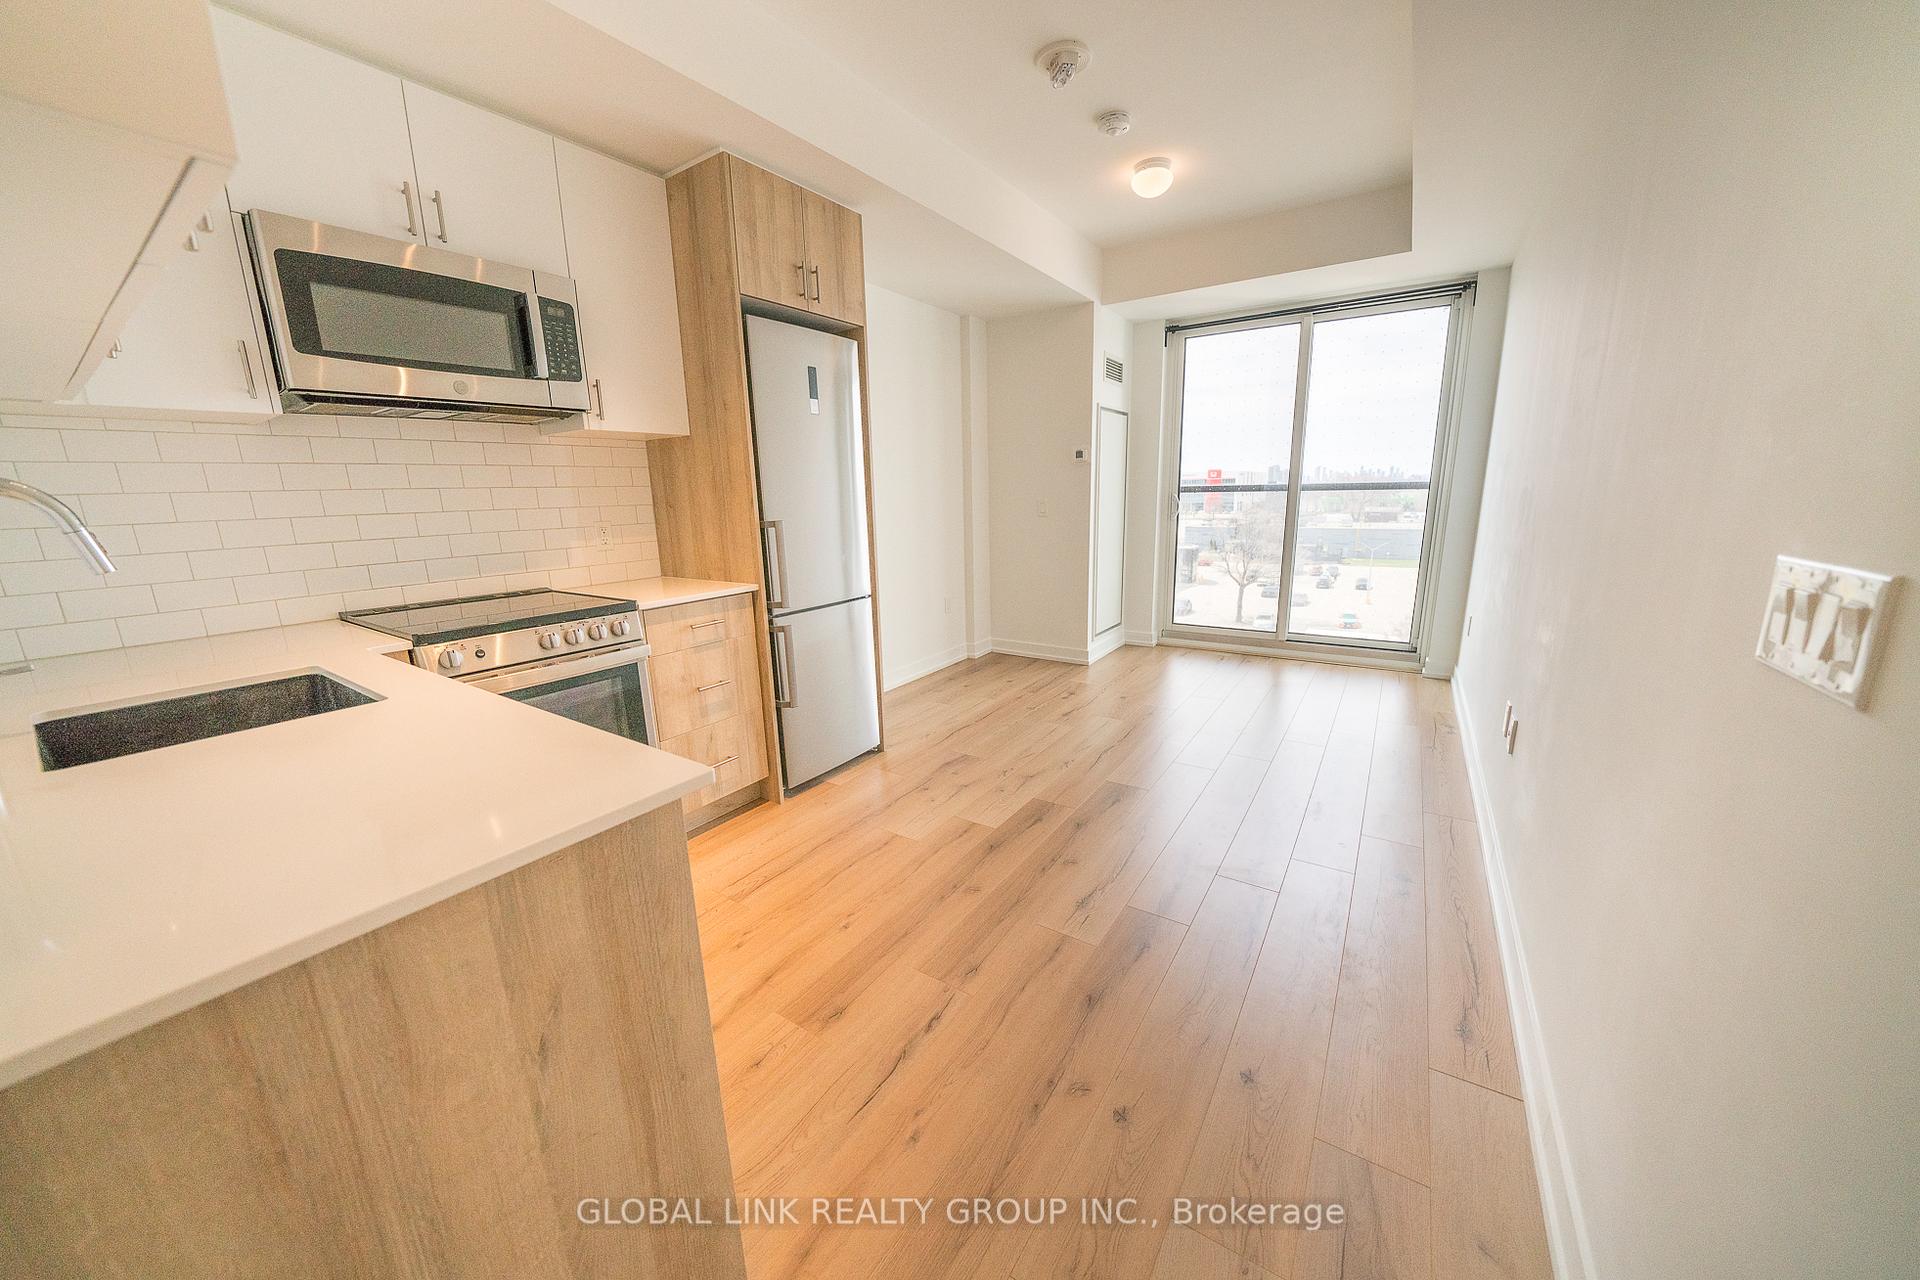
- BalconyJuliette
- Central air
The homeCondo Apartment, Apartment, Age 0–5 years
- Type: Condo Apartment
- Style: Apartment
- Age: 0–5 years
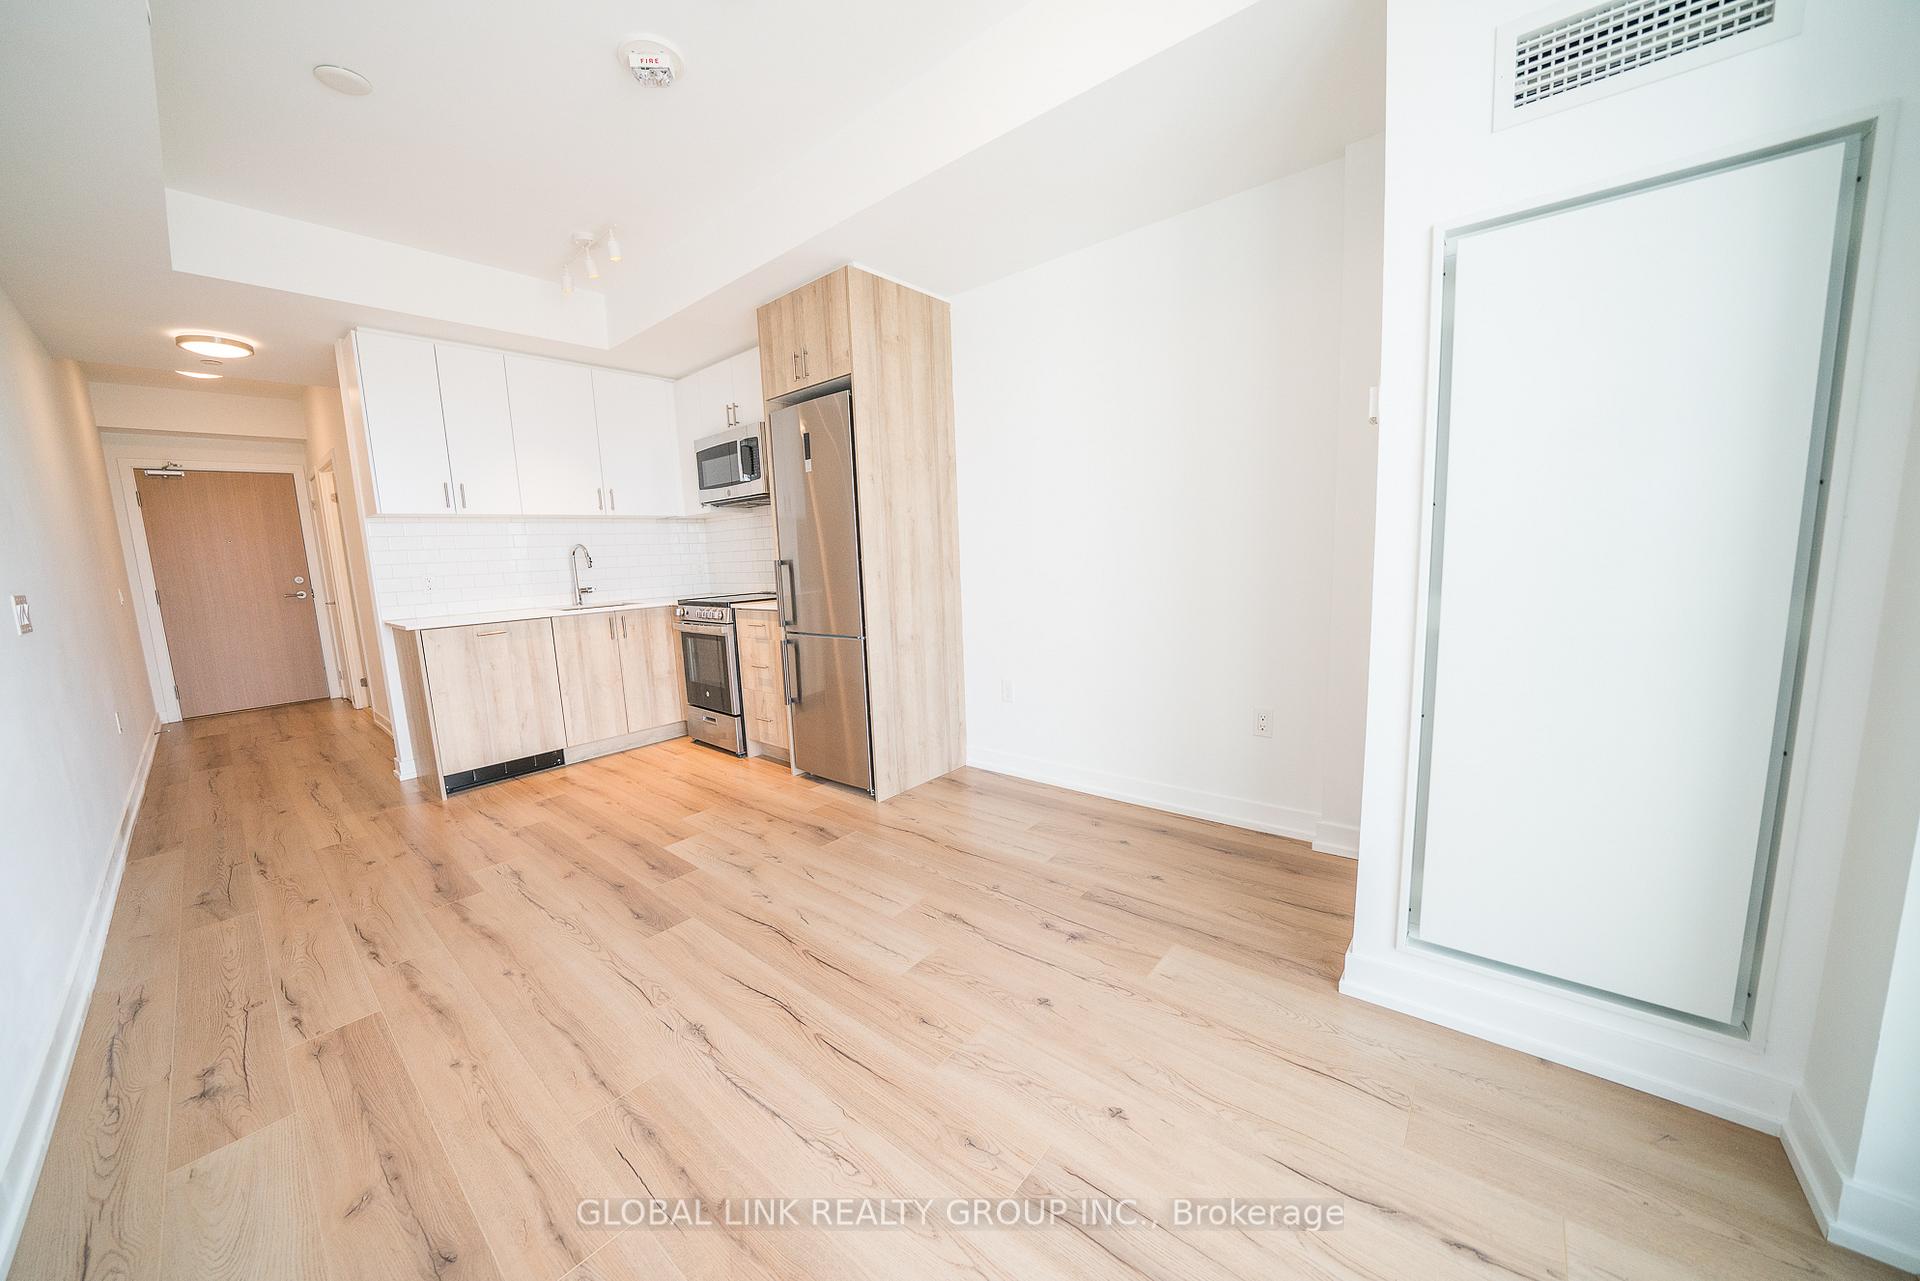
- Living space: 0–499 sq ft
- Basement: None
- Exposure: East
InsideIn-suite laundry, main level, Carpet free, Elevator Yes
- Laundry: In-suite laundry, main level
- Features: Carpet free
- Elevator: Yes
- Rooms above ground: 3
- Bathrooms: 1
- Kitchens: 1
OutsideConcrete, Juliette
- Exterior: Concrete
- Balcony: Juliette
Parking and lockerUnderground, Parking type None, Locker Owned
- Garage: Underground
- Parking type: None
- Locker: Owned
- Locker unit: 43
- Locker number: 70
- Locker level: C
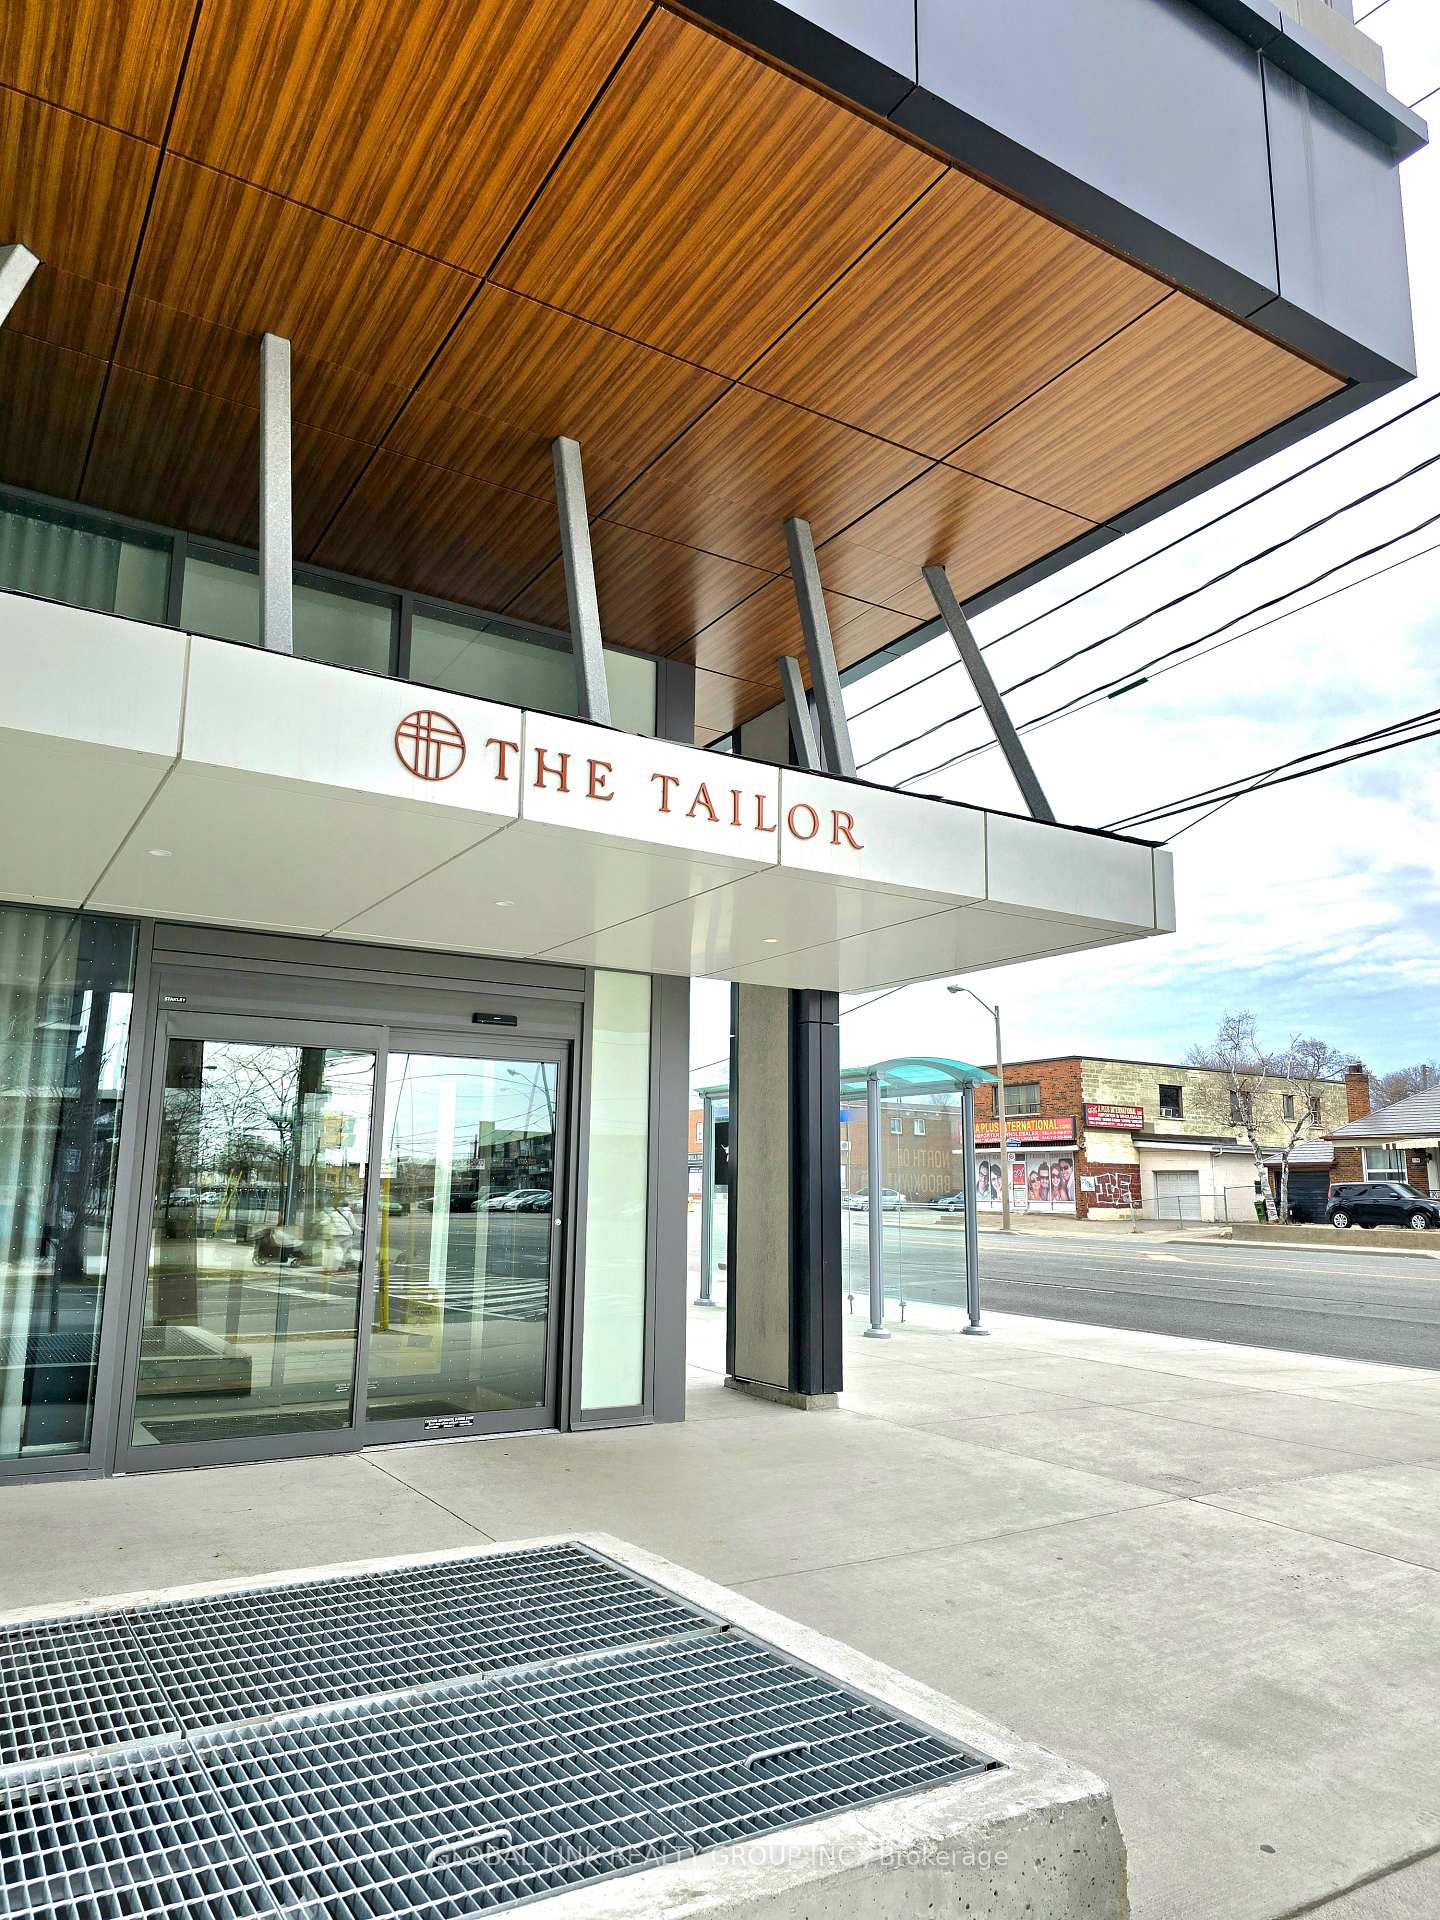
BuildingThe Tailor Queensway Residences, Storeys 10, Units 141
- Name: The Tailor Queensway Residences
- Storeys: 10
- Units: 141
- Condo corporation: 2996
- Pets: Allowed
Heating, water and powerForced air, gas, Central air
- Heating: Forced air, gas
- Cooling: Central air
Costs and taxesTaxes $1,366 a year, Condo fee $274 a month, Common elements included, building insurance included
- Taxes, 2025: $1,366 a year
- Condo fee: $274 a month
- Fee includes: Common elements included, building insurance included
- HST: HST included in the price
Included in the saleExisting appliances: fridge, stove, over the range microwave/hoodfan, dishwasher, stacked washer/dryer, existing window coverings, existing light fixtures, 1 locker - legal description: level c, #42 (p3, #70)., Parking spaces available for purchase from builder as of oct 2025 at $25k. buyer/buyer's agent to verify availability from builder directly.
- Included: Existing appliances: fridge, stove, over the range microwave/hoodfan, dishwasher, stacked washer/dryer, existing window coverings, existing light fixtures, 1 locker - legal description: level c, #42 (p3, #70).
- Not included: Parking spaces available for purchase from builder as of oct 2025 at $25k. buyer/buyer's agent to verify availability from builder directly.
Listing detailsW12704006, Sold, Jan 16, 2026
- MLS® number: W12704006
- Status: Sold
- Listed on: Jan 16, 2026
- Days on market: 12
- Updated: Jan 28, 2026
- Possession: Immediate
- Occupied by: Vacant
- Listing brokerage: GLOBAL LINK REALTY GROUP INC.
About this home
Unit 501, 1195 The Queensway Way, Etobicoke (Islington-City Centre West), ON M8Z 0H1
COMPLETED IN 2023 - THIS MODERN UNIT AT THE TAILOR RESIDENCES OFFERS A GREAT ENTRY OPPORTUNITY FOR FIRST TIME HOME BUYERS, TRANSITIONING RENTERS AND INVESTORS ALIKE WHO WANT TO EXPERIENCE THE BENEFITS AND FREEDOM OF HOMEOWNERSHIP WHILE KEEPING COSTS LOW AND PREDICTABLE. THE CONDO OFFERS IT'S RESIDENTS HIGH-LIVING AMENITIES LIKE 24 HR CONCIERGE, GYM, YOGA STUDIO, PET SPA, DINING ROOM, PARTY ROOM, ROOFTOP DECK, ETC. WALKING DISTANCE TO A NUMBER OF RESTAURANTS/CUISINES, DOG PARK, COURTYARD. CLOSE TO BANKS, SOBEYS, COSTCO WHOLESALE, IKEA, GAS STATIONS, AND SO MUCH MORE. THE AREA IS STILL DEVELOPING, DON'T MISS YOUR CHANCE TO BUY IN NOW.
Ask about this home
A HOMEH agent will answer your questions about this home.
Know more about The Tailor Queensway Residences
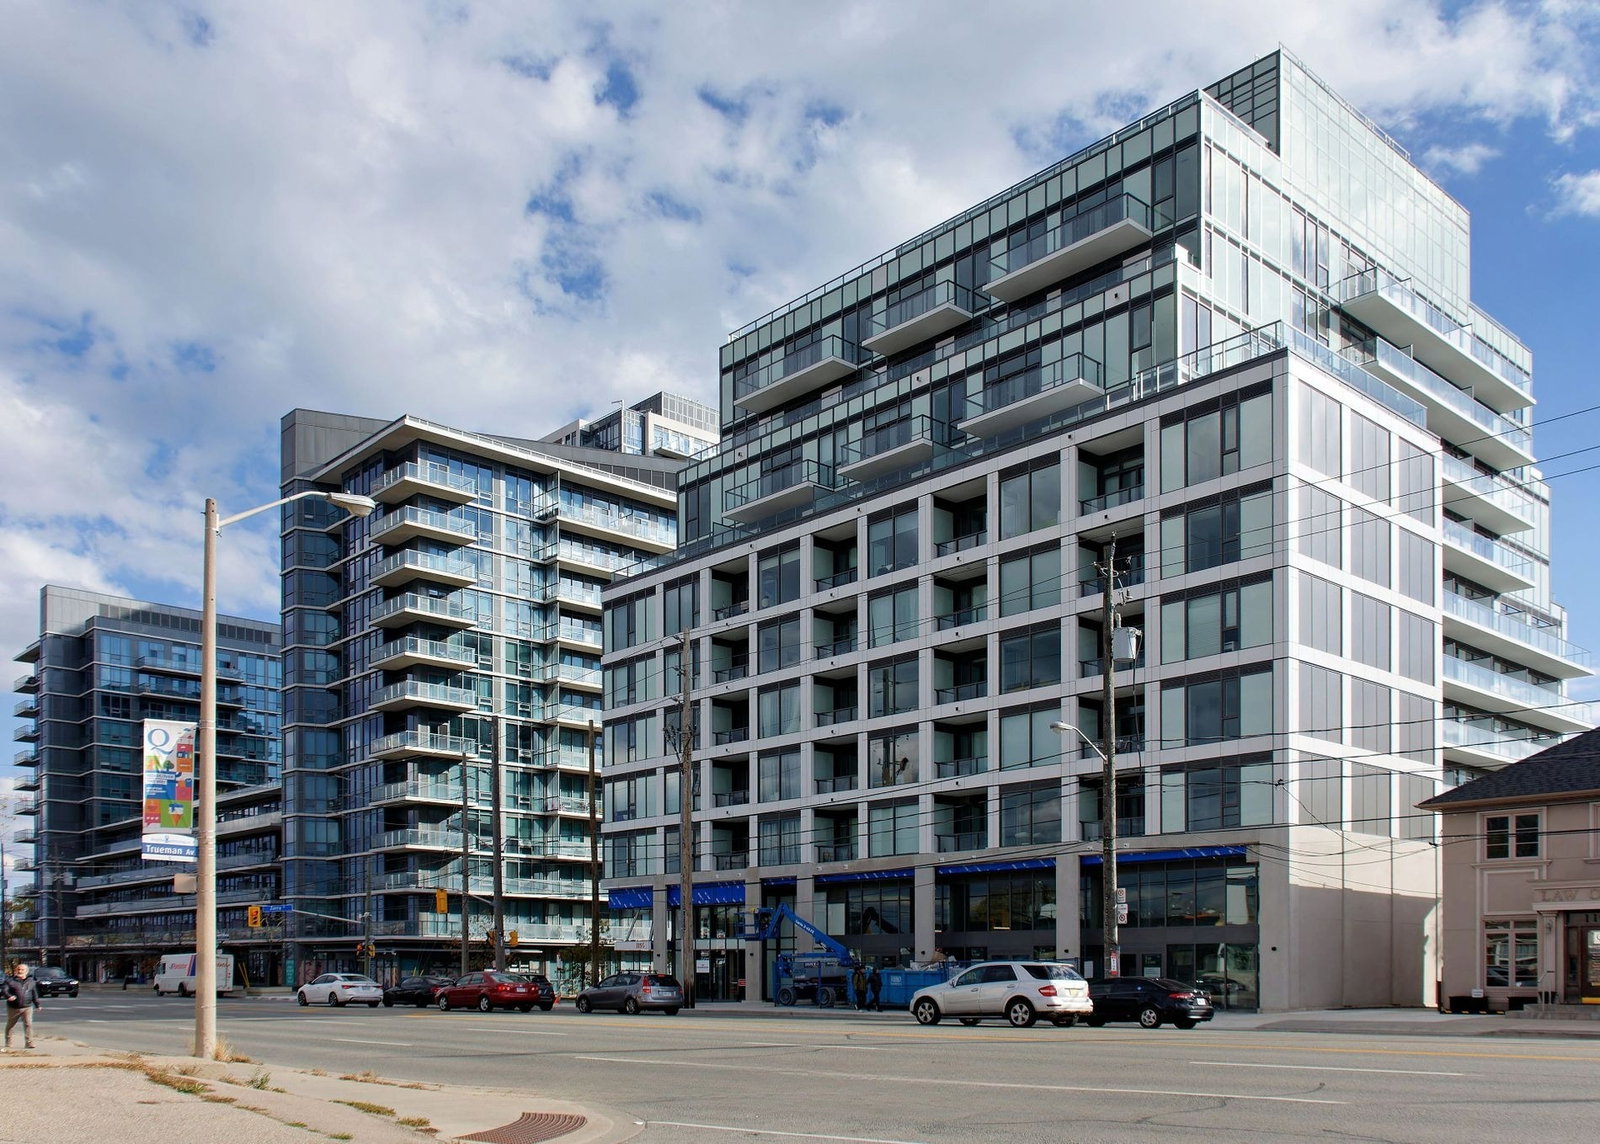
Condo building · 1195 The Queensway
The Tailor Queensway Residences is a 10-storey condo with 141 suites by Marlin Spring Developments. Right now 6 for sale and 7 for rent are on the market here.
- 10storeys
- 141suites
- $666/sq ft
No similar units for sale in The Tailor Queensway Residences right now.
Around this home
Daily convenience, out of 100, from the distances below
Schools nearby
School rating, out of 10.
Helpful calculators
Your HOMEH agent

"Priced 6% under the Hestimate. I would see it this week."