

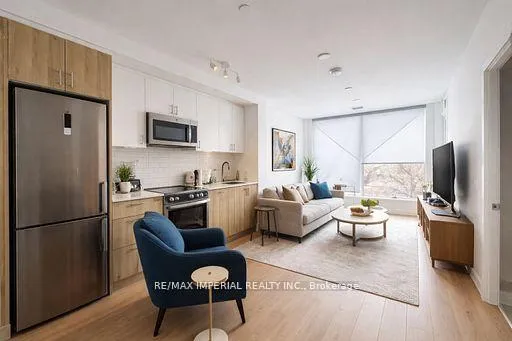
1195 The Queensway
1195 The Queensway
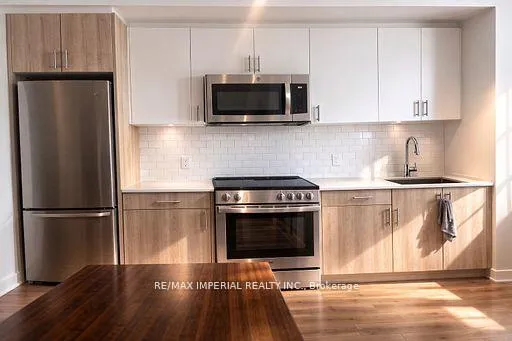
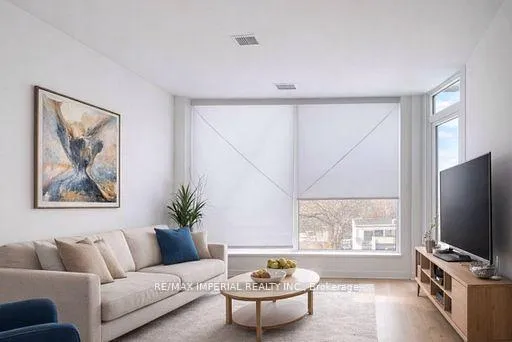
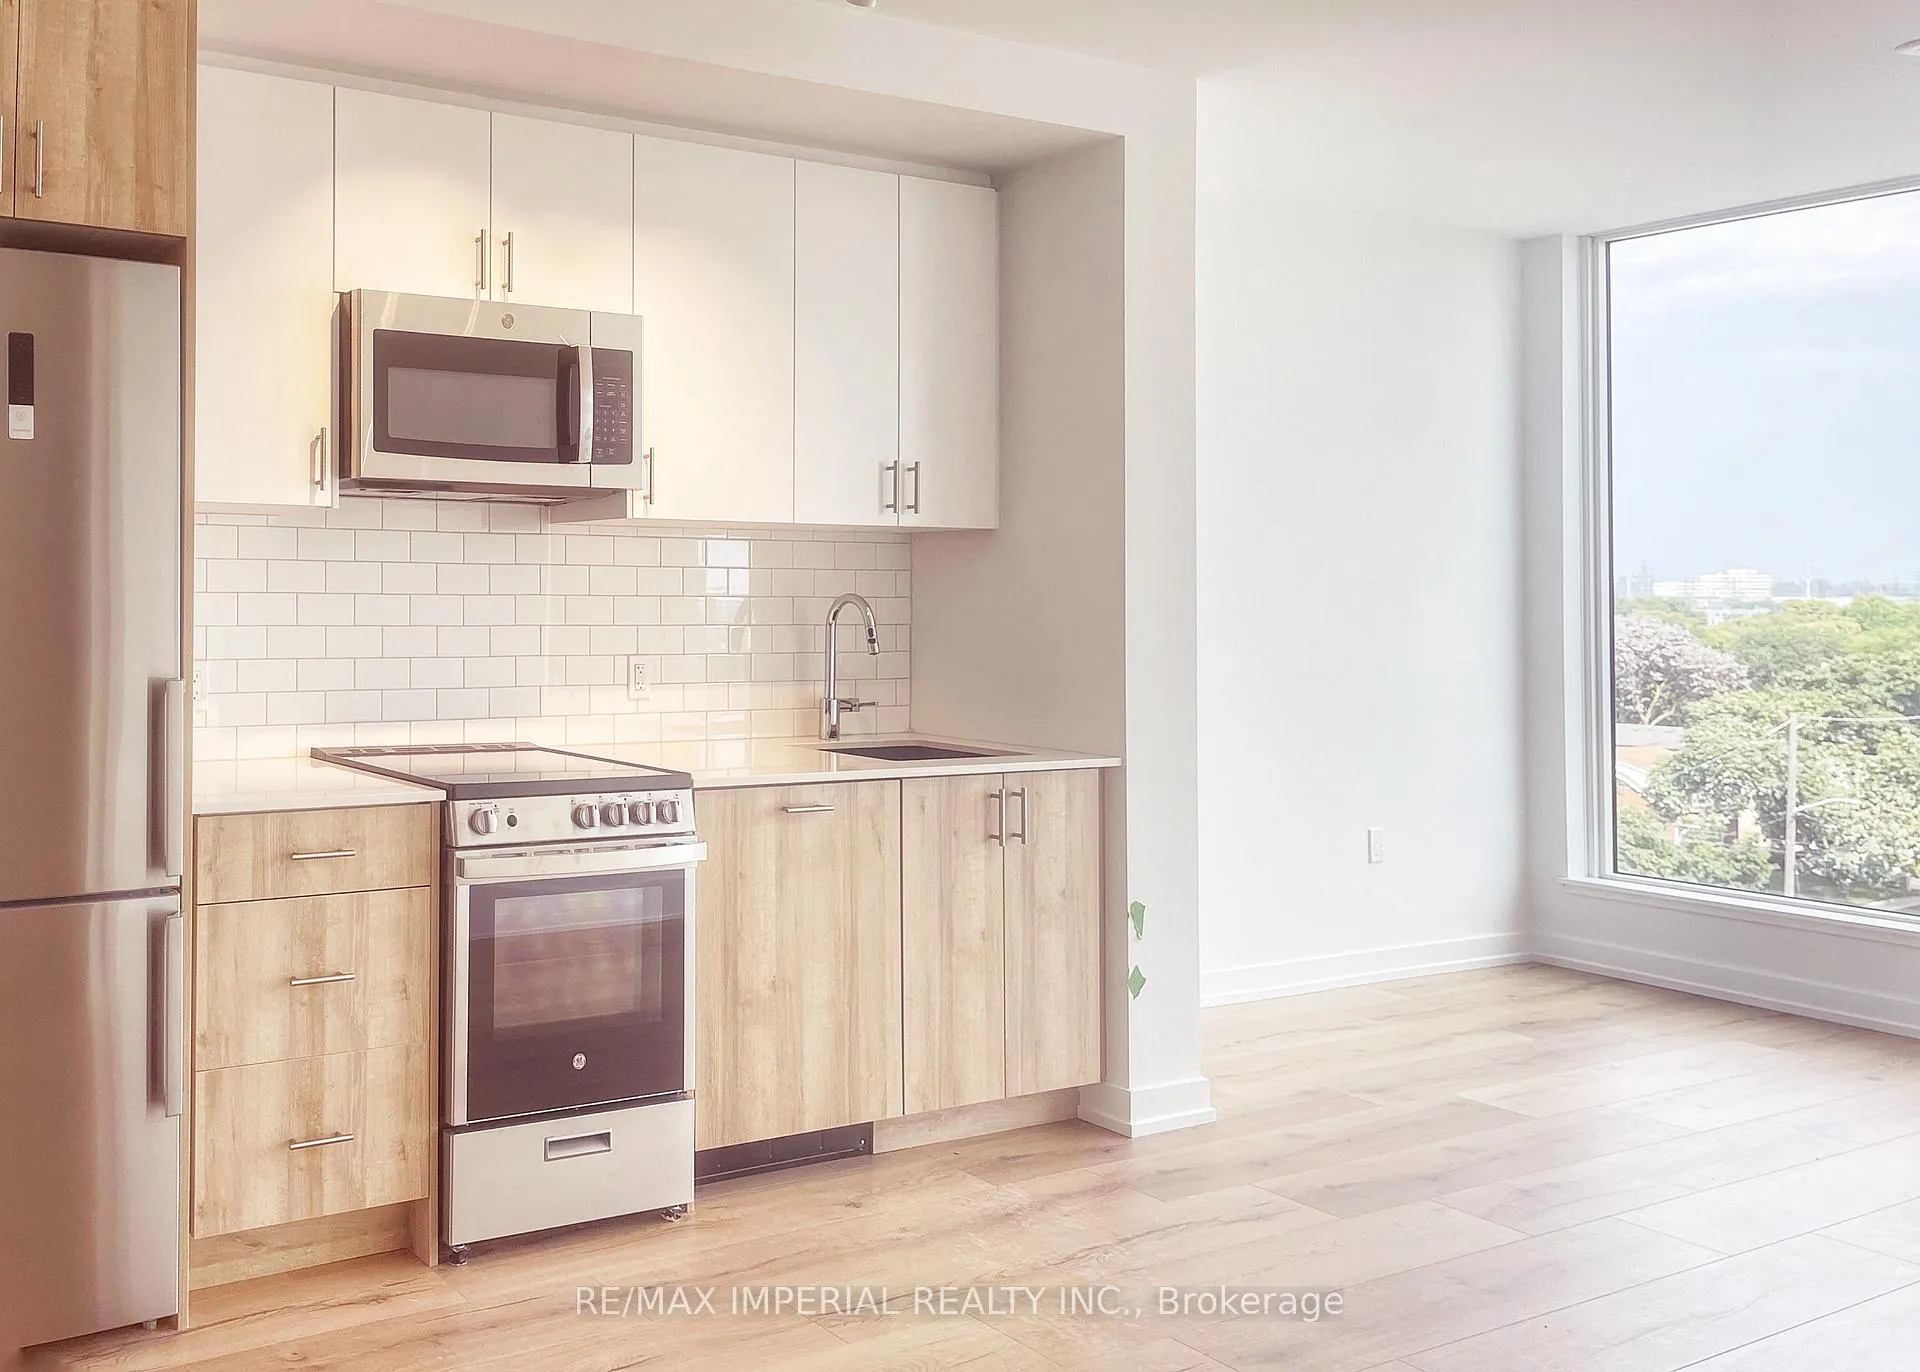
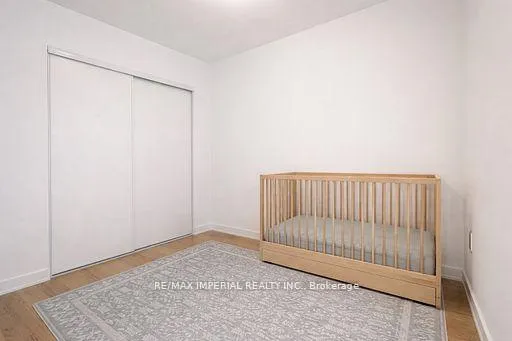 See all 12 photos
Included in condo fee: Heat, Central air, Parking, Building Insurance, Common Elements
Property history
- $668,000ExpiredList: 2026-04-17|End: 2026-10-16|182 daysW13012164
- $999,000TerminatedList: 2025-02-08|End: 2025-08-21|194 daysW11964018
- $4,200TerminatedList: 2024-10-16|End: 2024-12-04|49 daysW9415842
Facts and features
- ExposureNorth
- LaundryEnsuite, closet
- LockerOwned
- BalconyOpen
- Central air
The homeCondo Apartment, Multi-level, Age 0–5 years
- Type: Condo Apartment
- Style: Multi-level
- Age: 0–5 years
- Living space: 600–699 sq ft
- Basement: None
- Exposure: North
- View: City
InsideCarpet free, Ensuite, laundry closet, Built-in oven, countertop range, in-law suite, storage area lockers
- Flooring: Carpet free
- Laundry: Ensuite, laundry closet
- Features: Built-in oven, countertop range, in-law suite, storage area lockers
- Rooms above ground: 4
- Bedrooms: 2
- Bathrooms: 2
- Kitchens: 1
OutsideBrick, Open
- Exterior: Brick
- Balcony: Open
Parking and locker1 Parking, Underground, Parking type Owned
- Spaces: 1 Parking
- Garage: Underground
- Parking type: Owned
- Driveway: Underground
- Locker: Owned
- Locker unit: 23
- Locker number: Cu23
- Locker level: P3
BuildingThe tailor condo, Storeys 10, Units 141
- Name: The tailor condo
- Storeys: 10
- Units: 141
- Condo corporation: 2996
- Pets: Allowed
Heating, water and powerForced air, gas, Central air
- Heating: Forced air, gas
- Cooling: Central air
Costs and taxesTaxes $3,190 a year, Condo fee $581 a month, Heat included, cac included, building insurance included, parking included, common elements included
- Taxes, 2025: $3,190 a year
- Condo fee: $581 a month
- Fee includes: Heat included, cac included, building insurance included, parking included, common elements included
- HST: HST included in the price
Included in the saleFridge, dryer, washer. dishwasher, stove, mircowave hood, alf,window covering, one parking, one locker, garage remote.
- Included: Fridge, dryer, washer. dishwasher, stove, mircowave hood, alf,window covering, one parking, one locker, garage remote.
NearbyClear view, public transit, terraced, park
- Close to: Clear view, public transit, terraced, park
Listing detailsW13012164, Expired, Apr 17, 2026
- MLS® number: W13012164
- Status: Expired
- Listed on: Apr 17, 2026
- Days on market: 182
- Updated: Oct 16, 2026
- Possession: 2026-05-01 / Immediate
- Occupied by: Tenant
- Listing brokerage: RE/MAX IMPERIAL REALTY INC.
About this home
1195 The Queensway, Etobicoke (Islington-City Centre West), ON M8Z 1R7
The tailor condo, 2 bedrooms, 2 full baths, over look city view. 677sft+55 sft Terrace. 1 parking, 1 locker. perfect for small family, step to TTC, park, HWY, Kipling station, Hamber college. Amenities Include Fitness Center, 24Hr Concierge, Lounges & Party Room, Outdoor Terrace,Library & Study Area
Ask about this home
A HOMEH agent will answer your questions about this home.
Know more about The Tailor Queensway Residences
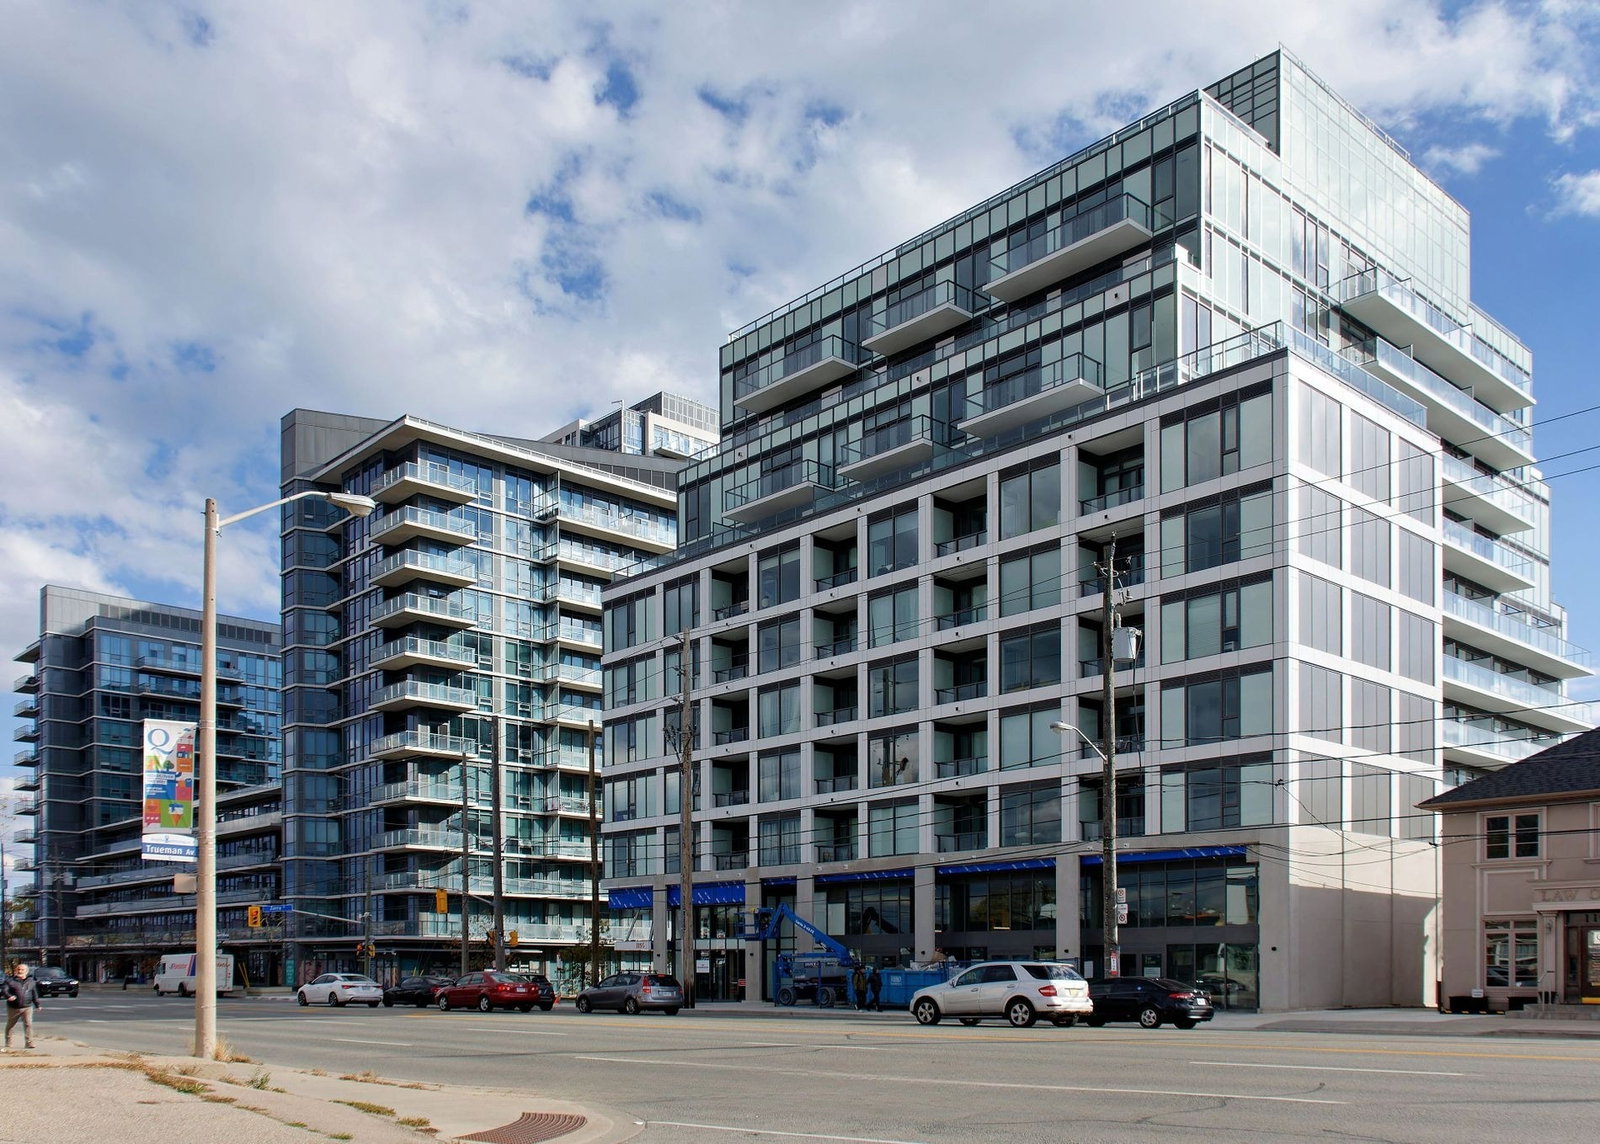
Condo building · 1195 The Queensway
The Tailor Queensway Residences is a 10-storey condo with 141 suites by Marlin Spring Developments. Right now 6 for sale and 7 for rent are on the market here.
- 10storeys
- 141suites
- $666/sq ft
No similar units for sale in The Tailor Queensway Residences right now.
Around this home
Daily convenience, out of 100, from the distances below
Schools nearby
School rating, out of 10.
Helpful calculators
Your HOMEH agent

"Priced 11% over the Hestimate. I would see it this week."