

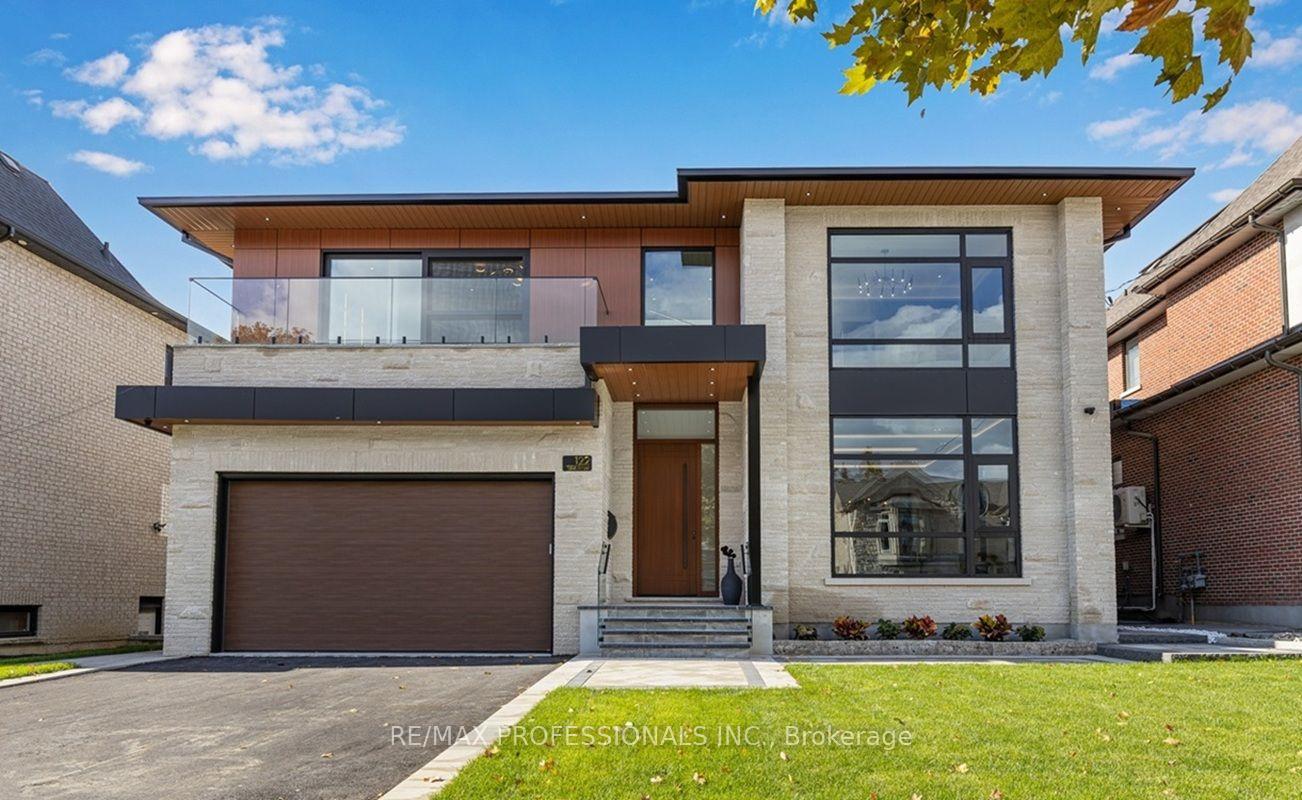
122 Ashbourne Drive
122 Ashbourne Drive
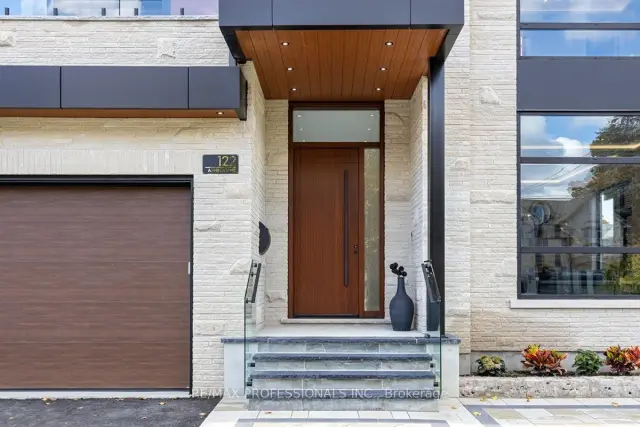
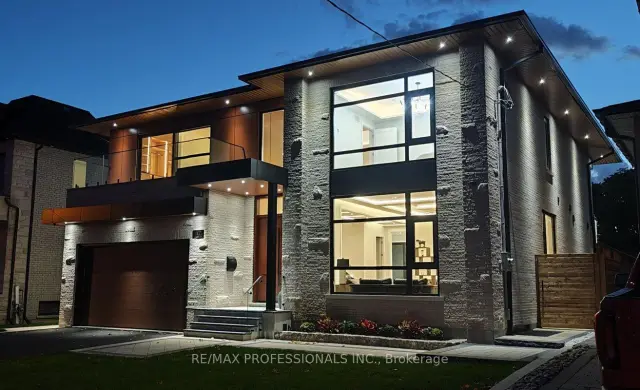
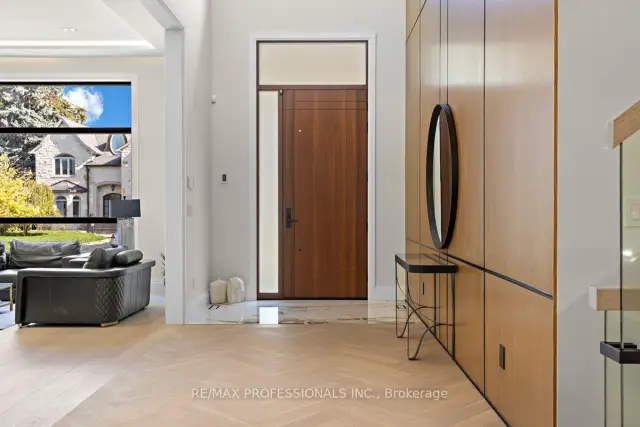
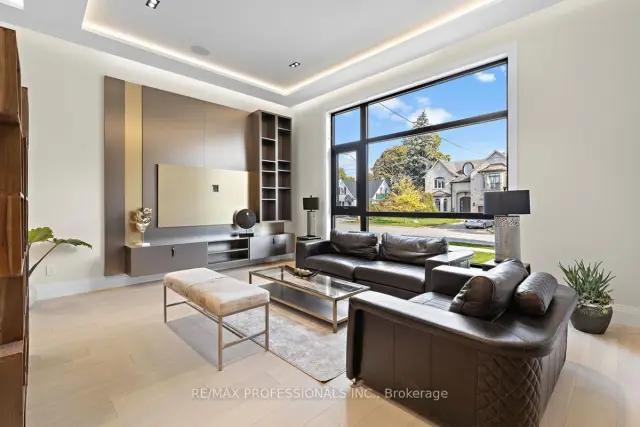 See all 39 photos
Facts and features
- BasementWalk-out
- Age of home0–5 years
- Water, sewerMunicipal
- HeatingForced air
- Second kitchen
- Hardwood floors
- Fireplace
- Central air
- Pool
The homeDetached, 2-storey, Age 0–5 years
- TypeDetached
- Style2-storey
- Age0–5 years
- Living space5,000+ sq ft
- BasementFinished with walk-out, full
InsideFireplace Yes, family room, natural gas, rec room, Hardwood, Porcelain, Heated, Ceramic, Upper level
- FireplaceYes, family room, natural gas, rec room
- FlooringHardwood, Porcelain, Heated, Ceramic
- LaundryUpper level
- FeaturesAuto garage door remote, bar fridge, carpet free, erv/hrv, floor drain, intercom, water heater, water heater owned, water meter
- SecurityAlarm system, carbon monoxide detectors
- Rooms above ground10
- Rooms in the basement5
- Bedrooms4 + 1 in the basement
- Bathrooms7
- Kitchens2
- Family roomYes
Outside and lotBrick, stone, Asphalt shingle, Concrete, poured concrete, slab, wood frame
- ExteriorBrick, stone
- RoofAsphalt shingle
- FoundationConcrete, poured concrete, slab, wood frame
- PoolOn ground, outdoor, salt
- FeaturesBuilt-in-bbq, deck, landscape lighting, lawn sprinkler system, patio, porch, recreational area
- Other structuresFence - full, gazebo
- Accessibility32 inch min doors, hallway width 42 inches or more, lever door handles, open floor plan
- Size59.12 × 161.16 ft
Parking2 Garage, Built-in, Private double
- Spaces2 Garage
- GarageBuilt-in
- DrivewayPrivate double
Heating, water and powerForced air, gas, Central air, Municipal water
- HeatingForced air, gas
- CoolingCentral air
- WaterMunicipal water
- SewerMunicipal sewer
- Natural gasYes
- HydroYes
- CableYes
- TelephoneYes
Costs and taxesTaxes $6,153 a year, HST included in the price, Rental items None
- Taxes, 2025$6,153 a year
- HSTHST included in the price
- Rental itemsNone
Included in the salePlease see attachment, Staging furniture
- IncludedPlease see attachment
- Not includedStaging furniture
NearbyElectric car charger, fenced yard
- Close toElectric car charger, fenced yard
Listing detailsW14178294, For Sale, Nov 13, 2026
- MLS® numberW14178294
- StatusFor Sale
- Listed onNov 13, 2026
- Days on market7
- UpdatedNov 13, 2026
- Possession30-59 days
- Occupied byOwner
- Listing brokerageRE/MAX PROFESSIONALS INC.
About this home
122 Ashbourne Drive, Etobicoke (Islington-City Centre West), ON M9B 4H8
Step inside this breathtaking 5000+ sqft residence, where every detail embodies sophistication and comfort. The grand foyer welcomes you with soaring ceilings, leading to expansive living areas featuring custom millwork & designer notes from hardwood floors to ceilings. Experienve culinary excellence in the gourmet kitchen, beautifully appointed with modern cabinetry, Italian procelain countertops & premium Miele appliances. The adjacent full prep kitchen with a secondary range hood, cooktop & dishwasher ensures that your main kitchen remains flawless for your guests while you cook up a storm. Retreat to 1 of 2 private primary suites, complete with a spa-inspired ensuite, deep soaking tub, and bespoke walk-in closets. Entertain effortlessly in the lower level complete with home theatre built-in speakers, custom wine/cigar fridges, walk out to lower courtyard all finished in impeccable style. Glass walls open to a backyard with resort quality amenities featuring a generous size pool, landscape lighting, outdoor hot water shower, stone & granite bar & a glass enclosed cabana, offering the perfect blend of serenity and grandeur. From smart home automation to the private study to a seamless transit of indoor & outdoor space, every corner of this residence is currated for refined living. To explore the rest of this unparalleled lifestyle you simply need to call your agent and book an appointment!
Book a viewing
Around this home
Daily convenience, out of 100, from the distances below
Schools nearby
School rating, out of 10.
Helpful calculators

Your HOMEH agent
"Priced 3% over the Hestimate. I would see it this week."