

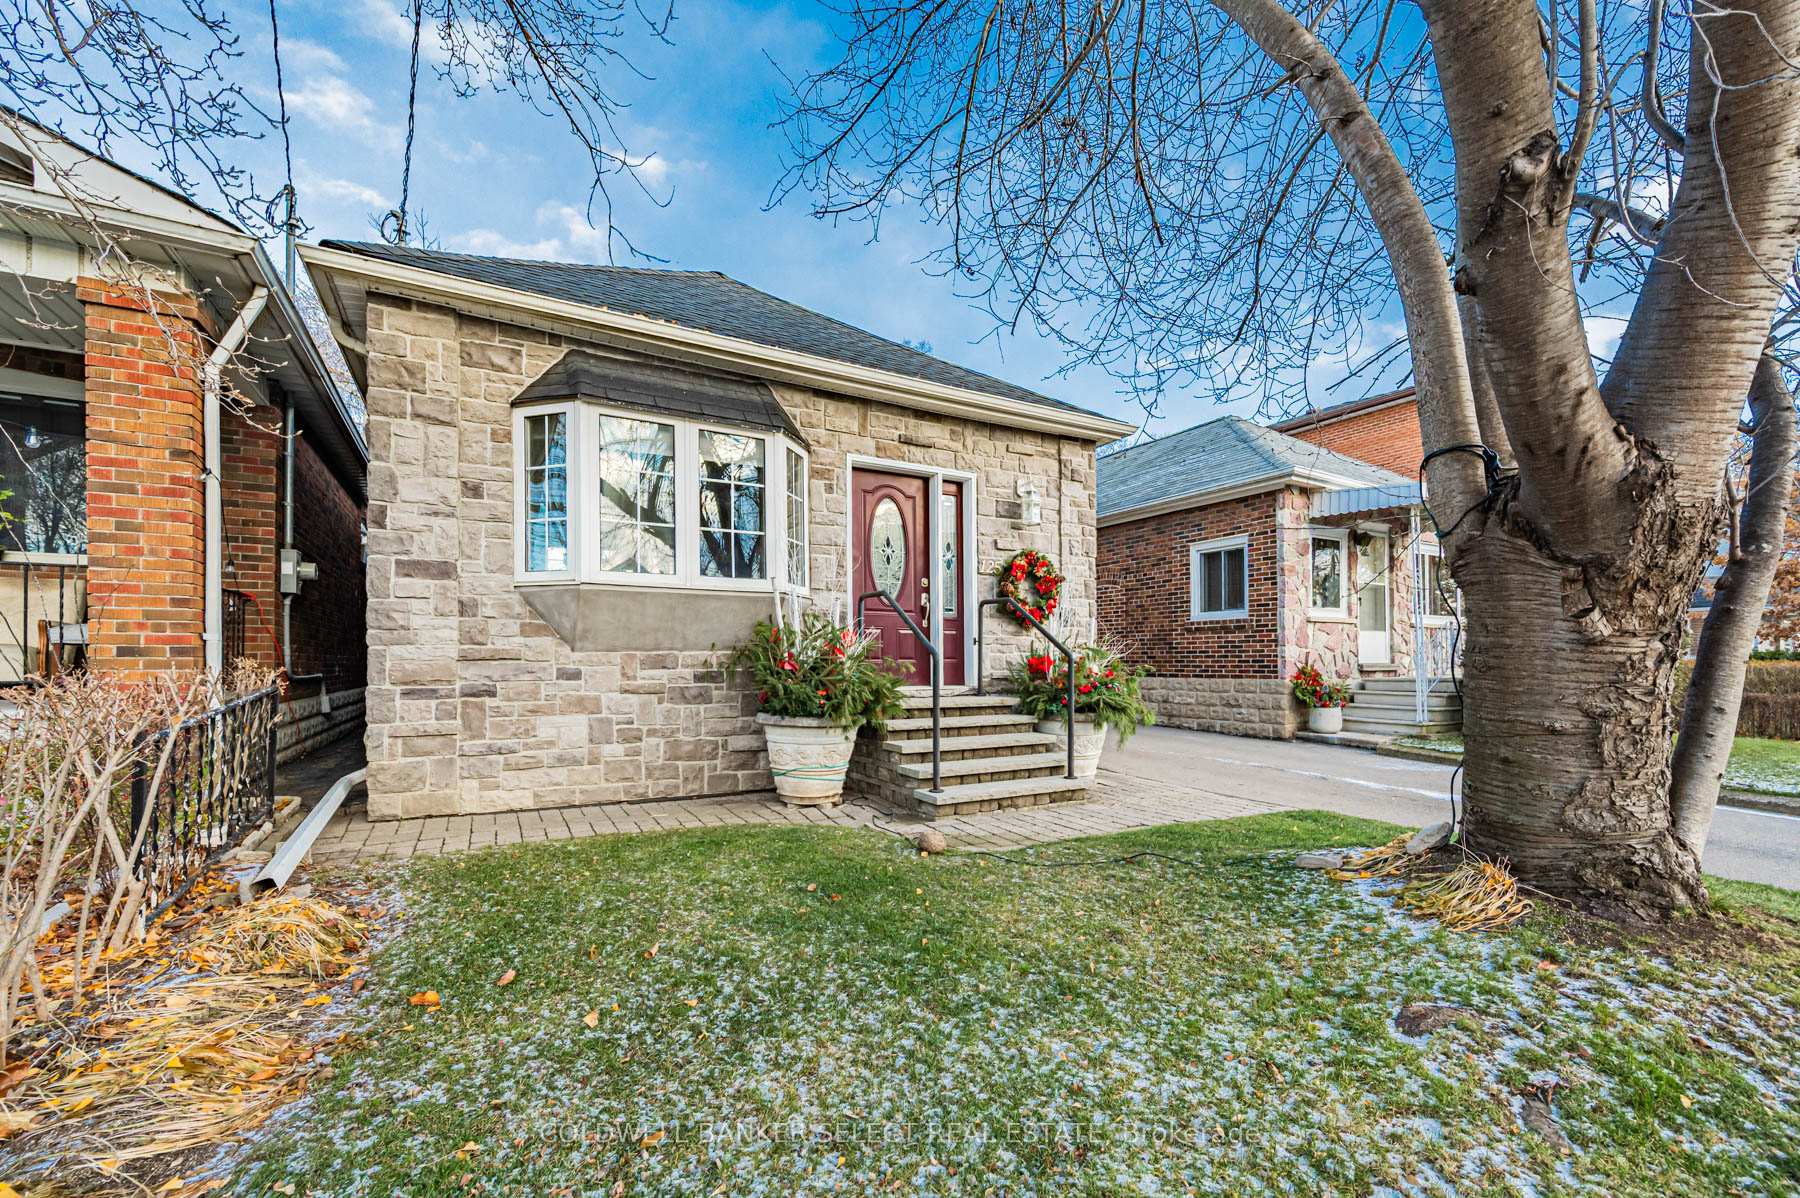
125 Fourth Street
125 Fourth Street
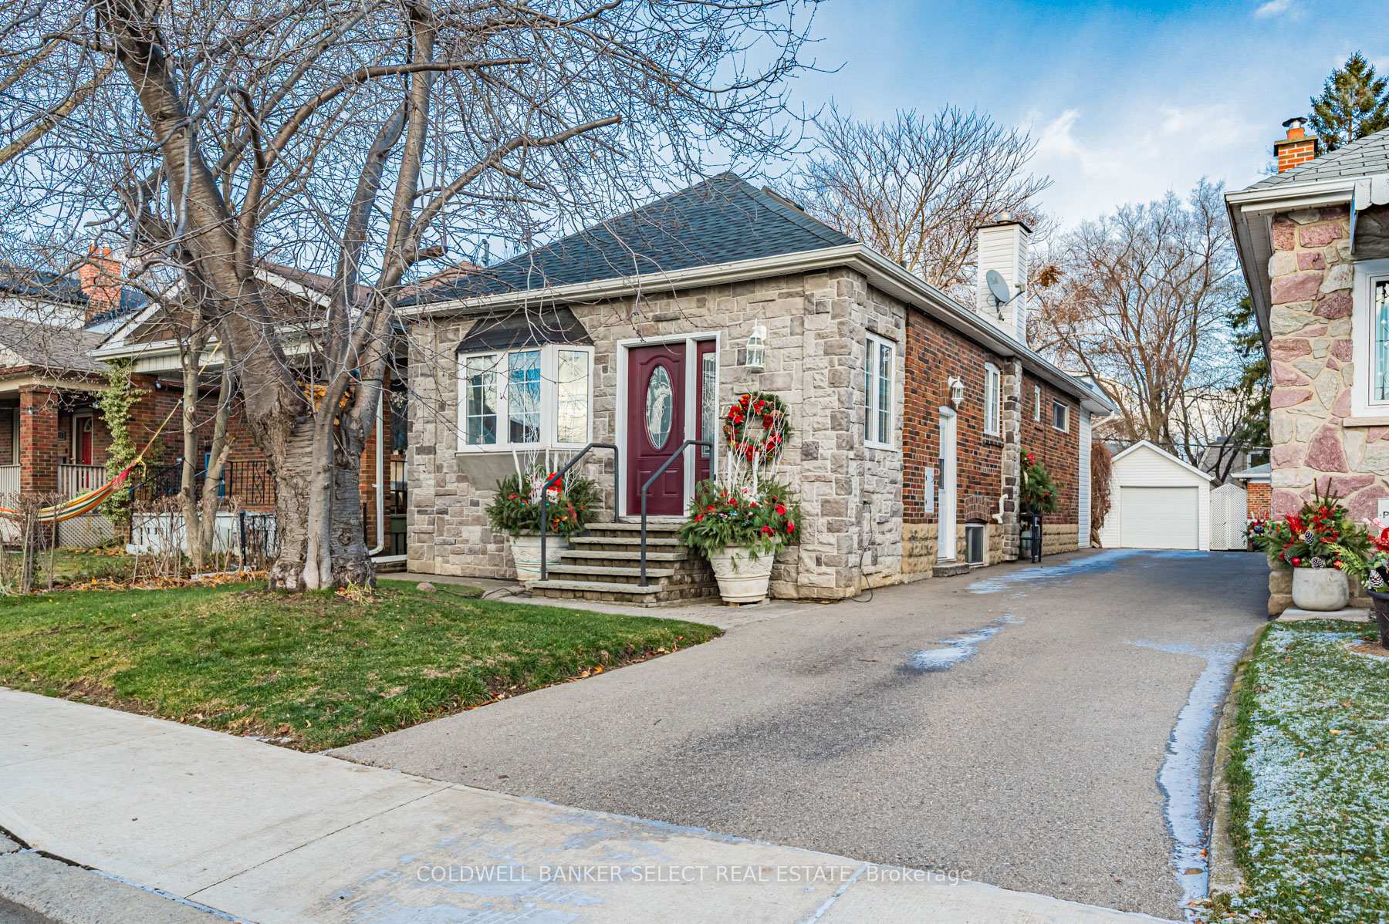
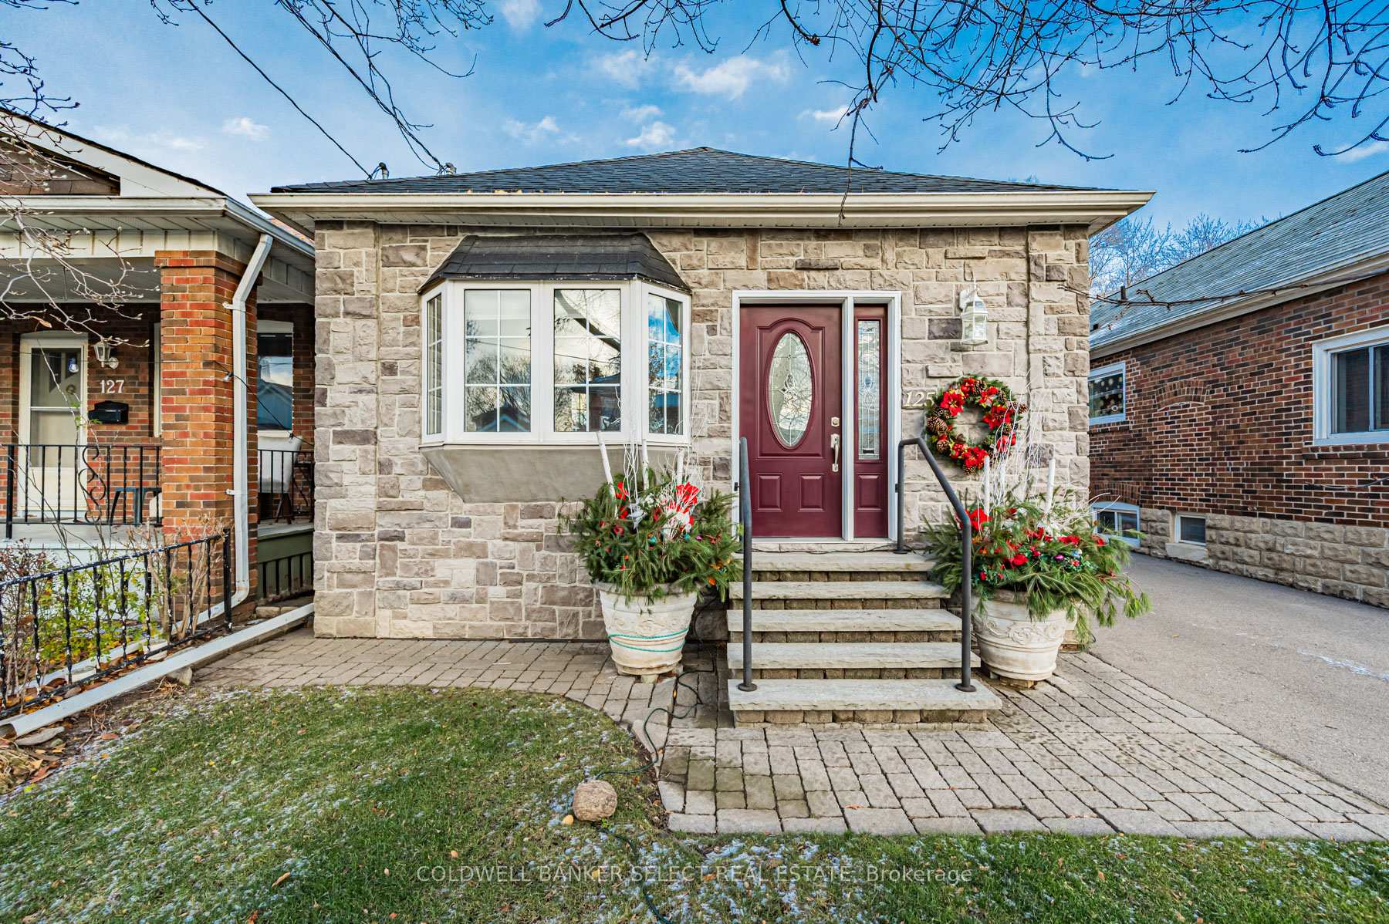
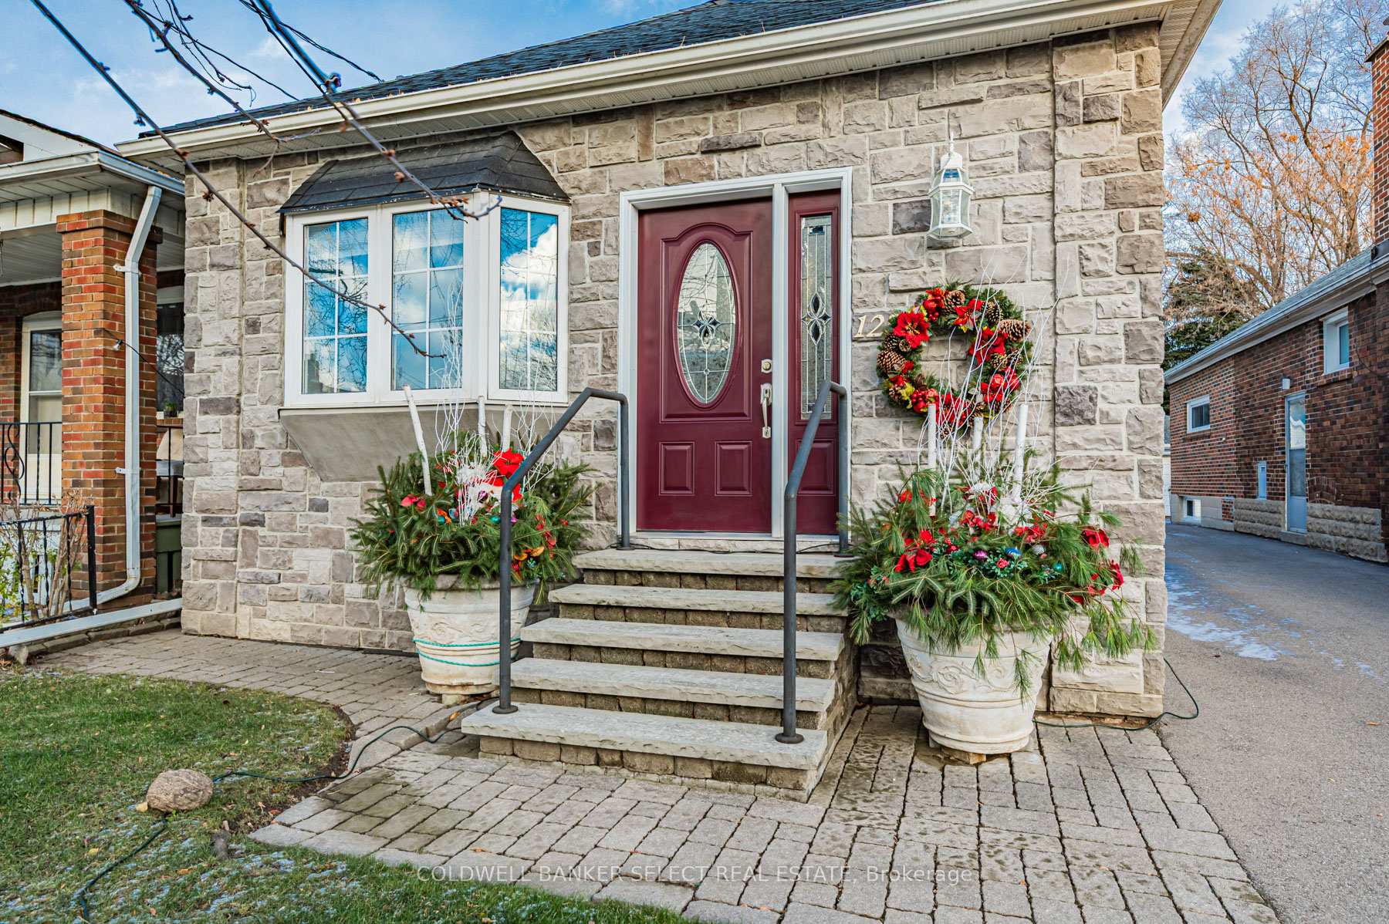
 See all 33 photos
Property history
Facts and features
- BasementUnfinished
- Age of home51–99 years
- Water, sewerMunicipal
- HeatingBaseboard
- Fireplace
- Central air
The homeDetached, Bungalow, Age 51–99 years
- Type: Detached
- Style: Bungalow
- Age: 51–99 years
- Living space: 700–1,100 sq ft
- Basement: Unfinished, full
- Special designation: Other
InsideFireplace Yes, electric, living room, Lower level, Primary bedroom - main floor, water heater owned
- Fireplace: Yes, electric, living room
- Laundry: Lower level
- Features: Primary bedroom - main floor, water heater owned
- Rooms above ground: 7
- Bedrooms: 2
- Bathrooms: 1
- Kitchens: 1
- Family room: Yes
Outside and lotBrick, stone, Asphalt shingle, Block
- Exterior: Brick, stone
- Roof: Asphalt shingle
- Foundation: Block
- Features: Landscaped, patio
- Size: 28.5 × 118 ft
Parking1 Garage, Detached, Mutual, private double
- Spaces: 1 Garage
- Garage: Detached
- Driveway: Mutual, private double
Heating, water and powerBaseboard, gas, Central air, Municipal water
- Heating: Baseboard, gas
- Cooling: Central air
- Water: Municipal water
- Sewer: Municipal sewer
Costs and taxesTaxes $4,034 a year, HST included in the price, Furnace
- Taxes, 2025: $4,034 a year
- HST: HST included in the price
- Rental items: Furnace
Included in the saleStove, range hood, fridge, dishwasher, washer, dryer
- Included: Stove, range hood, fridge, dishwasher, washer, dryer
NearbyLibrary, park, beach
- Close to: Library, park, beach
Listing detailsW12758422, Sold, Feb 4, 2026
- MLS® number: W12758422
- Status: Sold
- Listed on: Feb 4, 2026
- Days on market: 27
- Updated: Mar 3, 2026
- Possession: Flexible
- Occupied by: Owner
- Listing brokerage: COLDWELL BANKER SELECT REAL ESTATE
About this home
125 Fourth Street, Etobicoke (New Toronto), ON M8V 2Y6
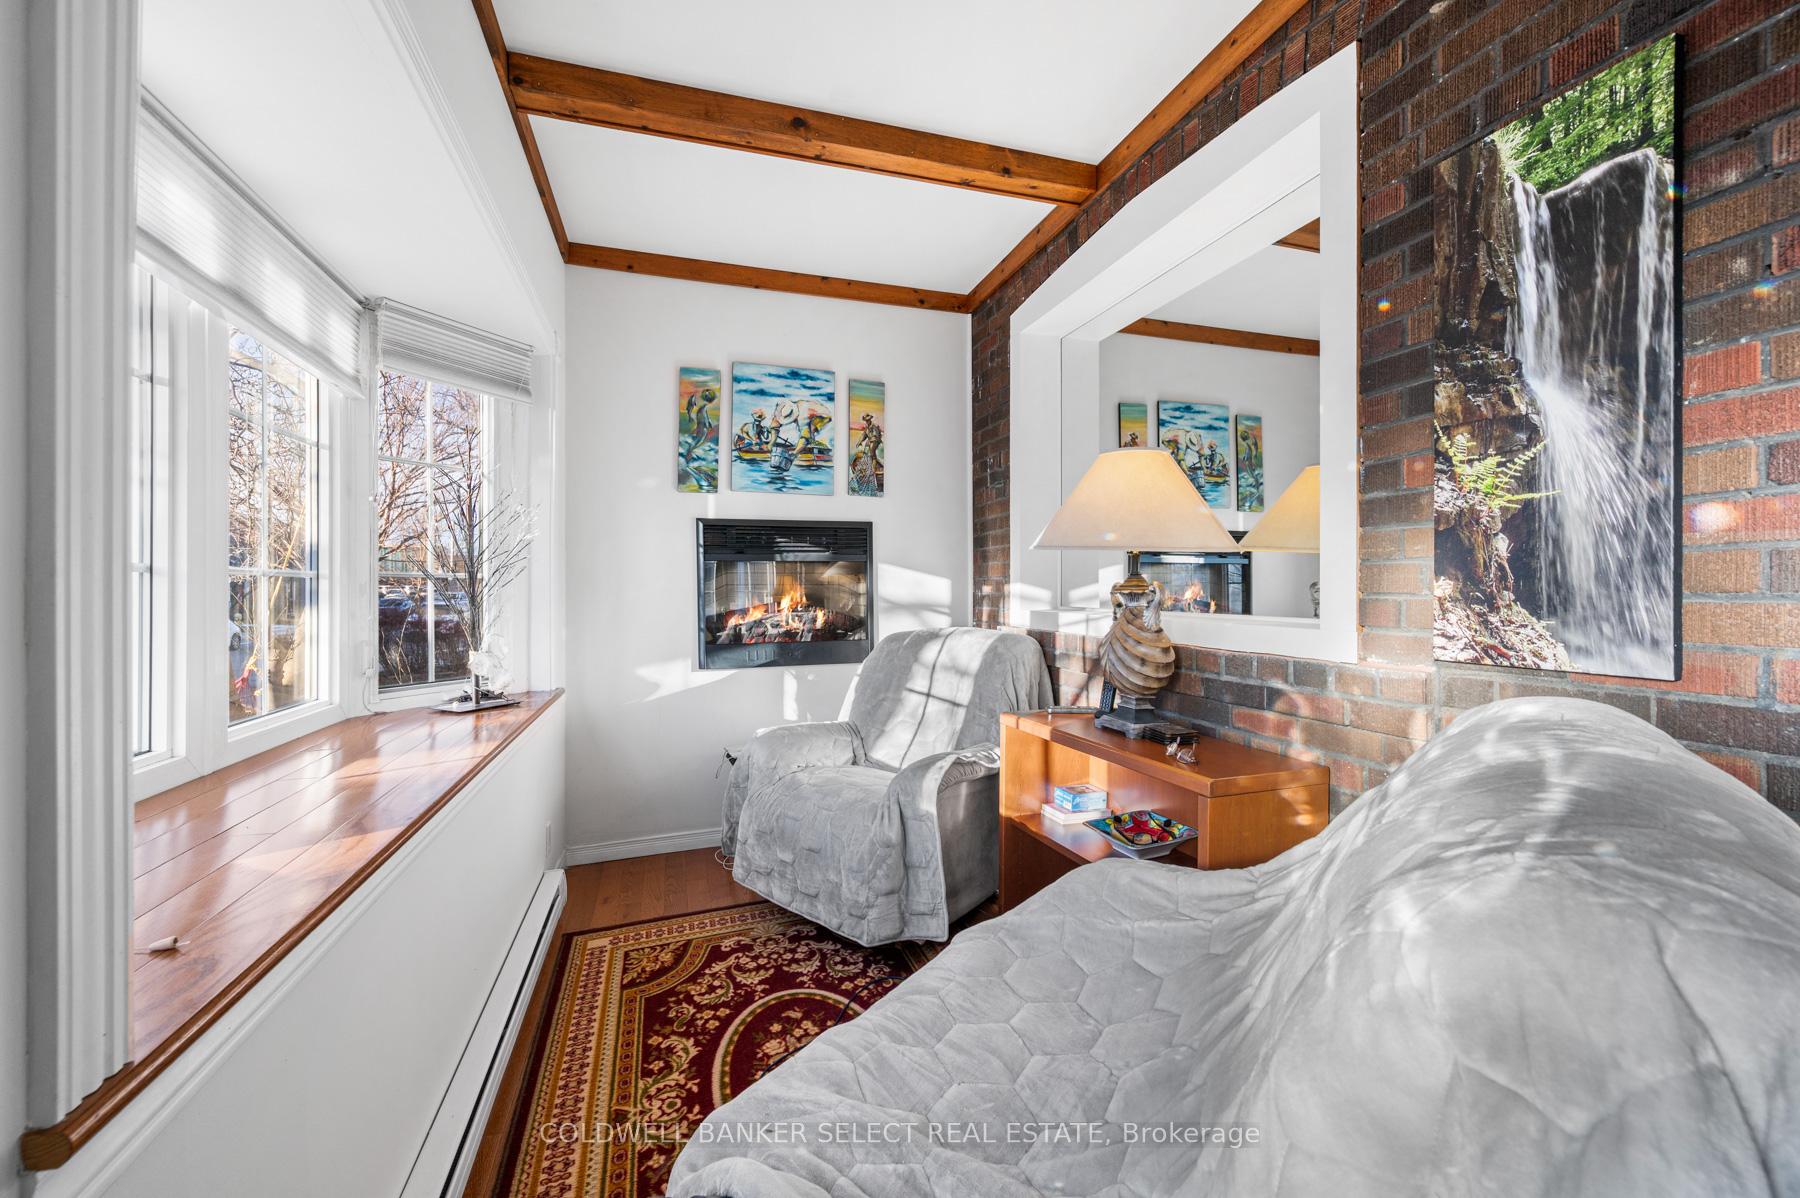
Well maintained and cherished by the same owners for around 35 years, this property is a great opportunity for the most discerning buyers. The standout feature is the spectacular kitchen, showcasing an impressive 14-foot vaulted ceiling and skylight galore - a true architectural surprise you'd never expect from this charming bungalow. The front of the home feels like a stylish New York apartment, featuring exposed brick, warm wood beams above and a large west-facing bay window perfect for catching the summer sunsets near the fireplace. At the rear, the atmosphere shifts to a cottage-like retreat. You'll enjoy lush backyard views (with eastern early morning sunlight) and direct access outdoors, ideal for summer BBQs, late-night hangouts, or movie nights under the stars. This area can also function as a versatile office, an oversized closet for the adjacent bedroom, or a private media nook - offering a perfectly balanced separation of spaces throughout the home. The basement remains unfinished and is ready for your custom vision. Outside, enjoy a beautifully landscaped garden and the convenience of a detached 1-car garage. Let's not forget the location, ~550 m to Prince of Wales Outdoor Rink, ~ 1 kilometer away from Rotary Peace Park as well as Cliff Lumsdon Park which has lawn bowling, an outdoor pool, tennis courts, and a baseball diamond! Let's not forget Colonel Samuel Smith Park with countless trails, water views and great future memories with the family! Don't delay, have a look today!
Ask about this home
A HOMEH agent will answer your questions about this home.
Around this home
Daily convenience, out of 100, from the distances below
Schools nearby
School rating, out of 10.
Helpful calculators
Your HOMEH agent

"I would see it this week."