
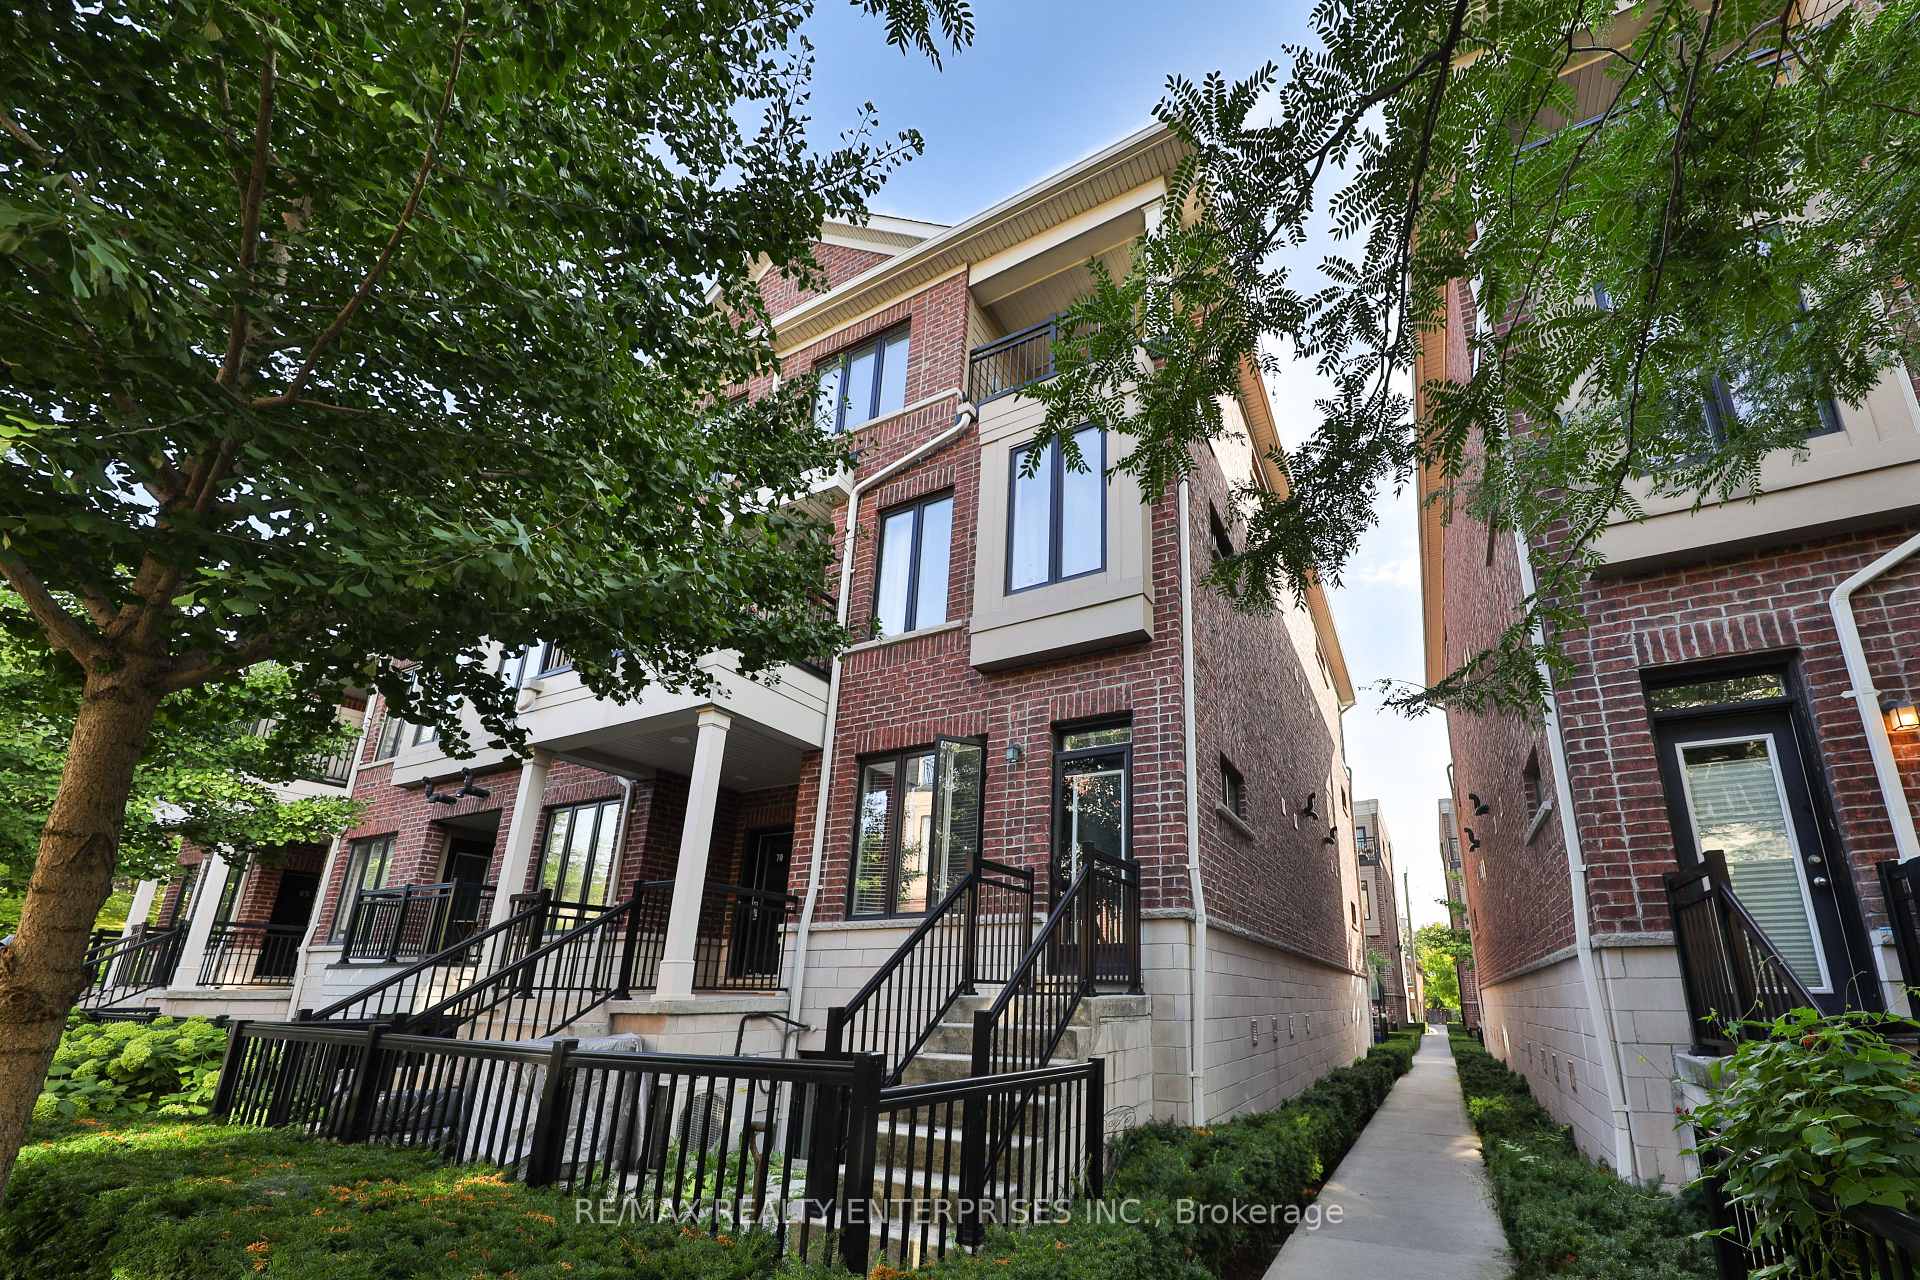
Unit 71, 130 Twenty Fourth Street
Etobicoke (Long Branch)Unit 71, 130 Twenty Fourth Street
Etobicoke (Long Branch)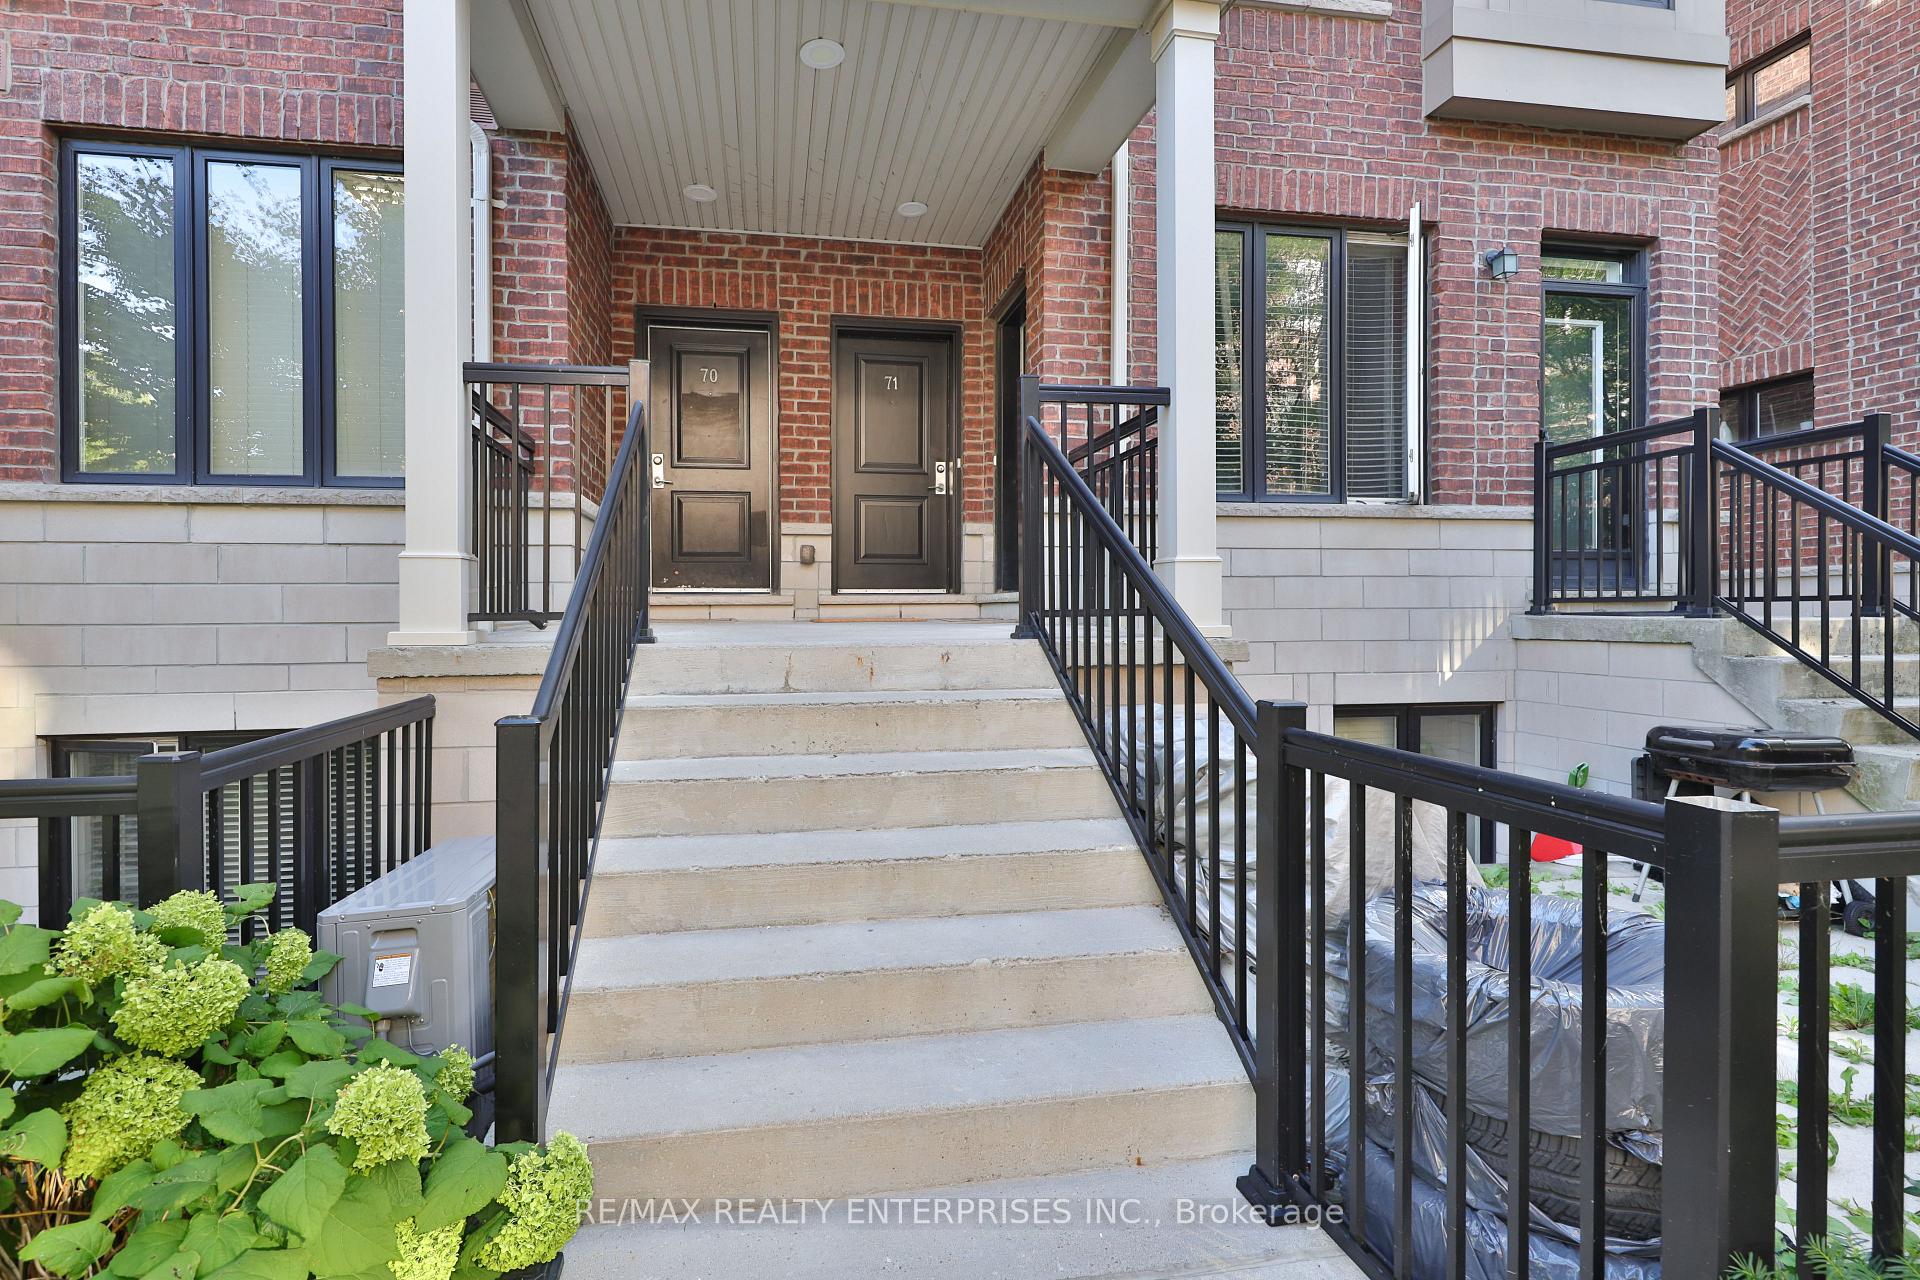
 See all 23 photos
Property history

This listing has ended. It is no longer available.
Property not available for sale or for rent.
About this home
Unit 71, 130 Twenty Fourth Street, Etobicoke
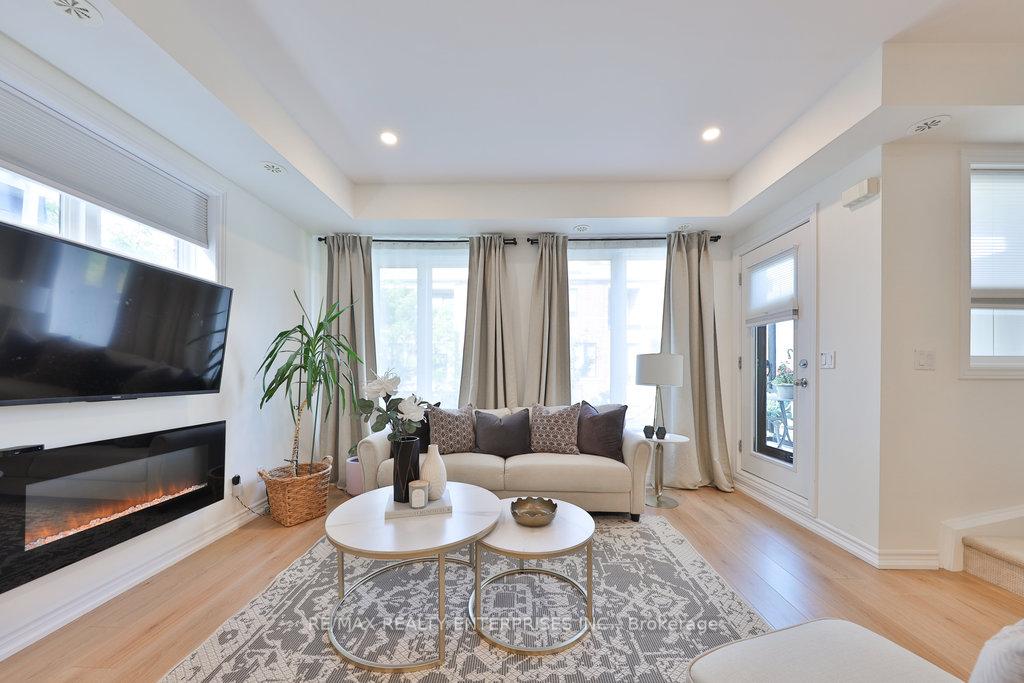
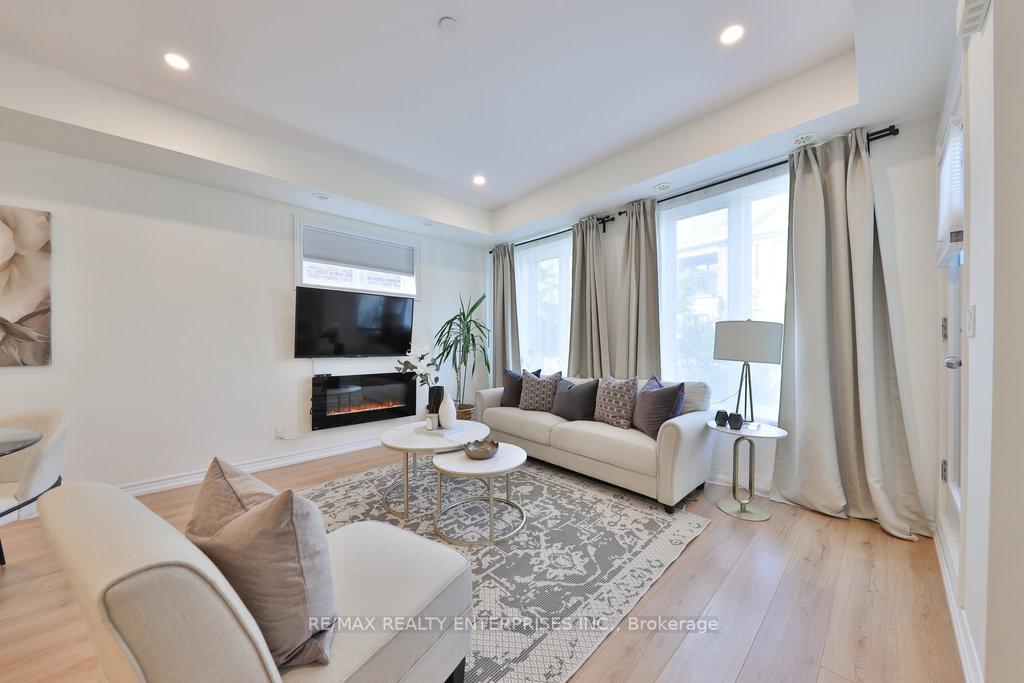
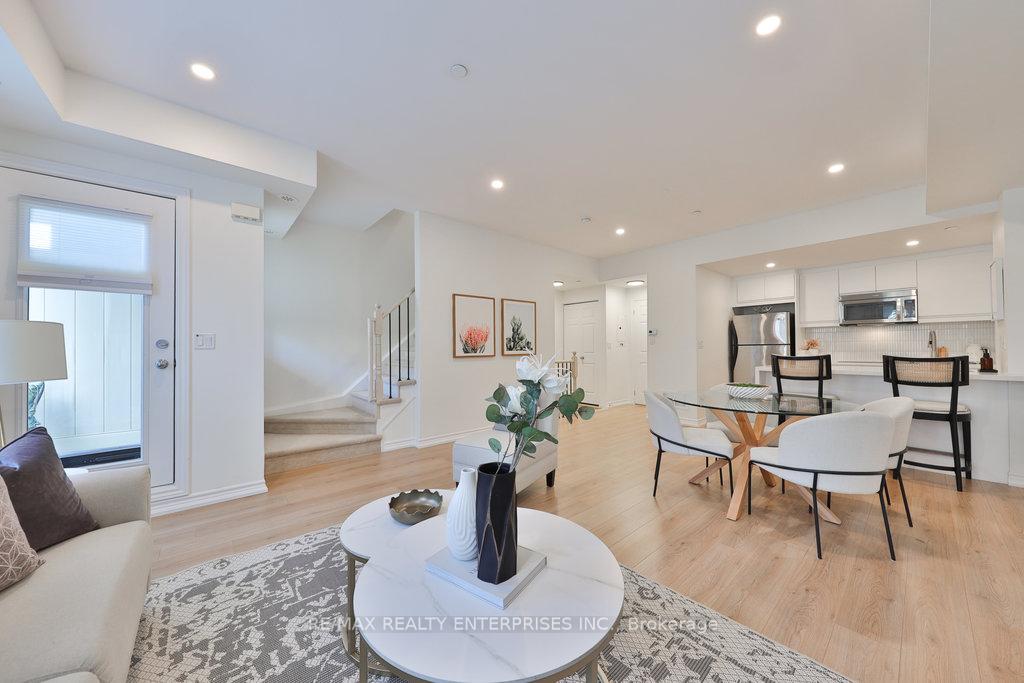
Discover Unit 71 At 130 24th Street, A Contemporary Upper-Level Townhome Located In The Heart Of Long Branch, One Of Torontos Most Vibrant And Family-Friendly Neighbourhoods. Built By Minto, Winner Of The Prestigious OHBA Builder Of The Year Award, This 2-Storey Residence Offers Approx 1,166 Sqft. Of Beautifully Designed Living Space With Modern Upgrades, 2 Bedrooms, 3 Bathrooms & 2 Private Patios, Blending Comfort, Style, And Functionality. Located In A Highly Sought-After Community, This Home Offers Exceptional Access To Top-Rated Schools, Humber College, Shops, Cafés & Restaurants. Commuters Will Appreciate Being Steps From The Long Branch GO Station, Offering A Direct 30-Minute Ride To Downtown Toronto, Along With TTC Streetcars, Buses & Easy Access To The QEW & Gardiner Expressway. Outdoor Enthusiasts Will Love Being Just A Short Walk To The Waterfront With Its Scenic Trails, Parks & Recreational Facilities, Including The New Tennis And Pickleball Courts At Nearby Laburnham Park. The Open-Concept Main Level Is Bright & Inviting, Featuring Newly Upgraded Laminate Flooring, Baseboards & Pot Lights. Large Windows Fill The Living Room With Natural Light While An Electric Fireplace Creates Warmth And Ambiance. A Walkout Patio Extends The Living Space Outdoors, Perfect For Relaxing Or Entertaining. The Newly Upgraded Kitchen Is The Centrepiece Of The Home, Showcasing Quartz Waterfall Countertops, A Centre Island With Seating, Stainless-Steel Appliances And Upgraded Cabinetry, Tile Backsplash, And Fixtures. A Convenient Powder Room Completes This Level. Upstairs, The Private Retreat Includes 2 Generously Sized Bedrooms And 2 Full Bathrooms. The Primary Suite Features A Chandelier, A 3-Piece Ensuite & Direct Access To A Private Patio, Ideal For Enjoying Quiet Mornings Or Evenings Outdoors. The Second Bedroom Is Bright & Versatile, Well-Suited For A Nursery, Guest Suite, Or Home Office. A Second Full Bathroom & A Laundry Area Provide Everyday Convenience.
Facts & features
Ask about this home
A HOMEH agent will answer your questions about this home.
Rooms
5 rooms · 3 bathrooms
- Dining room8′11″ × 14′6″130 sq.ft.
- Living room12′2″ × 14′6″176 sq.ft.
- Kitchen6′10″ × 9′1″62 sq.ft.
- Primary bedroom16′1″ × 10′11″176 sq.ft.
- Bedroom 211′1″ × 9′7″106 sq.ft.
Around this home
Listing details
Helpful tools
Your HOMEH agent
"Priced 8% over our estimate. I would see it this week."
Ask HOMEH about this home
Price, neighbourhood, monthly cost. Ask anything.
HOMEH Intelligent Agent is an AI, not a licensed representative. Check anything important with your agent.