
 See all 35 photos
Property history

This home has sold. It is no longer available.
Property not available for sale or for rent.
Ask about this home
A HOMEH agent will answer your questions about this home.Ask HOMEH
About this home
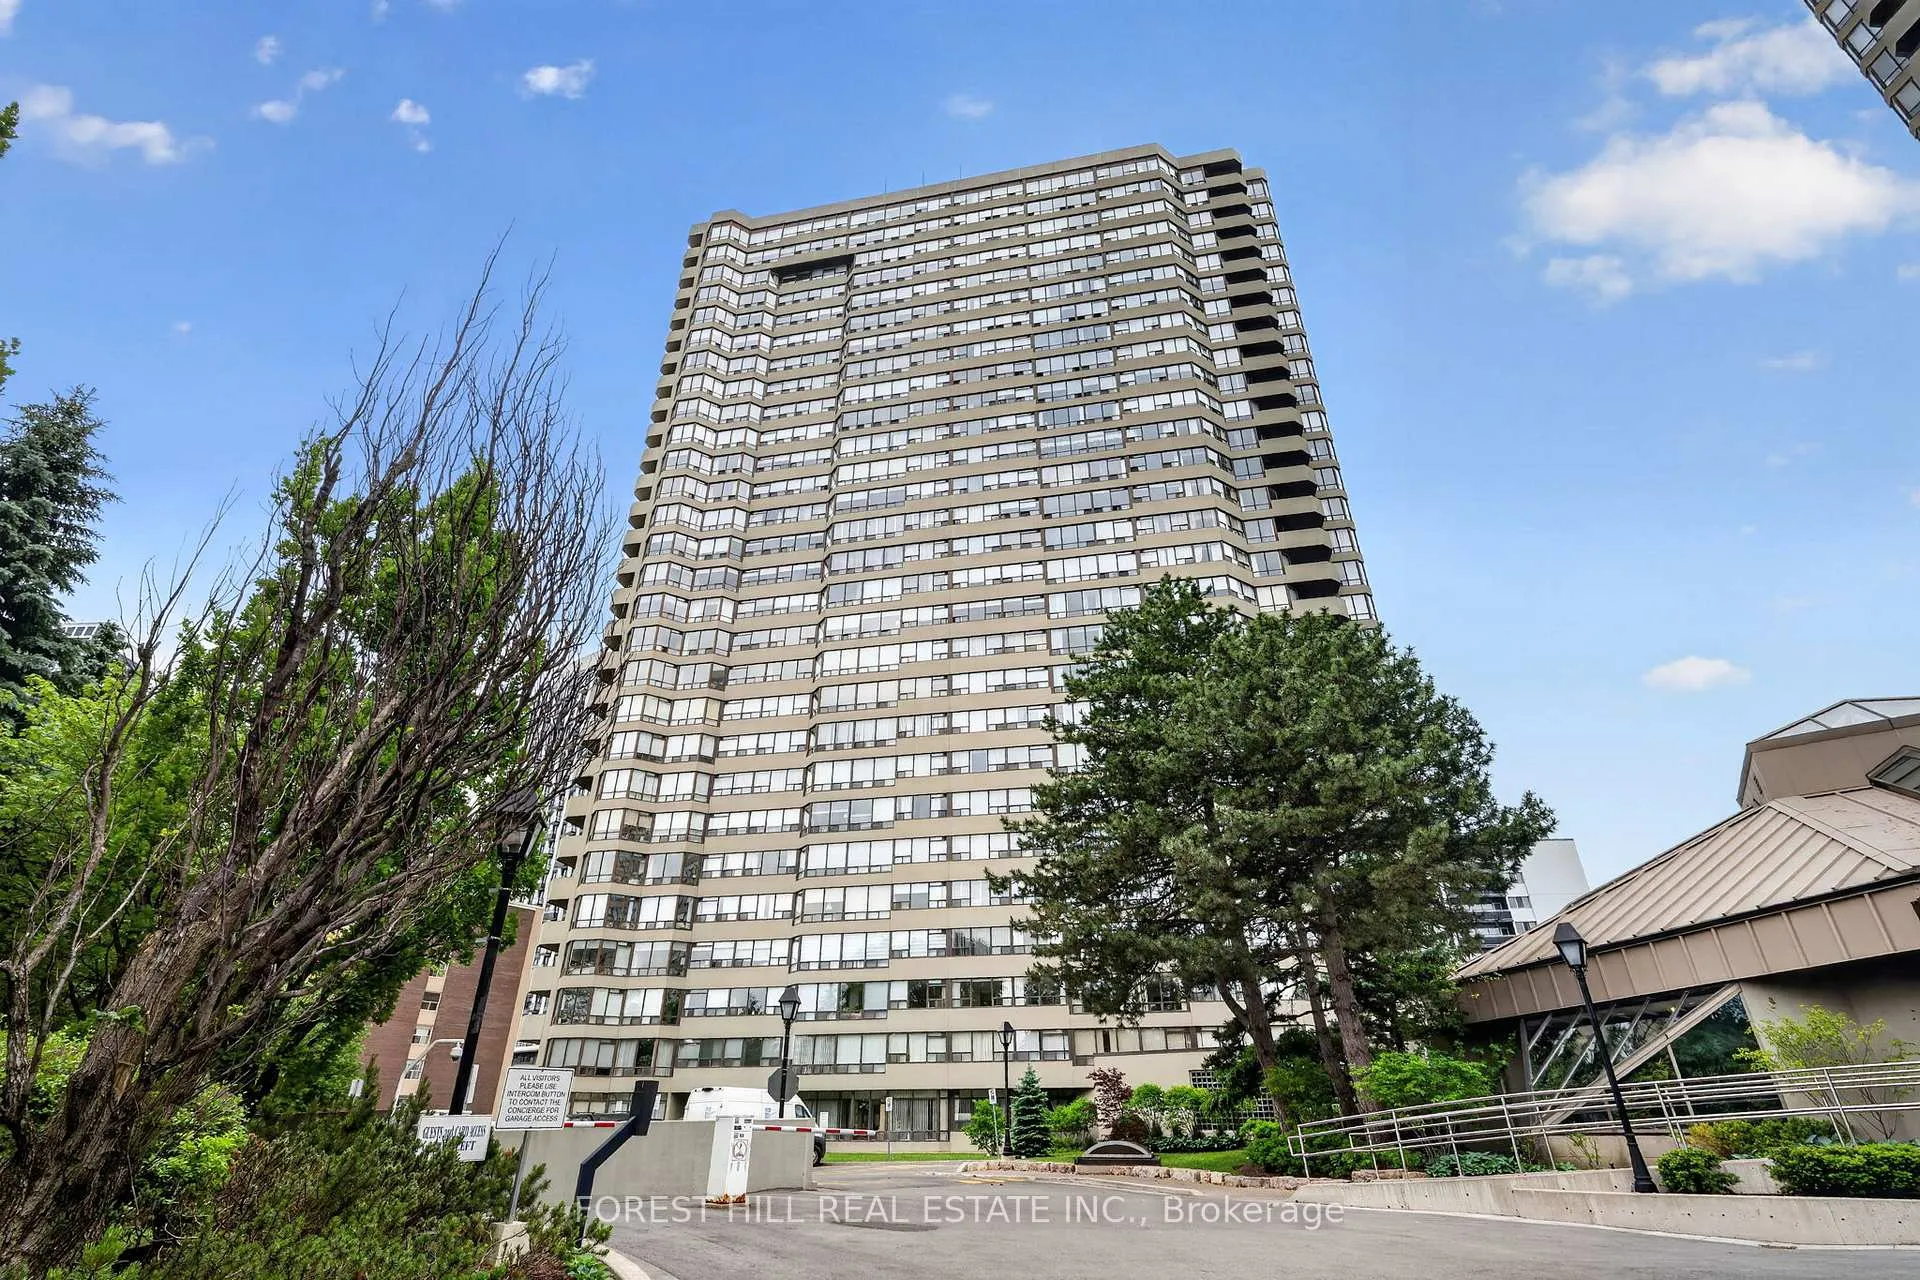
Unit 1709, 1300 Islington Avenue, Etobicoke
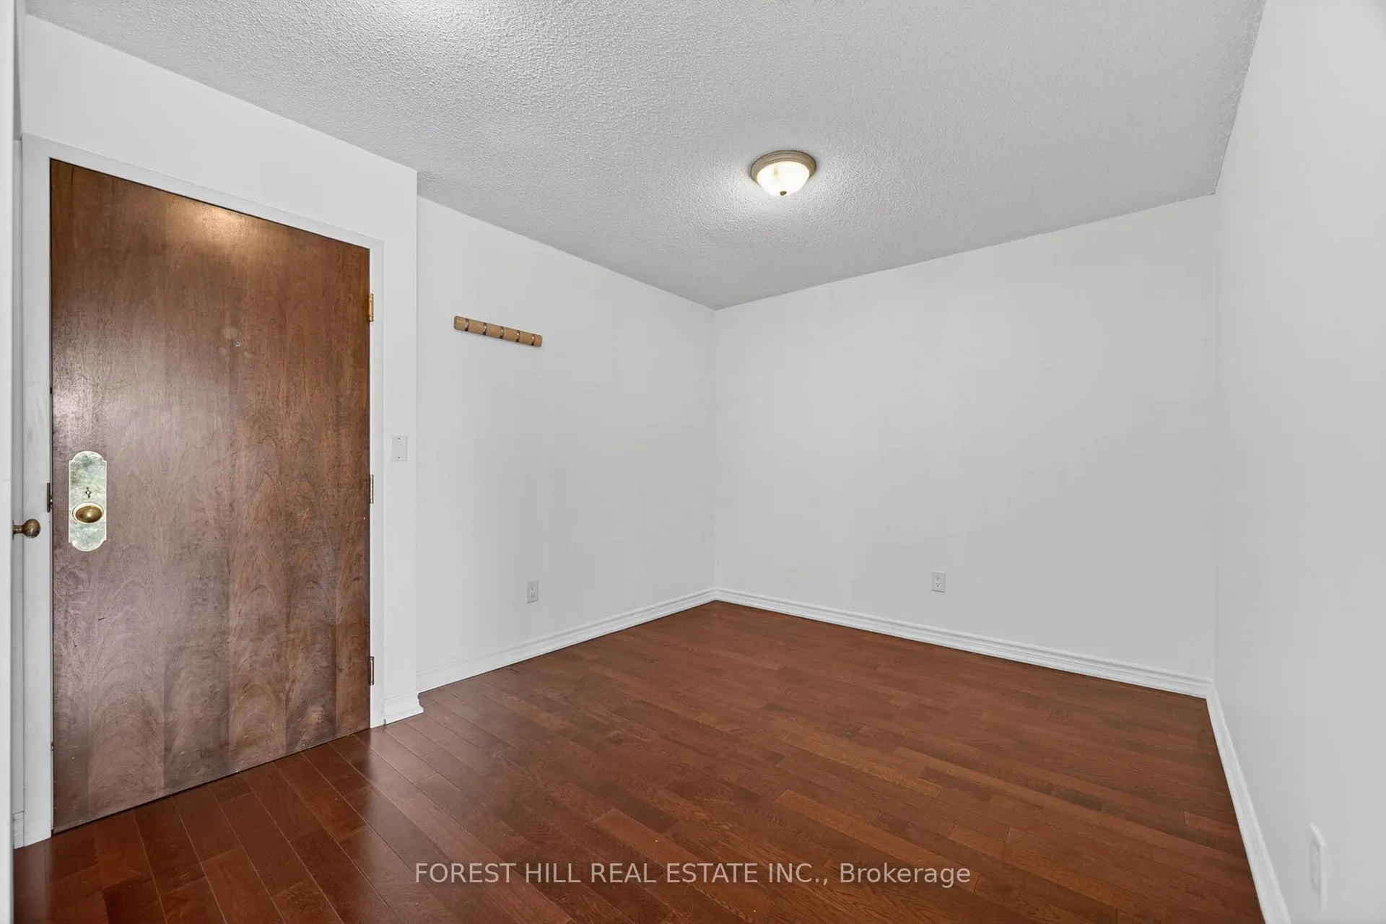
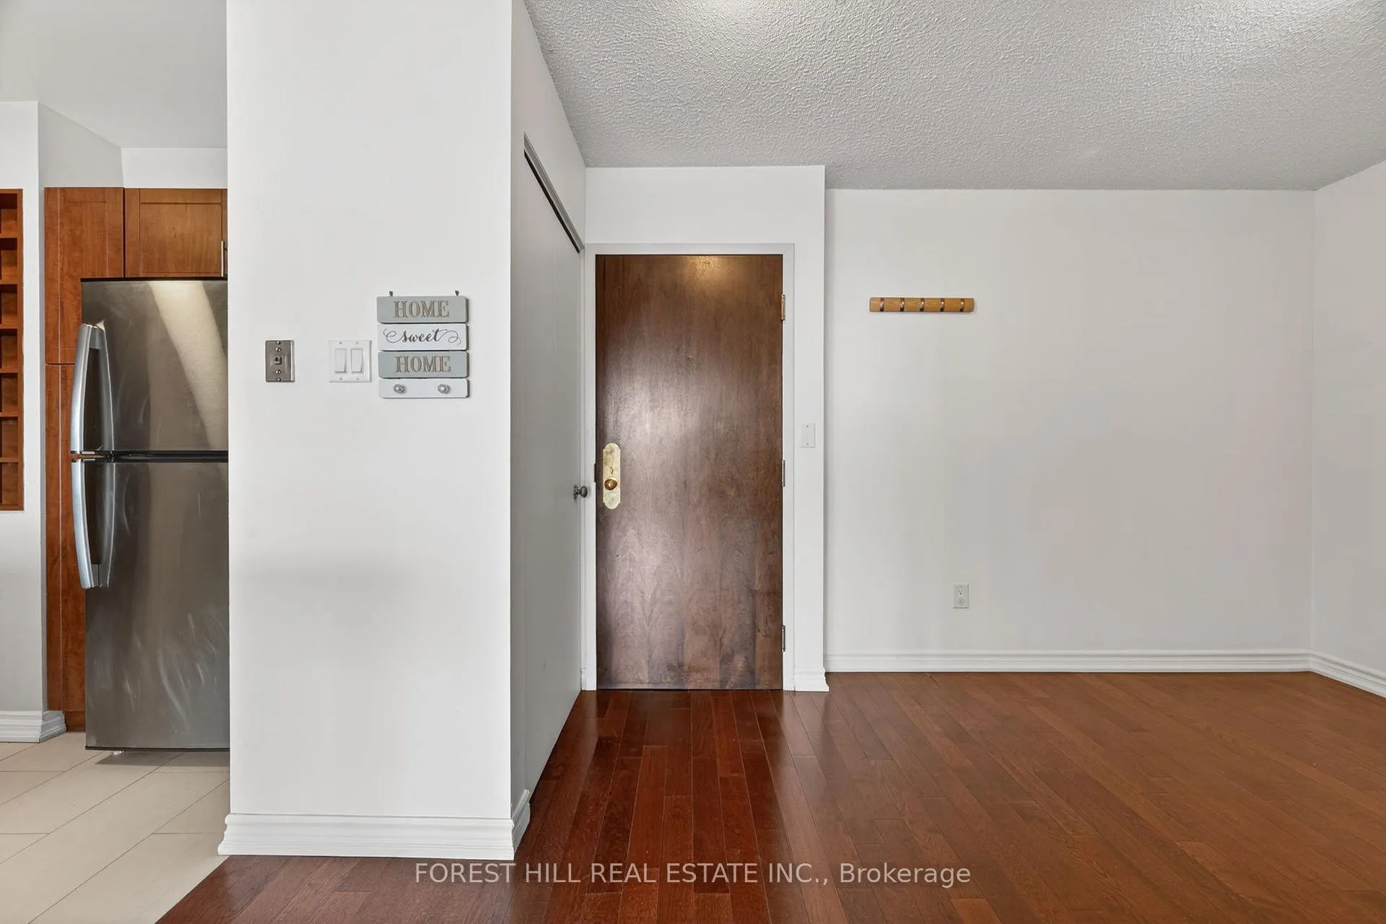
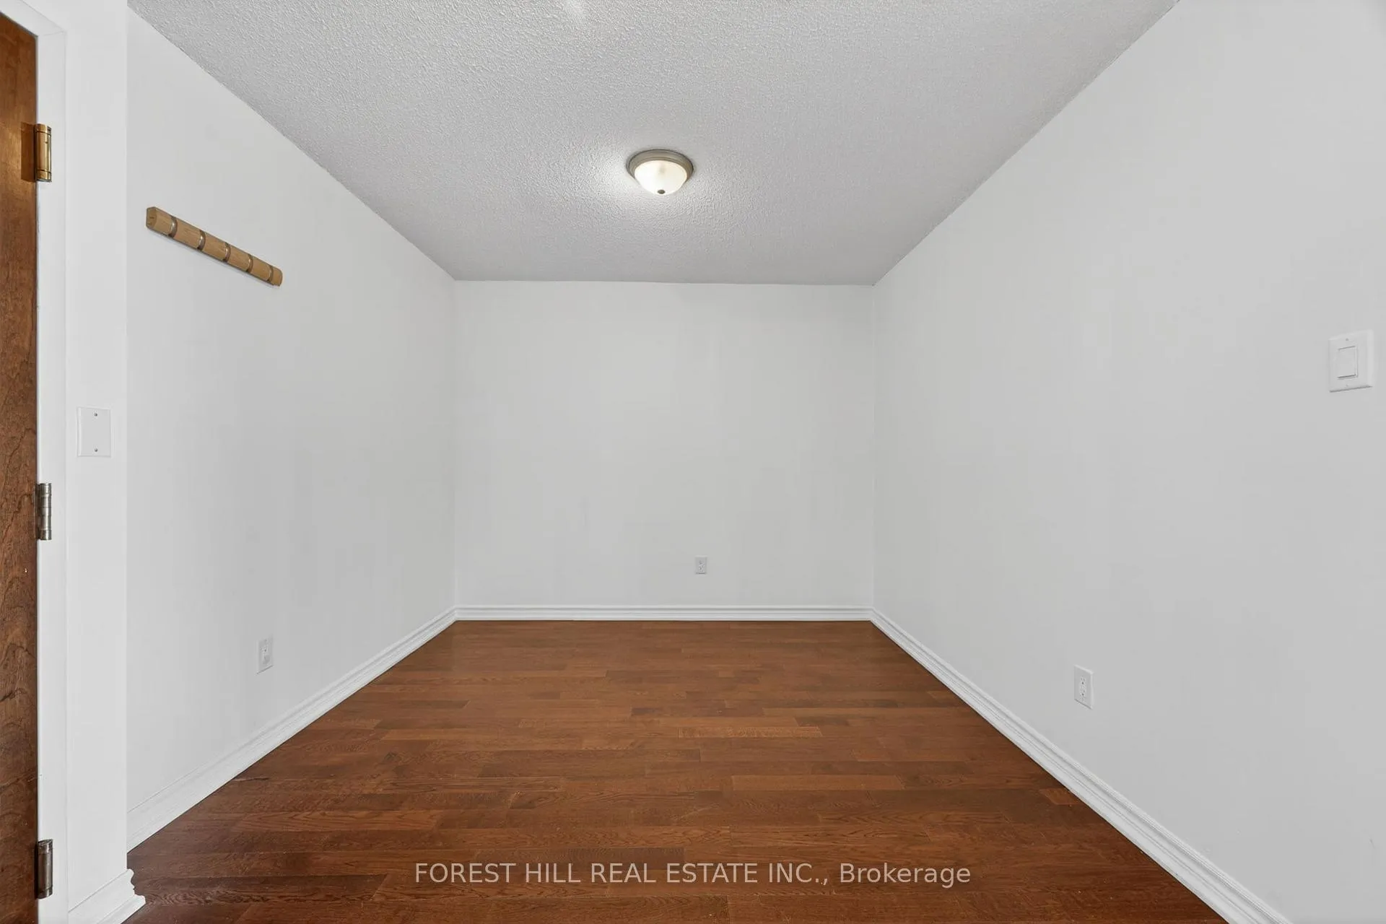
Experience elevated condominium living at Barclay Terrace, one of Etobicoke's most sought-after communities. This spacious two-bedroom, two-bathroom residence offers over 930 sq. ft. of thoughtfully designed living space (see attached builder floor plan) and showcases breathtaking views of Etobicoke Creek and Kingsway Park.The bright, open-concept layout is designed for both comfort and functionality, featuring an updated interior, generous principal rooms, and a separate dining area that can easily serve as a home office or flex space. Bathed in natural light, this well-appointed suite is ideal for first-time buyers, growing families, downsizers, or investors seeking exceptional value in a prime location.Residents enjoy an unparalleled lifestyle with resort-inspired amenities rarely found in condominium living. The extensive recreation facilities include a large indoor swimming pool, whirlpool, saunas, squash and racquetball courts, tennis courts, a fully equipped fitness centre, and complimentary fitness and aquafit classes led by the on-site Recreation Coordinator.Social and leisure opportunities abound with a spacious party room featuring a dance floor, hobby workshop, billiards room, library and book club, poolside lounge with fireplace, and a vibrant calendar of community events including happy hours, bingo nights, poker games, and residents' clubs.Perfectly positioned just steps from Islington Subway Station and GO Transit, Barclay Terrace offers seamless access throughout the GTA. Residents are also within walking distance of the boutiques, cafés, restaurants, and services along Bloor Street, as well as beautiful parks, top-rated schools, and the renowned Islington Golf Club.Located in the heart of the prestigious Kingsway and Islington Village neighbourhoods, this exceptional address provides the perfect balance of urban convenience and community charm, with quick access to downtown Toronto, major highways, and Toronto Pearson International Airport.
Facts & features
Ask about this home
A HOMEH agent will answer your questions about this home.
Rooms
5 rooms · 2 bathrooms
- Living room19′8″ × 9′10″194 sq.ft.
- Dining room9′8″ × 9′6″92 sq.ft.
- Kitchen10′6″ × 10′2″107 sq.ft.
- Primary bedroom14′5″ × 9′10″142 sq.ft.
- Bedroom 212′4″ × 8′10″110 sq.ft.
Around this home
Schools nearby
School rating, out of 10.
Listing details
Helpful tools
Your HOMEH agent
"I would see it this week."
Ask HOMEH about this home
Price, neighbourhood, monthly cost. Ask anything.
HOMEH Intelligent Agent is an AI, not a licensed representative. Check anything important with your agent.