

Unit 2504, 1300 Islington Avenue
Unit 2504, 1300 Islington Avenue
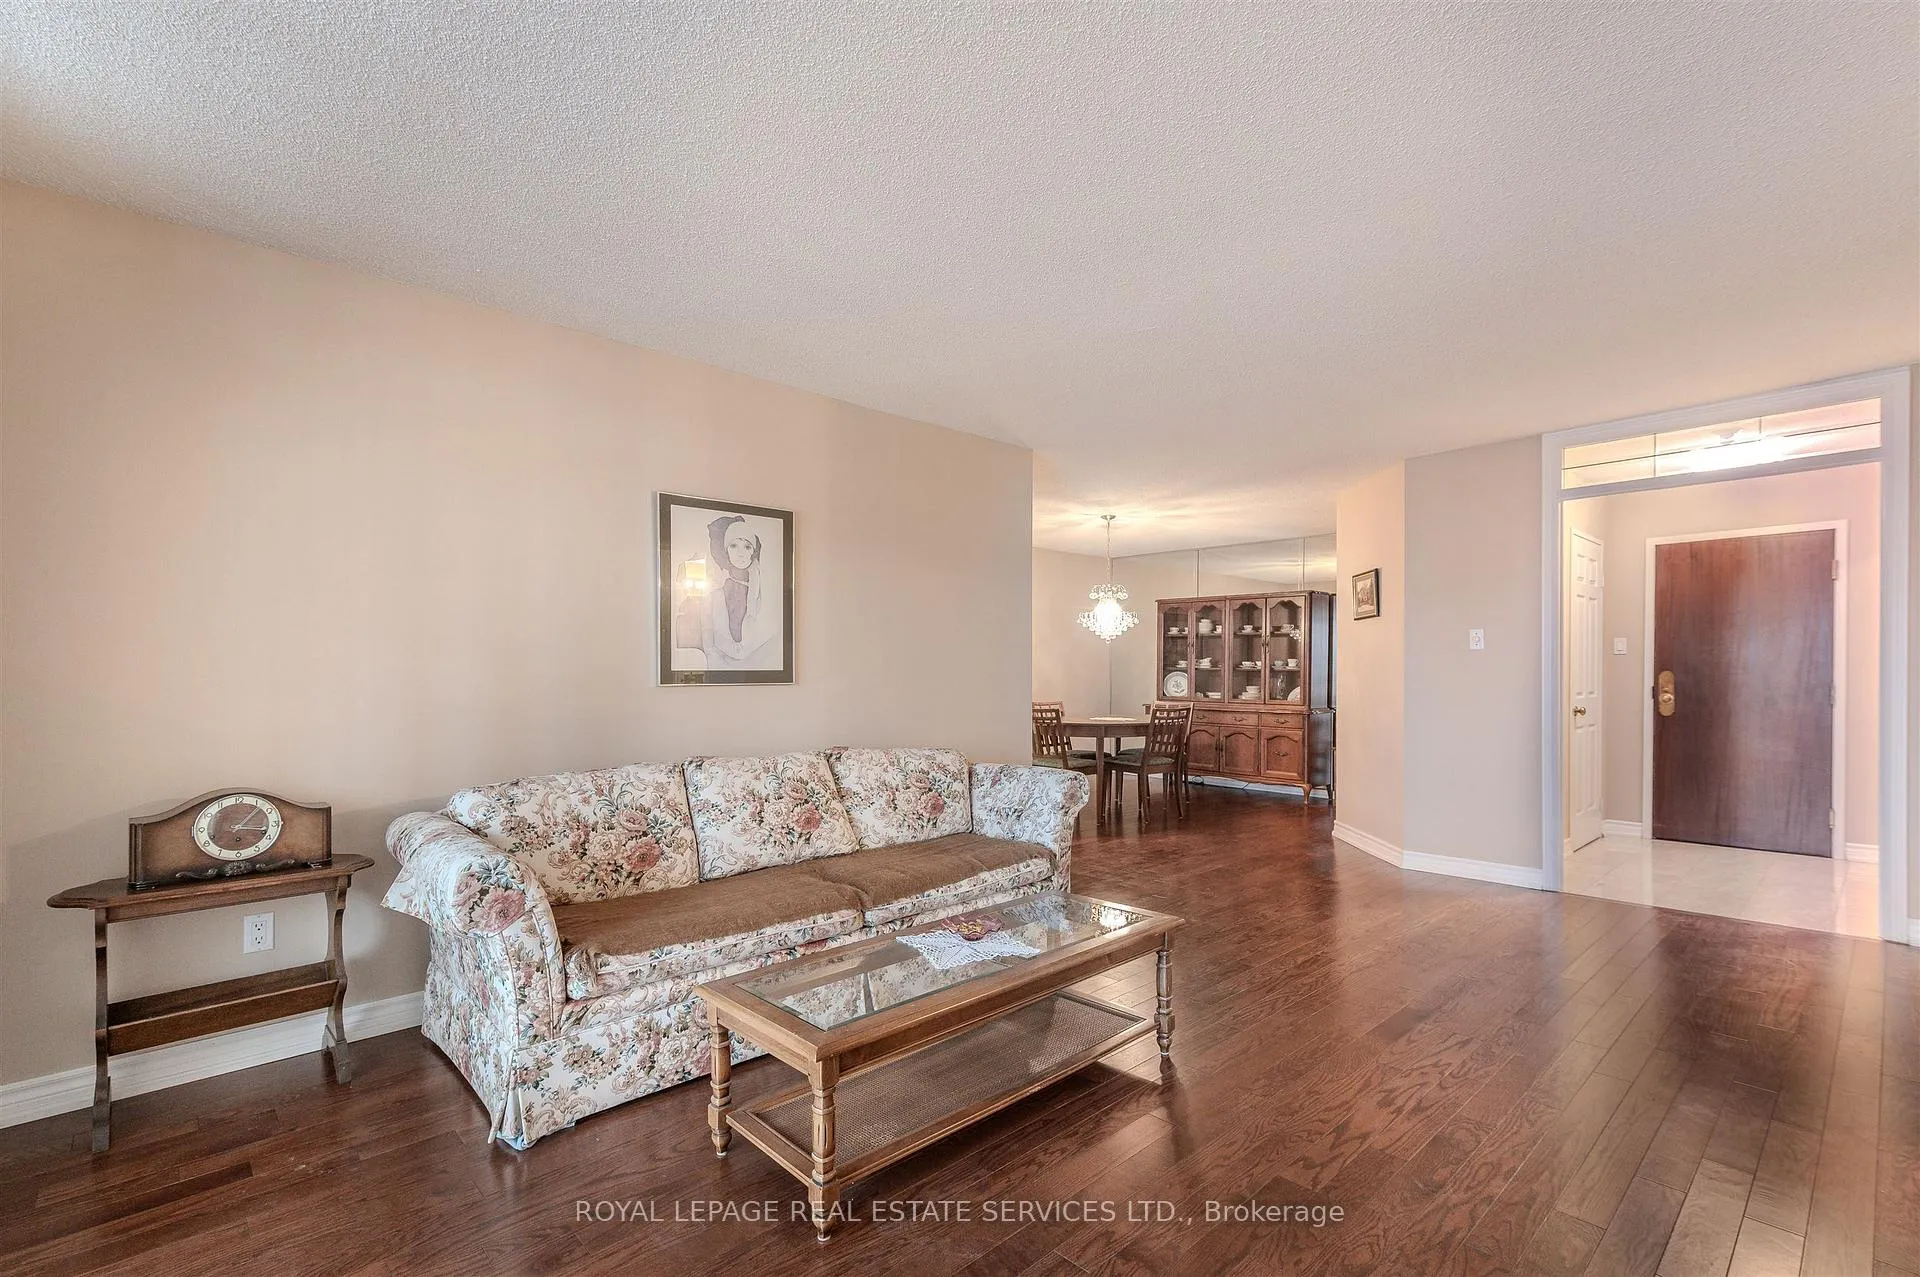 See all 36 photos
Property history
Facts and features
- ExposureSouth west
- LaundryEnsuite, in-suite
- LockerEnsuite
- BalconyNone
- Hardwood floors
- Central air
- Concierge
- Exercise room
- Indoor pool
- Party room/meeting room
The homeCondo Apartment, Apartment, 1,200–1,399 sq ft
- Type: Condo Apartment
- Style: Apartment
- Living space: 1,200–1,399 sq ft
- Basement: None
- Exposure: South West
- View: Clear
InsideTile, Hardwood, Ensuite, in-suite laundry, main level, Carpet free
- Flooring: Tile, Hardwood
- Laundry: Ensuite, in-suite laundry, main level
- Features: Carpet free
- Security: Concierge/security, security guard
- Rooms above ground: 7
- Bedrooms: 2 + 1 in the basement
- Bathrooms: 2
- Kitchens: 1
OutsideConcrete, Balcony None, Landscaped, patio
- Exterior: Concrete
- Balcony: None
- Features: Landscaped, patio
Parking and locker1 Parking, Underground, Parking type Owned
- Spaces: 1 Parking
- Garage: Underground
- Parking type: Owned
- Driveway: Underground
- Locker: Ensuite
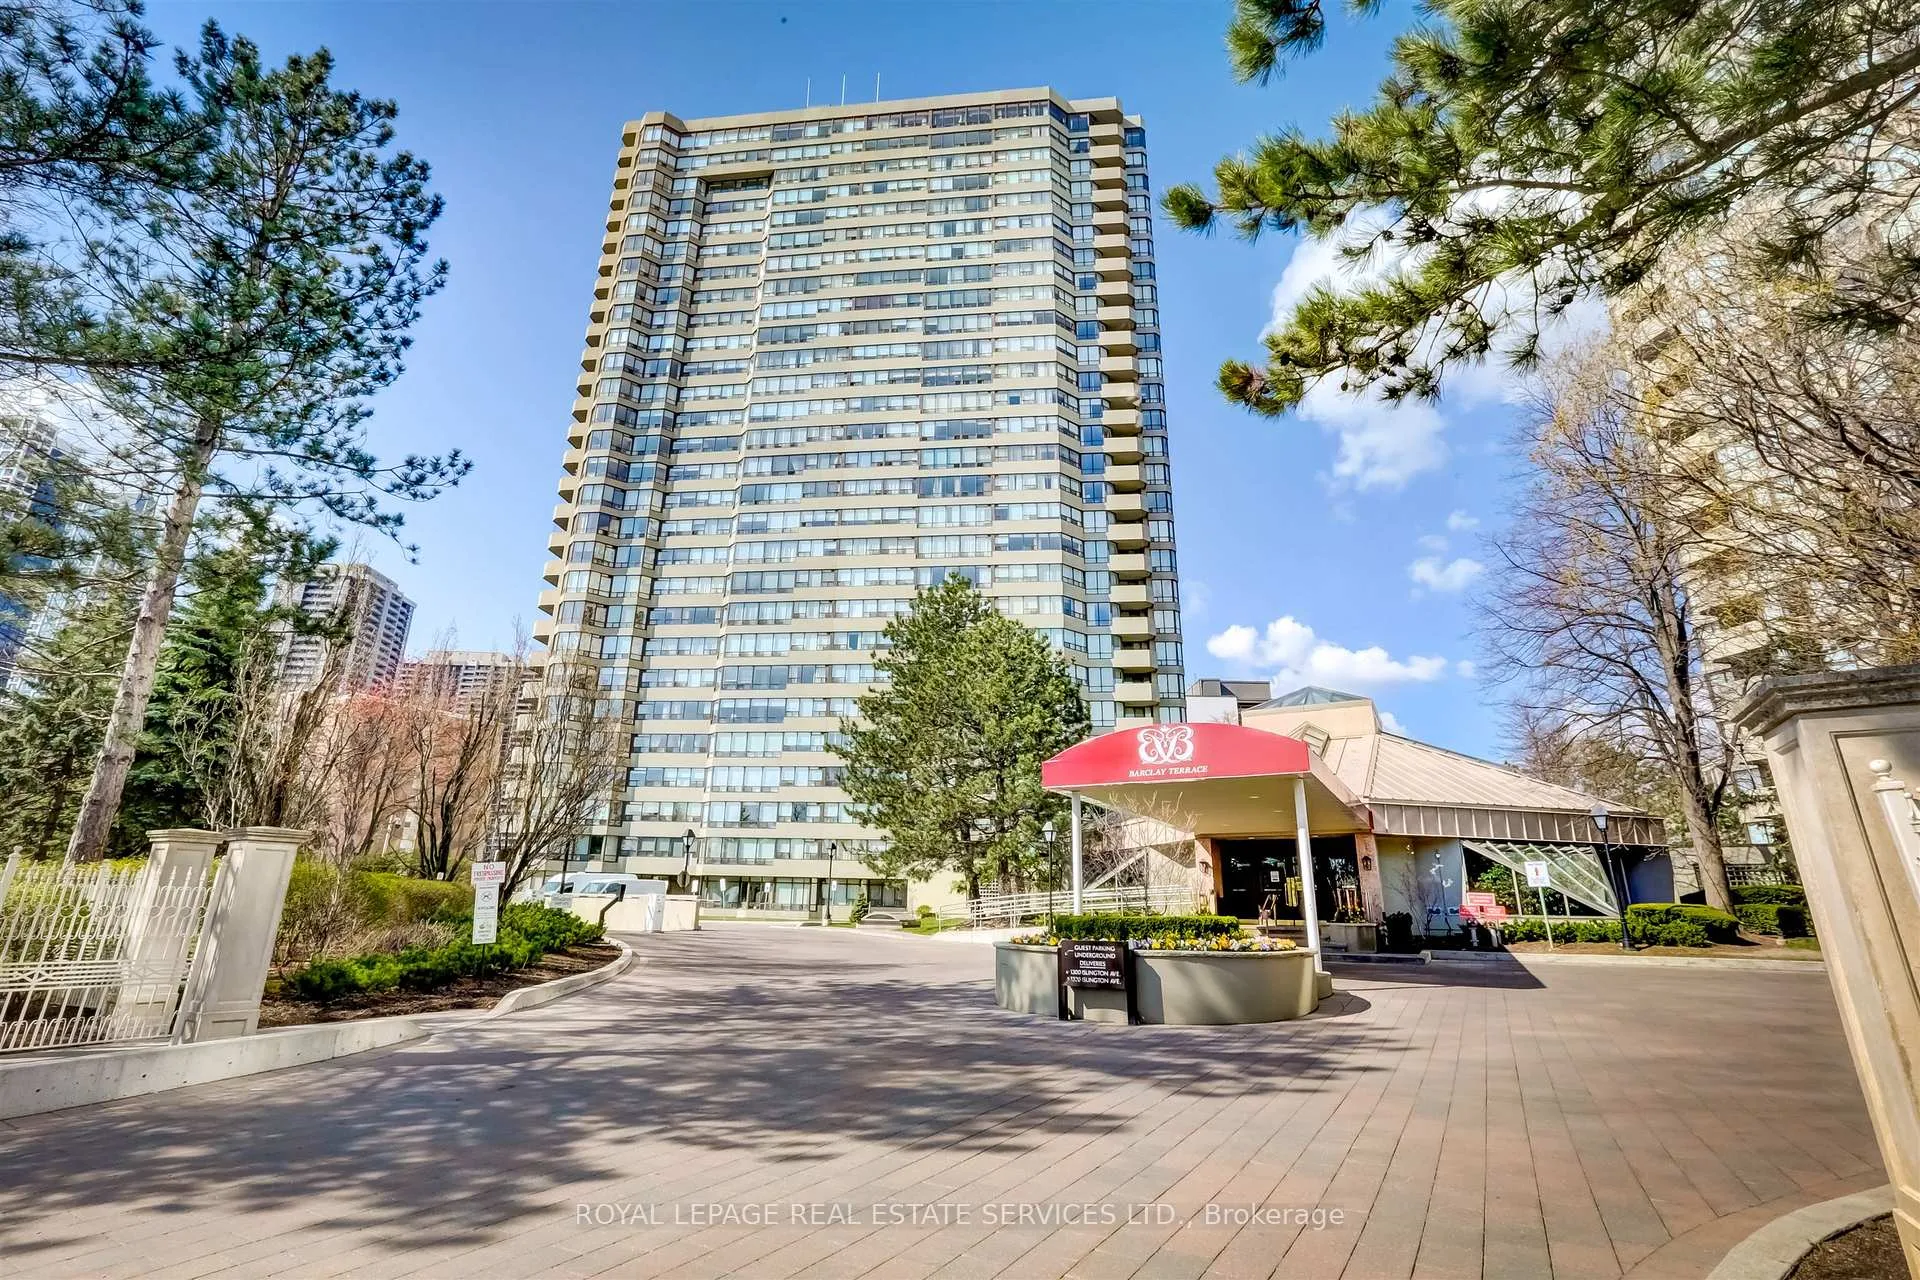
BuildingBarclay terrace, Storeys 28, Units 242
- Name: Barclay terrace
- Storeys: 28
- Units: 242
- Registered: 1987
- Condo corporation: 759
- Amenities: Concierge, exercise room, game room, indoor pool, party room/meeting room, tennis court
- Pets: Not allowed
Heating, water and powerForced air, gas, Central air
- Heating: Forced air, gas
- Cooling: Central air
Costs and taxesTaxes $3,393 a year, Condo fee $1,292 a month, Heat included, hydro included, water included, cable tv included, cac included, common elements included, building insurance included, parking included
- Taxes, 2025: $3,393 a year
- Condo fee: $1,292 a month
- Fee includes: Heat included, hydro included, water included, cable tv included, cac included, common elements included, building insurance included, parking included
- HST: No HST
Included in the saleStainless steel appliances: kenmore fridge, whirlpool stove, kenmore fan, kitchenaid dishwasher; ge washer and steam dryer; all california shutters, all existing electric light fixtures.
- Included: Stainless steel appliances: kenmore fridge, whirlpool stove, kenmore fan, kitchenaid dishwasher; ge washer and steam dryer; all california shutters, all existing electric light fixtures.
NearbyClear view, park, public transit
- Close to: Clear view, park, public transit
Listing detailsW12888234, Sold, Mar 16, 2026
- MLS® number: W12888234
- Status: Sold
- Listed on: Mar 16, 2026
- Days on market: 18
- Updated: Apr 3, 2026
- Possession: 30-59 days
- Occupied by: Vacant
- Listing brokerage: ROYAL LEPAGE REAL ESTATE SERVICES LTD.
About this home
Unit 2504, 1300 Islington Avenue, Etobicoke (Islington-City Centre West), ON M9A 5C4
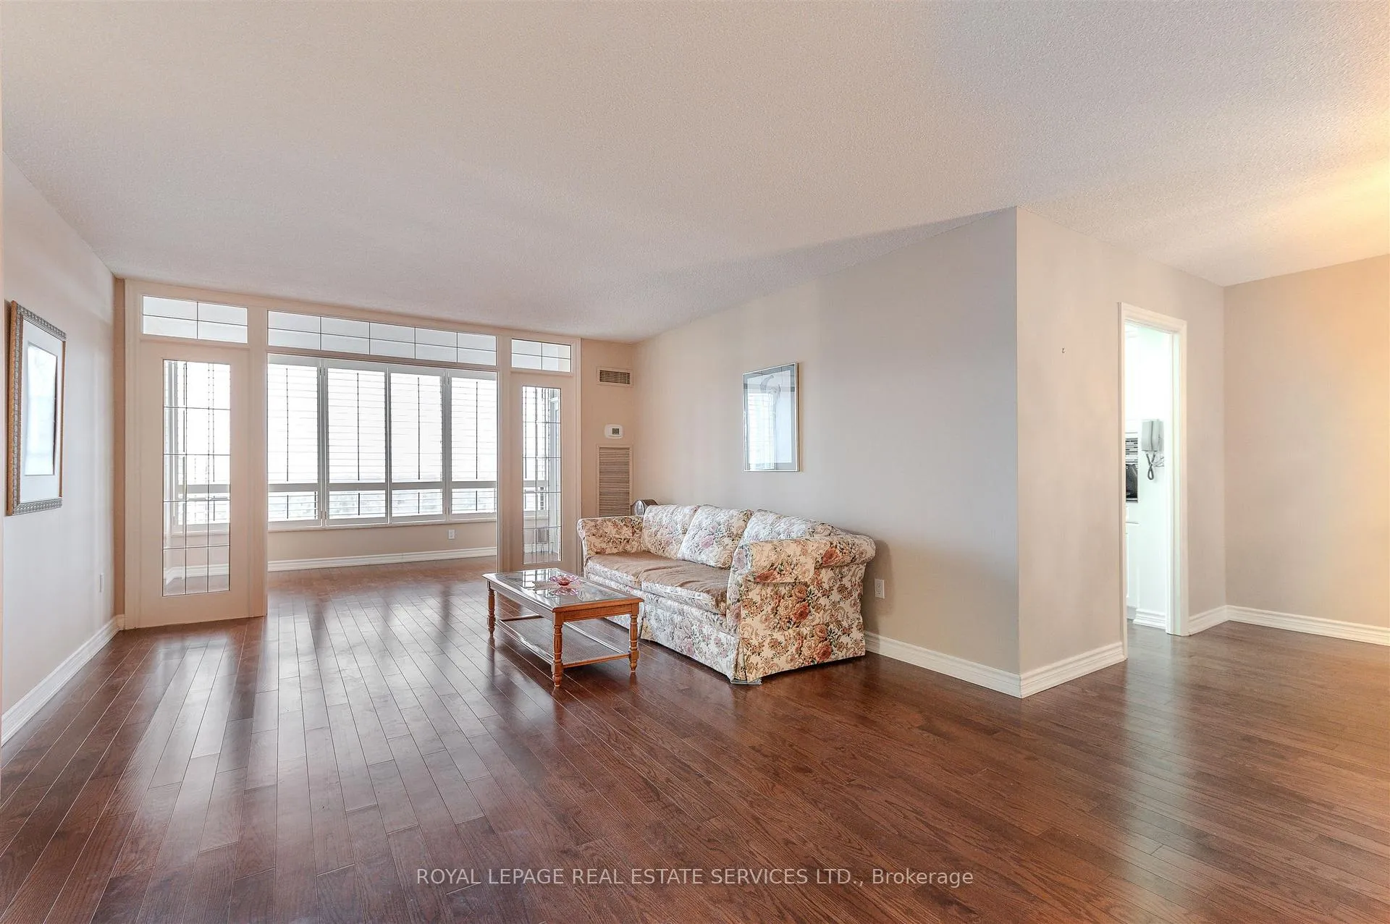
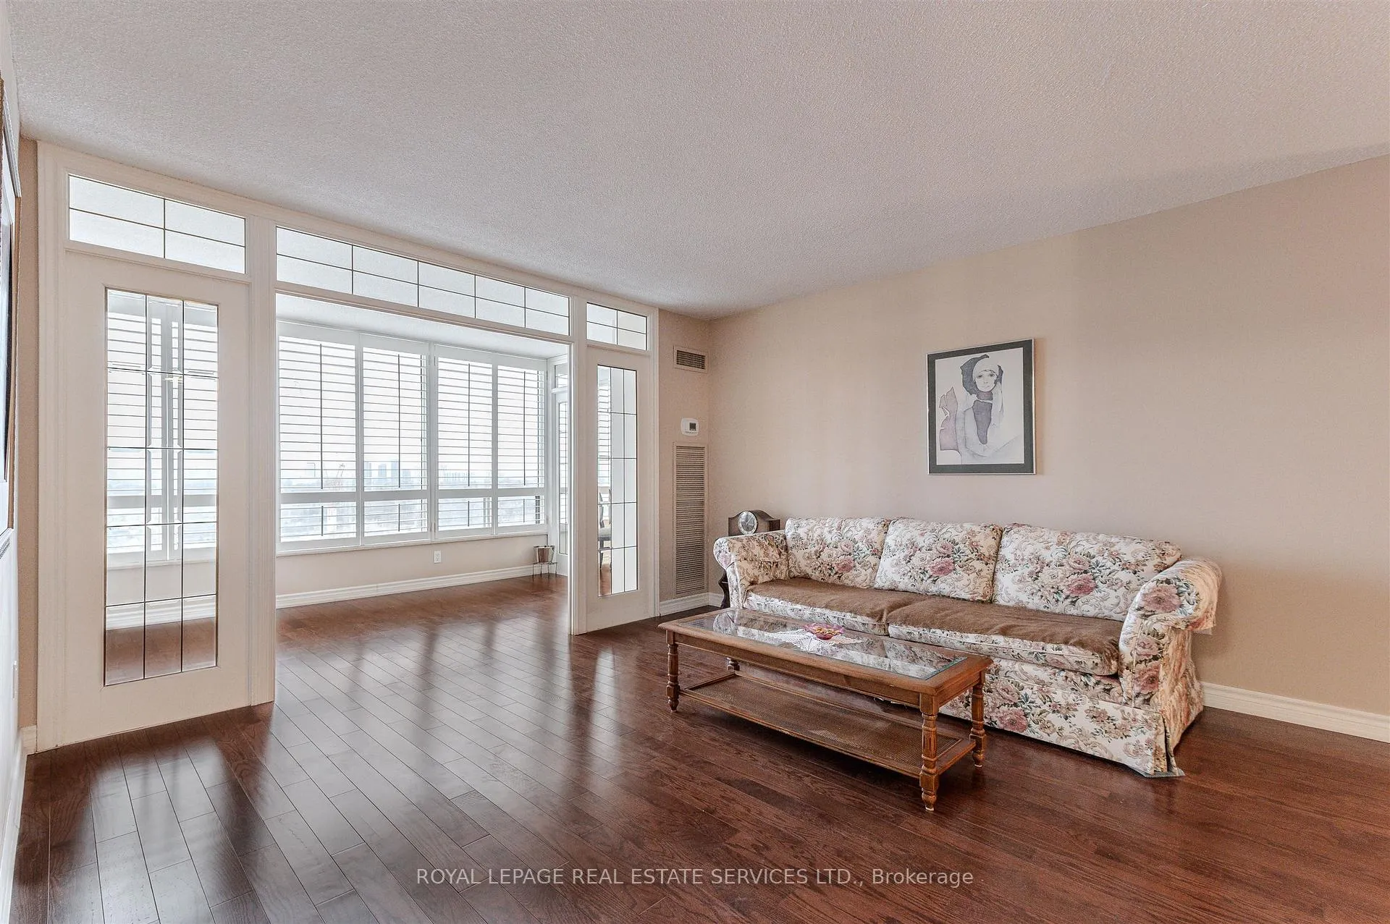
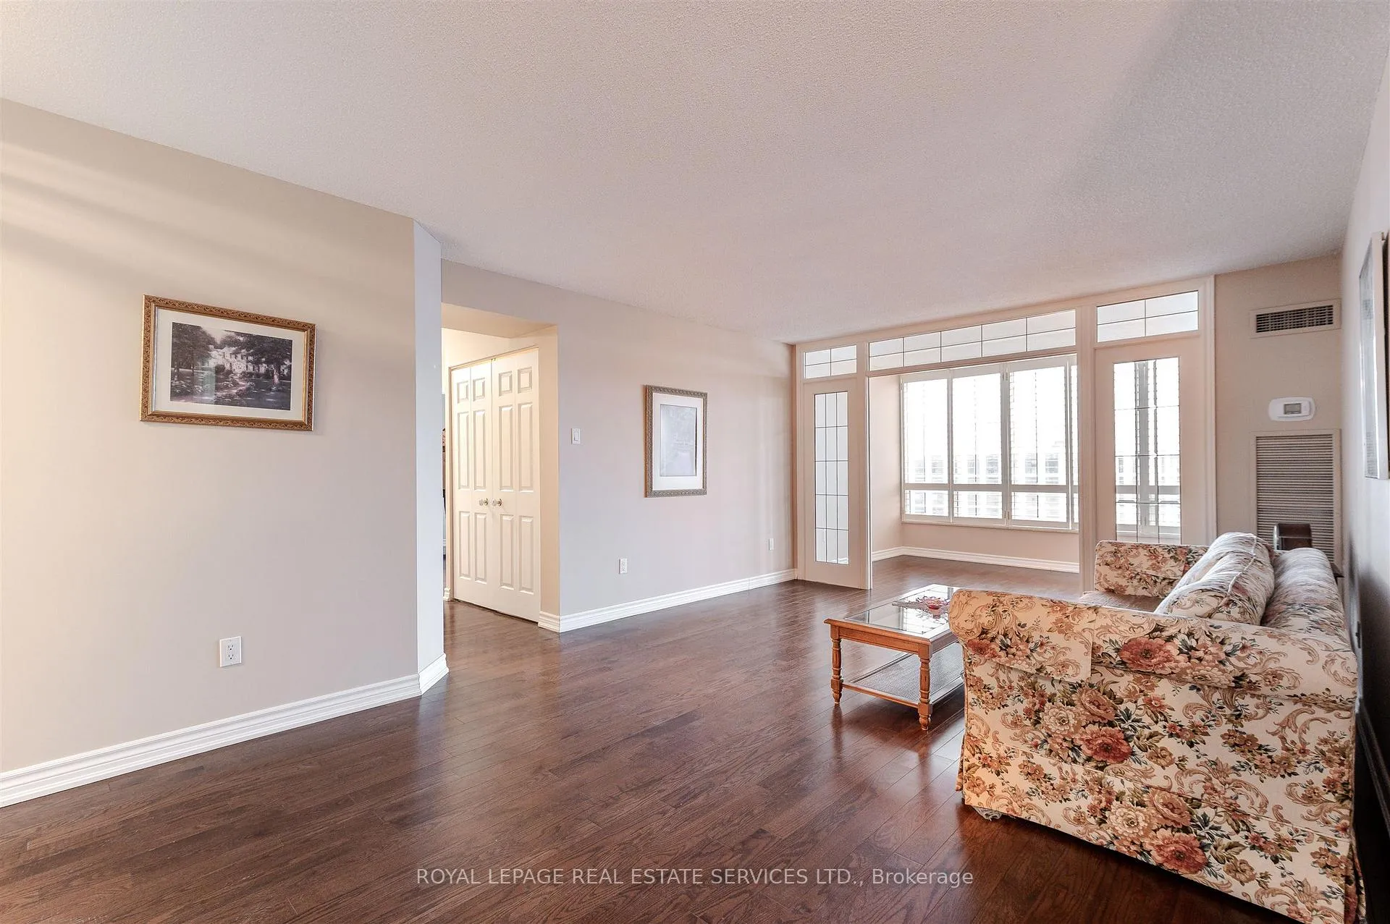
Step into a residence that truly sparkles. This super spacious 1350 square foot 2-bedroom plus den suite at the sought after Barclay Terrace offers an immaculate living experience - neat as a pin and bathed in bright natural light. Modern elegance meets functional design with engineered hardwood flooring flowing through the suite. The heart of the home is an updated kitchen featuring polished granite countertops and a ceramic/glass tile backsplash, sleek stainless steel appliances and a dedicated breakfast area for casual mornings. The primary living spaces are complemented by a versatile den and an updated 4-piece main bathroom, complete with a separate walk-in shower and a deep soaker tub. A stylish powder room with a pedestal sink serves guests, while the clear south west views provide a serene backdrop to your daily life. For ultimate convenience there is ensuite laundry, an ensuite locker/storage room and an included parking space. Your all-inclusive maintenance fees cover everything - even high-speed internet and cable TV! Experience a "vacation at home" lifestyle with incredible resort-style amenities including a 24-hour concierge, indoor pool, jacuzzi, fitness center, tennis and squash court, billiards, a woodworking shop, and a party room. Perfectly situated for an active lifestyle, and with a vibrant community atmosphere, you are just steps away from the charm of Islington Village. Enjoy easy access to local shops, cafes, and pubs, or take a short stroll to the Islington Golf Course and the seasonal farmer's market at Montgomery's Inn. Commuting is effortless with the Islington Subway and GO Station nearby, connecting you to the rest of the GTA in minutes. Suite 2504 isn't just a condo; it's a meticulously kept sanctuary in a premier Etobicoke community.
Ask about this home
A HOMEH agent will answer your questions about this home.
Know more about Barclay Terrace II Condos
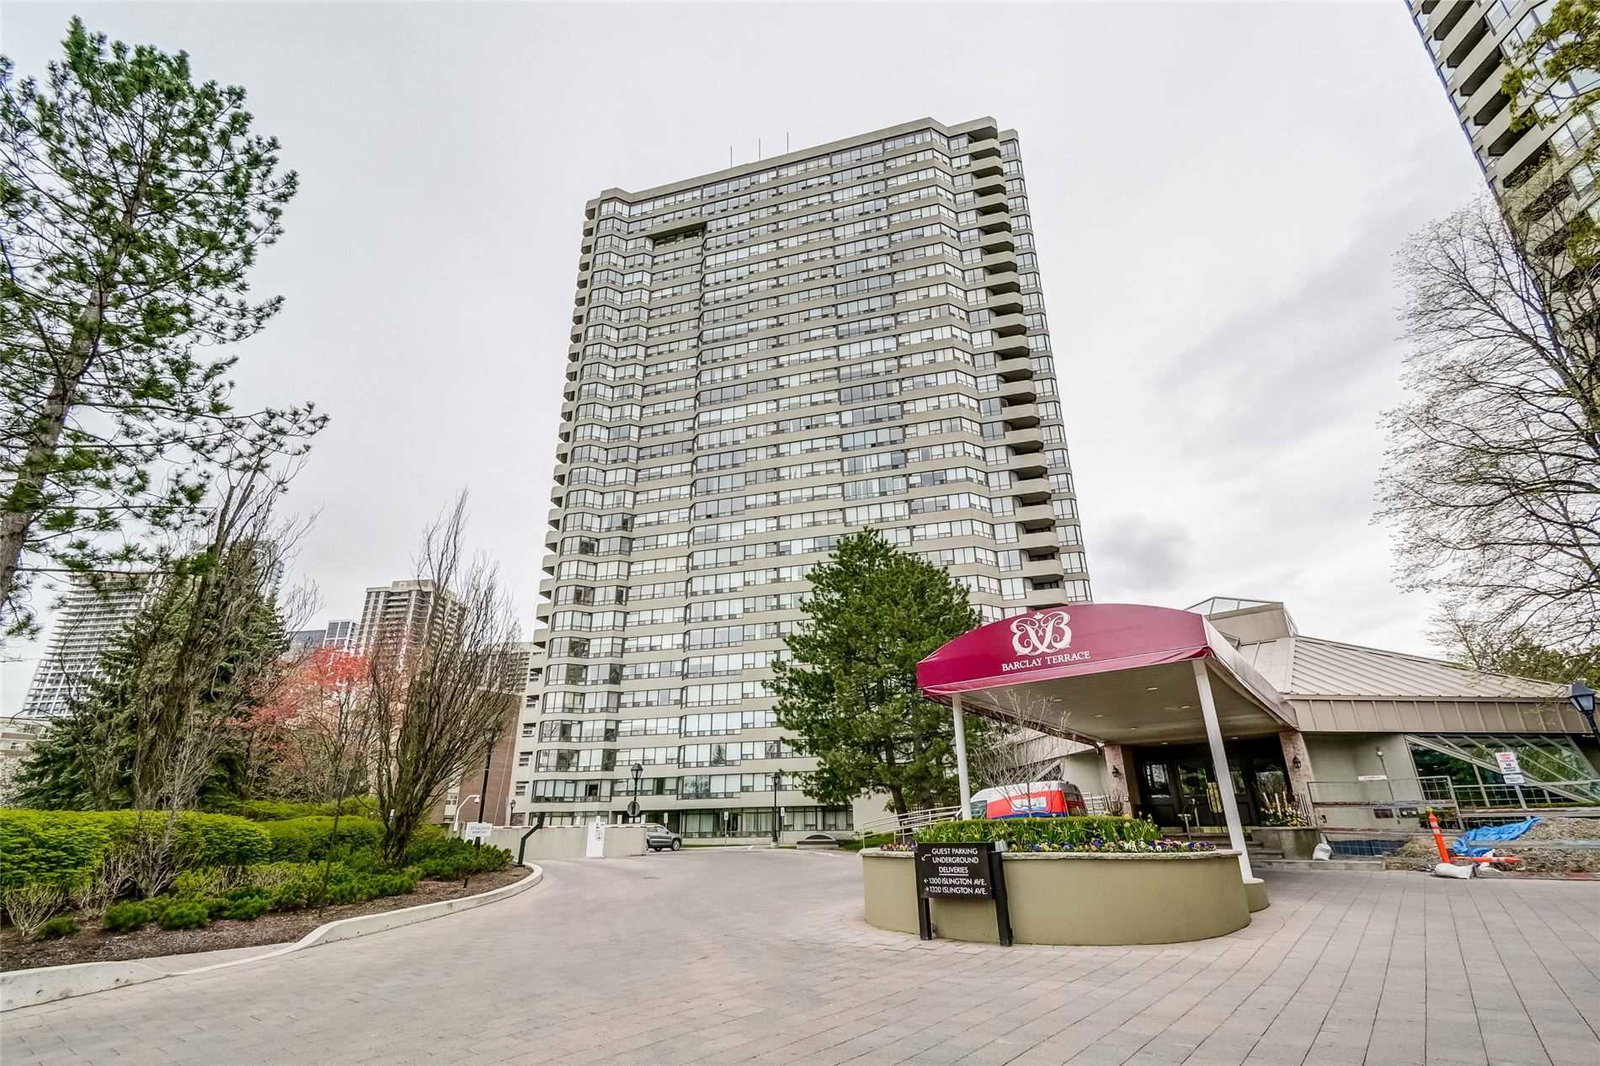
Condo building · 1300 Islington Avenue
Barclay Terrace II Condos is a 28-storey condo with 242 suites, built in 1987 by Bramalea Limited. Right now 1 for rent is on the market here.
- 28storeys
- 242suites
- $522/sq ft
- 1987built
No similar units for sale in Barclay Terrace II Condos right now.
Around this home
Daily convenience, out of 100, from the distances below
Schools nearby
School rating, out of 10.
Helpful calculators
Your HOMEH agent

"I would see it this week."