

Unit 2507, 1300 Islington Avenue
Unit 2507, 1300 Islington Avenue
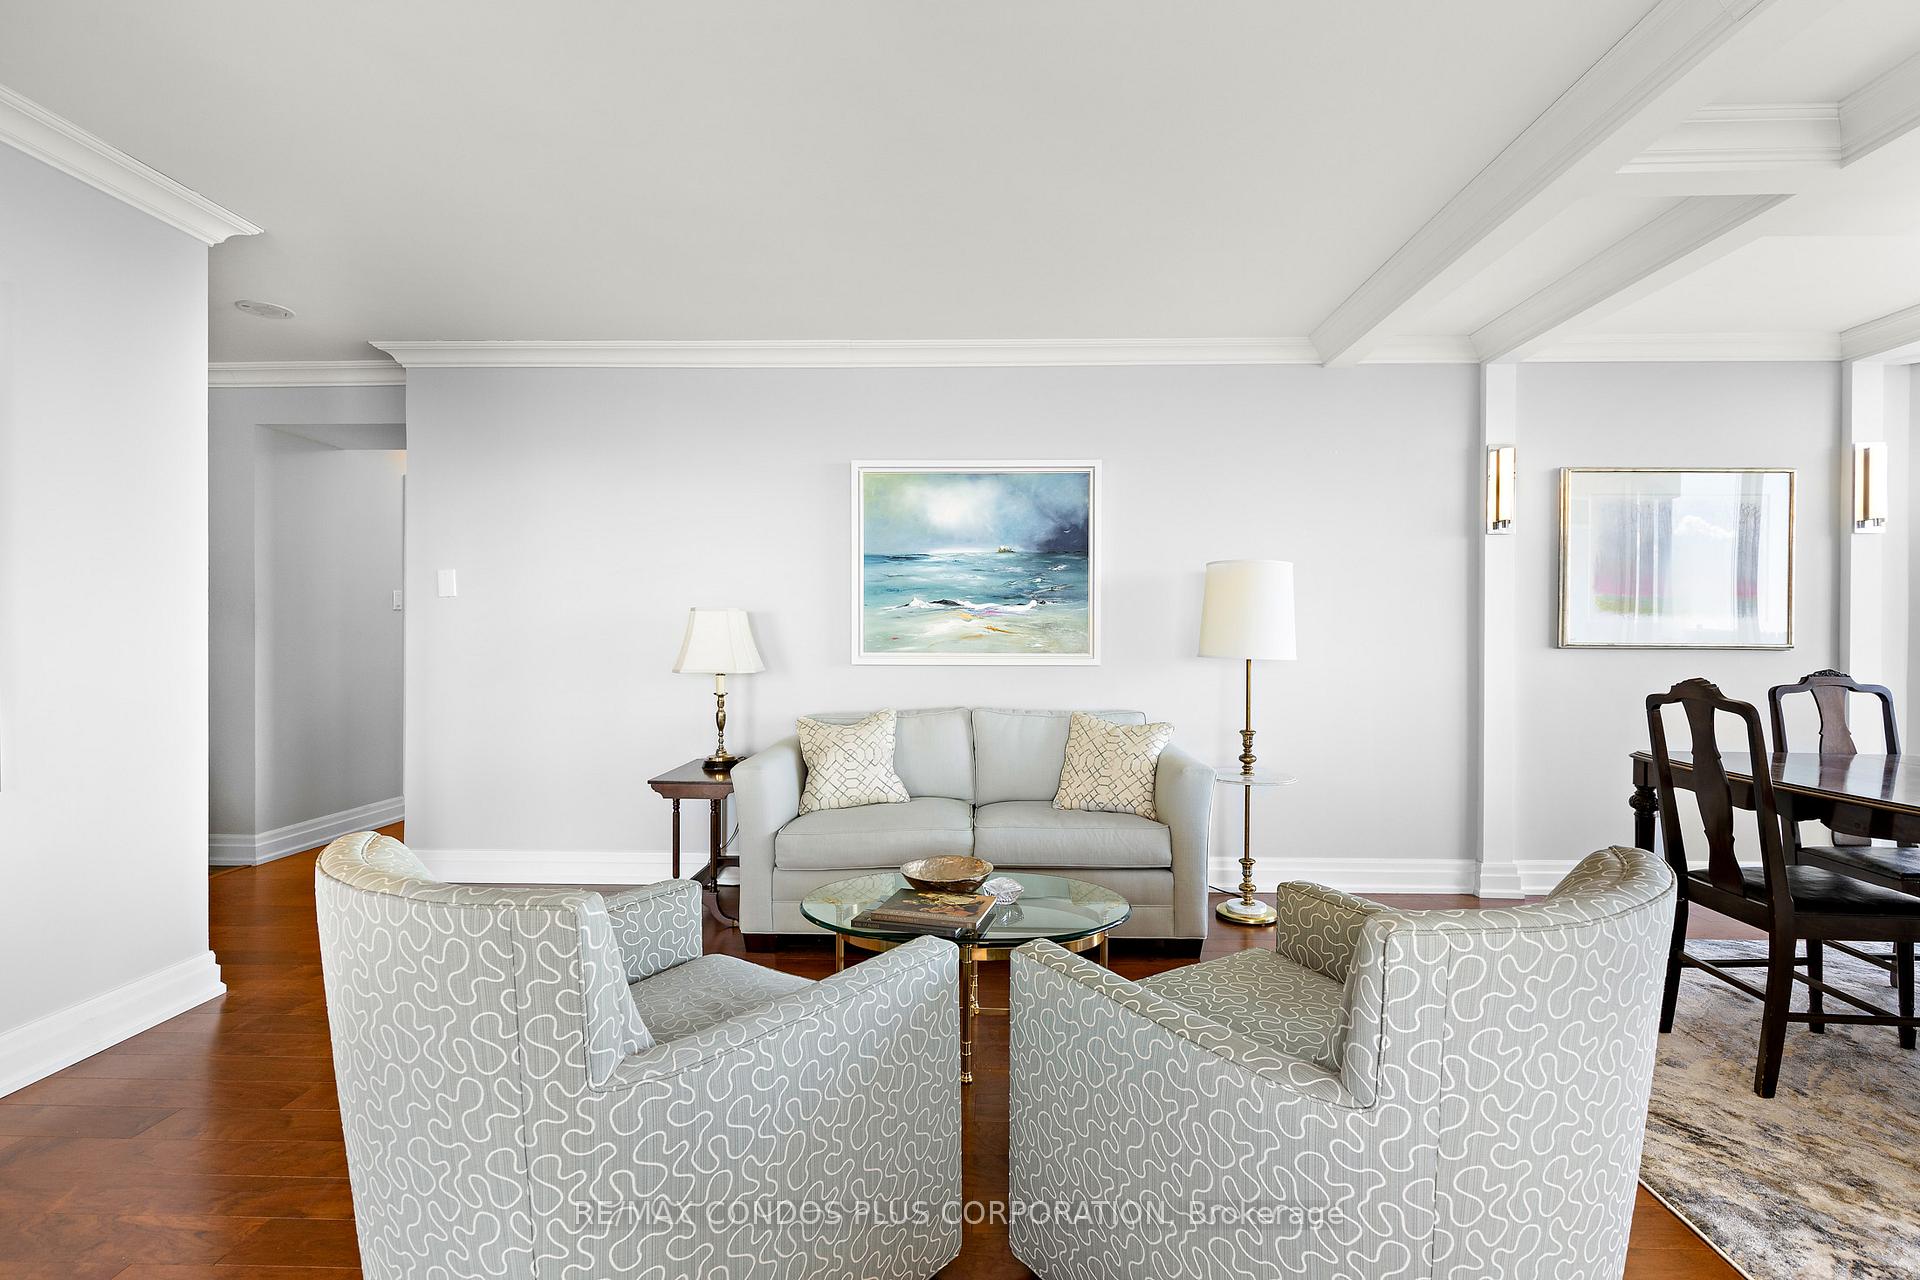 See all 27 photos
Property history
Facts and features
- ExposureSouth east
- LaundryEnsuite
- LockerEnsuite
- BalconyTerrace
- Hardwood floors
- Fireplace
- Central air
- Concierge
- Gym
- Indoor pool
The homeCondo Apartment, Apartment, 1,600–1,799 sq ft
- Type: Condo Apartment
- Style: Apartment
- Living space: 1,600–1,799 sq ft
- Basement: None
- Exposure: South East
- View: Golf course, downtown, panoramic
InsideFireplace Yes, electric, fireplace insert, Hardwood, Tile, Ensuite
- Fireplace: Yes, electric, fireplace insert
- Flooring: Hardwood, Tile
- Laundry: Ensuite
- Features: Carpet free, storage
- Security: Concierge/security
- Rooms above ground: 8
- Rooms in the basement: 1
- Bedrooms: 3
- Bathrooms: 2
- Kitchens: 1
OutsideConcrete, brick, Terrace
- Exterior: Concrete, brick
- Balcony: Terrace
Parking and locker3 Parking, Underground, Parking type Owned
- Spaces: 3 Parking
- Garage: Underground
- Parking type: Owned
- Locker: Ensuite
- Locker level: In unit
BuildingBarclay terrace, Storeys 28, Units 242
- Name: Barclay terrace
- Storeys: 28
- Units: 242
- Registered: 1987
- Condo corporation: 759
- Amenities: Concierge, gym, indoor pool, party room/meeting room, visitor parking, squash/racquet court
- Pets: Not allowed
Heating, water and powerForced air, gas, Central air
- Heating: Forced air, gas
- Cooling: Central air
Costs and taxesTaxes $4,313 a year, Condo fee $1,618 a month, Heat included, hydro included, water included, cable tv included, cac included, common elements included, building insurance included, parking included
- Taxes, 2025: $4,313 a year
- Condo fee: $1,618 a month
- Fee includes: Heat included, hydro included, water included, cable tv included, cac included, common elements included, building insurance included, parking included
- HST: HST included in the price
Included in the saleStainless steel fridge, stove, rangehood, microwave, dishwasher (2025). washer and dryer (2025). all custom built-ins. all electrical light fixtures, pot lights and sconces. all custom window treatments, (as is). built-in murphy bed in 2nd bedroom, (as is). condo fees include 3 parking, (2 with ev chargers) hydro, water, gas, cable tv, internet and access to resort like amenities such as an indoor pool, gym, squash court and 24 hr. concierge service., Not included None
- Included: Stainless steel fridge, stove, rangehood, microwave, dishwasher (2025). washer and dryer (2025). all custom built-ins. all electrical light fixtures, pot lights and sconces. all custom window treatments, (as is). built-in murphy bed in 2nd bedroom, (as is). condo fees include 3 parking, (2 with ev chargers) hydro, water, gas, cable tv, internet and access to resort like amenities such as an indoor pool, gym, squash court and 24 hr. concierge service.
- Not included: None
NearbyClear view, electric car charger, golf, public transit, park, school
- Close to: Clear view, electric car charger, golf, public transit, park, school
Listing detailsW12376415, Sold, Sep 3, 2025
- MLS® number: W12376415
- Status: Sold
- Listed on: Sep 3, 2025
- Days on market: 15
- Updated: Sep 18, 2025
- Possession: 30-59 days
- Occupied by: Owner
- Listing brokerage: RE/MAX CONDOS PLUS CORPORATION
About this home
Unit 2507, 1300 Islington Avenue, Etobicoke (Islington-City Centre West), ON M9A 5C4
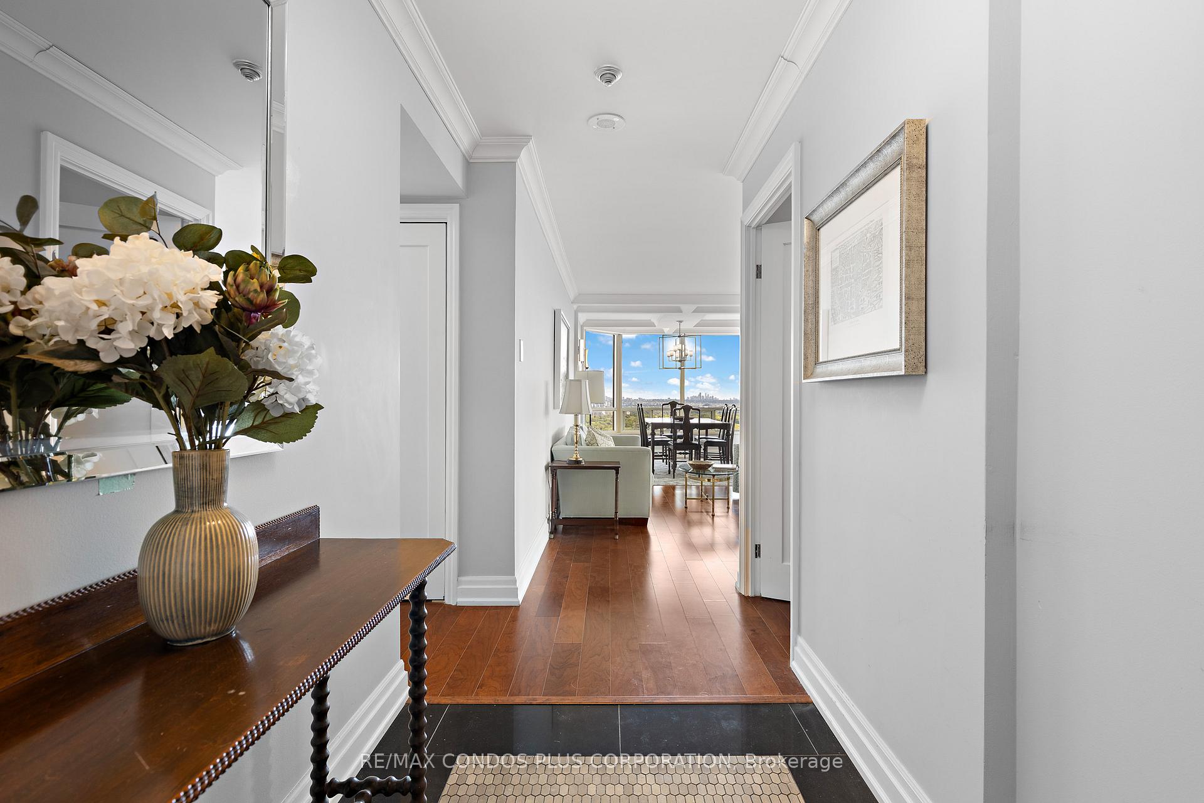
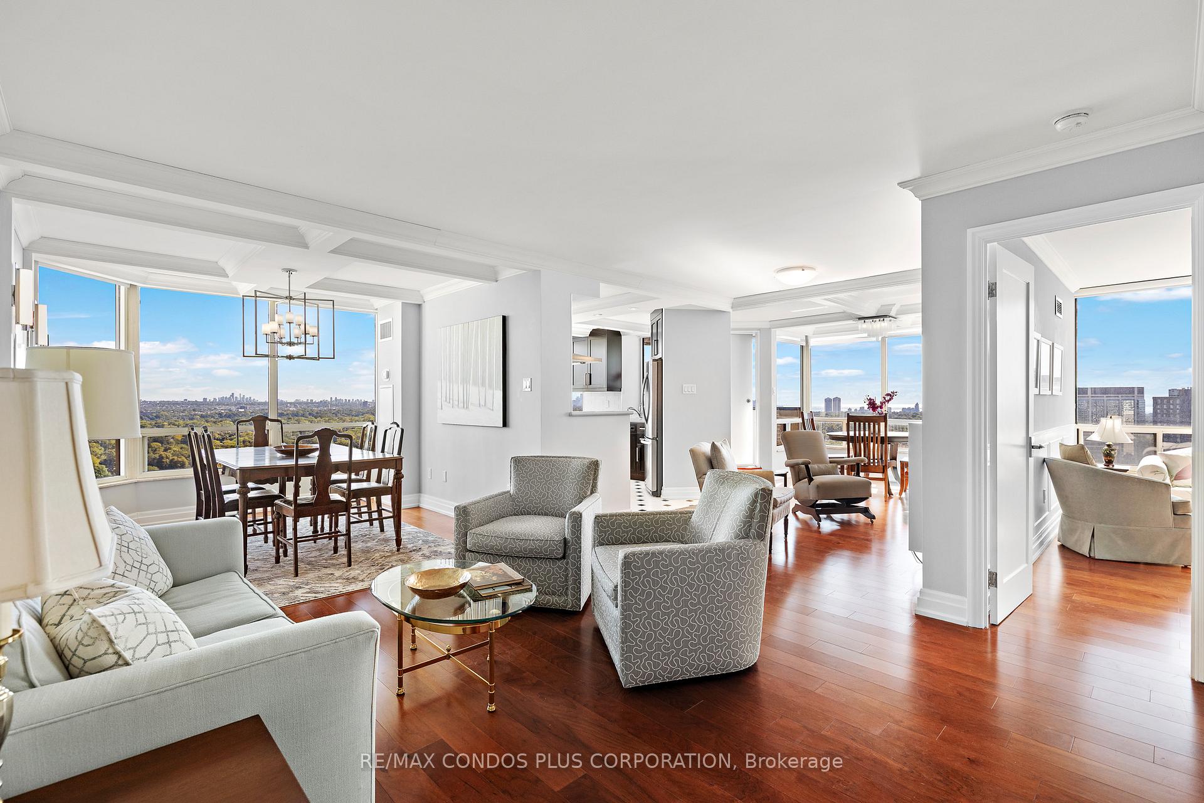
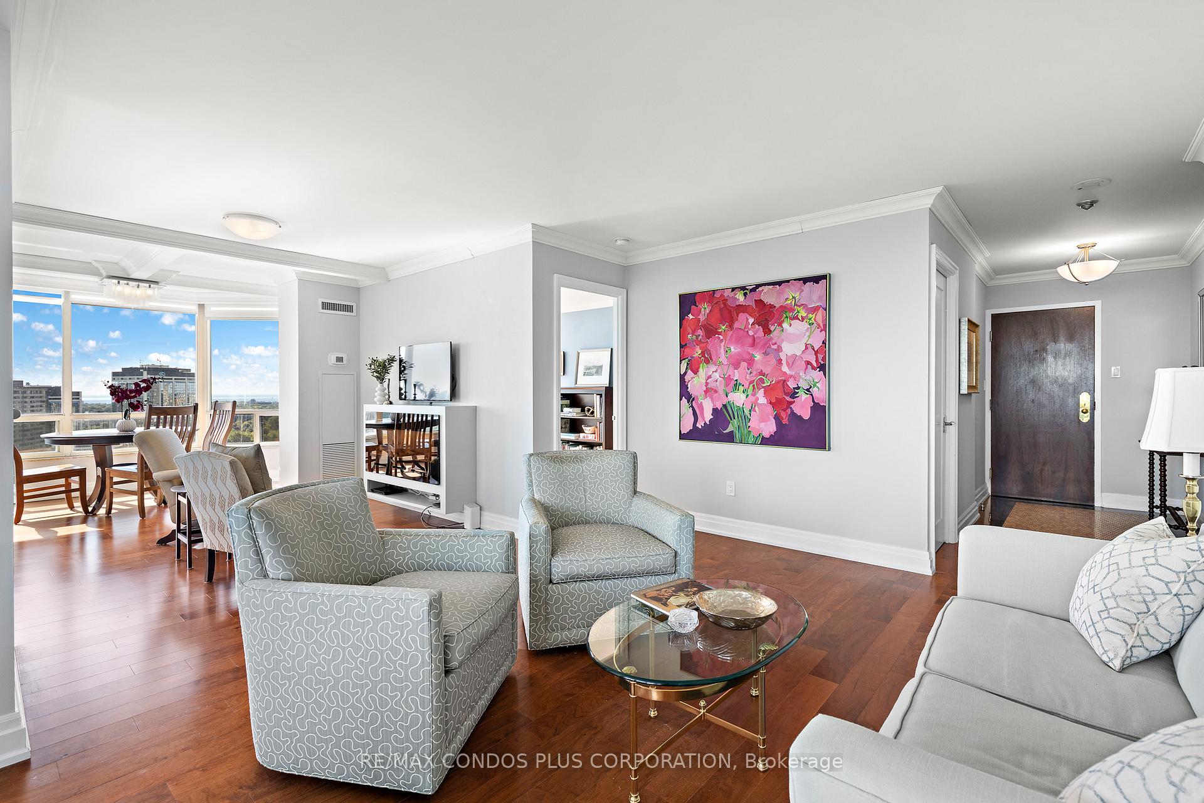
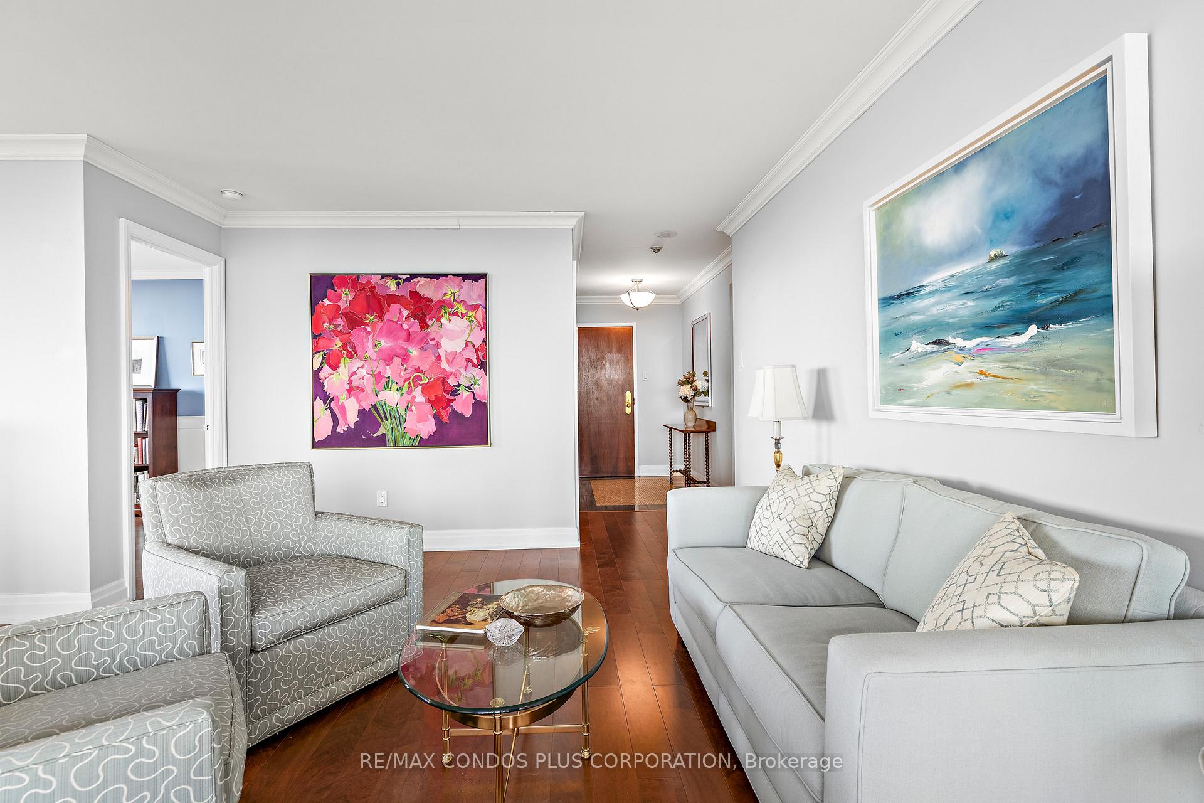
Welcome to this rarely available 3-bedroom, (1700 sf.) southeast corner suite, redesigned with modern luxury in mind. From the moment you step into the grand foyer, you're greeted by a sense of space, light, and refinement. The open-concept floor plan flows effortlessly from room to room, showcasing sophisticated features such as smooth coffered ceilings, 6'' baseboards, distinctive crown moulding, wall sconces, wainscoting and an elegant fireplace. Expansive windows showcase sweeping views that stretch across treetops, the city skyline, the CN Tower and the lake beyond. The sleek renovated kitchen is an entertainer's dream, while both bathrooms boast spa-inspired finishes. Each of the 3 bedrooms offer custom built-ins, closet organizers, and spectacular views. The primary suite is a true retreat, featuring a walk-in closet and beautifully appointed 4-piece bathroom. With a south-facing terrace and a rare ensuite locker, this condo also comes with three parking spaces, two of them equipped with EV chargers. Ideally located just two blocks from Bloor Street, near South Kingsway and with quick access to major highways, this suite combines convenience with lifestyle and is perfect for families, downsizers, and those who love to entertain.
Ask about this home
A HOMEH agent will answer your questions about this home.
Know more about Barclay Terrace II Condos
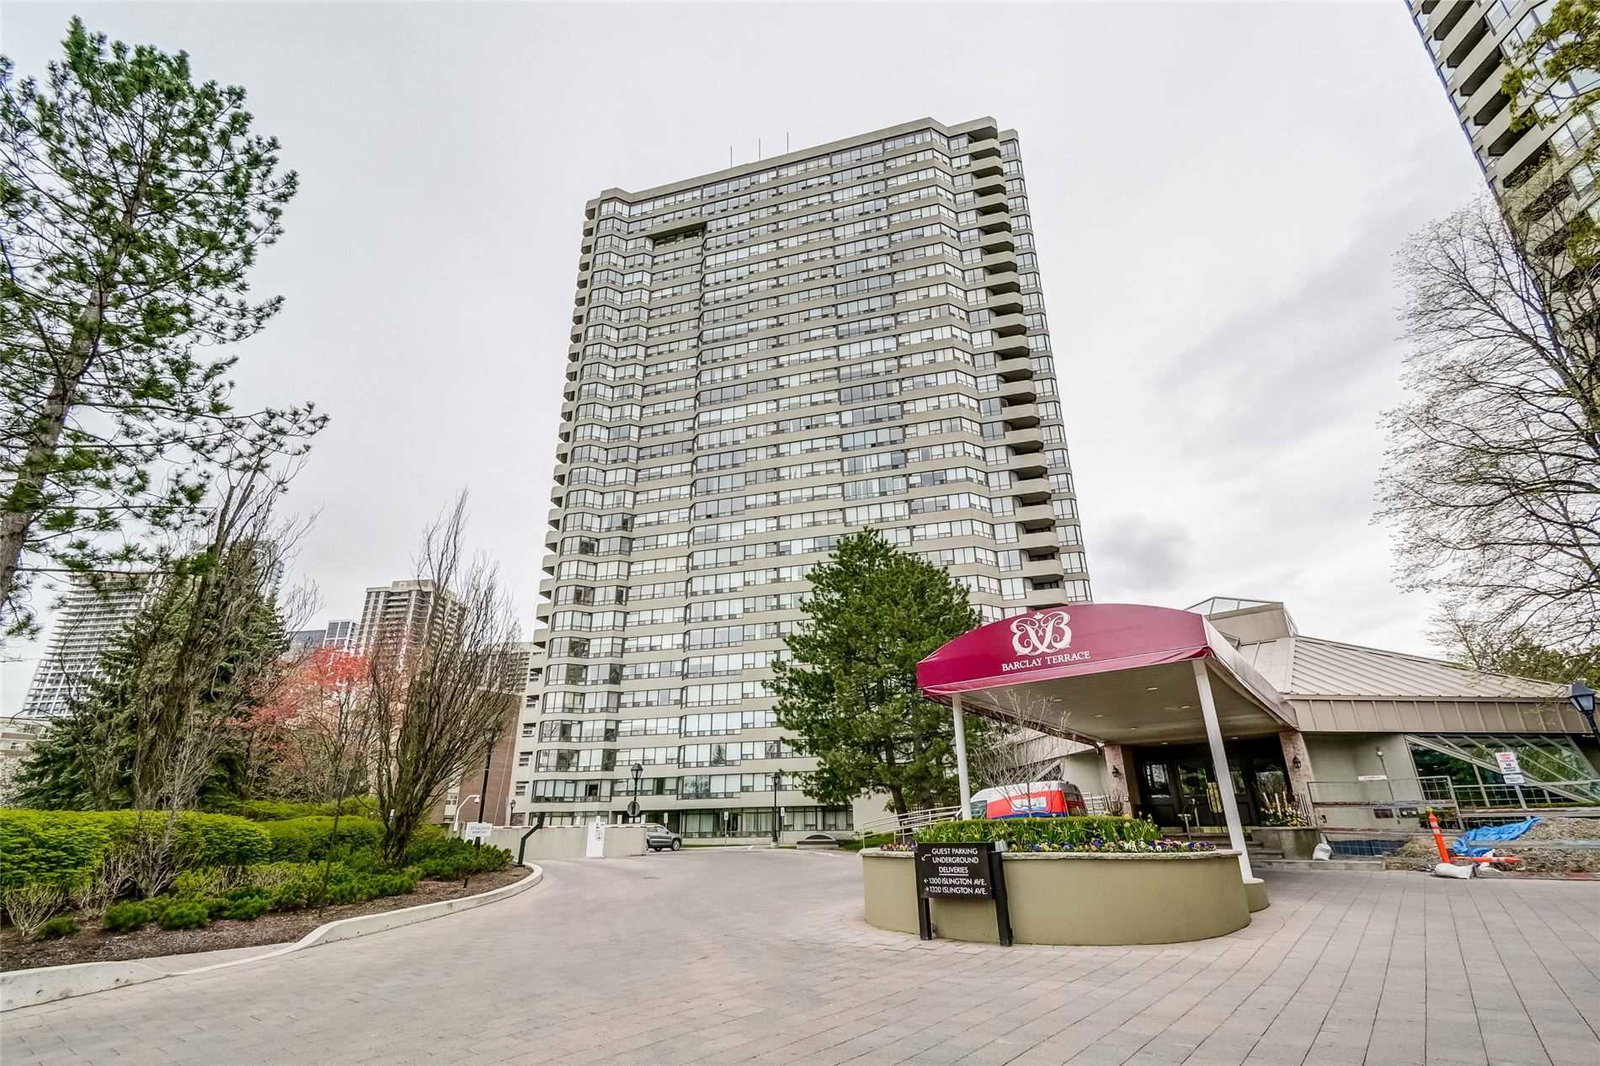
Condo building · 1300 Islington Avenue
Barclay Terrace II Condos is a 28-storey condo with 242 suites, built in 1987 by Bramalea Limited. Right now 1 for rent is on the market here.
- 28storeys
- 242suites
- $522/sq ft
- 1987built
No similar units for sale in Barclay Terrace II Condos right now.
Around this home
Daily convenience, out of 100, from the distances below
Schools nearby
School rating, out of 10.
Helpful calculators
Your HOMEH agent

"I would see it this week."