

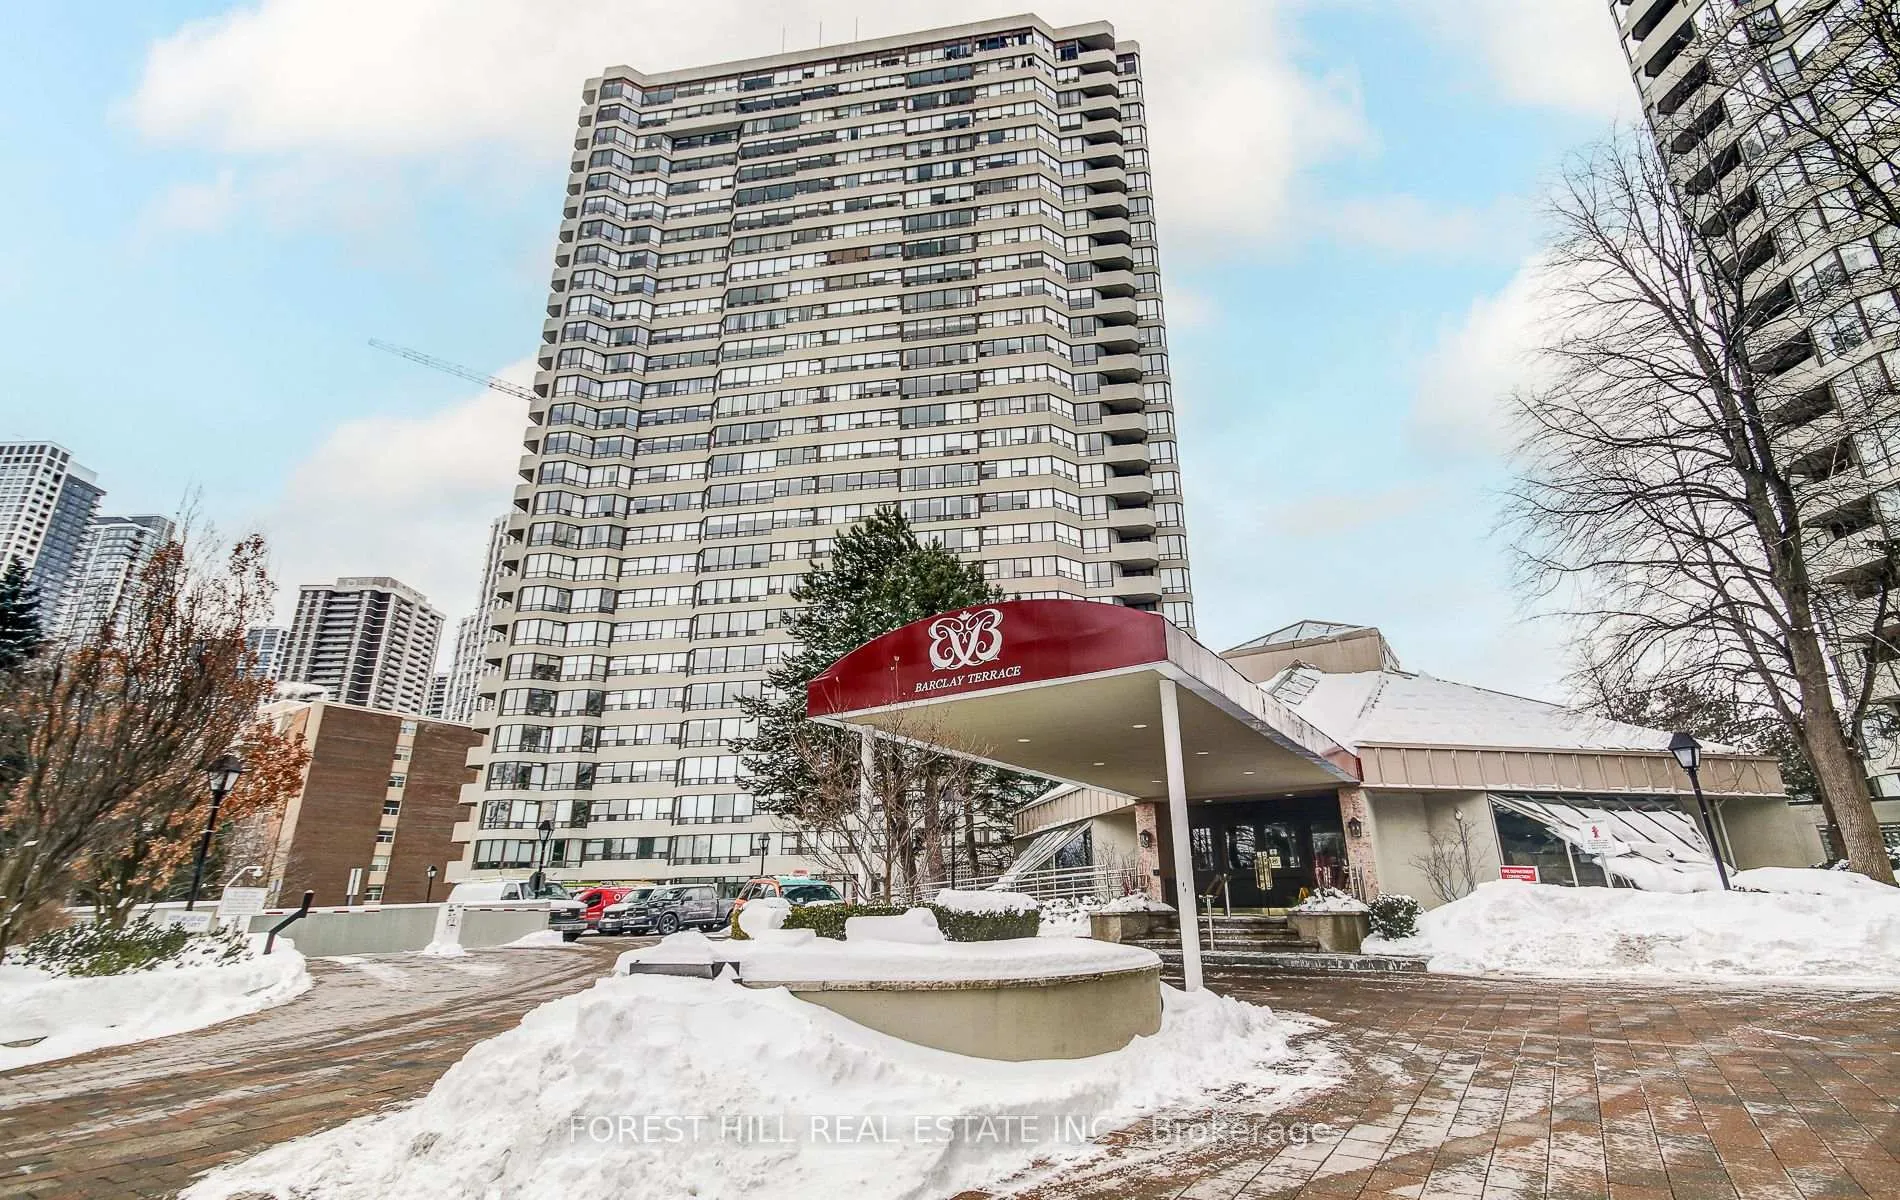
Unit 308, 1300 Islington Avenue
Unit 308, 1300 Islington Avenue
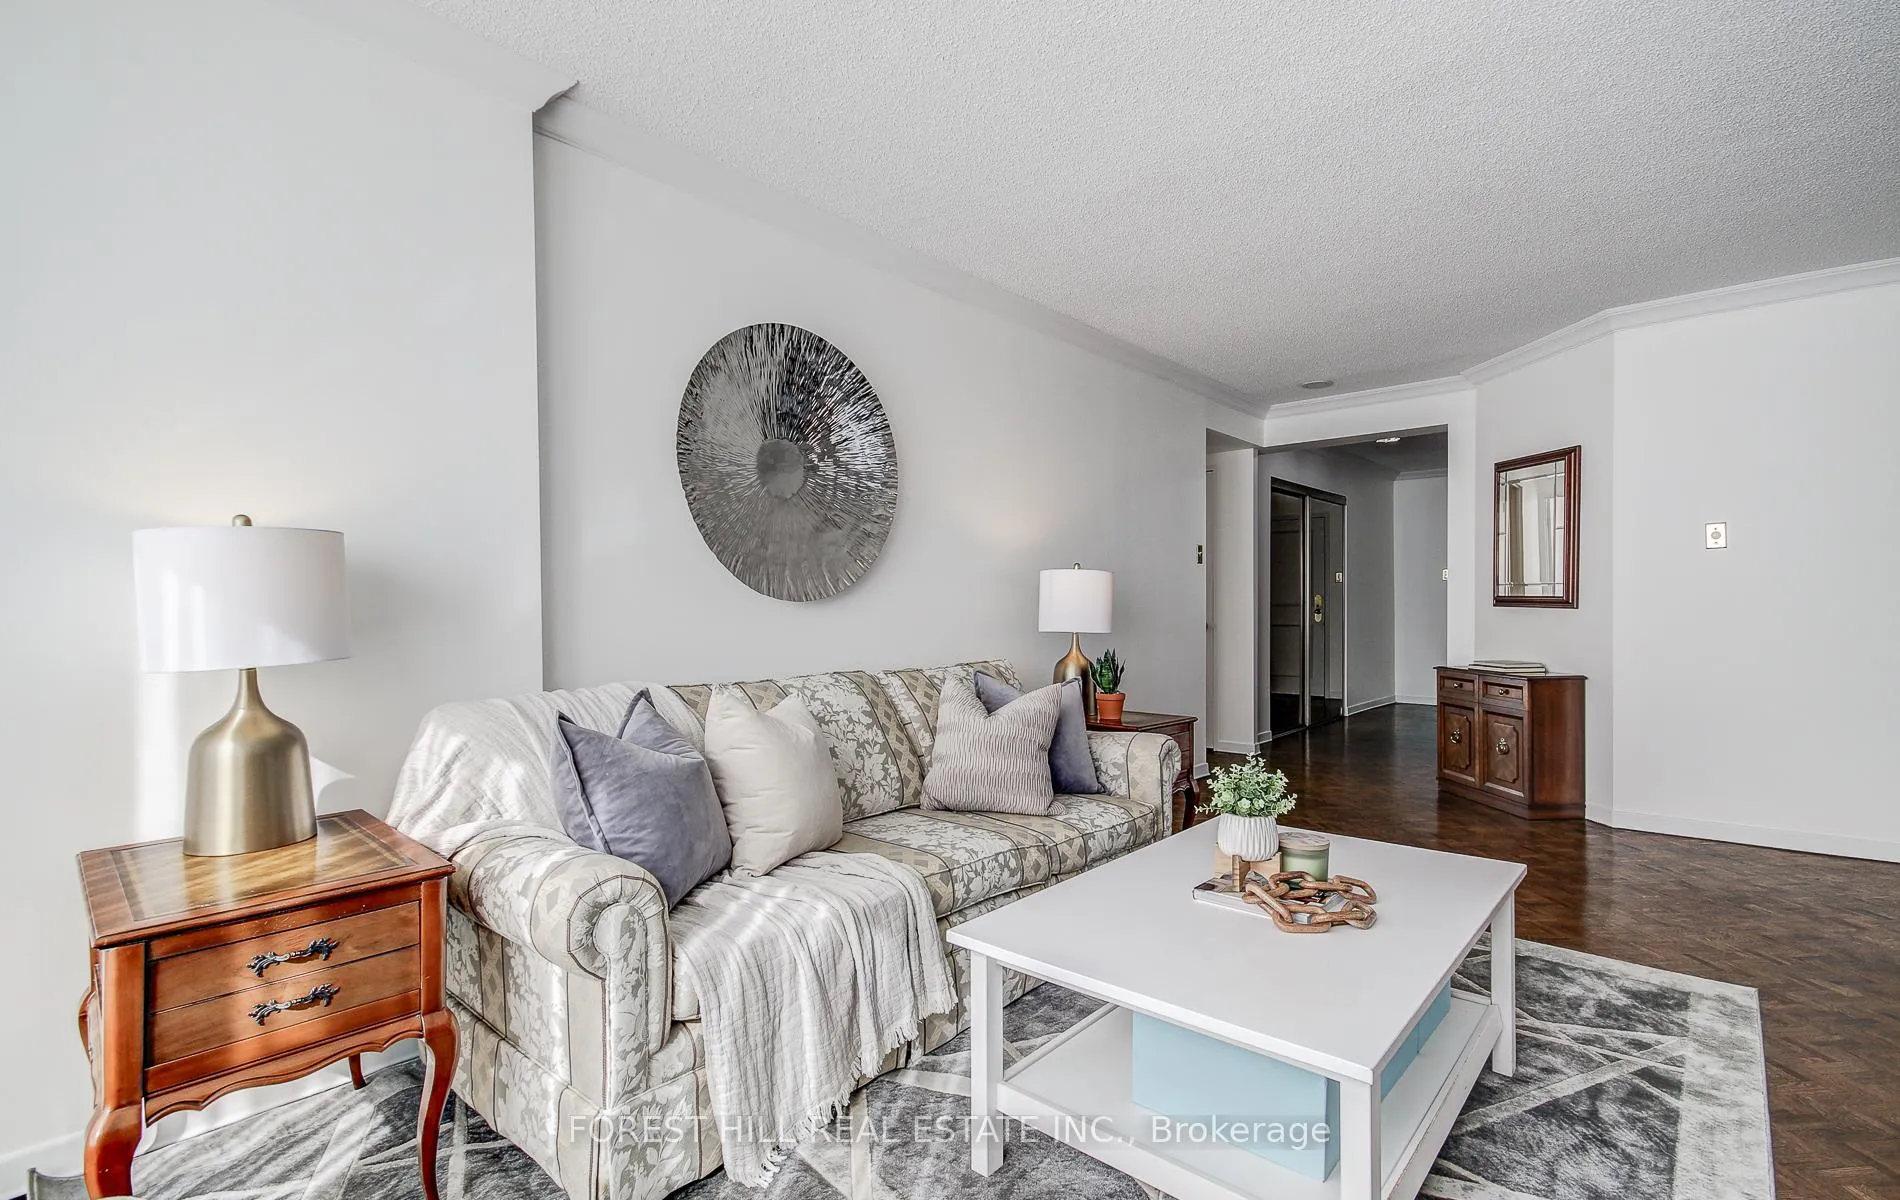 See all 31 photos
Property history
Facts and features
- ExposureSouth west
- LaundryEnsuite, in-suite laundry, room
- LockerOwned
- BalconyOpen
- Central air
- Concierge
- Exercise room
- Gym
- Indoor pool
- Party room/meeting room
The homeCondo Apartment, Apartment, 1,200–1,399 sq ft
- Type: Condo Apartment
- Style: Apartment
- Living space: 1,200–1,399 sq ft
- Basement: None
- Exposure: South West
- View: Garden, trees/woods
InsideParquet, Tile, Broadloom, Ensuite, in-suite laundry, laundry room, main level, Primary bedroom - main floor, storage area lockers
- Flooring: Parquet, Tile, Broadloom
- Laundry: Ensuite, in-suite laundry, laundry room, main level
- Features: Primary bedroom - main floor, storage area lockers
- Security: Concierge/security
- Rooms above ground: 6
- Bedrooms: 2 + 1 in the basement
- Bathrooms: 2
- Kitchens: 1
- Family room: Yes
OutsideConcrete, Open, Lighting, privacy
- Exterior: Concrete
- Balcony: Open
- Features: Lighting, privacy
Parking and locker1 Parking, Underground, Parking type Owned
- Spaces: 1 Parking
- Garage: Underground
- Parking type: Owned
- Driveway: Underground
- Spot: 127
- Locker: Owned
- Locker unit: 163
- Locker level: U163
BuildingBarclay Terrace II Condos, Storeys 28, Units 242
- Name: Barclay Terrace II Condos
- Storeys: 28
- Units: 242
- Registered: 1987
- Condo corporation: 759
- Amenities: Concierge, exercise room, gym, indoor pool, party room/meeting room, squash/racquet court
- Pets: Not allowed
Heating, water and powerForced air, gas, Central air
- Heating: Forced air, gas
- Cooling: Central air
Costs and taxesTaxes $3,262 a year, Condo fee $1,179 a month, Heat included, hydro included, water included, cable tv included, cac included, common elements included, building insurance included, parking included
- Taxes, 2024: $3,262 a year
- Condo fee: $1,179 a month
- Fee includes: Heat included, hydro included, water included, cable tv included, cac included, common elements included, building insurance included, parking included
- HST: HST included in the price
- Rental items: None
Included in the saleFridge, stove, washer & dryer, b/i dishwasher. all electrical light fixtures & windowcoverings, locker & one underground parking., Not included None
- Included: Fridge, stove, washer & dryer, b/i dishwasher. all electrical light fixtures & windowcoverings, locker & one underground parking.
- Not included: None
NearbyLibrary, park, place of worship, public transit, school
- Close to: Library, park, place of worship, public transit, school
Listing detailsW11976044, Sold, Feb 18, 2025
- MLS® number: W11976044
- Status: Sold
- Listed on: Feb 18, 2025
- Days on market: 20
- Updated: Mar 10, 2025
- Possession: 30-60 days
- Occupied by: Owner
- Listing brokerage: FOREST HILL REAL ESTATE INC.
About this home
Unit 308, 1300 Islington Avenue, Etobicoke (Islington-City Centre West), ON M9A 5C4
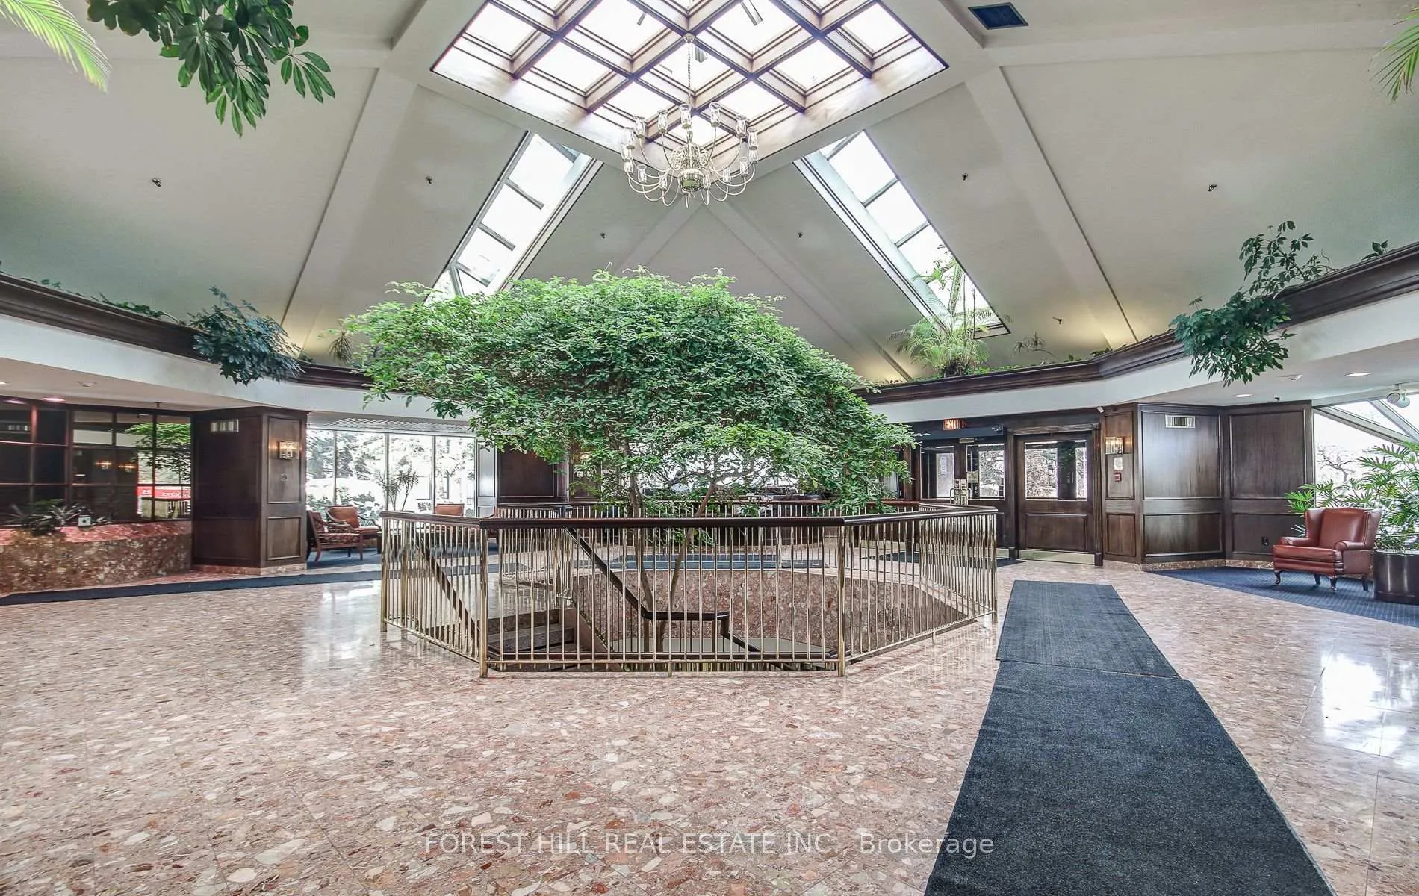
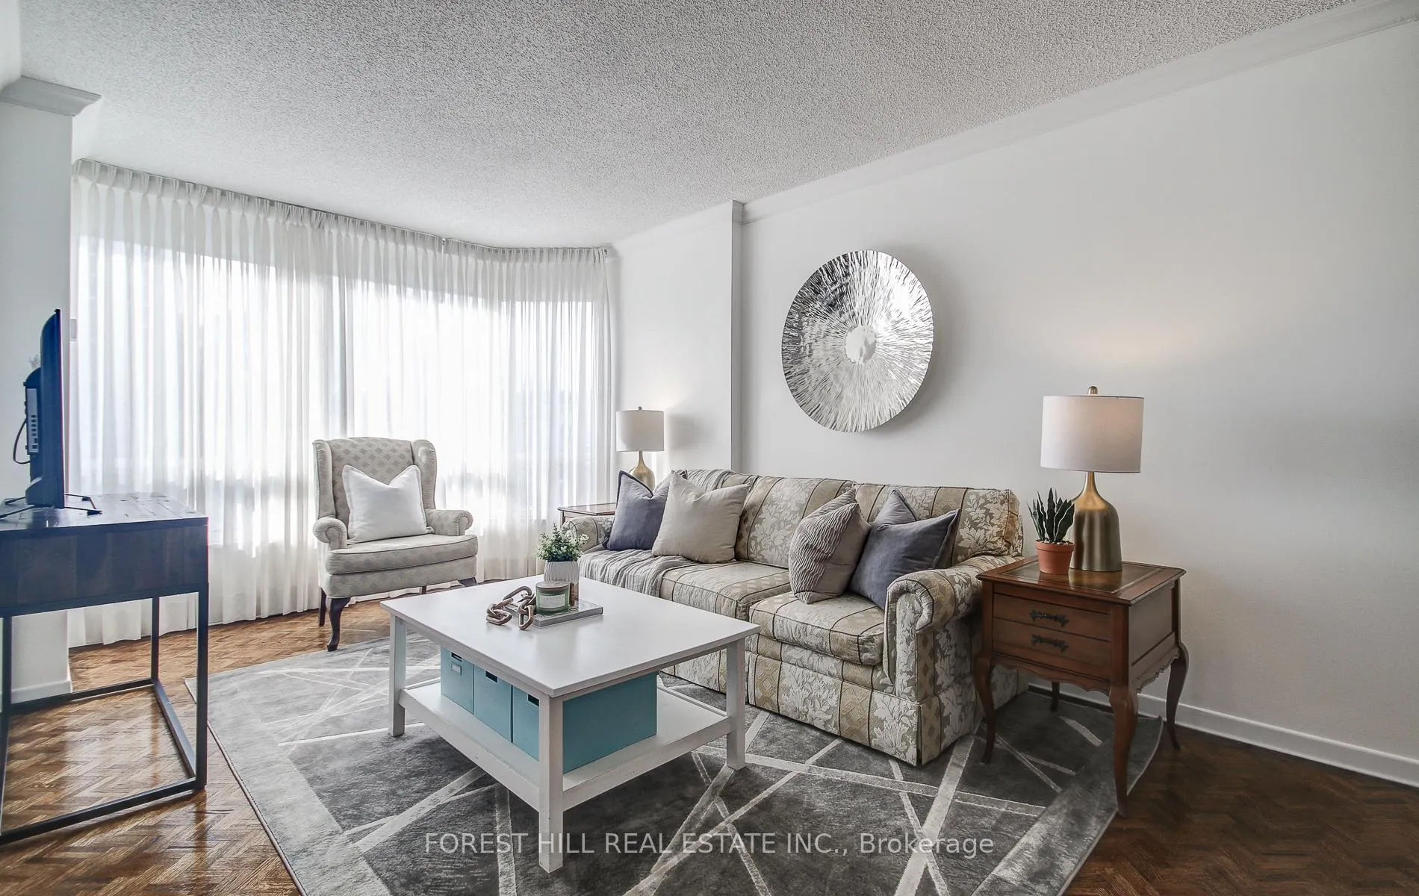
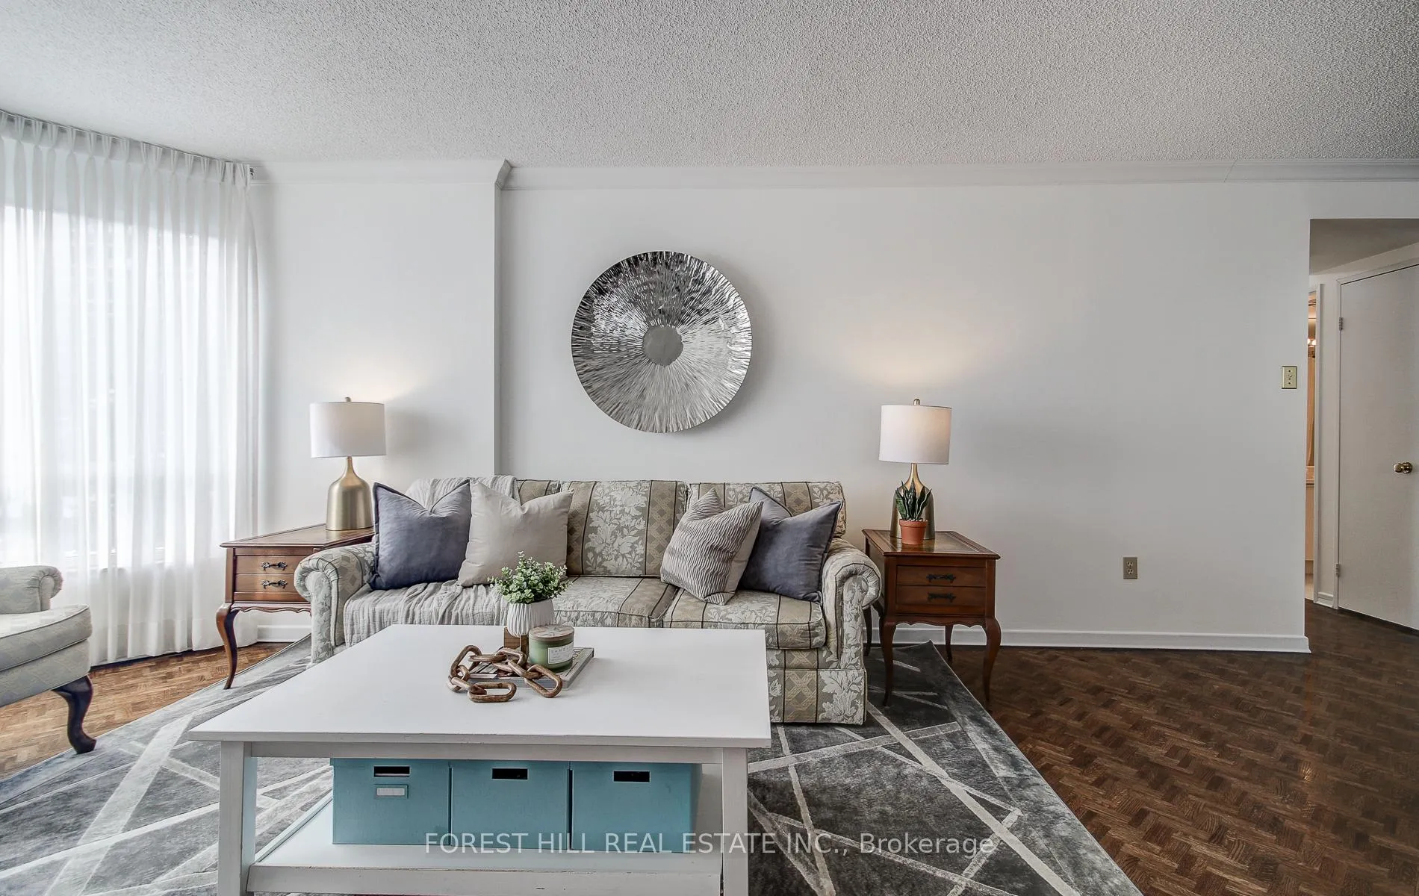
Experience upscale living at Barclay Terrace, where resort-style amenities and an unbeatable location offer the perfect blend of comfort and convenience. This spacious 2-bedroom plus solarium, 2-bathroom condo features an open-concept layout with large windows that fill the space with natural light and showcase stunning southwest views. Freshly painted and move-in ready, the unit boasts brand-new carpet in the solarium and bedrooms, creating a warm and inviting atmosphere.The thoughtfully designed interior includes an expansive dining area and a bright eat-in kitchen. The primary bedroom offers a walk-in closet and ensuite privileges to a four-piece bath, while the solarium provides an ideal space for a home office or relaxation. Additional features include an underground parking spot and a large storage locker.Barclay Terrace offers exceptional amenities, including an indoor pool, spa, sauna, tennis and squash courts, a gym, billiards room, library, movie room, and a stylish party room for entertaining. With 24-hour concierge and security, a garage car wash, and visitor parking, convenience is paramount.Located in the heart of Etobicoke, the condo is steps from Islington Subway Station, Rabba Grocery Store, and the shops and restaurants of Islington Village. A short walk leads toIslington Golf Club, Thomas Riley Park, and the Kingsways boutique shopping and dining. Easy access to major highways makes commuting effortless.With high-speed internet and cable included in the maintenance fee, this condo provides a carefree and elegant living experience. Whether unwinding by the pool, staying active on the courts, or enjoying the many amenities, Barclay Terrace offers a refined lifestyle in one of Etobicokes most desirable communities. Internet and cable tv included in maintenance fees.
Ask about this home
A HOMEH agent will answer your questions about this home.
Know more about Barclay Terrace II Condos
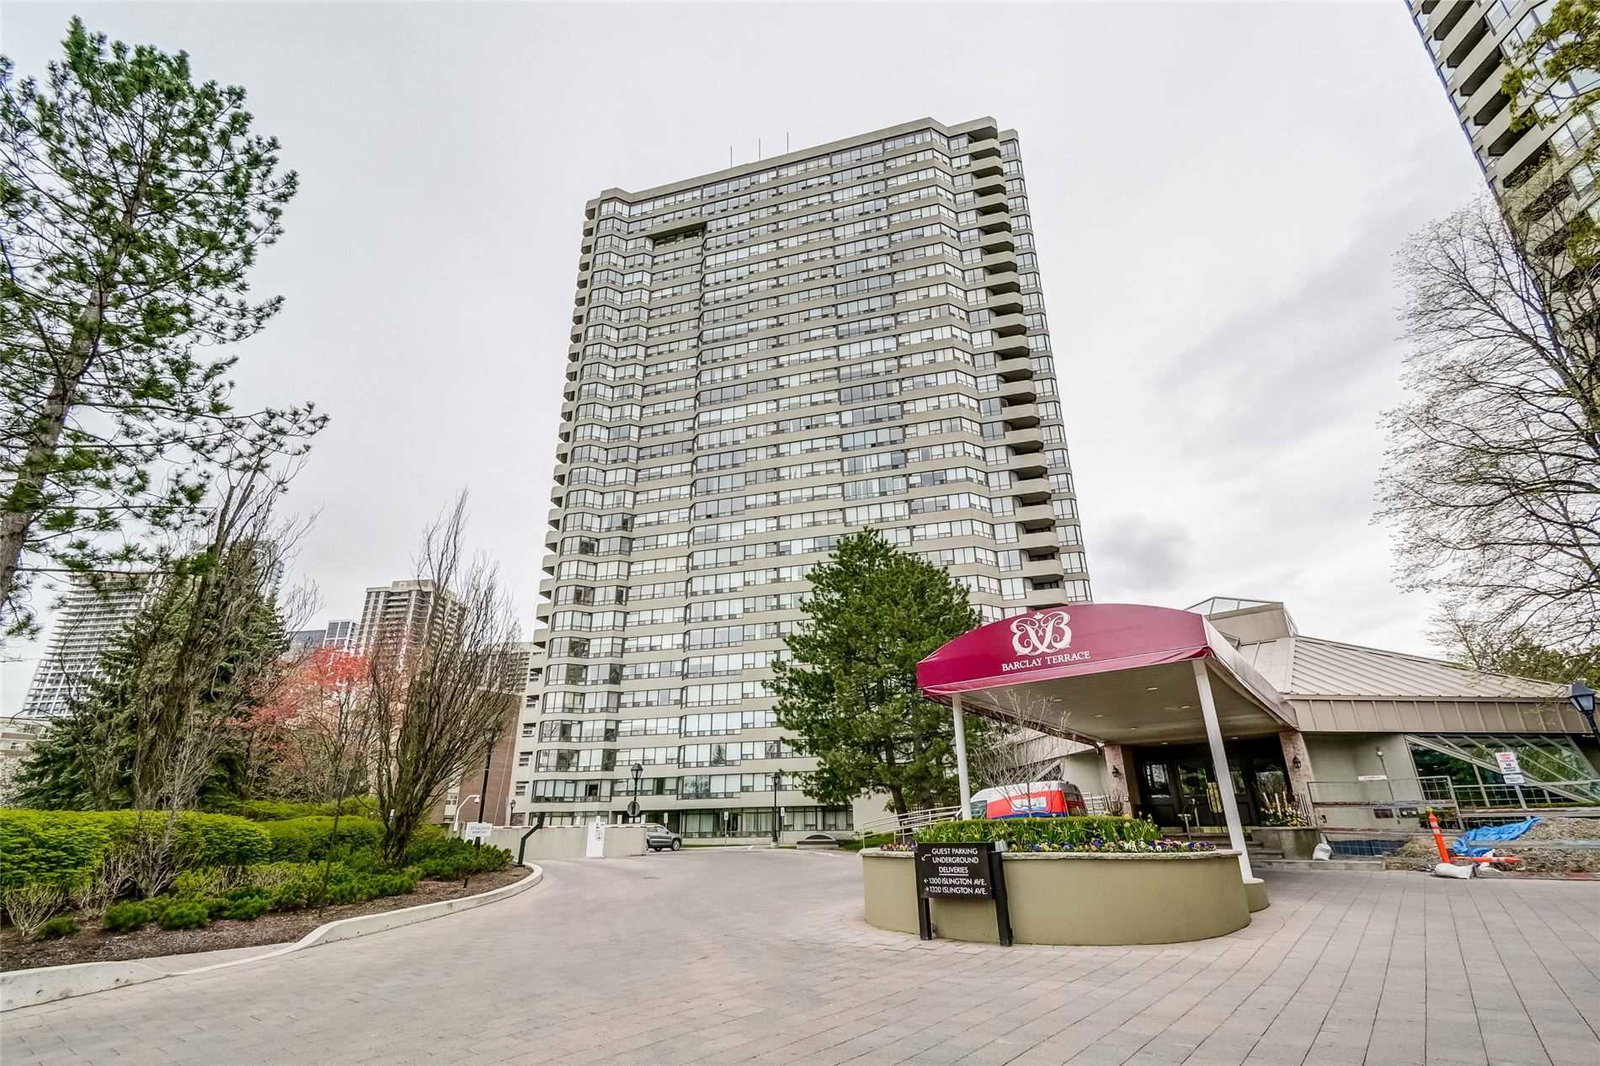
Condo building · 1300 Islington Avenue
Barclay Terrace II Condos is a 28-storey condo with 242 suites, built in 1987 by Bramalea Limited. Right now 1 for rent is on the market here.
- 28storeys
- 242suites
- $522/sq ft
- 1987built
No similar units for sale in Barclay Terrace II Condos right now.
Around this home
Daily convenience, out of 100, from the distances below
Schools nearby
School rating, out of 10.
Helpful calculators
Your HOMEH agent

"I would see it this week."