

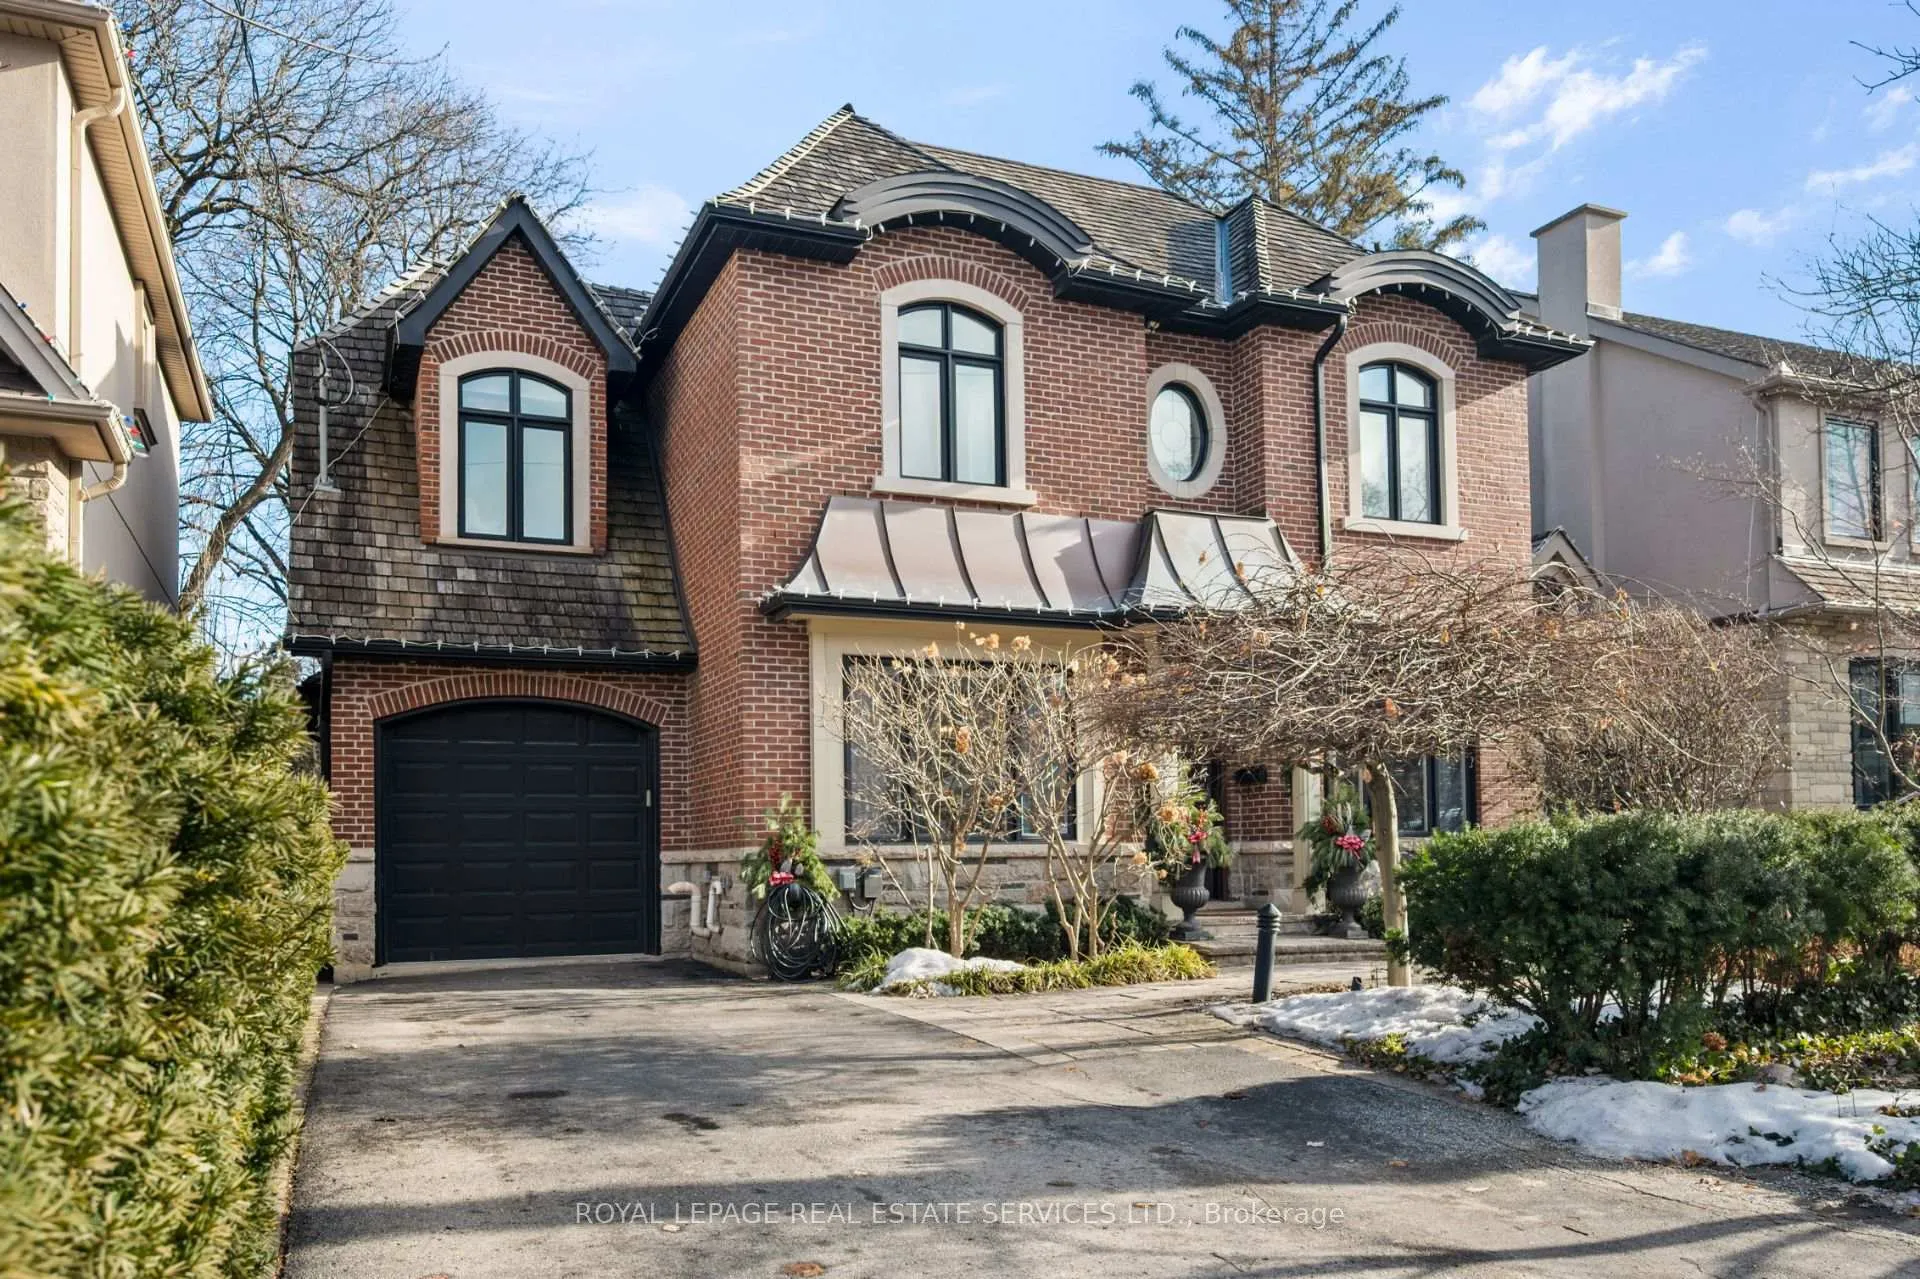
132 Strath Avenue
132 Strath Avenue
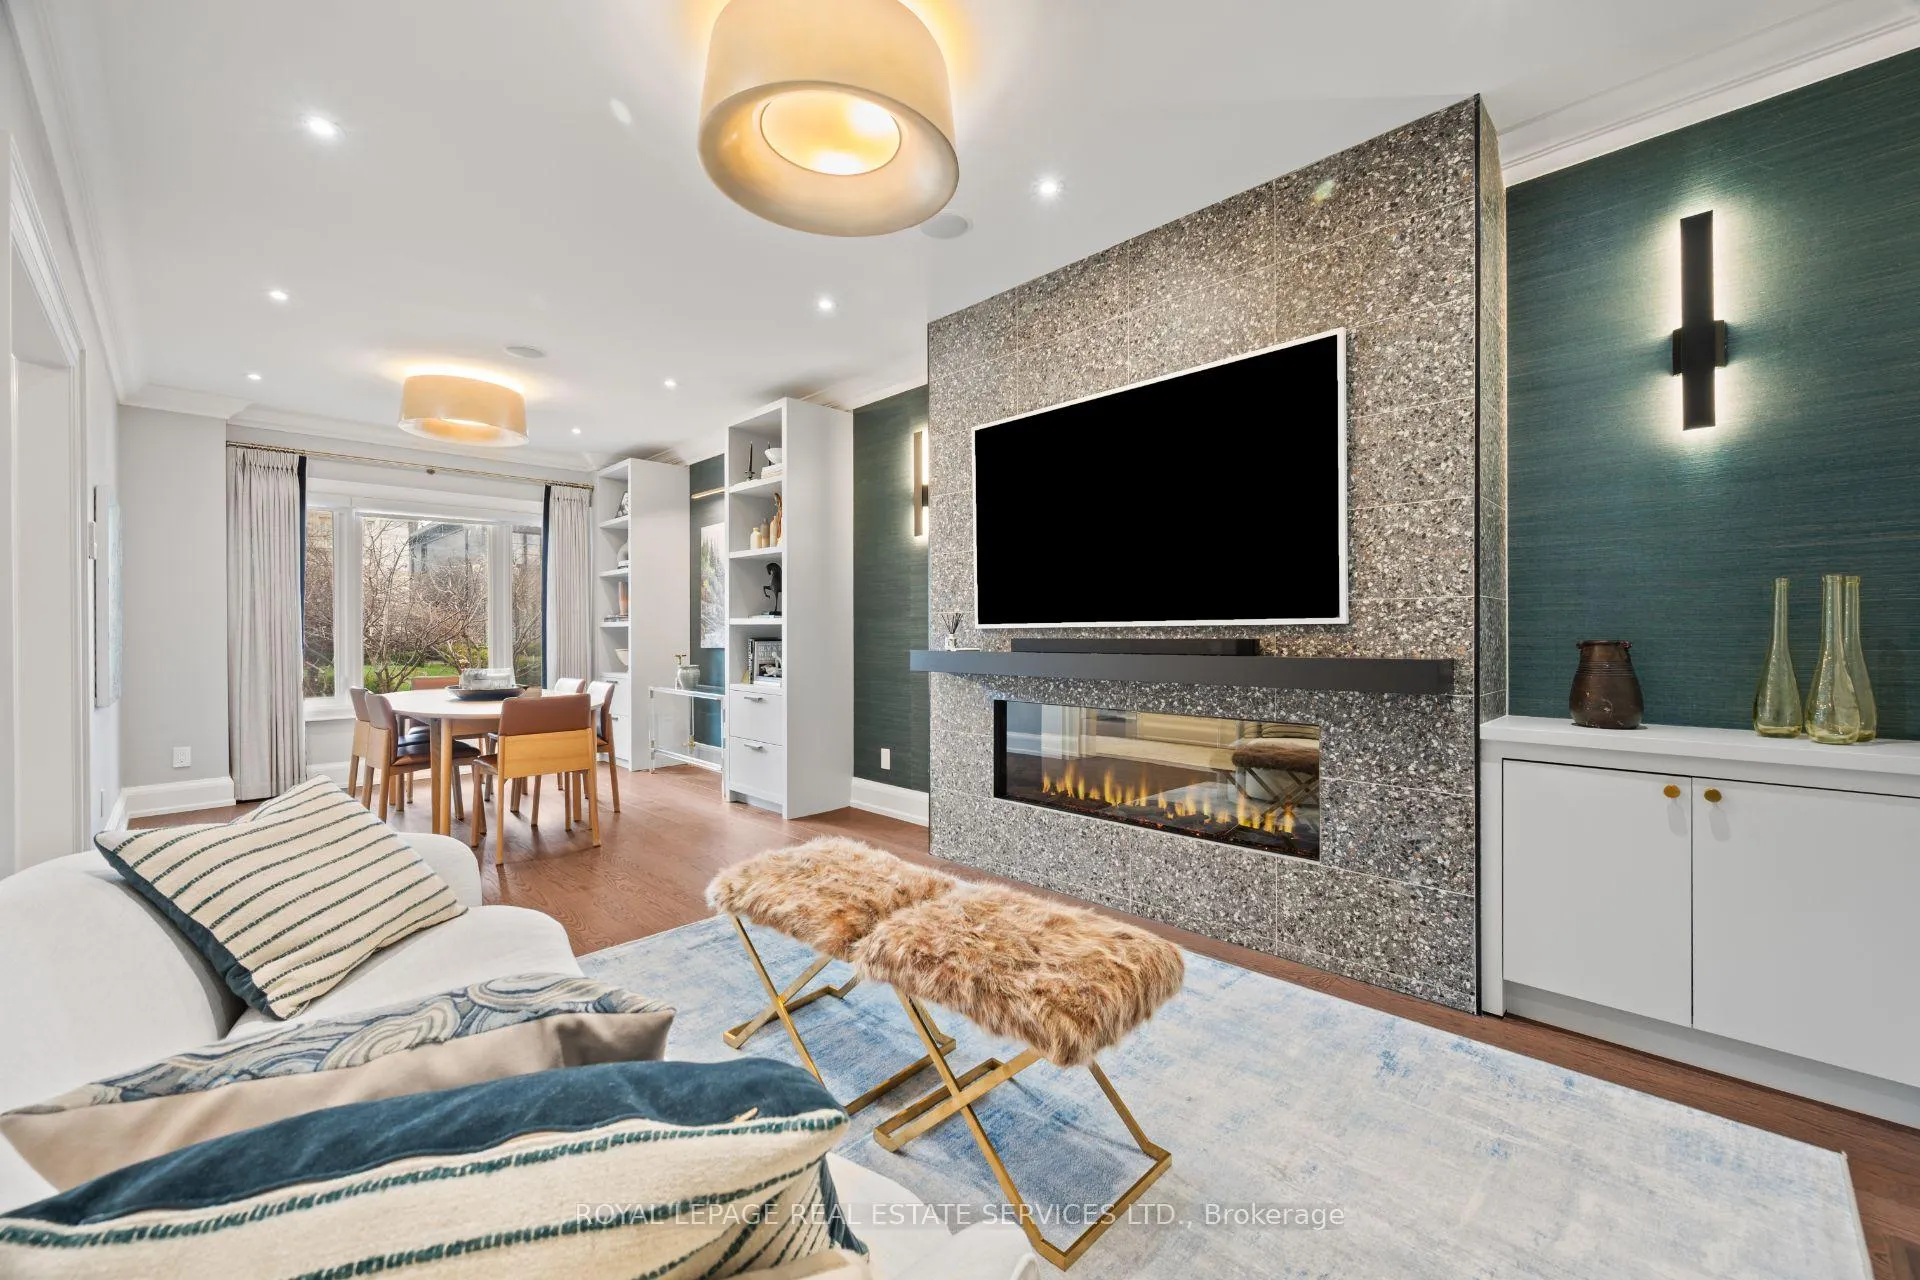 See all 47 photos
Property history
Facts and features
- BasementFinished
- Water, sewerMunicipal
- HeatingForced air
- CoolingCentral air
- Hardwood floors
- Fireplace
- Central air
The homeDetached, 2-storey, 2,500–3,000 sq ft
- TypeDetached
- Style2-storey
- Living space2,500–3,000 sq ft
- BasementFinished
InsideFireplace Yes, Hardwood, Heated, Broadloom, Auto garage door remote, built-in oven
- FireplaceYes
- FlooringHardwood, Heated, Broadloom
- FeaturesAuto garage door remote, built-in oven
- Rooms above ground10
- Rooms in the basement3
- Bedrooms4 + 1 in the basement
- Bathrooms5
- Kitchens1
- Family roomYes
Outside and lotBrick, stone, Unknown, Unknown
- ExteriorBrick, stone
- RoofUnknown
- FoundationUnknown
- Size45.25 × 89 ft
Parking1 Garage, Attached, Private
- Spaces1 Garage
- GarageAttached
- DrivewayPrivate
Heating, water and powerForced air, gas, Central air, Municipal water
- HeatingForced air, gas
- CoolingCentral air
- WaterMunicipal water
- SewerMunicipal sewer
Costs and taxesTaxes $14,256 a year, HST No HST
- Taxes, 2025$14,256 a year
- HSTNo HST
Included in the saleAppliances (wolf oven & gas 6pc burner, wolf wall oven, wolf microwave, hoodfan, subzero fridge, bosch dishwasher, lg washer & dryer, kitchenaid fridge, liebherr bar fridge x2); existing window coverings; existing light fixtures; in ceiling speakers & equipment; pot fillers x3; padded gym floor, built-ins throughout; electric garage door & opener(s); ev charger hookups; outdoor fireplace; pantry storage (furnace room);, All wall mounted tvs & av equipment; built-in filing cabinet (den lower level); art stands (dining room & office).
- IncludedAppliances (wolf oven & gas 6pc burner, wolf wall oven, wolf microwave, hoodfan, subzero fridge, bosch dishwasher, lg washer & dryer, kitchenaid fridge, liebherr bar fridge x2); existing window coverings; existing light fixtures; in ceiling speakers & equipment; pot fillers x3; padded gym floor, built-ins throughout; electric garage door & opener(s); ev charger hookups; outdoor fireplace; pantry storage (furnace room);
- Not includedAll wall mounted tvs & av equipment; built-in filing cabinet (den lower level); art stands (dining room & office).
Listing detailsW12911550, Sold, Mar 23, 2026
- MLS® numberW12911550
- StatusSold
- Listed onMar 23, 2026
- Days on market58
- UpdatedMay 21, 2026
- PossessionFlexible
- Occupied byOwner
- Listing brokerageROYAL LEPAGE REAL ESTATE SERVICES LTD.
About this home
132 Strath Avenue, Etobicoke (Kingsway South), ON M8X 1R5
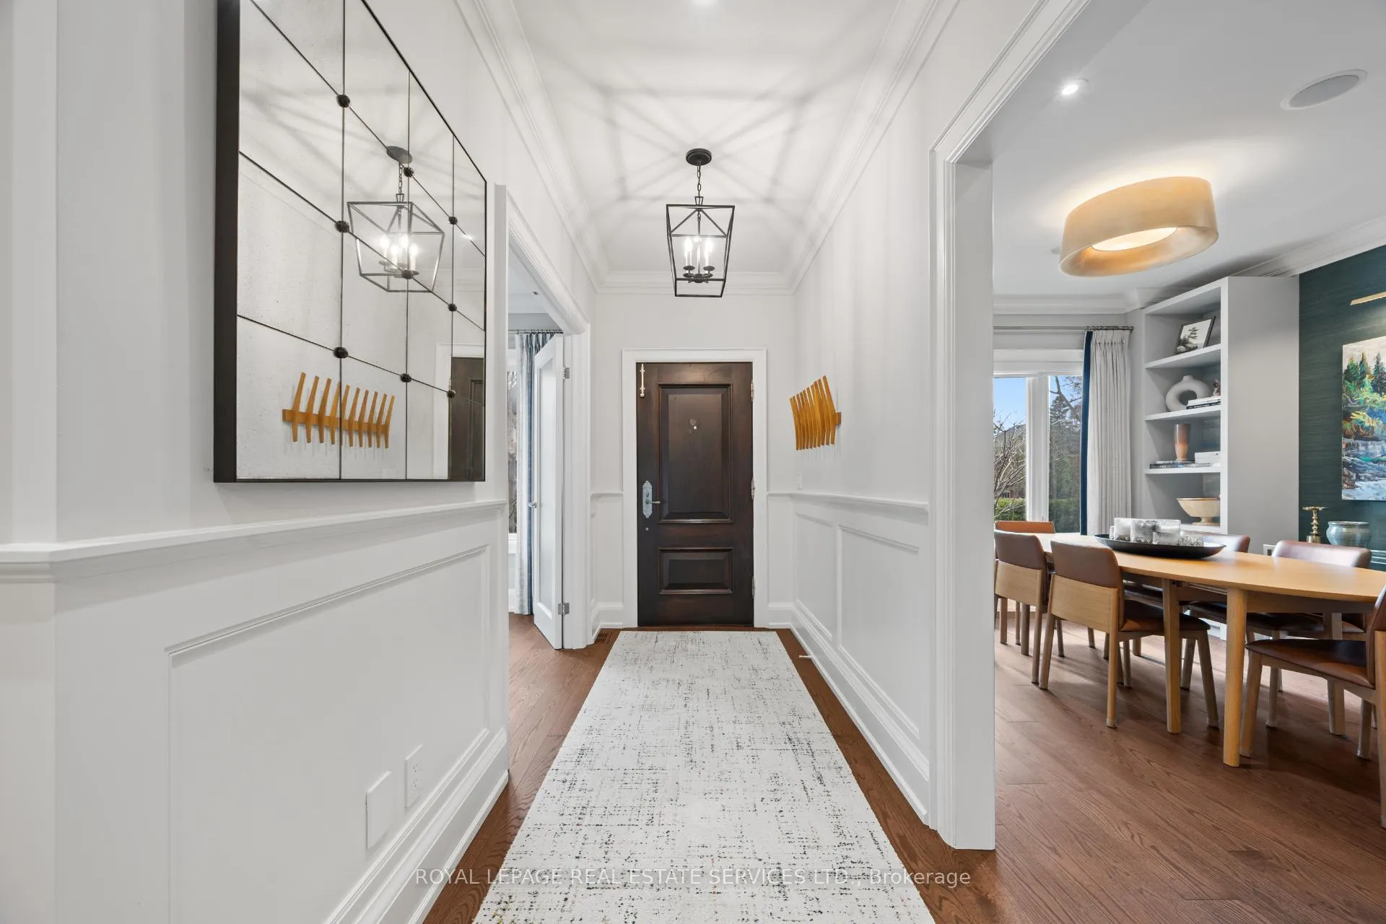
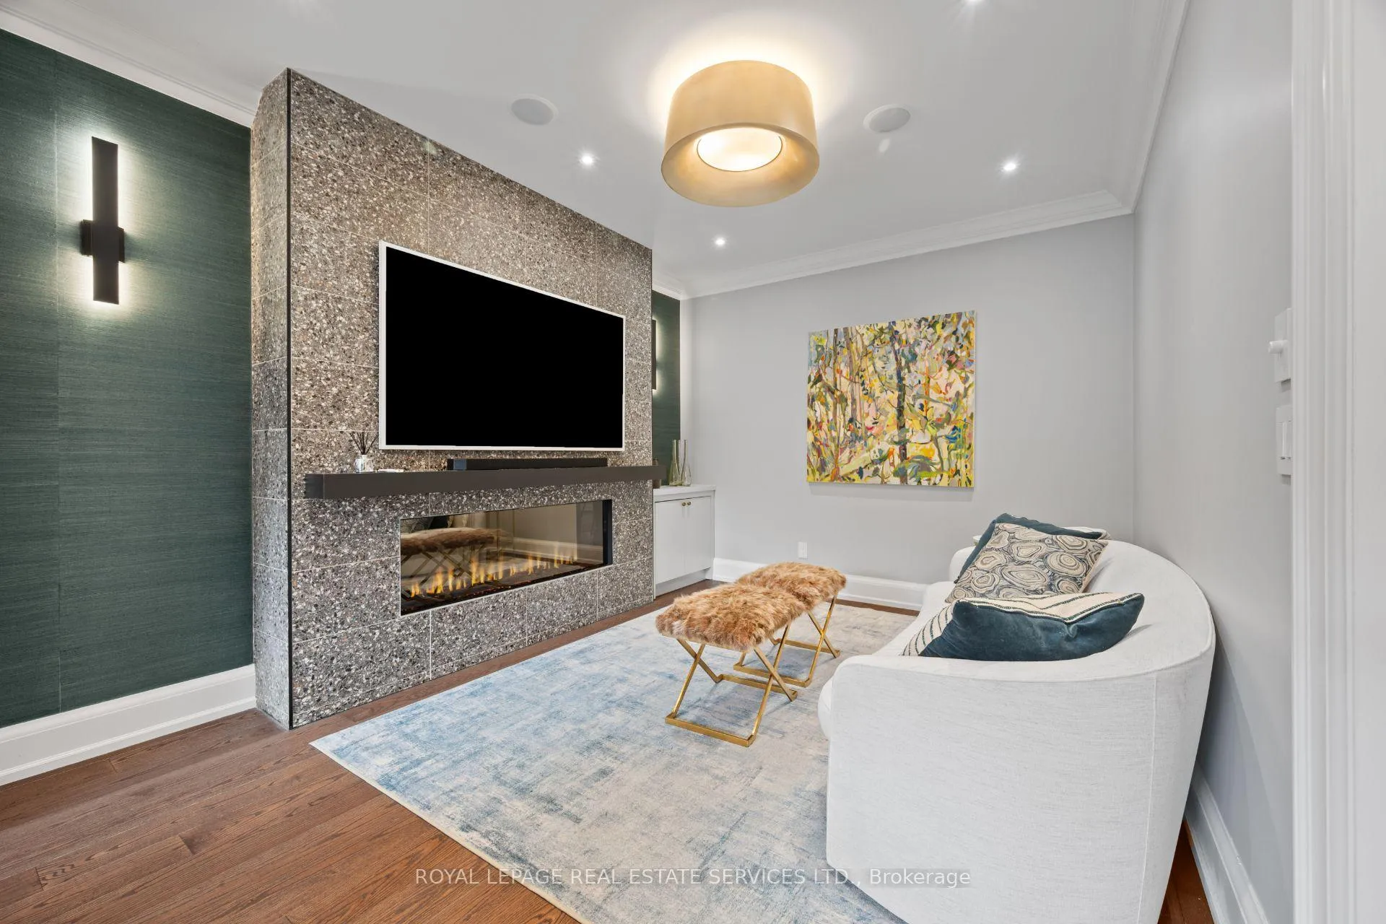
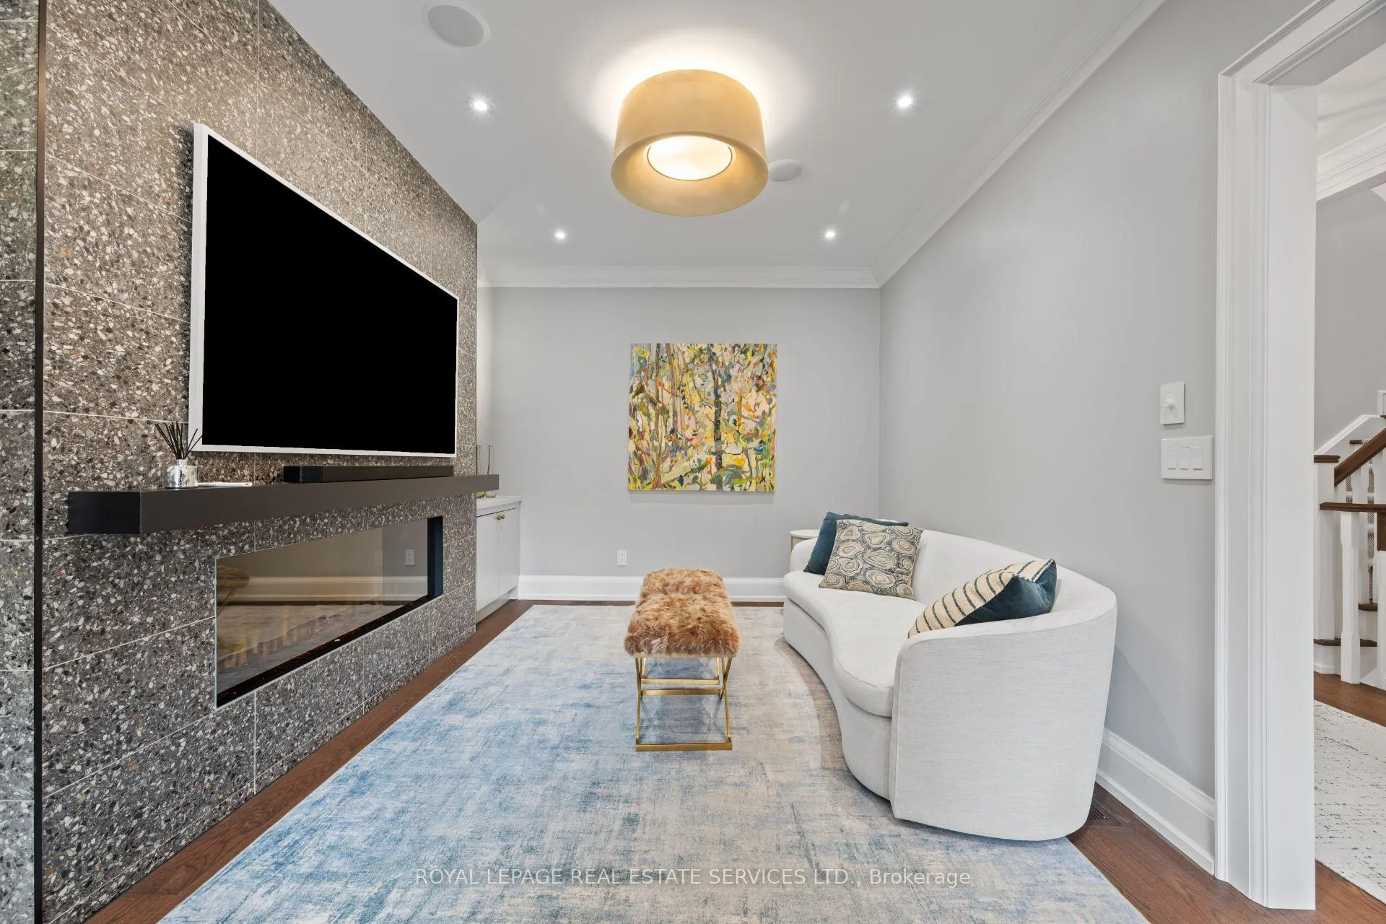
An Exceptional Family Home on One of The Kingsway's Most Coveted Streets! Tucked away on prestigious Strath Avenue, this beautifully updated custom home offers the perfect balance of elegance, warmth, and everyday functionality. From the moment you step inside, the grand foyer with detailed wainscotting sets the tone for a home that has been thoughtfully curated and meticulously cared for. The main floor unfolds seamlessly, offering formal living and dining rooms, a private home office, and a show-stopping kitchen that truly anchors the home. The chef's kitchen features Porcelain countertops, premium Sub-Zero, Wolf appliances, multiple pot fillers (including a dedicated pet station), and a generous breakfast bar - ideal for busy mornings and effortless entertaining. A custom mudroom with exceptional storage, direct garage access, and backyard walk-out is a game-changer for family living, while a stylish powder room completes the main level. Upstairs, 4 spacious bedrooms provide comfort and privacy for the entire family. The primary suite is a true retreat, featuring a walk-in closet, spa-inspired 6pc ensuite with double showers, and a charming Juliette balcony. A second bedroom enjoys its own ensuite, while the remaining two share a beautifully appointed bath. The fully finished lower level is designed for flexibility and fun, offering a large recreation room, gym/fifth bedroom, a stunning laundry room, and an impressive den with wet bar - perfect for movie nights, a teen hangout, or hosting friends. A walk-up adds direct access to the backyard. Outside, the private yard with patio and turf offers space to relax, entertain, and play, all with minimal maintenance. Steps to Lambton-Kingsway School and within walking distance to Bloor Street's shops, cafes, restaurants, and the subway - this is not just a home, it's a lifestyle. A rare opportunity to live on one of The Kingsway's most desirable streets!
Ask about this home
A HOMEH agent will answer your questions about this home.
Around this home
Daily convenience, out of 100, from the distances below
Schools nearby
School rating, out of 10.
Helpful calculators
Your HOMEH agent

"Priced 7% under the Hestimate. I would see it this week."