

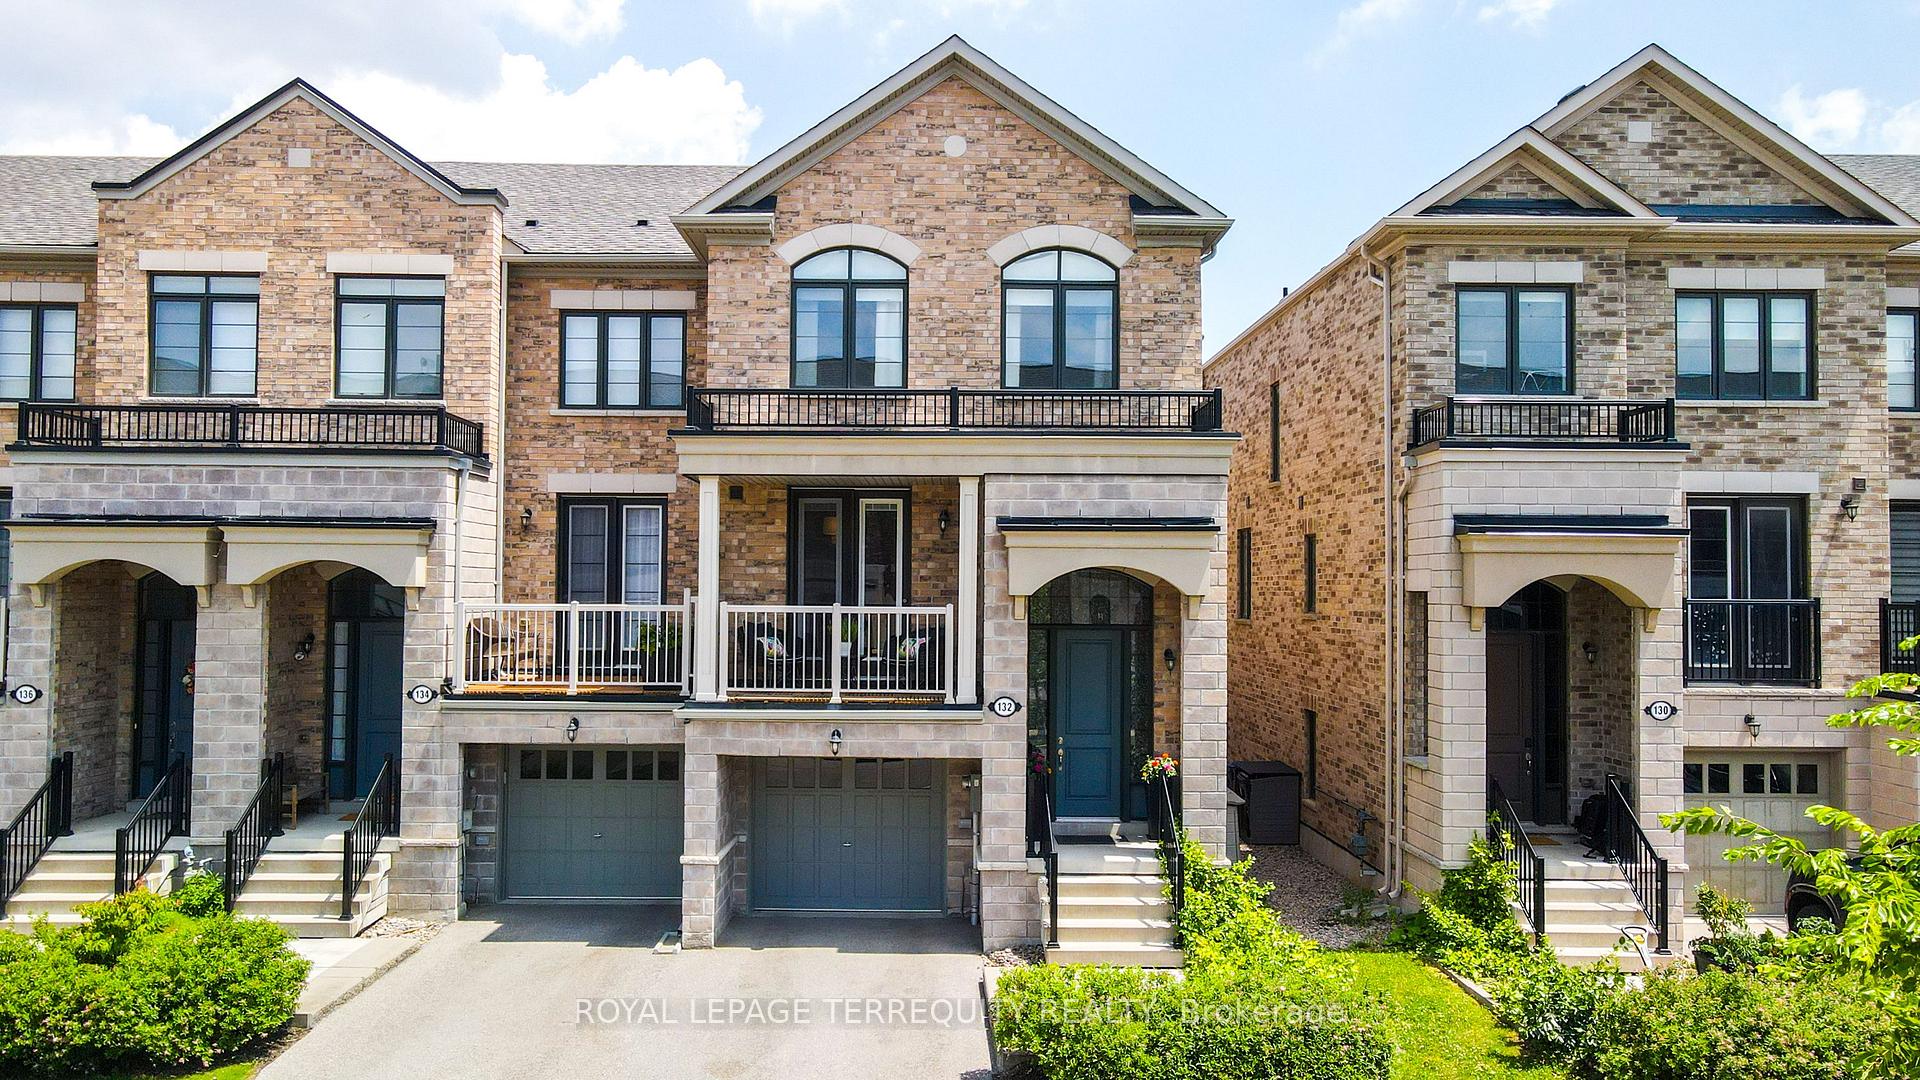
132 Thomas Fisher Drive
132 Thomas Fisher Drive
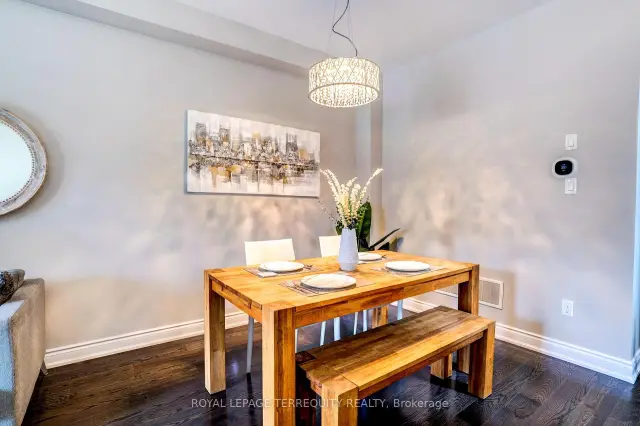 See all 35 photos
Property history
Facts and features
- BasementWalk-out
- ExposureEast west
- LaundryEnsuite
- LockerNone
- Fireplace
- Central air
The homeCondo Townhouse, 2-storey, 2,250–2,499 sq ft
- Type: Condo Townhouse
- Style: 2-storey
- Living space: 2,250–2,499 sq ft
- Basement: Finished with walk-out
- Exposure: East West
InsideFireplace Yes, electric, Ensuite, upper level, Auto garage door remote, carpet free, central vacuum, in-law suite
- Fireplace: Yes, electric
- Laundry: Ensuite, upper level
- Features: Auto garage door remote, carpet free, central vacuum, in-law suite
- Rooms above ground: 9
- Bedrooms: 4
- Bathrooms: 4
- Kitchens: 1
- Family room: Yes
OutsideBrick, Open, Awnings
- Exterior: Brick
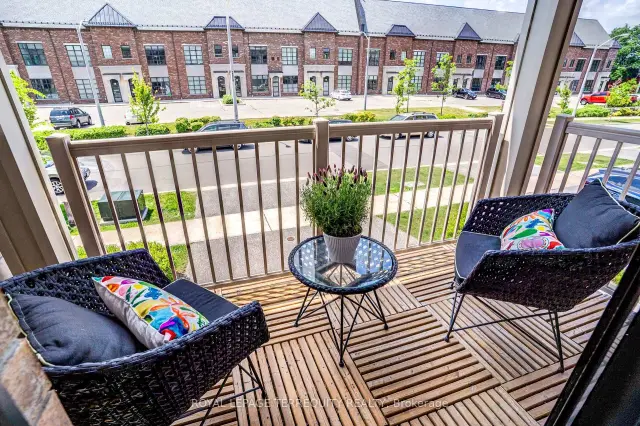
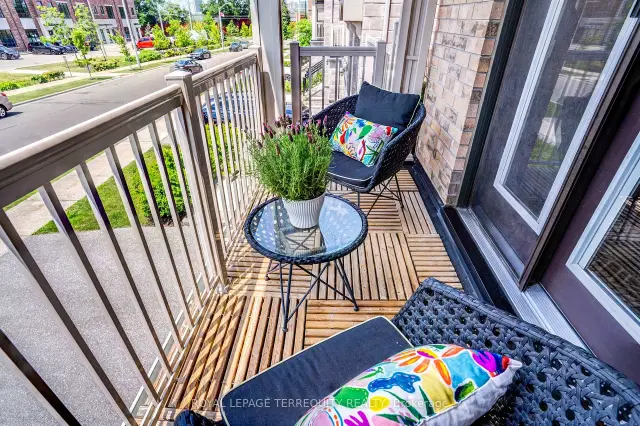
- Balcony: Open
- Features: Awnings
Parking and locker2 Parking (1 garage + 1 drive), Built-in, Parking type Owned
- Spaces: 2 Parking (1 garage + 1 drive)
- Garage: Built-in
- Parking type: Owned
- Locker: None
BuildingWesthaven condos, Condo corporation 2660, Pets Allowed
- Name: Westhaven condos
- Condo corporation: 2660
- Pets: Allowed
Heating, water and powerForced air, gas, Central air
- Heating: Forced air, gas
- Cooling: Central air
Costs and taxesTaxes $6,192 a year, Condo fee $215 a month, Building insurance included, common elements included
- Taxes, 2026: $6,192 a year
- Condo fee: $215 a month
- Fee includes: Building insurance included, common elements included
- HST: HST included in the price
- Rental items: Hwt rental $37.54/mth
Included in the saleFridge,gas stove,b/idw bosch new(2026)washer,dryer,all existing window coverings & elfs,upgrdstoneelectric fireplacew/remote,washer,dryer,cvac & attachments,gb&e,ac,gdo w/remote, ring doorbell,balcony awning,privacyscreens,backyardeverygreentrees,shed,2 tv wall mounts-family rm & primary bedrm, Microwave
- Included: Fridge,gas stove,b/idw bosch new(2026)washer,dryer,all existing window coverings & elfs,upgrdstoneelectric fireplacew/remote,washer,dryer,cvac & attachments,gb&e,ac,gdo w/remote, ring doorbell,balcony awning,privacyscreens,backyardeverygreentrees,shed,2 tv wall mounts-family rm & primary bedrm
- Not included: Microwave
NearbyFenced yard, public transit, school, park, library, rec./commun.centre
- Close to: Fenced yard, public transit, school, park, library, rec./commun.centre
Listing detailsW13516720, Sold, Jul 2, 2026
- MLS® number: W13516720
- Status: Sold
- Listed on: Jul 2, 2026
- Days on market: 53
- Updated: Aug 24, 2026
- Possession: 60-89 days
- Occupied by: Owner
- Listing brokerage: ROYAL LEPAGE TERREQUITY REALTY
About this home
132 Thomas Fisher Drive, Etobicoke (Islington-City Centre West), ON M8Z 0E4
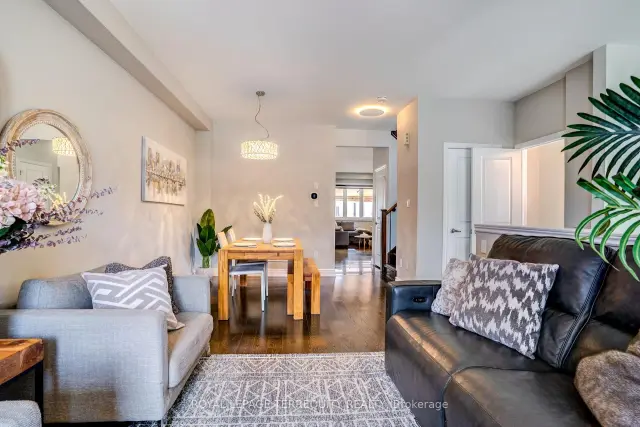
One of the largest models with almost 2400sqft of finished living space. This END unit offers more privacy,only one shared wall and one neighour attached. Features side windows and more natural light and a larger,wider backyard space.This home has elegant finishes & custom upgrades from porcelain tiles to stone counters. Notable are the 9Ft ceilings, the valuted front bedroom windows,pot lights & dimmers, cosy feature electric stoneclad Fireplace,the 2nd floor Laundry,Ecobee thermostat & Ring Doorbell,ethernet wired connection on each level for high speed connection, a covered front balcony,chef-inspired kitchen w/a toe kick under cabinet automatic dustpan that works with the Central Vacuum system, GDO,stone counters & custom backsplash, spacious island and walk in pantry closet. Enjoy indoor & outdoor entertaining spaces over multiple levels. There are two main-floor balconies: a covered Front balcony that walks out from the Living area and the Full-width rear balcony w/an Awning, gas BBQ hookup and,privacy screens. The fully fenced in backyard features custom evergreens, a storage shed and a walkout from the finished lower level. Ample closet space throughout this home. The Primary suite provides a true retreat w/coffered ceiling, a deep walk in closet, a private balcony, a spa-inspired 5-piece ensuite featuring a freestanding soaker tub, seamless glass shower, and double vanity. Exceptional flexibility in the recreation room area that has a bar sink and servery area with convenient side door backyard access from the front. The 4th bedroom has bright large windows & there is a full 4PC bath ideal for guests, extended family, or as a home office. Combining luxury finishes, versatile living spaces,this exceptional home delivers comfort, style,convenience just steps away to groceries, schools, Ikea, Sherway, the QEW and a easy transit access up to Bloor Subway line @Islington Stn. Move in today to this END unit gem.
Ask about this home
A HOMEH agent will answer your questions about this home.
Know more about Westhaven Condos
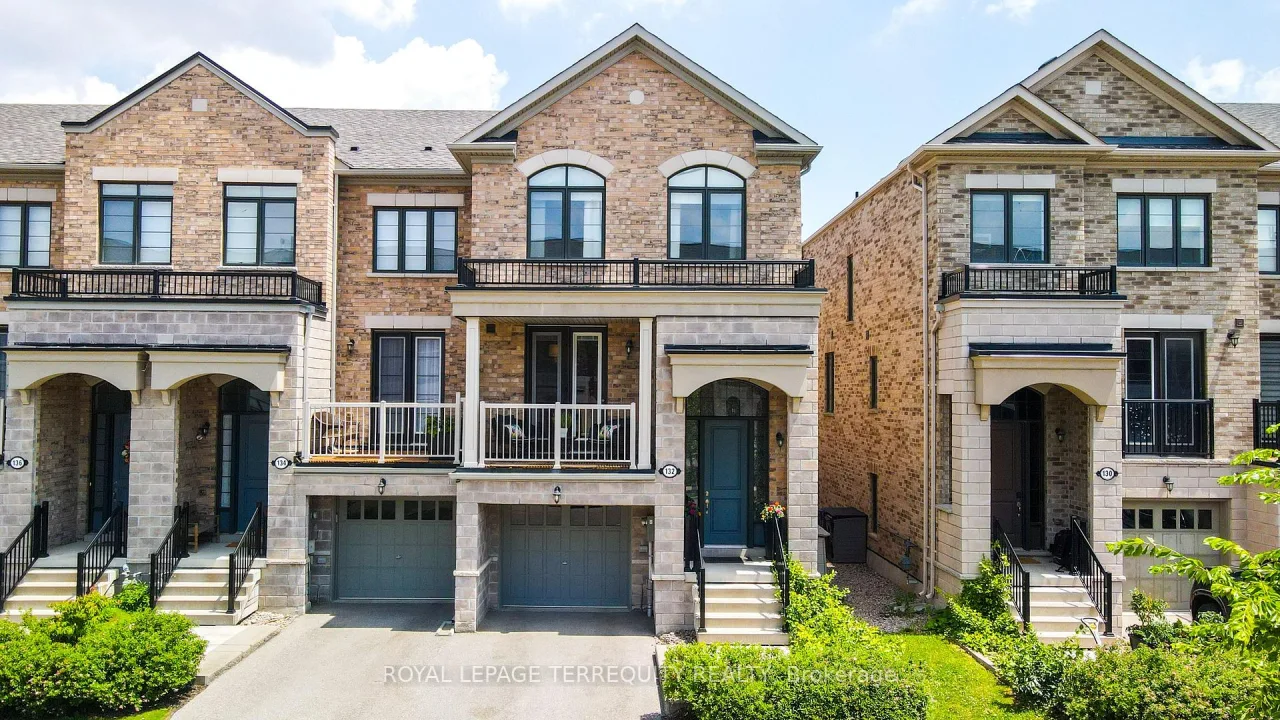
Condo building · 132 Thomas Fisher Drive
Westhaven Condos is a condo. No units are on the market here right now.
No similar units for sale in Westhaven Condos right now.
Around this home
Daily convenience, out of 100, from the distances below
Schools nearby
School rating, out of 10.
Helpful calculators
Your HOMEH agent

"Priced 10% over the Hestimate. I would see it this week."