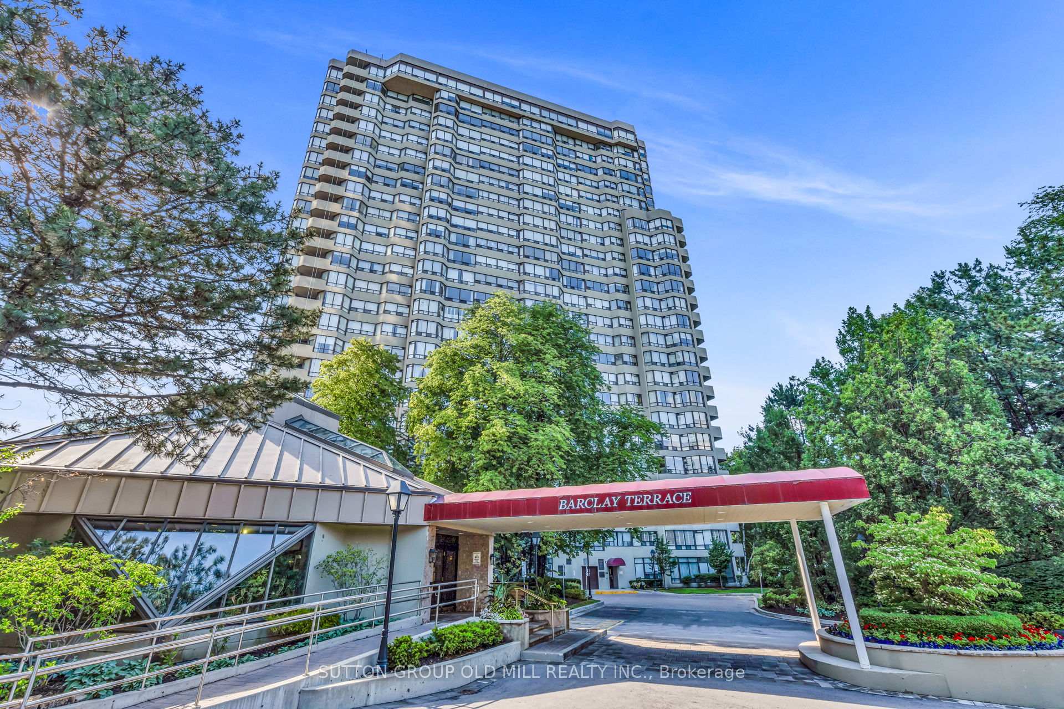
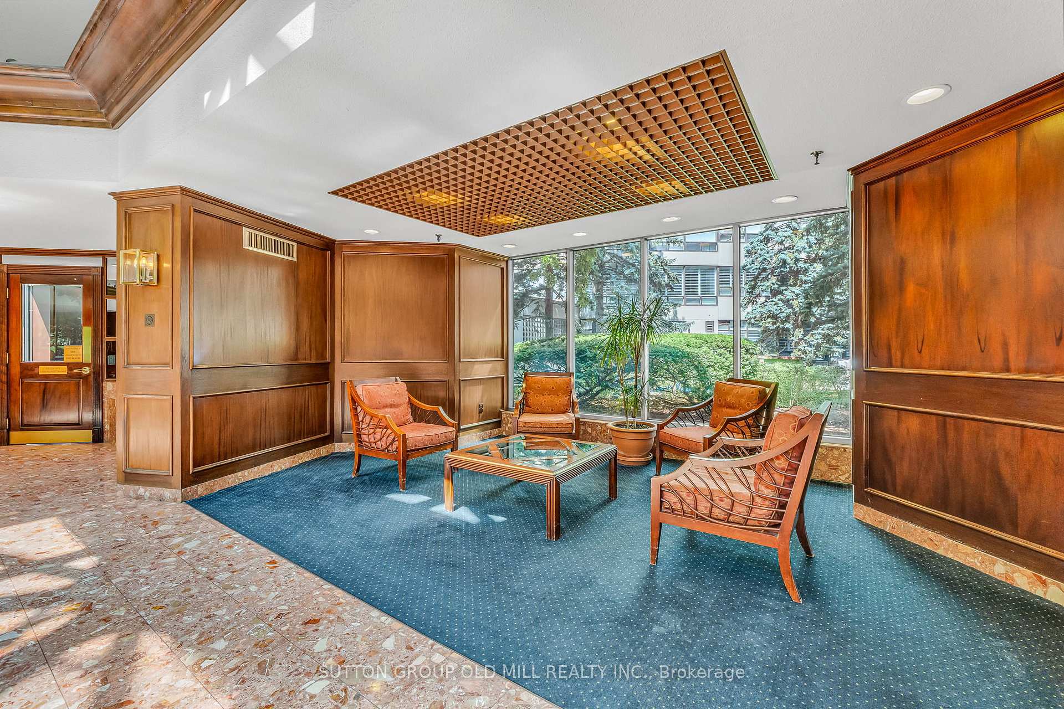
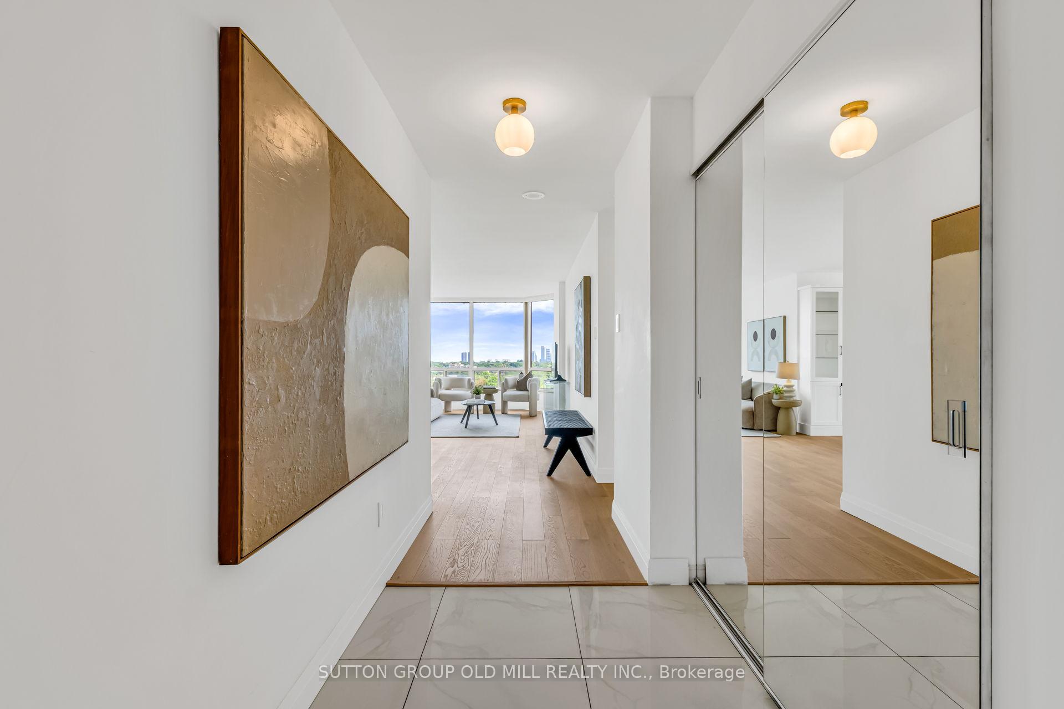
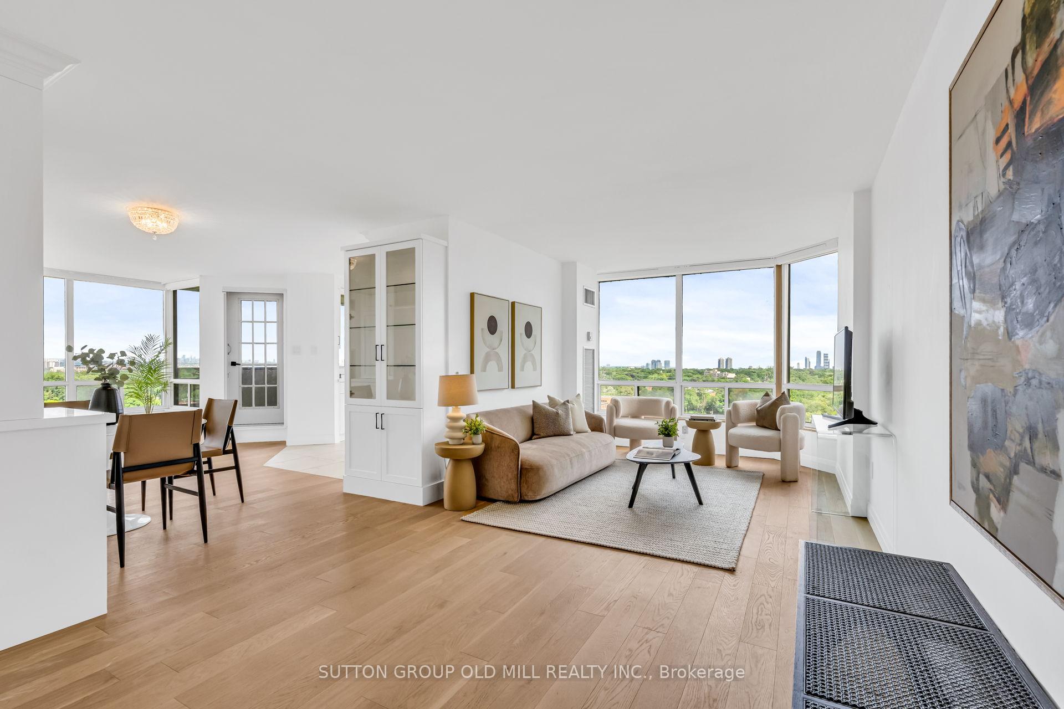
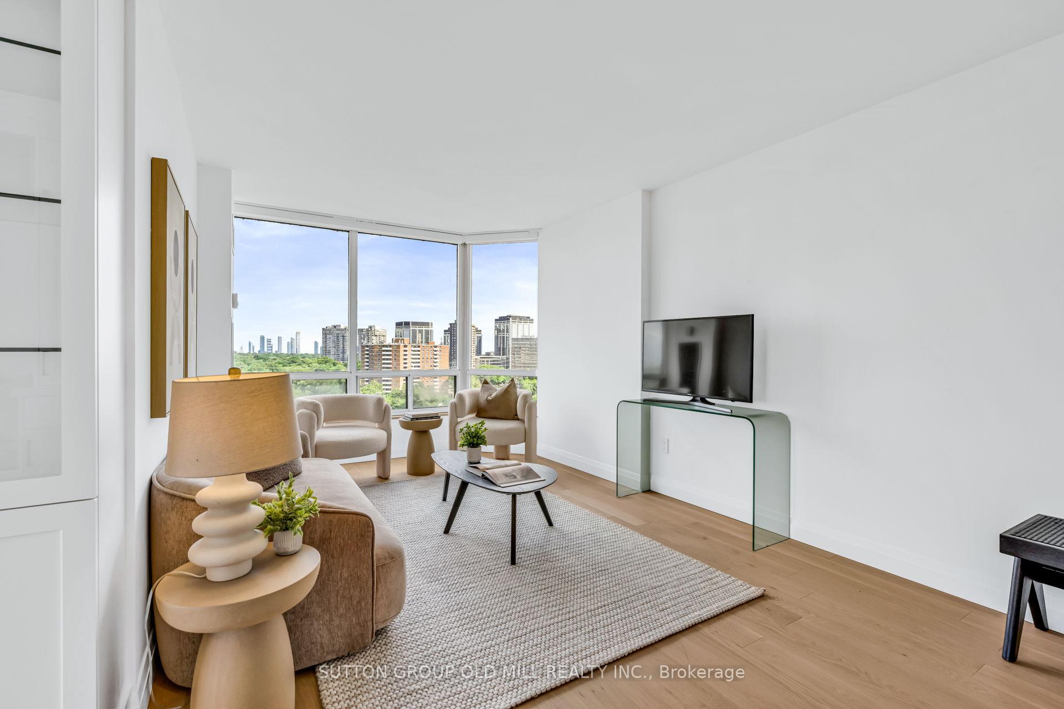
Suite 1508 is a stunning corner residence that has been extensively renovated with luxurious finishes throughout and showcases breathtaking panoramic views of the Toronto skyline, the historic Montgomery Inn, Tom Riley Park, and Lake Ontario. The expansive open-concept floor plan offers spacious living and dining areas, creating the perfect setting for entertaining family-sized gatherings. The elegant dining room features custom built-ins, while light colored hardwood floors flow throughout the suite. The den provides flexible living space and the open concept eat-in kitchen has stainless appliances and quartz counters. Both generously sized bedrooms feature their own ensuite bathrooms and closet organizers. This is a rare opportunity to enjoy sophisticated, turnkey living with spectacular views from every angle. Barclay Terrace is situated on two acres of beautifully landscaped grounds with tennis courts, jogging track and a beautiful reflective pool with a gazebo and seating areas. The recreation area is a tribute to fun, fitness and leisure having a large indoor pool, hot tub and saunas where you can relax after playing racquet ball, squash, tennis or working out in the exercise room. The full time Recreation Coordinator provides residents with free aqua fit and exercise classes. There is also a party room with a dance floor, a hobby room/workshop and you can play billiards or pool, watch a video or chat by the fireplace in the pool side lounge. You can also enjoy a ladies club, happy hour, bingo and poker nights and a book club. Barclay Terrace is ideally located within walking distance of the Bloor and Islington subway, GO Station, shops and cafes in one of Etobicoke's established and premier neighbourhoods of Islington Village and The Kingsway. The complex is minutes from major routes, downtown and the airport.
Read more
Primary Bedroom - Main FloorDowntownLakePark/GreenbeltPanoramicClear View
Facts & features
TypeCondo Apartment
StyleApartment
Size1.2K~1.4K Sq.Ft.
Tax$3,816 (2026)
HeatingForced air, gas
CoolingCentral air
Parking1 drive
Book a viewing
Wed28Oct
Thu29Oct
Fri30Oct
Sat31Oct
Sun1Nov
Pick a time
Rooms
6 rooms · 2 bathrooms
Main floor6 rooms
Living room20′3″ × 10′4″209 sq.ft.
Kitchen13′6″ × 11′7″156 sq.ft.
Bedroom 211′6″ × 9′103 sq.ft.
Primary bedroom14′8″ × 11′161 sq.ft.
Dining room11′8″ × 10′8″124 sq.ft.
Den11′6″ × 7′10″90 sq.ft.
Bathrooms2
4-pc3-pc
Thinking of selling your home?See what your home is worth today.

 See all 41 photos
