

Unit 2002, 1320 Islington Avenue
Unit 2002, 1320 Islington Avenue
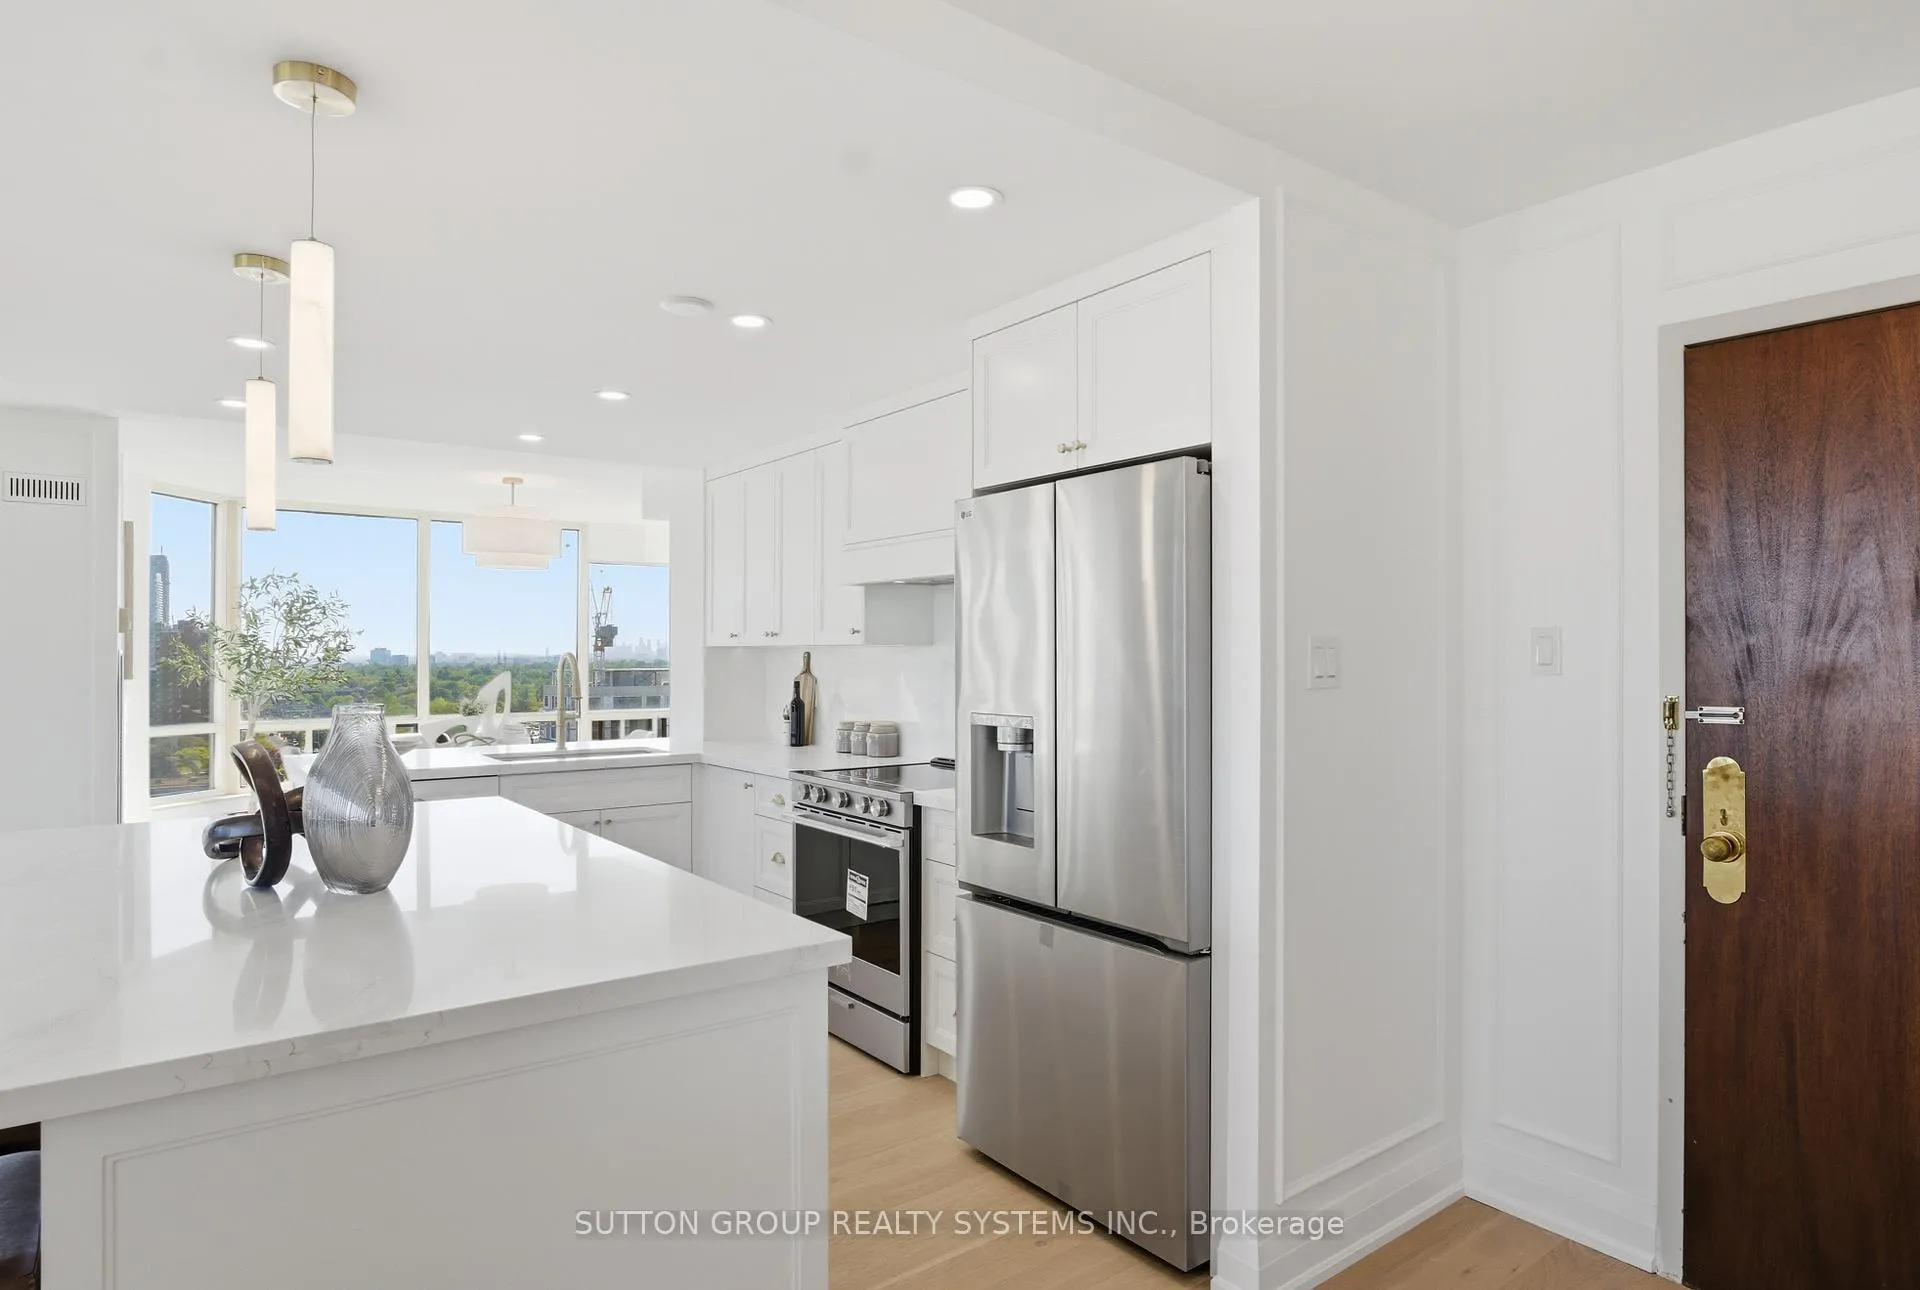 See all 44 photos
Property history
Facts and features
- ExposureSouth east
- LaundryEnsuite
- LockerOwned
- BalconyOpen
- Hardwood floors
- Central air
- Gym
- Indoor pool
- Party room/meeting room
The homeCondo Apartment, Apartment, 1,200–1,399 sq ft
- Type: Condo Apartment
- Style: Apartment
- Living space: 1,200–1,399 sq ft
- Basement: None
- Exposure: South East
- View: City, clear, downtown, lake, panoramic, park/greenbelt, trees/woods
InsideHardwood, Ensuite, main level, Concierge/security
- Flooring: Hardwood
- Laundry: Ensuite, main level
- Security: Concierge/security
- Elevator: Yes
- Rooms above ground: 7
- Bedrooms: 2 + 1 in the basement
- Bathrooms: 2
- Kitchens: 1
- Family room: Yes
OutsideConcrete, Open
- Exterior: Concrete
- Balcony: Open
Parking and locker2 Parking, Underground, Parking type Owned
- Spaces: 2 Parking
- Garage: Underground
- Parking type: Owned
- Driveway: Underground
- Spot: Tandem
- Locker: Owned
- Locker unit: Room 6
- Locker number: B282
- Locker level: P2
BuildingBarclay Terrace I Condos, Storeys 25, Units 216
- Name: Barclay Terrace I Condos
- Storeys: 25
- Units: 216
- Registered: 1987
- Condo corporation: 748
- Amenities: Gym, game room, indoor pool, party room/meeting room, tennis court
- Pets: Not allowed
Heating, water and powerForced air, gas, Central air
- Heating: Forced air, gas
- Cooling: Central air
Costs and taxesTaxes $4,000 a year, Condo fee $1,329 a month, Heat included, hydro included, water included, cable tv included, cac included, common elements included, building insurance included, parking included
- Taxes, 2025: $4,000 a year
- Condo fee: $1,329 a month
- Fee includes: Heat included, hydro included, water included, cable tv included, cac included, common elements included, building insurance included, parking included
- HST: HST included in the price
- Rental items: N.a
Included in the saleStainless steel fridge, stove, b/i range hood, panel ready dishwasher, washer and dryer, all elf's, Staging furniture
- Included: Stainless steel fridge, stove, b/i range hood, panel ready dishwasher, washer and dryer, all elf's
- Not included: Staging furniture
NearbyClear view, golf, place of worship, park, rec./commun.centre, school
- Close to: Clear view, golf, place of worship, park, rec./commun.centre, school
Listing detailsW13175610, Sold, May 26, 2026
- MLS® number: W13175610
- Status: Sold
- Listed on: May 26, 2026
- Days on market: 13
- Updated: Jun 8, 2026
- Possession: 2026-06-15 / Immediate
- Occupied by: Vacant
- Listing brokerage: SUTTON GROUP REALTY SYSTEMS INC.
About this home
Unit 2002, 1320 Islington Avenue, Etobicoke (Islington-City Centre West), ON M9A 5C6
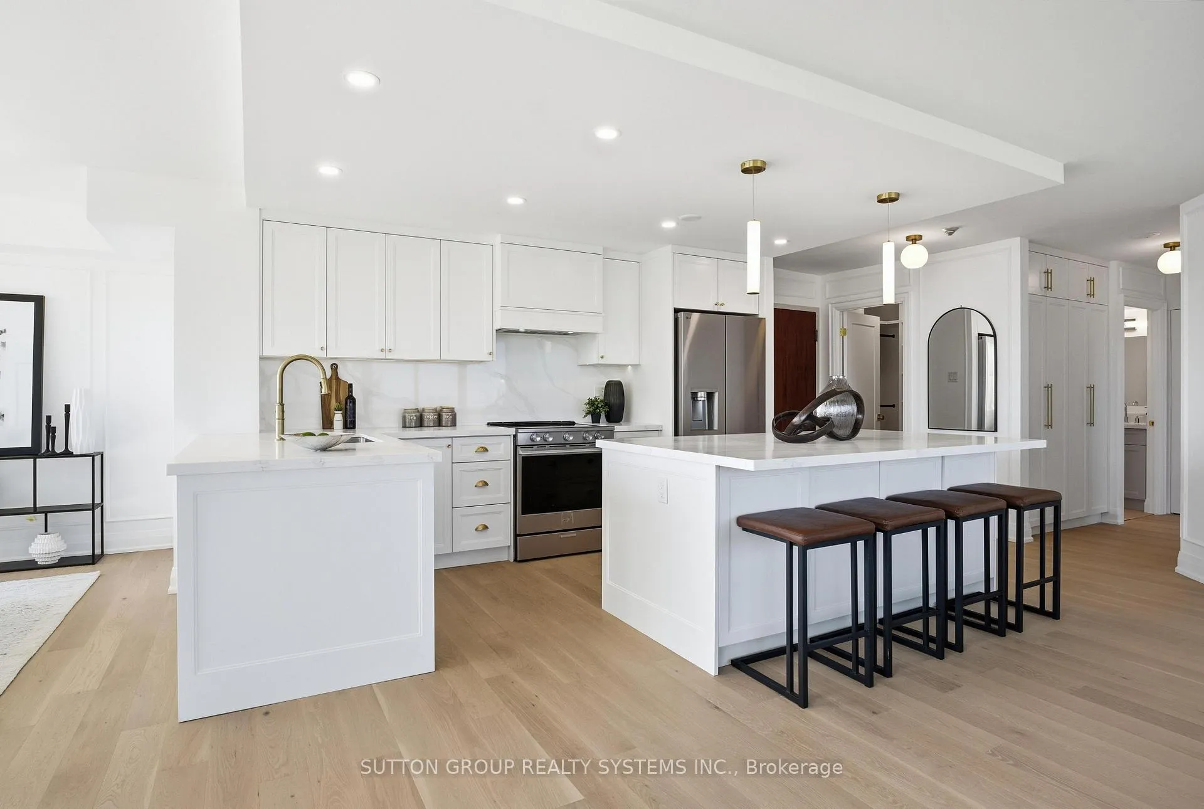
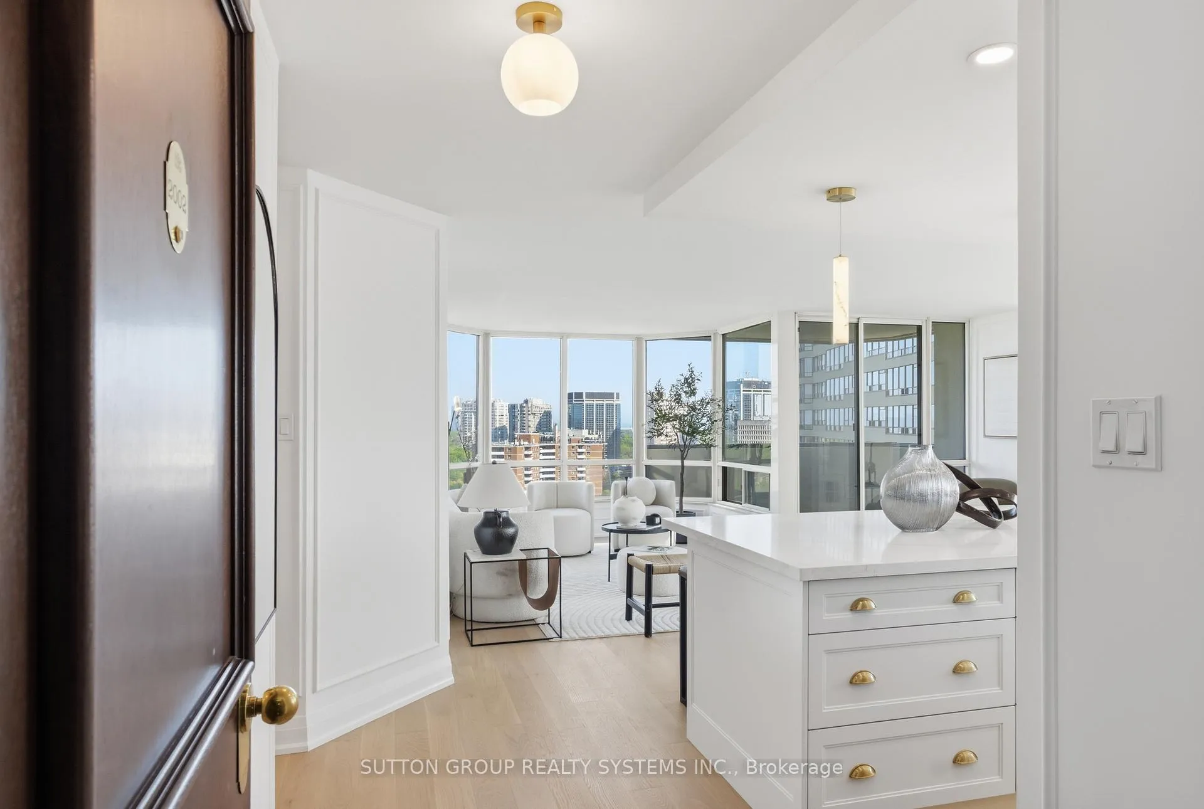
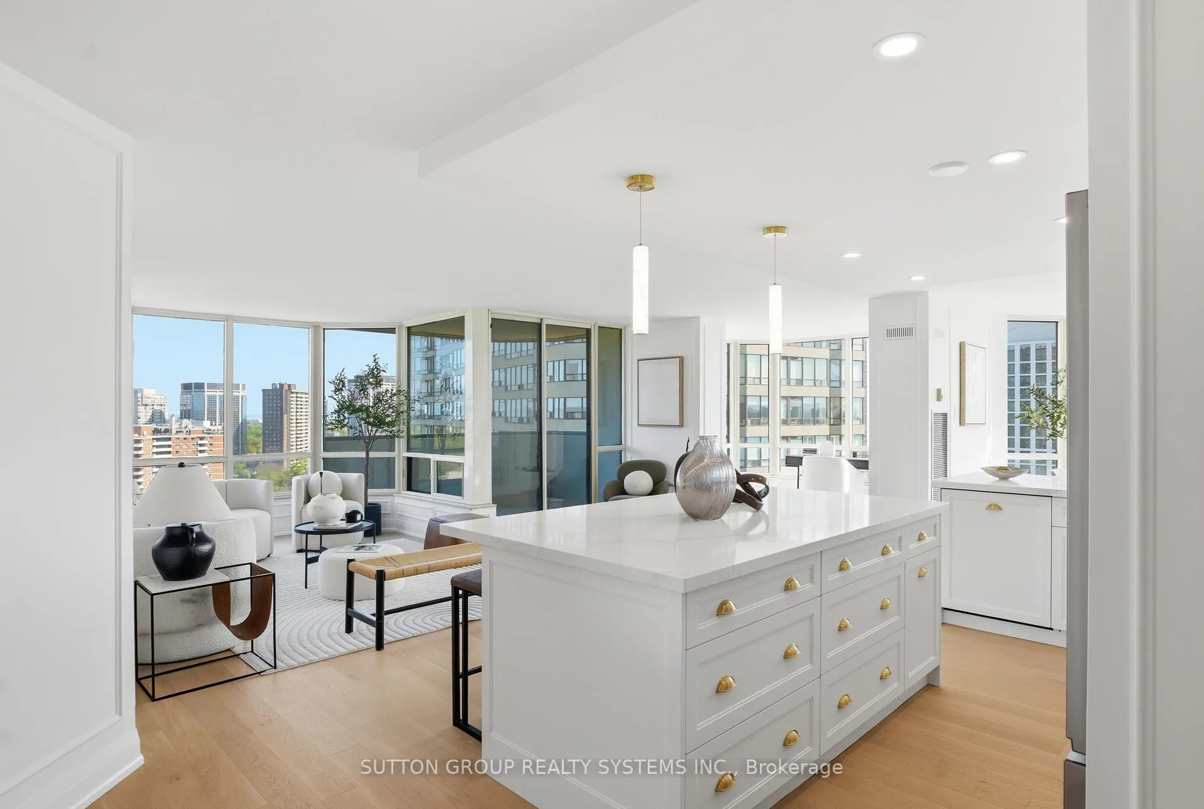
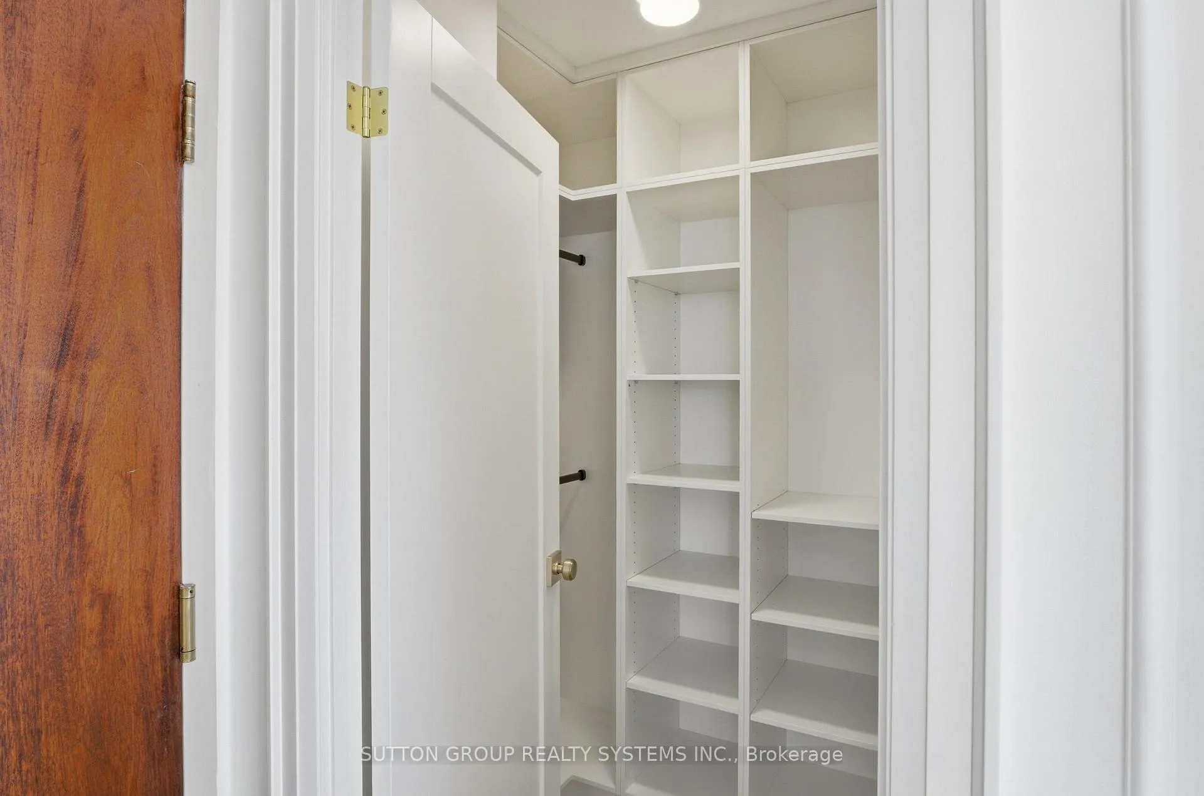
A Down-Sizer's Dream - The One You Have Been Waiting For! Beautifully renovated and never lived in since completion, this bright and spacious south-east facing suite offers breathtaking panoramic views of downtown Toronto, Lake Ontario and beyond. Featuring the rare convenience of tandem 2-car parking and a large underground locker, this turn-key residence combines luxury, functionality, and exceptional attention to detail. Extensively renovated throughout, the suite showcases brand new high-end engineered oak hardwood flooring, smooth ceilings, pot lights in the kitchen, and custom built-in closets throughout designed for maximum organization and storage. The stunning custom kitchen features quartz countertops, premium stainless steel appliances, and a seamless panel-ready dishwasher for a sleek, modern aesthetic. Both bathrooms have been fully redesigned with high-end finishes, while the luxurious ensuite retreat boasts elegant marble tile, a custom oversized vanity, and a large walk-in glass shower. Located in a well-managed building currently undergoing major upgrades including a beautifully renovated lobby and complete window replacement throughout all units - adding even more long-term value to this exceptional home. This one truly has it all! Don't Wait!
Ask about this home
A HOMEH agent will answer your questions about this home.
Know more about Barclay Terrace I Condos
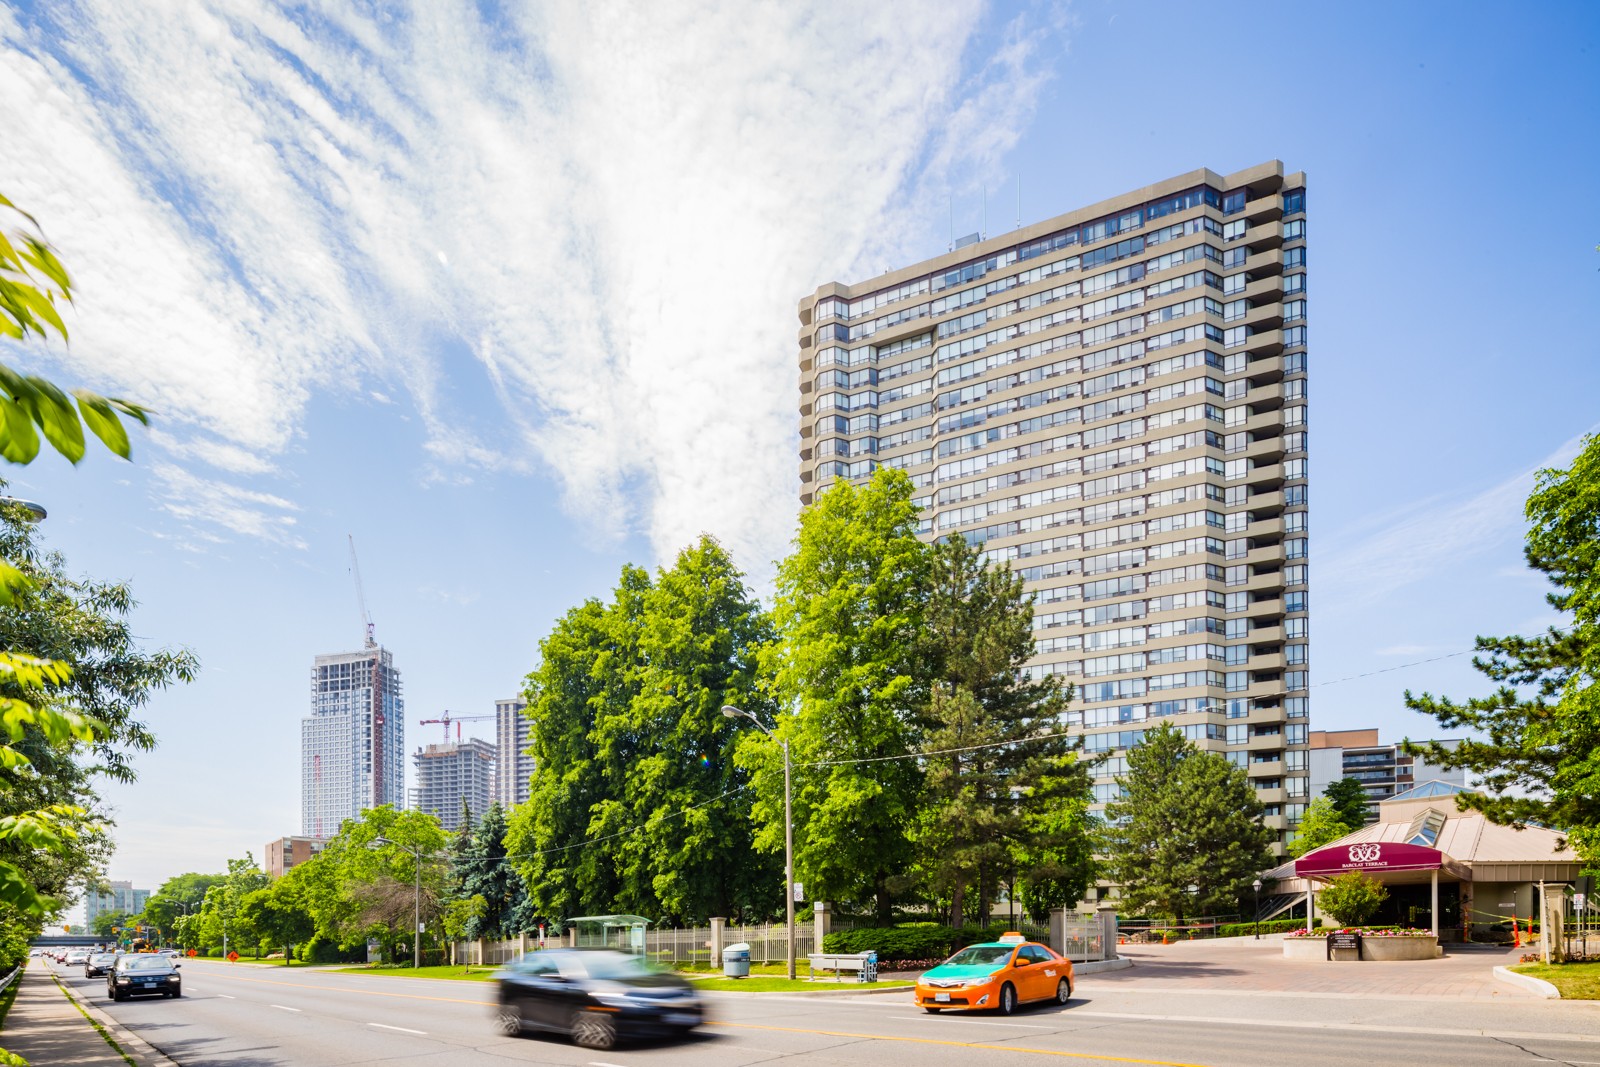
Condo building · 1320 Islington Avenue
Barclay Terrace I Condos is a 25-storey condo with 216 suites, built in 1987 by Bramalea Limited. Right now 3 for sale and 1 for rent are on the market here.
- 25storeys
- 216suites
- $593/sq ft
- 1987built
No similar units for sale in Barclay Terrace I Condos right now.
Around this home
Daily convenience, out of 100, from the distances below
Schools nearby
School rating, out of 10.
Helpful calculators
Your HOMEH agent

"I would see it this week."