
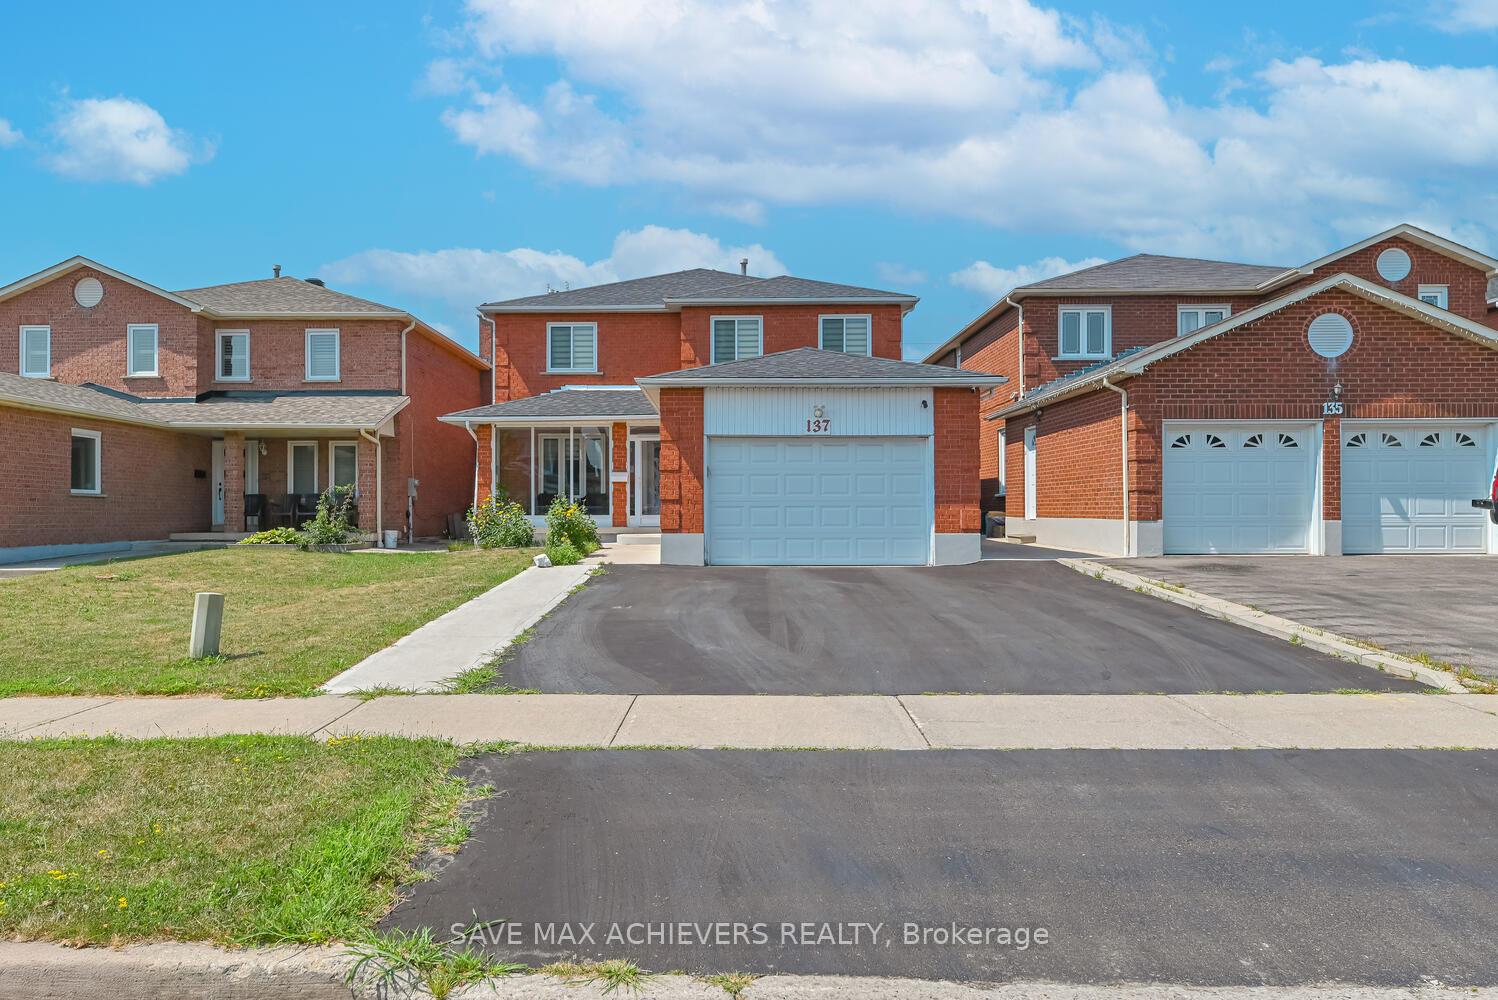
137 Minglehaze Drive
Etobicoke (Mount Olive-Silverstone-Jamestown)137 Minglehaze Drive
Etobicoke (Mount Olive-Silverstone-Jamestown)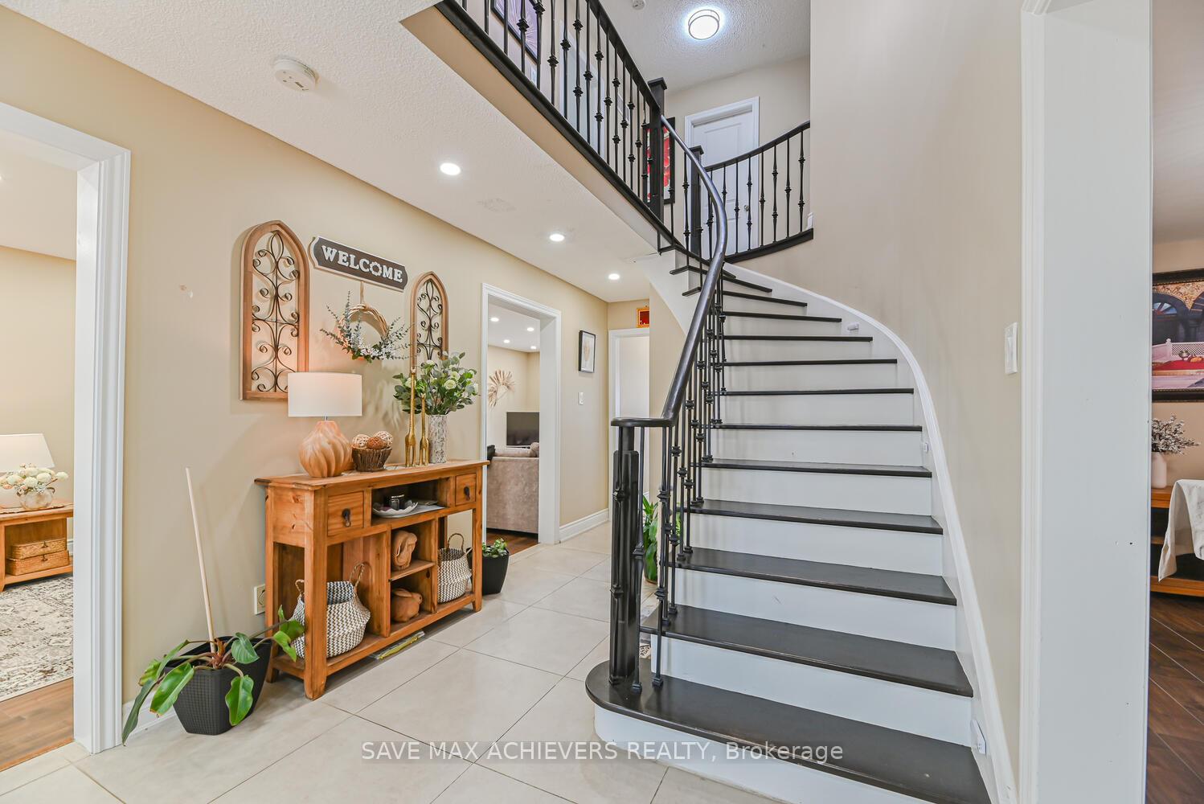
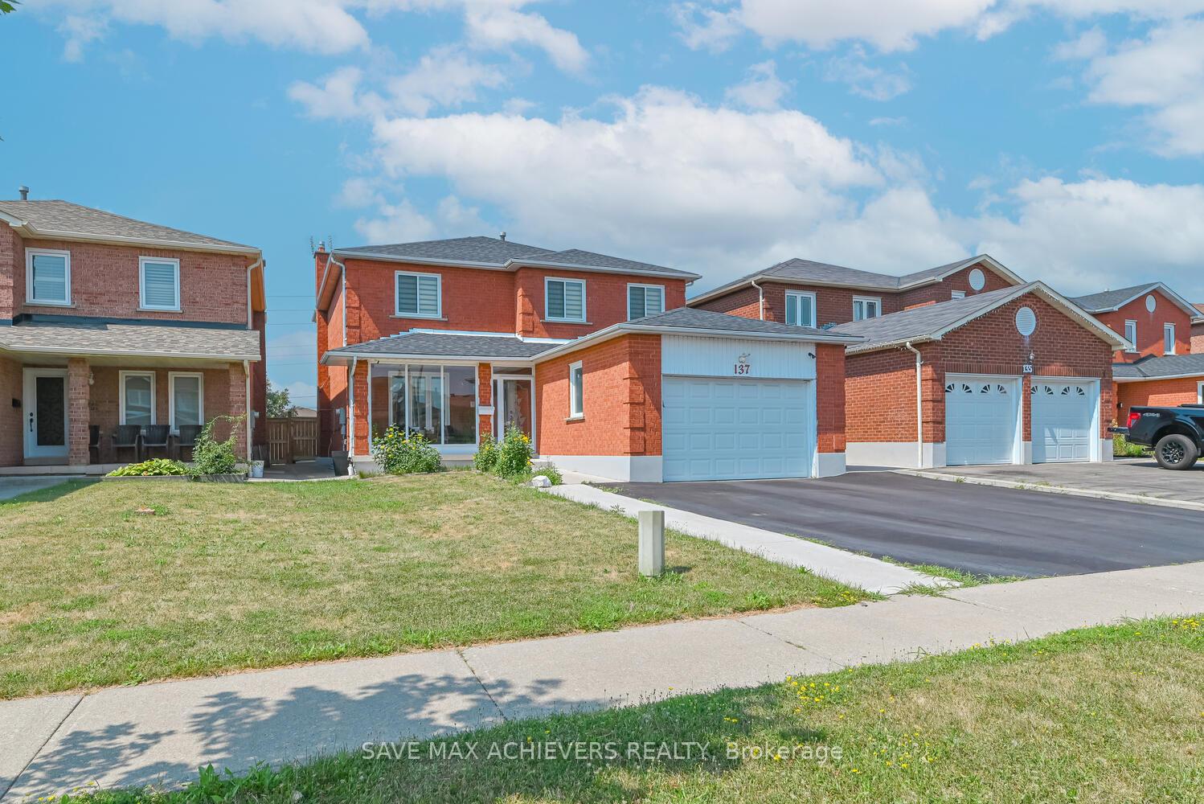
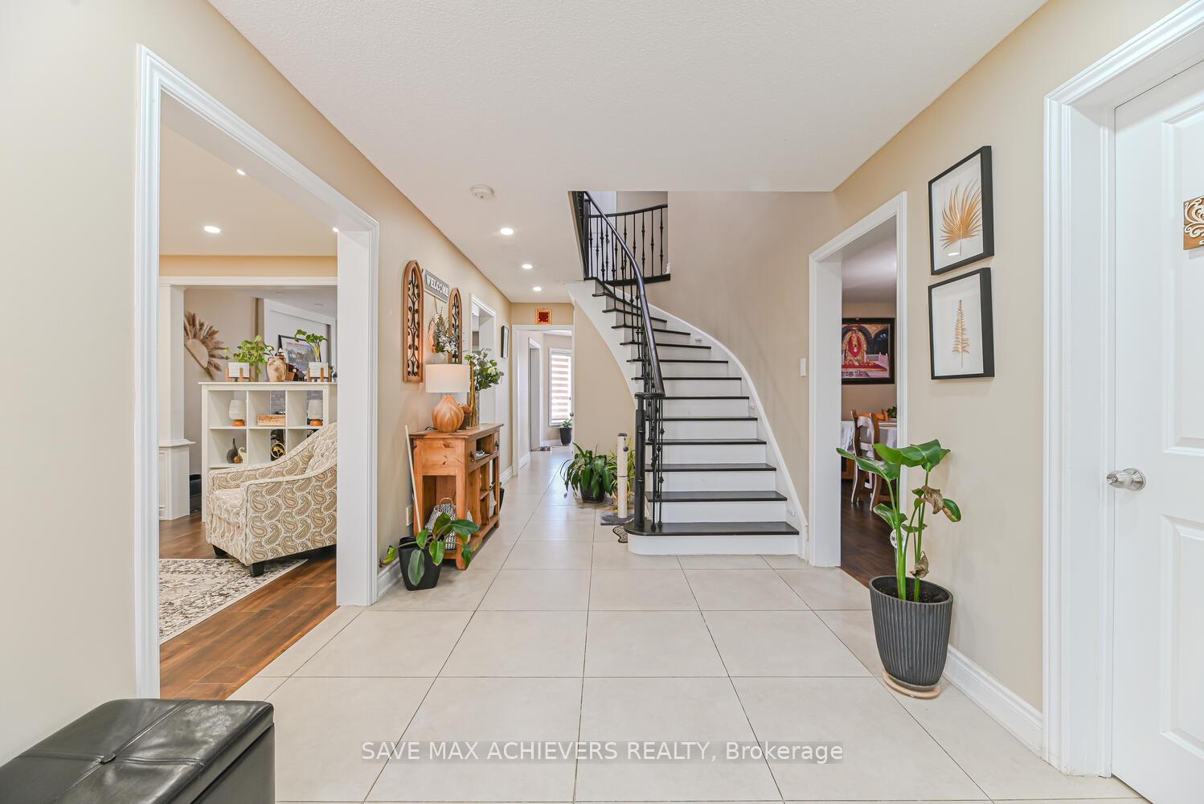
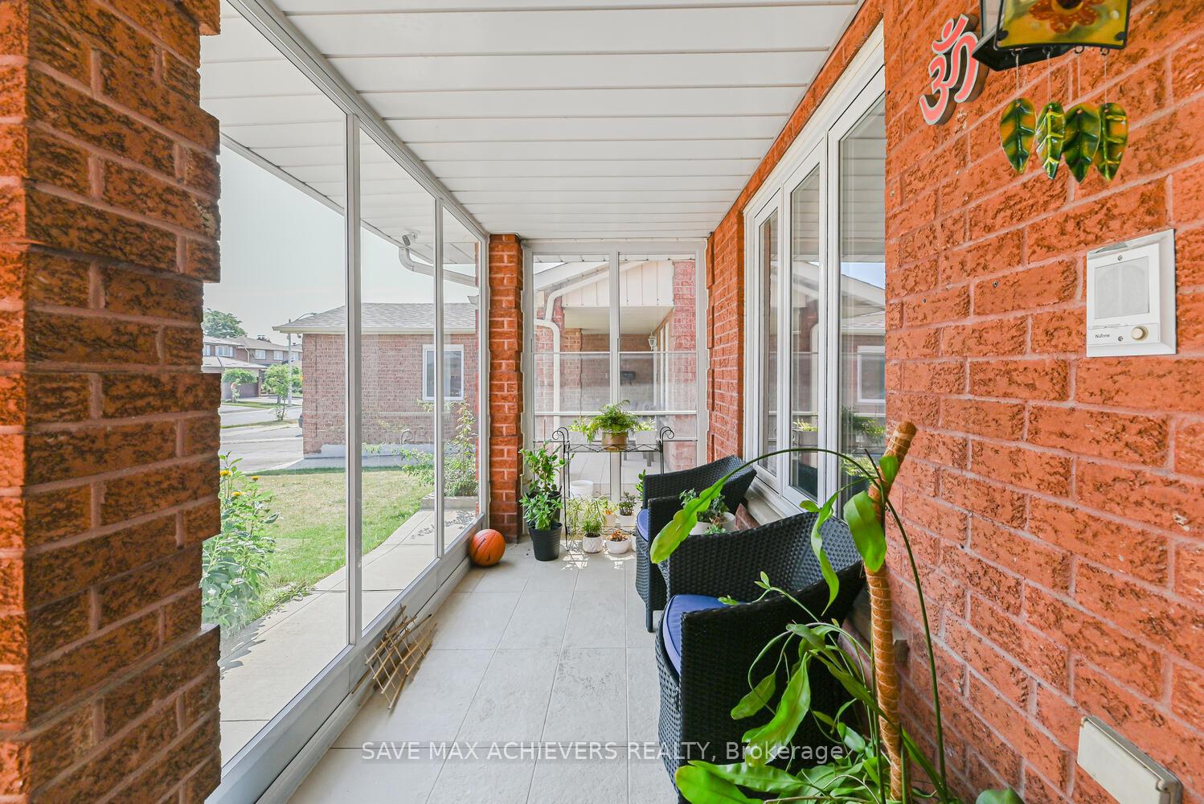 See all 47 photos
Property history

This listing has ended. It is no longer available.
Property not available for sale or for rent.
About this home
137 Minglehaze Drive, Etobicoke
Stunning Fully Renovated Detached Home in Prime Etobicoke Location, This Location beautifully renovatd 4+3bedroom, 4 full bathroom detached brick home is situated in one of Etobicokes most prestigious and family-friendly neighbourhoods. With an impressive 40.19 ft frontage and an extra-deep 126.46 ft lot, this home offers both space and privacy-truly a rare find in the area. KEY FEATURES: (1) Renovations & Upgrades (2019-2020): Brand new flooring, kitchen with high-end stainless steel appliances, windows, furnace, and A/C. (2) Prime Lot & Privacy: Enjoy a serene backyard with no homes behind you, offering an extra layer of privacy. (3) Spacious Layout: Separate living, dining, and family rooms with a cozy electric fireplace in the family room. (4) No Carpet: Laminate flooring throughout the main floor, plus vinyl floors in the basement. (5) 4 Generous Bedrooms: Primary suite features a walk-in closet and a 4-piece ensuite bathroom. (6) In-Law Suite Potential: The basement, with 3 bedrooms and a 4-piece washroom, is perfect for an in-law suite or can be easily adapted for offices or additional bedrooms. (7) Parking & Storage: A spacious driveway that fits up to 4 vehicles plus a garage. Unbeatable Location: Walking distance to TTC, parks, schools, shopping, and a community pool.!!! Ideal for families, professionals, and those seeking a quiet, yet connected, neighbourhood. This home combines modern luxury with a highly functional layout perfect for todays living. Don't miss out on this rare opportunity to own a fully upgraded, move-in-ready home in one of Etobicoke's most sought-after areas!
Facts & features
Ask about this home
A HOMEH agent will answer your questions about this home.
Rooms
12 rooms · 4 bathrooms
- Living room16′4″ × 10′11″178 sq.ft.
- Family room18′ × 10′11″196 sq.ft.
- Dining room14′9″ × 10′3″151 sq.ft.
- Kitchen19′9″ × 9′11″195 sq.ft.
- Primary bedroom19′8″ × 13′3″260 sq.ft.
- Bedroom 216′ × 10′11″174 sq.ft.
- Bedroom 316′ × 10′11″174 sq.ft.
- Bedroom 412′ × 8′4″100 sq.ft.
- Living room—
- Bedroom—
- Bedroom—
- Bedroom—
Around this home
Schools nearby
School rating, out of 10.
Listing details
Helpful tools
Your HOMEH agent
"Priced 9% under our estimate. I would see it this week."
Ask HOMEH about this home
Price, neighbourhood, monthly cost. Ask anything.
HOMEH Intelligent Agent is an AI, not a licensed representative. Check anything important with your agent.