

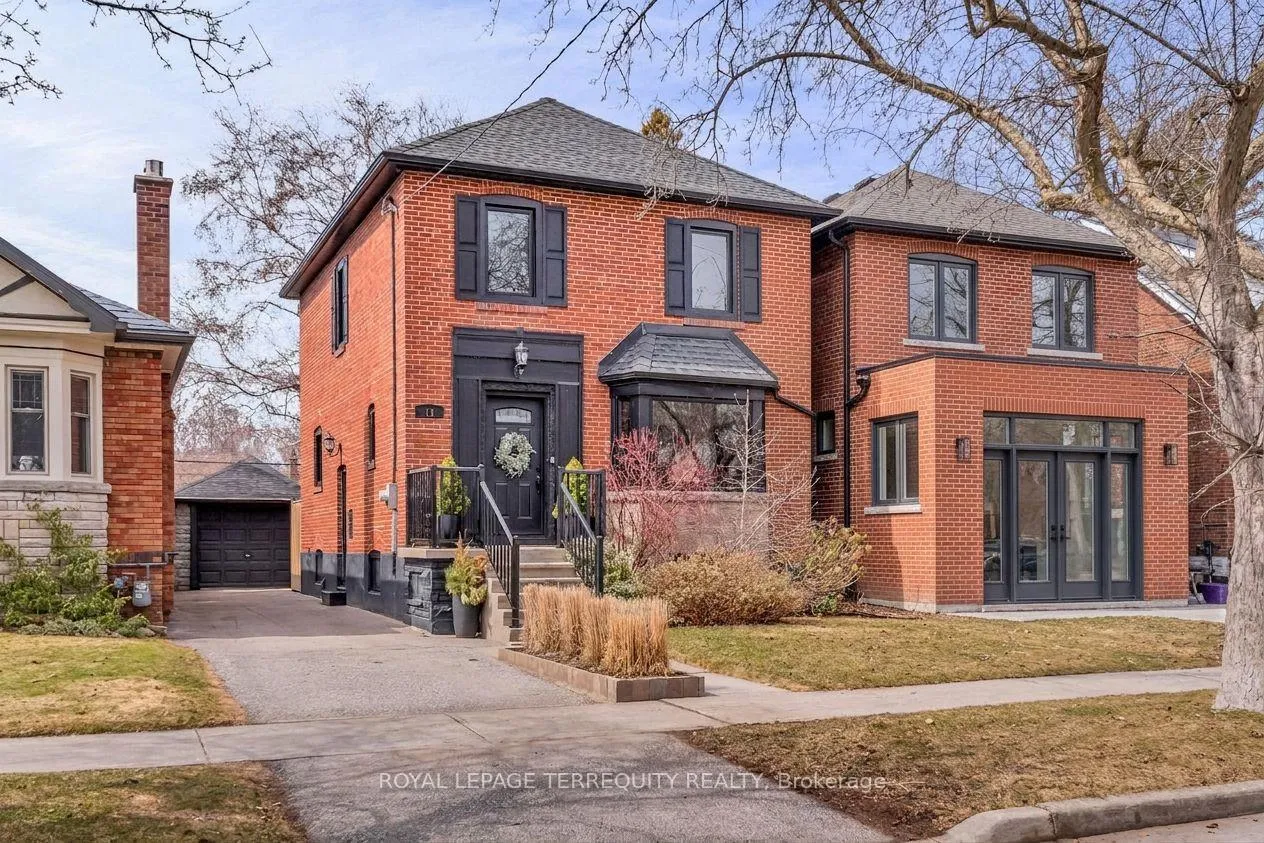
14 Eighth Street
14 Eighth Street
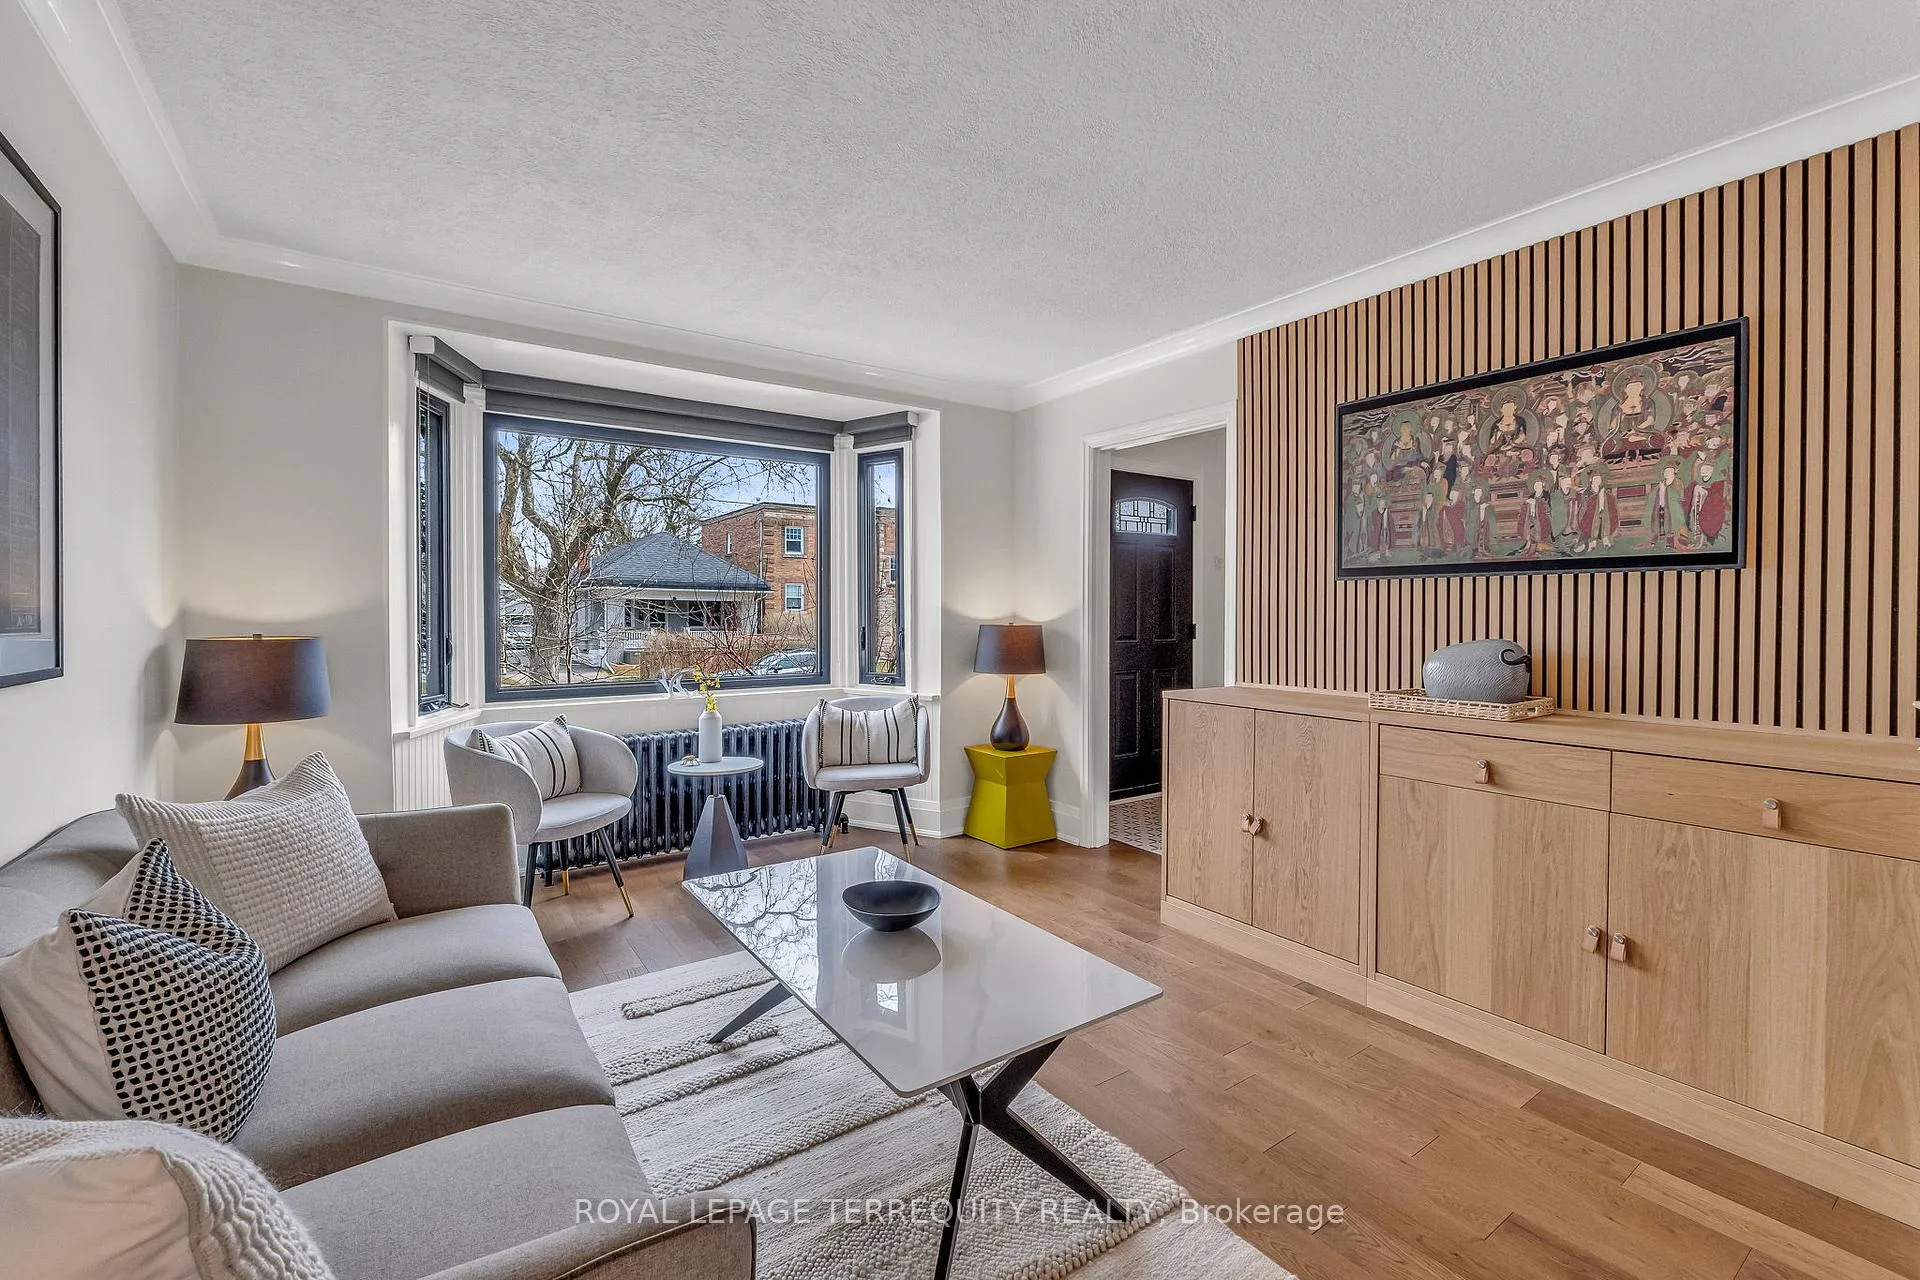 See all 36 photos
Property history
Facts and features
- BasementFinished
- Water, sewerMunicipal
- Lot shapeRectangular
- HeatingRadiant
- Hardwood floors
The homeDetached, 2-storey, 1,500–2,000 sq ft
- Type: Detached
- Style: 2-storey
- Living space: 1,500–2,000 sq ft
- Basement: Full, finished
- View: City, clear, garden
InsideHardwood, Lower level, Carpet free, floor drain, on demand water heater
- Flooring: Hardwood
- Laundry: Lower level
- Features: Carpet free, floor drain, on demand water heater
- Security: Smoke detector
- Rooms above ground: 8
- Rooms in the basement: 4
- Bedrooms: 3
- Bathrooms: 2
- Kitchens: 1
- Family room: Yes
Outside and lotBrick, Asphalt shingle, Unknown
- Exterior: Brick
- Roof: Asphalt shingle
- Foundation: Unknown
- Features: Deck, landscape lighting, landscaped, porch, privacy
- Size: 32 × 125 ft
- Shape: Rectangular
Parking1 Garage, Detached, Private
- Spaces: 1 Garage
- Garage: Detached
- Driveway: Private
Heating, water and powerRadiant, gas, Wall unit(s), Municipal water
- Heating: Radiant, gas
- Cooling: Wall unit(s)
- Water: Municipal water
- Sewer: Municipal sewer
- Natural gas: Yes
- Hydro: Yes
- Cable: Yes
- Telephone: Yes
Costs and taxesTaxes $5,663 a year, HST included in the price, Furnace, air-conditioner, tankless water heater
- Taxes, 2025: $5,663 a year
- HST: HST included in the price
- Rental items: Furnace, air-conditioner, tankless water heater
Included in the saleStainless steel: fridge, stove, dishwasher , range hood, washer & dryer, all light fixtures & window coverings, frame tv in living room & 2nd bedroom, chest freezer in basement,, Not included None
- Included: Stainless steel: fridge, stove, dishwasher , range hood, washer & dryer, all light fixtures & window coverings, frame tv in living room & 2nd bedroom, chest freezer in basement,
- Not included: None
NearbyBeach, fenced yard, lake/pond, park, public transit, school
- Close to: Beach, fenced yard, lake/pond, park, public transit, school
Listing detailsW12977358, Sold, Apr 9, 2026
- MLS® number: W12977358
- Status: Sold
- Listed on: Apr 9, 2026
- Days on market: 14
- Updated: Apr 23, 2026
- Possession: Flexible
- Occupied by: Owner
- Listing brokerage: ROYAL LEPAGE TERREQUITY REALTY
About this home
14 Eighth Street, Etobicoke (New Toronto), ON M8V 3C3
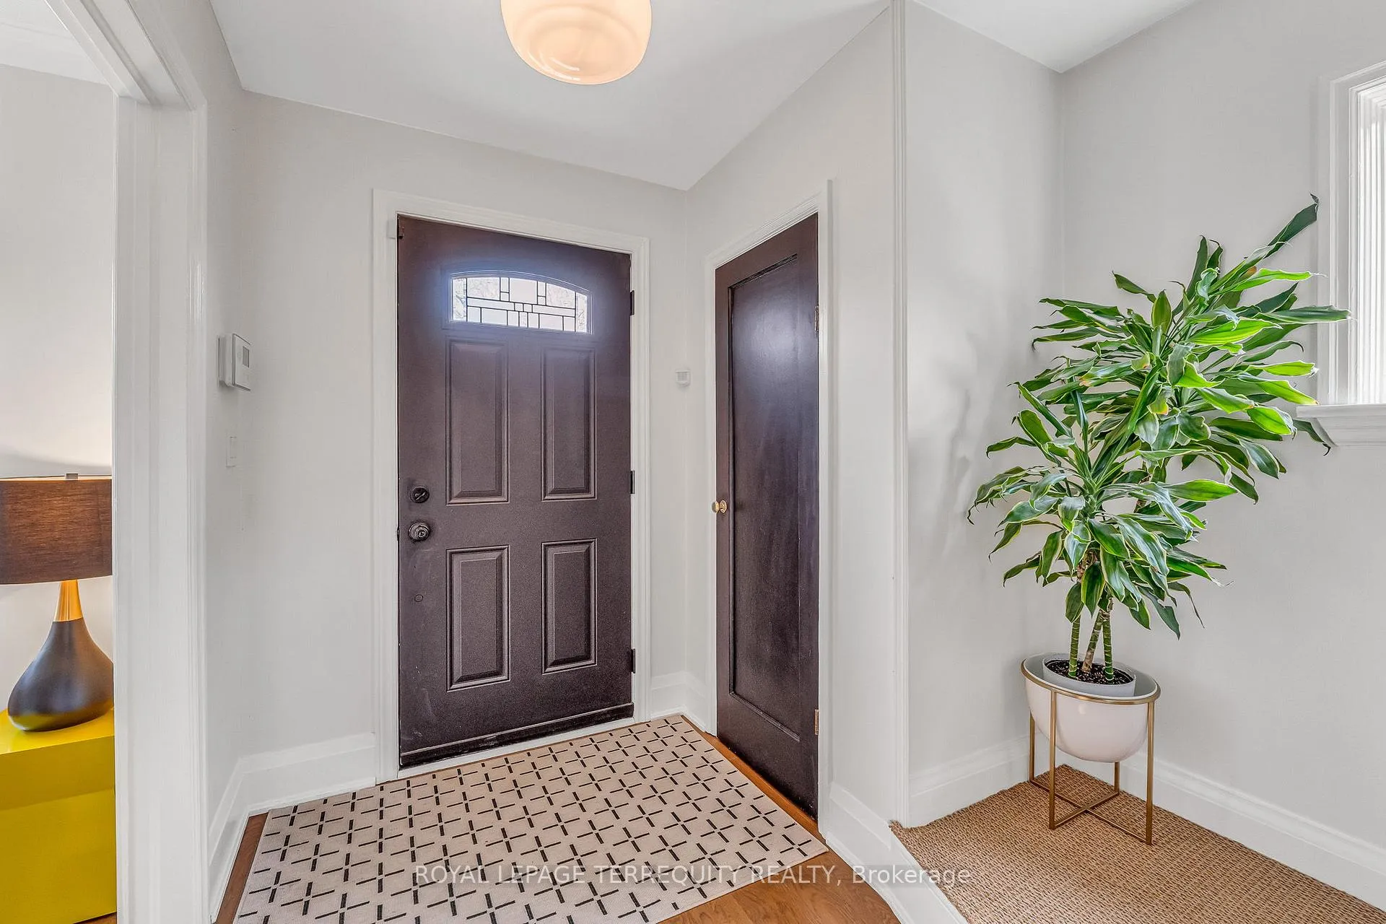
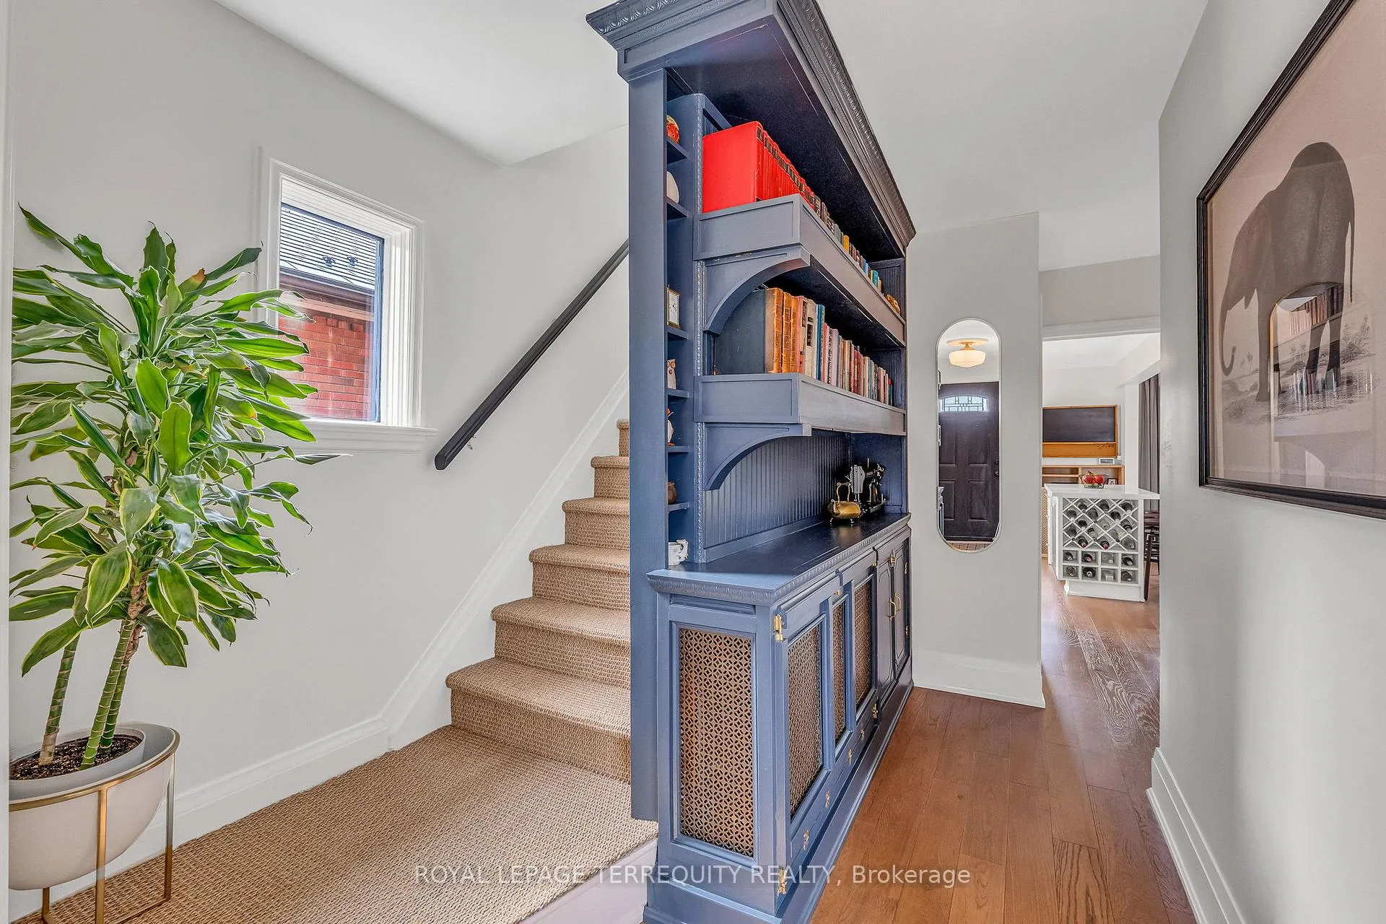
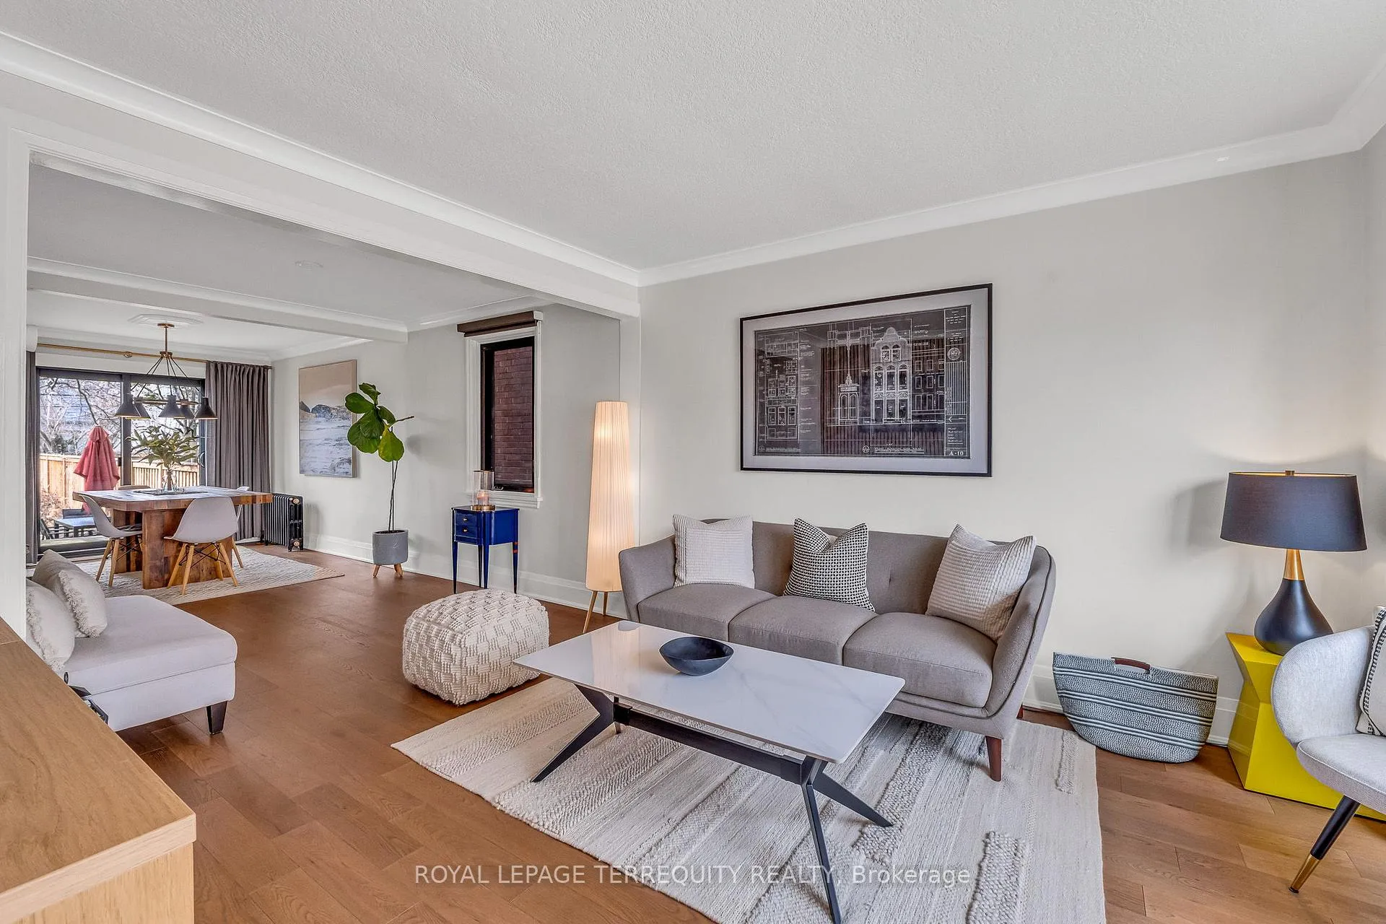
Welcome to South Etobicoke and a truly special home where timeless character meets modern comfort-just steps from the lake. This charming 3-bedroom, 2-bath fully detached gem sits on a wide 32-foot lot with 125-foot depth, featuring a private driveway and detached garage with parking for up to four vehicles. Step into the spacious open foyer and immediately notice the custom artisan woodworking that combines craftsmanship and functionality. The bright living and family room combination offer an inviting space for relaxation, while the dining area at the rear flows effortlessly toward the kitchen and opens to an oversized deck-perfect for entertaining indoors and out. Upstairs, the primary bedroom impresses with its generous size, easily accommodating a king bed and full furniture set. Two additional bedrooms feature large windows, ample closets, and plenty of natural light. The fully finished basement with separate entrance offers excellent ceiling height-rare for homes in the area built in this era -and provides a cozy rec room or gym area ideal for movie nights or casual gatherings. The well-planned laundry area makes great use of space, and the separate furnace/workshop room offers abundant storage with a clean, comfortable feel. Step outside to your private, fully fenced backyard with raised garden beds, mature landscaping, and a spacious two-tier deck-your own tranquil oasis near the waterfront. With the lake, parks, schools, shops, cafes, and transit all within walking distance, this home delivers a lifestyle of convenience and charm. Just minutes from major highways and downtown, discover why South Etobicoke remains one of Toronto's most beloved neighbourhoods to call home.
Ask about this home
A HOMEH agent will answer your questions about this home.
Around this home
Daily convenience, out of 100, from the distances below
Schools nearby
School rating, out of 10.
Helpful calculators
Your HOMEH agent

"I would see it this week."