
146 Martin Grove Road
Etobicoke (Islington-City Centre West)146 Martin Grove Road
Etobicoke (Islington-City Centre West)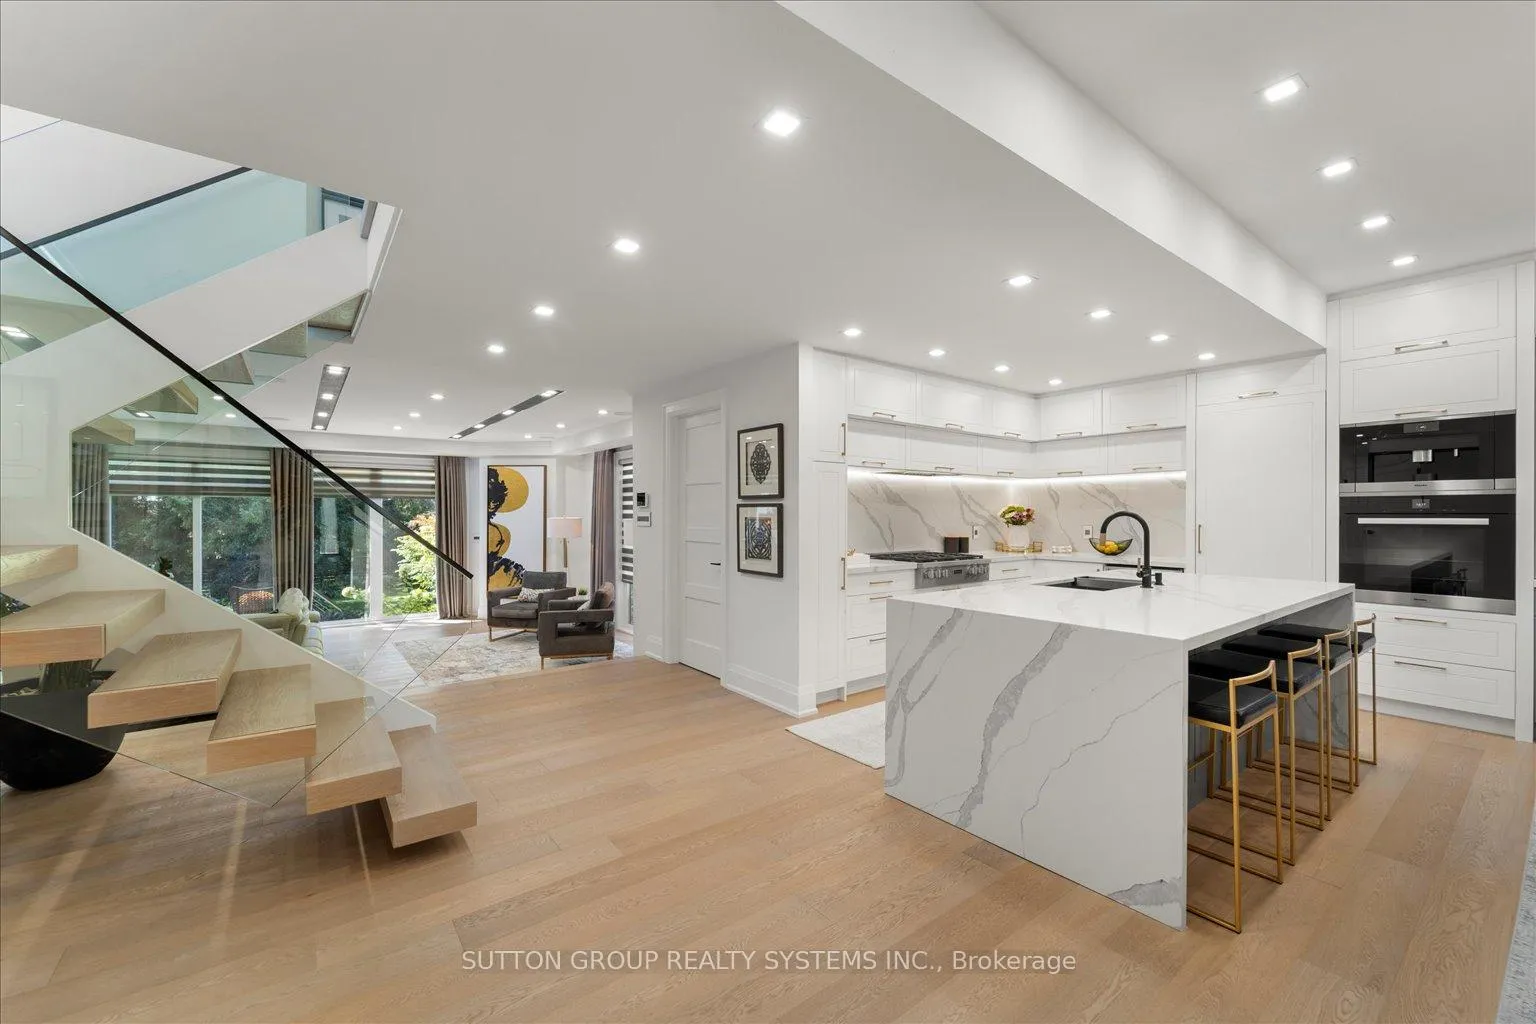
 See all 48 photos
Property history

This listing has ended. It is no longer available.
Property not available for sale or for rent.
Ask about this home
A HOMEH agent will answer your questions about this home.Ask HOMEH
About this home
146 Martin Grove Road, Etobicoke
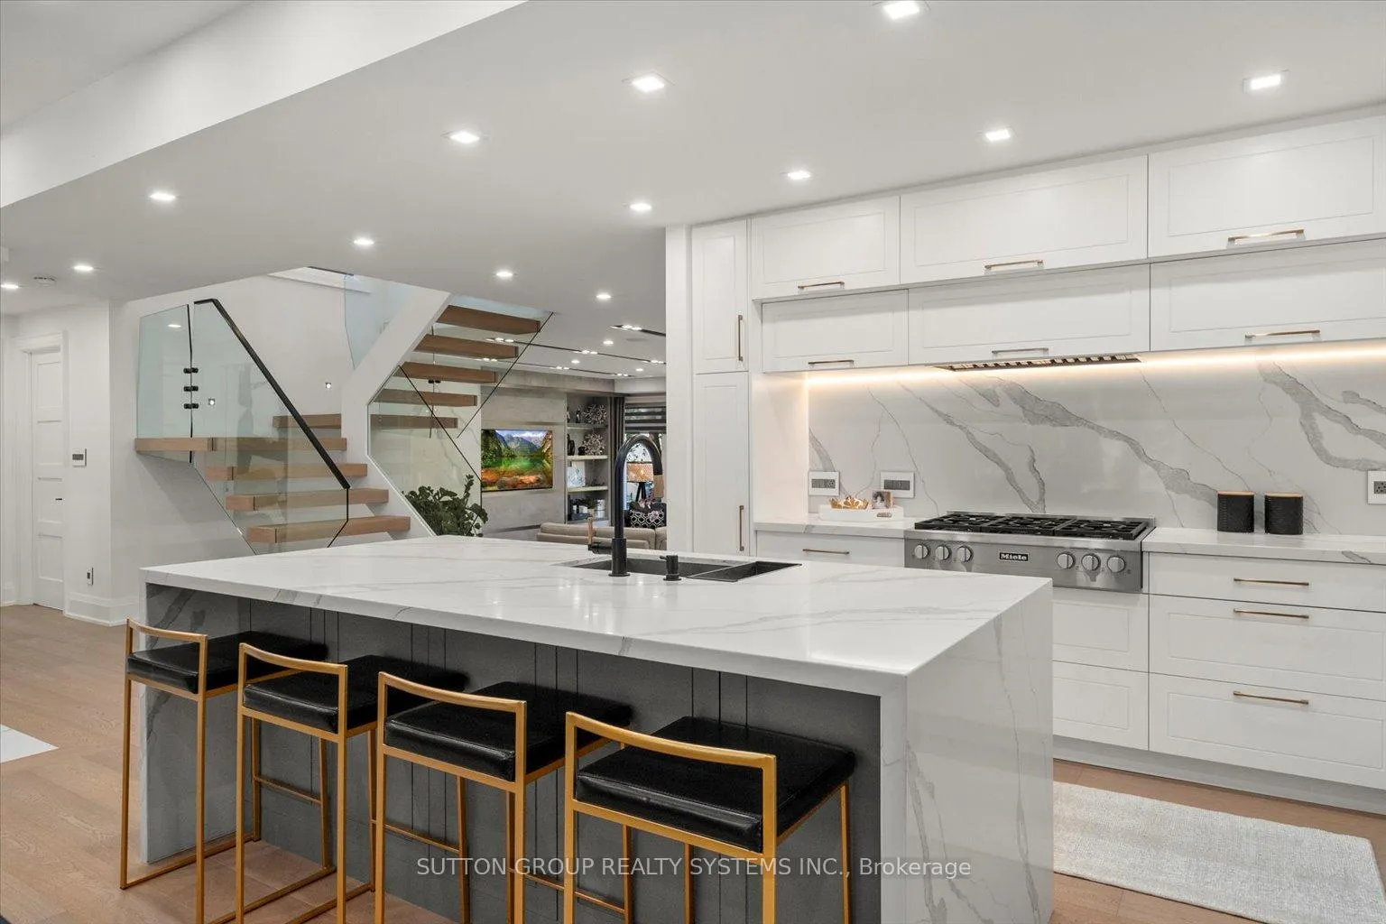
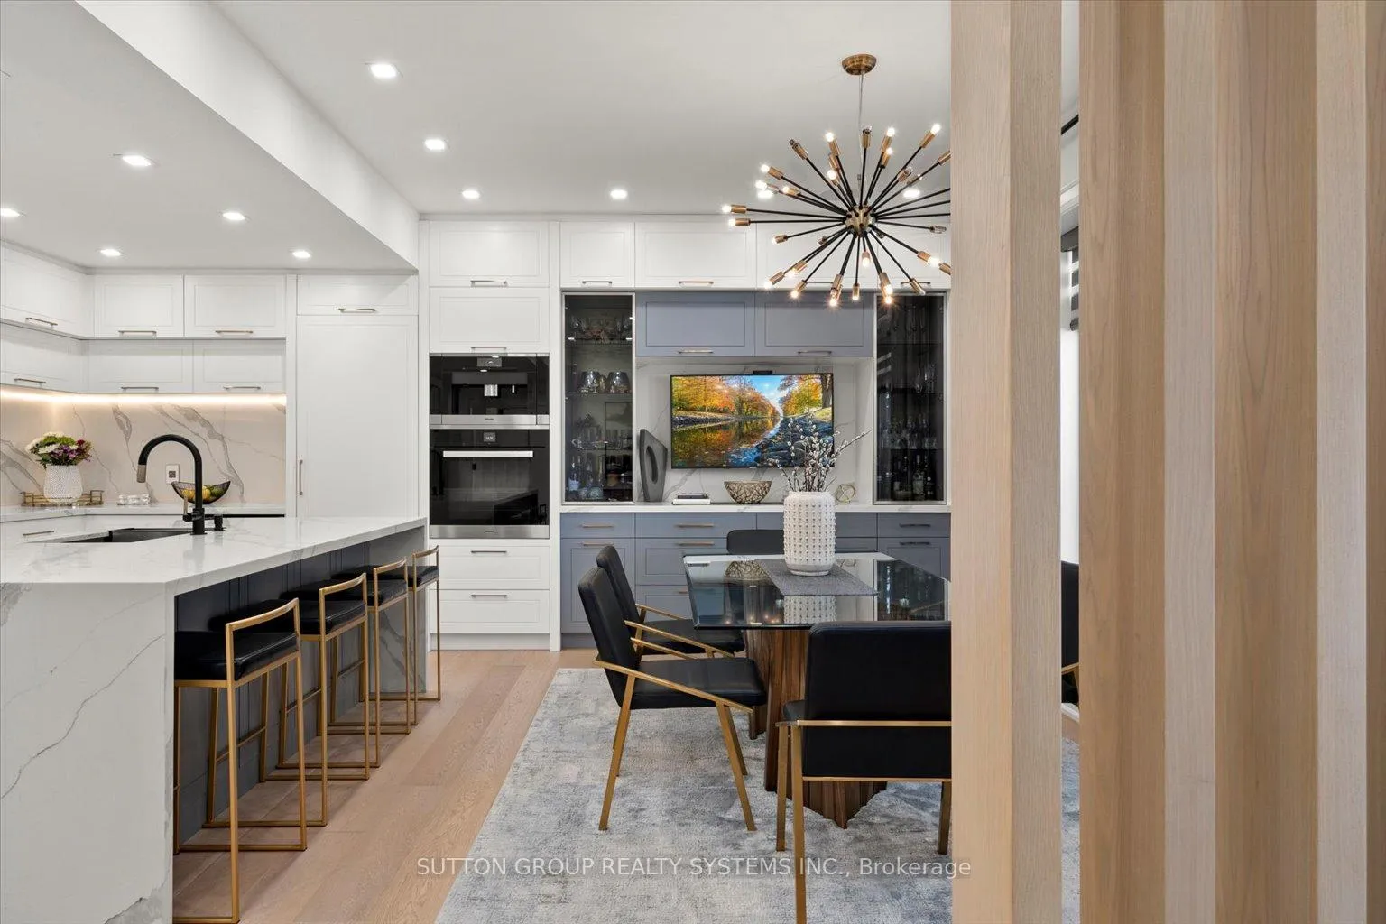
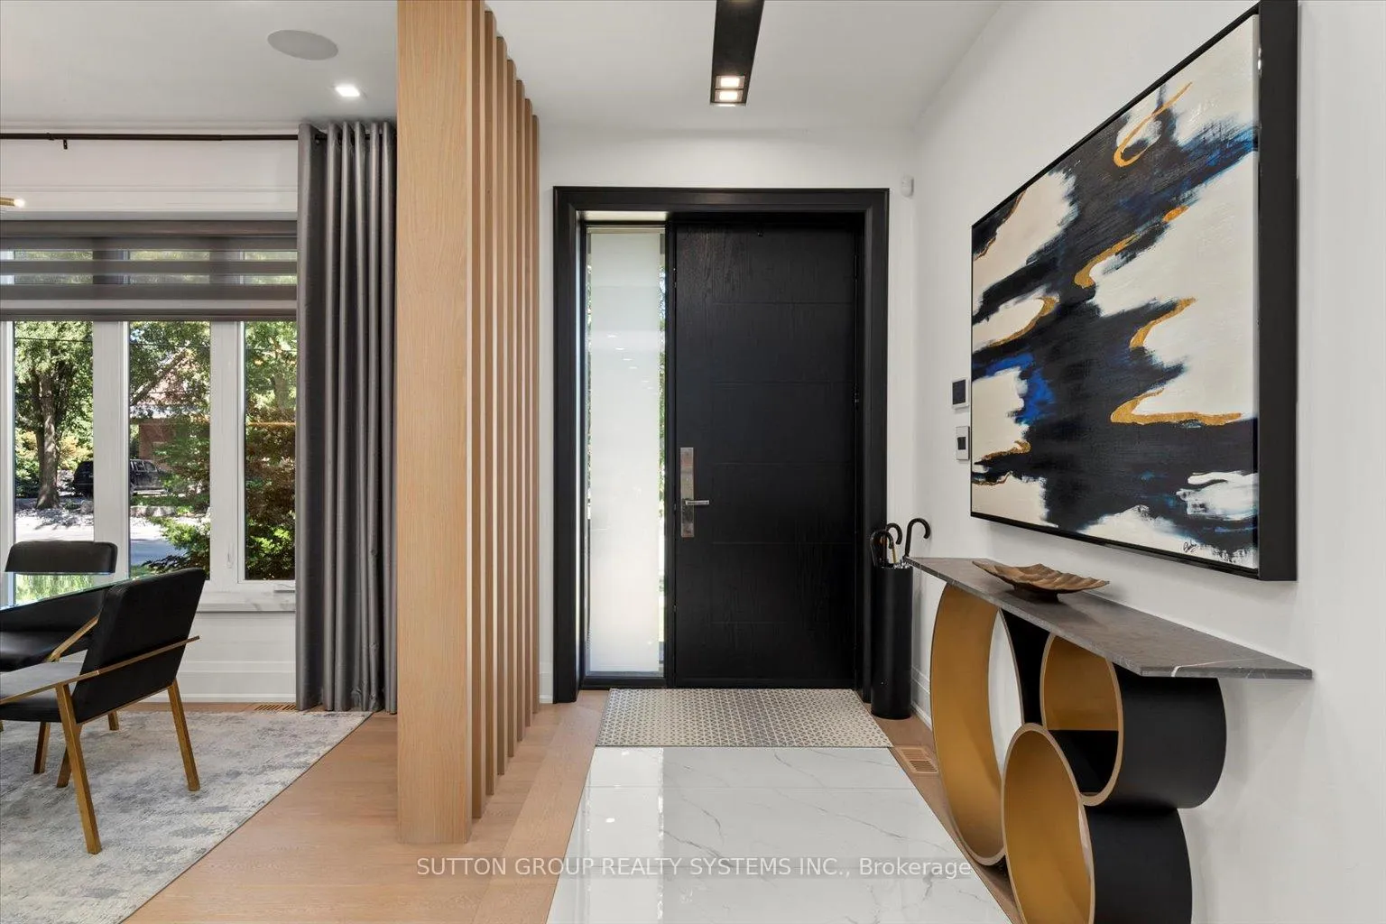
A Custom-Crafted Executive Home In The Heart Of Etobicoke, Set On A Rare 52.33 X 150 Ft Lot And Designed For Refined Family Living. This 3+1 Bedroom, 4 Bath Residence Offers A Beautiful Balance Of Warmth, Function And Modern Luxury From The Moment You Enter. White Oak Hardwood Floors, A Signature Oak Staircase With Glass Railings, 10 Ft Living Room Ceilings, 9.5 Ft Second-Floor Ceilings, Floor-To-Ceiling Windows, Built-In Speakers And A Striking Quartz Gas Fireplace Create A Sophisticated Main Floor Designed For Both Everyday Living And Elegant Entertaining. The Chef-Inspired Custom Kitchen Features Premium Miele Appliances, Quartz Counters & Backsplash, A Large Centre Island And Seamless Connection To The Living/Dining Areas. A Private Main Floor Executive Office Adds The Perfect Work-From-Home Space. The Primary Retreat Offers A Walk-In Closet, Spa-Like 5Pc Ensuite And Walk-Out To Two Private Balconies Overlooking The Backyard. Second Bedroom With Ensuite & Convenient Upper-Level Laundry. The Finished Lower Level Features A Separate Entrance, Bedroom, Walk-In Closet, Rec/Games Room, 4Pc Bath And Second Laundry, Offering Exceptional Flexibility For Family, Guests Or Extended Living. Outdoors, A Private Resort-Inspired Backyard Awaits With A Custom Stone Gazebo, Wood-Burning Fireplace, TV, Covered Hot Tub Area, Gas BBQ, Irrigation And Mature Landscaping. Complete With Smart Home Features, Security Cameras, 2 Furnaces, 2 A/Cs, Owned Tankless Water Heater, 1.5-Car Detached Garage With Storage Above And 3 Car Parking. A Rare Offering For Buyers Seeking Design, Privacy, Lifestyle And Location.
Facts & features
Ask about this home
A HOMEH agent will answer your questions about this home.
Rooms
12 rooms · 4 bathrooms
- Living room25′5″ × 19′2″487 sq.ft.
- Dining room18′7″ × 12′4″230 sq.ft.
- Kitchen18′7″ × 15′278 sq.ft.
- Office11′11″ × 11′2″133 sq.ft.
- Primary bedroom19′2″ × 13′5″257 sq.ft.
- Bedroom 312′7″ × 12′4″156 sq.ft.
- Laundry4′1″ × 4′9″19 sq.ft.
- Recreation14′10″ × 12′2″181 sq.ft.
- Bedroom 411′9″ × 12′7″148 sq.ft.
- Other14′10″ × 10′4″153 sq.ft.
- Laundry9′11″ × 8′7″85 sq.ft.
- Other25′3″ × 19′481 sq.ft.
Around this home
Schools nearby
School rating, out of 10.
Listing details
Helpful tools
Your HOMEH agent
"Priced 46% over our estimate. I would see it this week."
Ask HOMEH about this home
Price, neighbourhood, monthly cost. Ask anything.
HOMEH Intelligent Agent is an AI, not a licensed representative. Check anything important with your agent.