

15 Eastbourne Crescent
15 Eastbourne Crescent
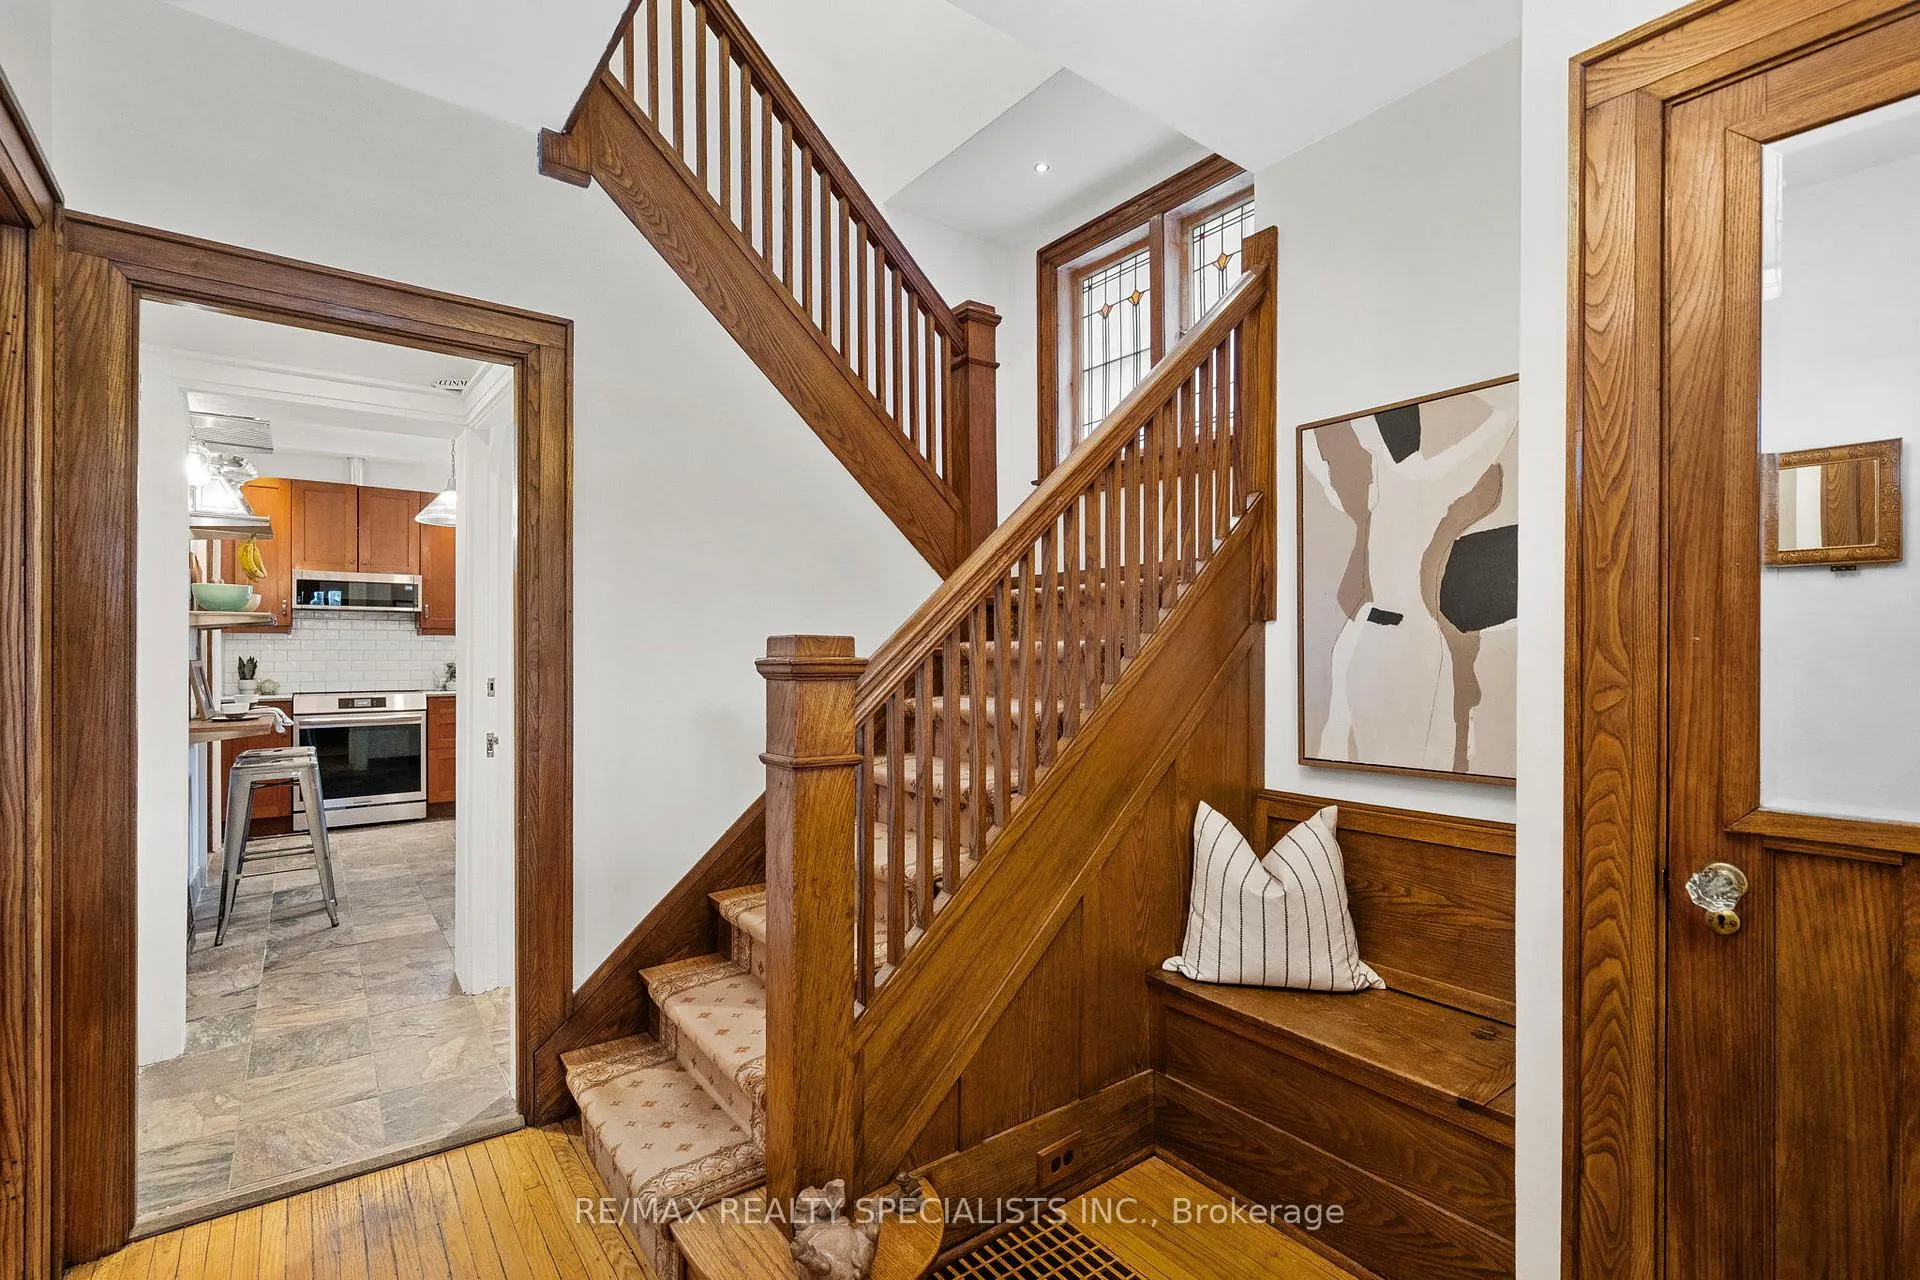 See all 49 photos
Property history
- $1,528,500TerminatedList: 2026-02-25|End: 2026-04-22|56 daysW12818184
- $1,285,000TerminatedList: 2026-02-18|End: 2026-02-25|7 daysW12798668
Facts and features
- BasementUnfinished
- Price per sq ft~$1,176
- Water, sewerMunicipal
- HeatingForced air
- Hardwood floors
- Fireplace
- Central air
The homeDetached, 2-storey, 1,100–1,500 sq ft
- Type: Detached
- Style: 2-storey
- Living space: 1,100–1,500 sq ft
- Basement: Unfinished
InsideFireplace Yes, wood, Hardwood, Slate flooring, Tile, On demand water heater
- Fireplace: Yes, wood
- Flooring: Hardwood, Slate flooring, Tile
- Features: On demand water heater
- Rooms above ground: 8
- Rooms in the basement: 2
- Bedrooms: 3
- Bathrooms: 2
- Kitchens: 1
Outside and lotBrick, other, Asphalt shingle, Concrete, other
- Exterior: Brick, other
- Roof: Asphalt shingle
- Foundation: Concrete, other
- Size: 33.33 × 113 ft
Parking3 Parking, Private
- Spaces: 3 Parking
- Driveway: Private
Heating, water and powerForced air, gas, Central air, Municipal water
- Heating: Forced air, gas
- Cooling: Central air
- Water: Municipal water
- Sewer: Municipal sewer
Costs and taxesTaxes $5,286 a year, HST included in the price
- Taxes, 2025: $5,286 a year
- HST: HST included in the price
Included in the saleFridge- samsung, stove- frigidaire, dishwasher- bosch, washer & dryer- samsung, chest freezer- danby, elfs, window coverings, Living room ceiling light fixture, items belonging to stager
- Included: Fridge- samsung, stove- frigidaire, dishwasher- bosch, washer & dryer- samsung, chest freezer- danby, elfs, window coverings
- Not included: Living room ceiling light fixture, items belonging to stager
Listing detailsW12818184, Terminated, Feb 25, 2026
- MLS® number: W12818184
- Status: Terminated
- Listed on: Feb 25, 2026
- Days on market: 56
- Updated: Apr 22, 2026
- Possession: Flexible
- Occupied by: Owner
- Listing brokerage: RE/MAX REALTY SPECIALISTS INC.
About this home
15 Eastbourne Crescent, Etobicoke (Mimico), ON M8V 1W5
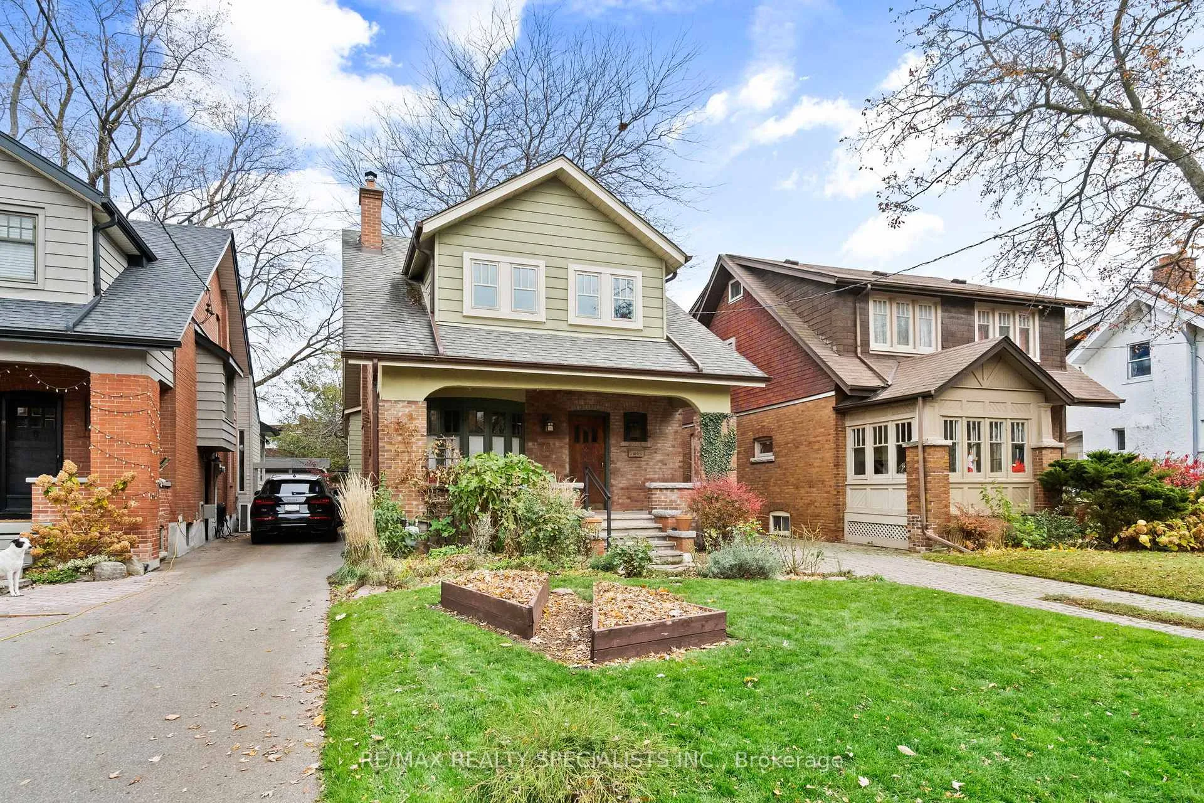
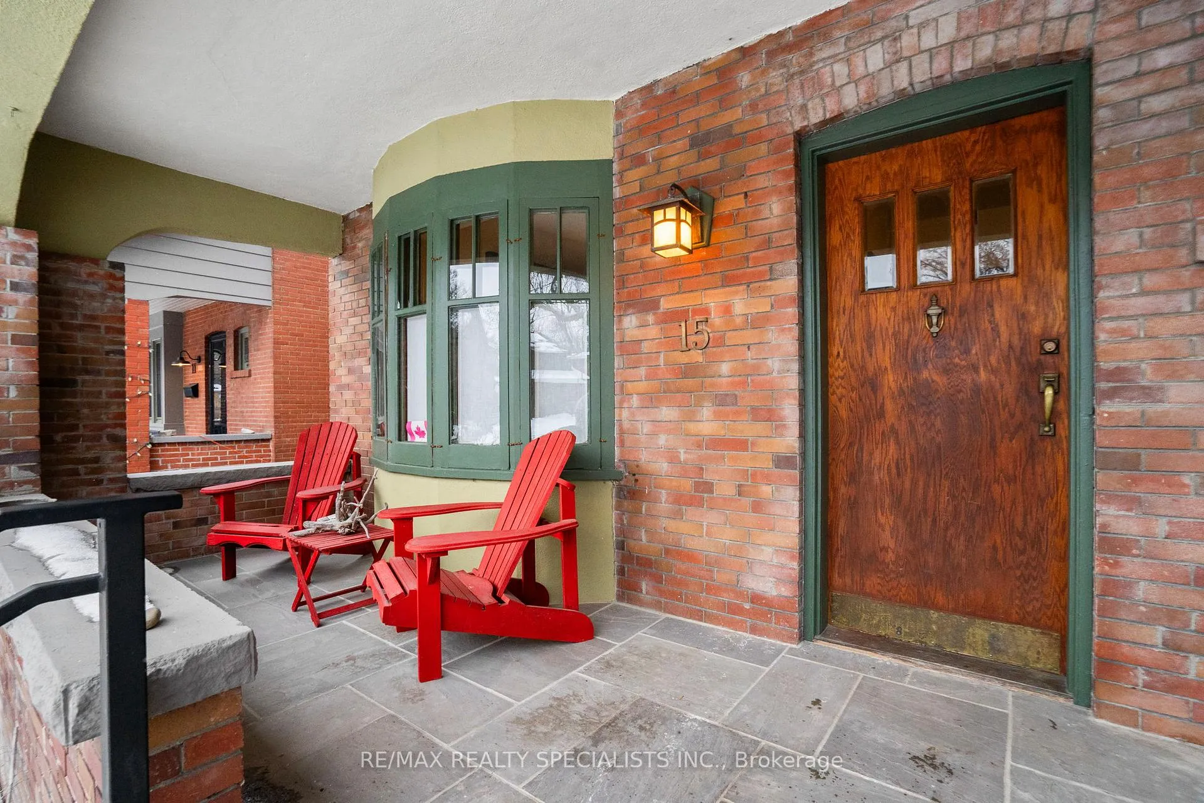
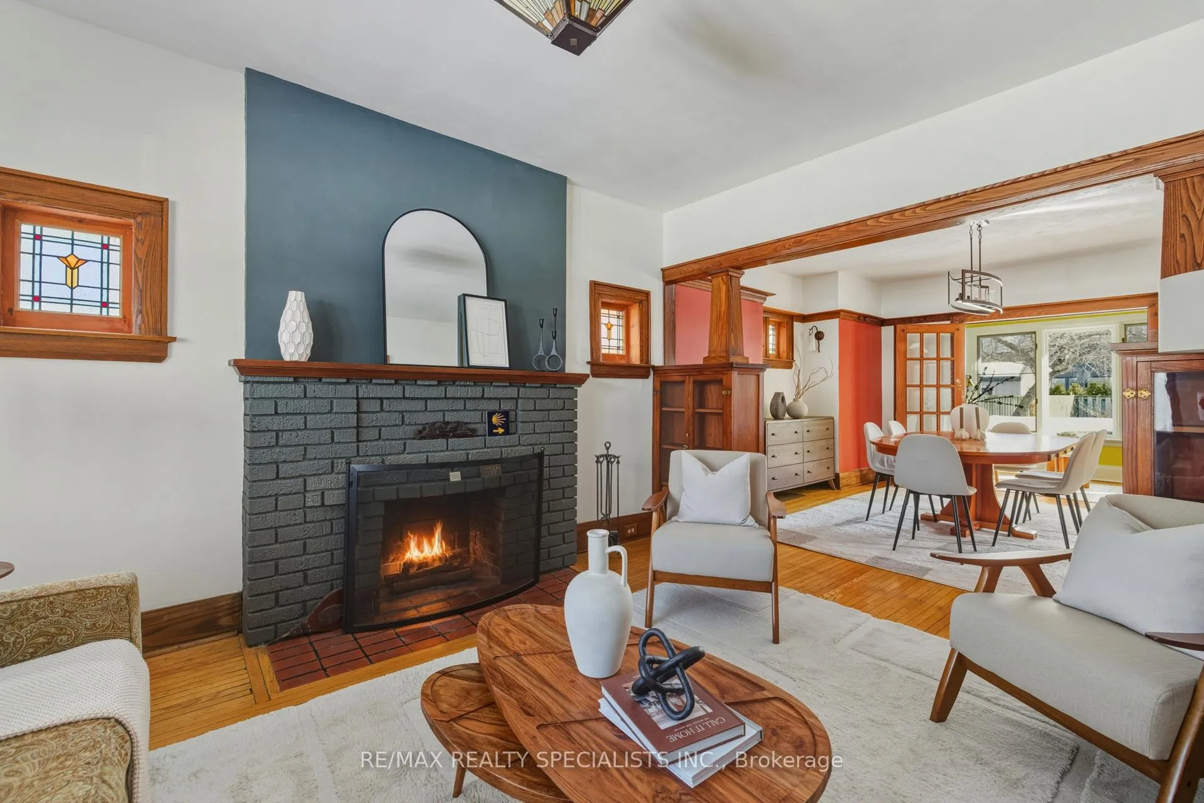
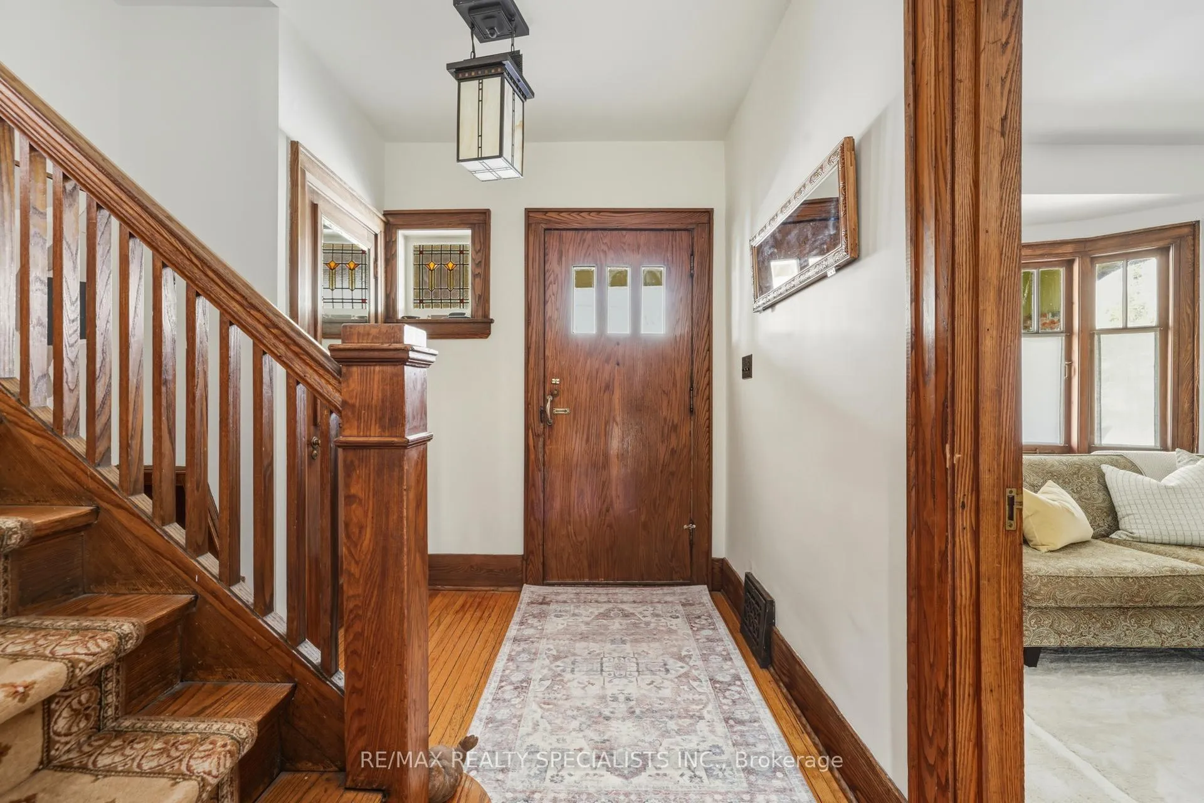
Along the quieter shores of Lake Ontario, this Mimico Craftsman stands as a tribute to early 20th-century ambition. Built by skilled tradesmen drawn to coveted streets-where cottages became permanent homes and permanent homes became landmarks. 15 Eastbourne captures the soul of Mimico itself. A lower-pitched roofline shelters a wide, stone-clad covered porch. Overhangs catch the breeze. Tapered columns rest on brick pedestals. Inside, the glow of the wood-burning fireplace reflects in hand-fitted built-ins, while leaded stained-glass catches the silver light only a Great Lake can offer. The oak woodwork was shaped by artisans who believed a home should be honest about what it's made of. These homes were built to last-and they have.The main level flows with quiet confidence. An original built-in bench greets you in the foyer with hidden storage and a full closet beside. Living and dining rooms are generous and connected, divided by custom Arts & Crafts built-ins that frame the sightline from front window to yard beyond. The sunroom is perfect for a quiet morning and opens to a covered side entrance- was once home to a powder room and ready again. The kitchen offers the calm of an authentic cook's space, where food is nurtured rather than rushed. Pause on the quintessential Craftsman staircase and admire the cantilevered window box before heading up. The second level surprises with its scale. Every room offers storage and history. The principal bedroom spans the full width of the home beneath a vaulted ceiling built to hold bigger dreams. The family bath is fully updated and finished in keeping with the home's heritage.The lower level is full-sized, clean, and accessible via a separate side entrance-functional now and ready to reimagine. The generous lot creates a prominent setback, private drive, and fenced yard that give this home its presence. This is the home people reroute their evening walks to pass. Now imagine living in it. Minutes to Mimico TTC and Mimico GO.
Ask about this home
A HOMEH agent will answer your questions about this home.
Around this home
Daily convenience, out of 100, from the distances below
Schools nearby
School rating, out of 10.
Helpful calculators
Your HOMEH agent

"Priced 13% over the Hestimate. I would see it this week."