
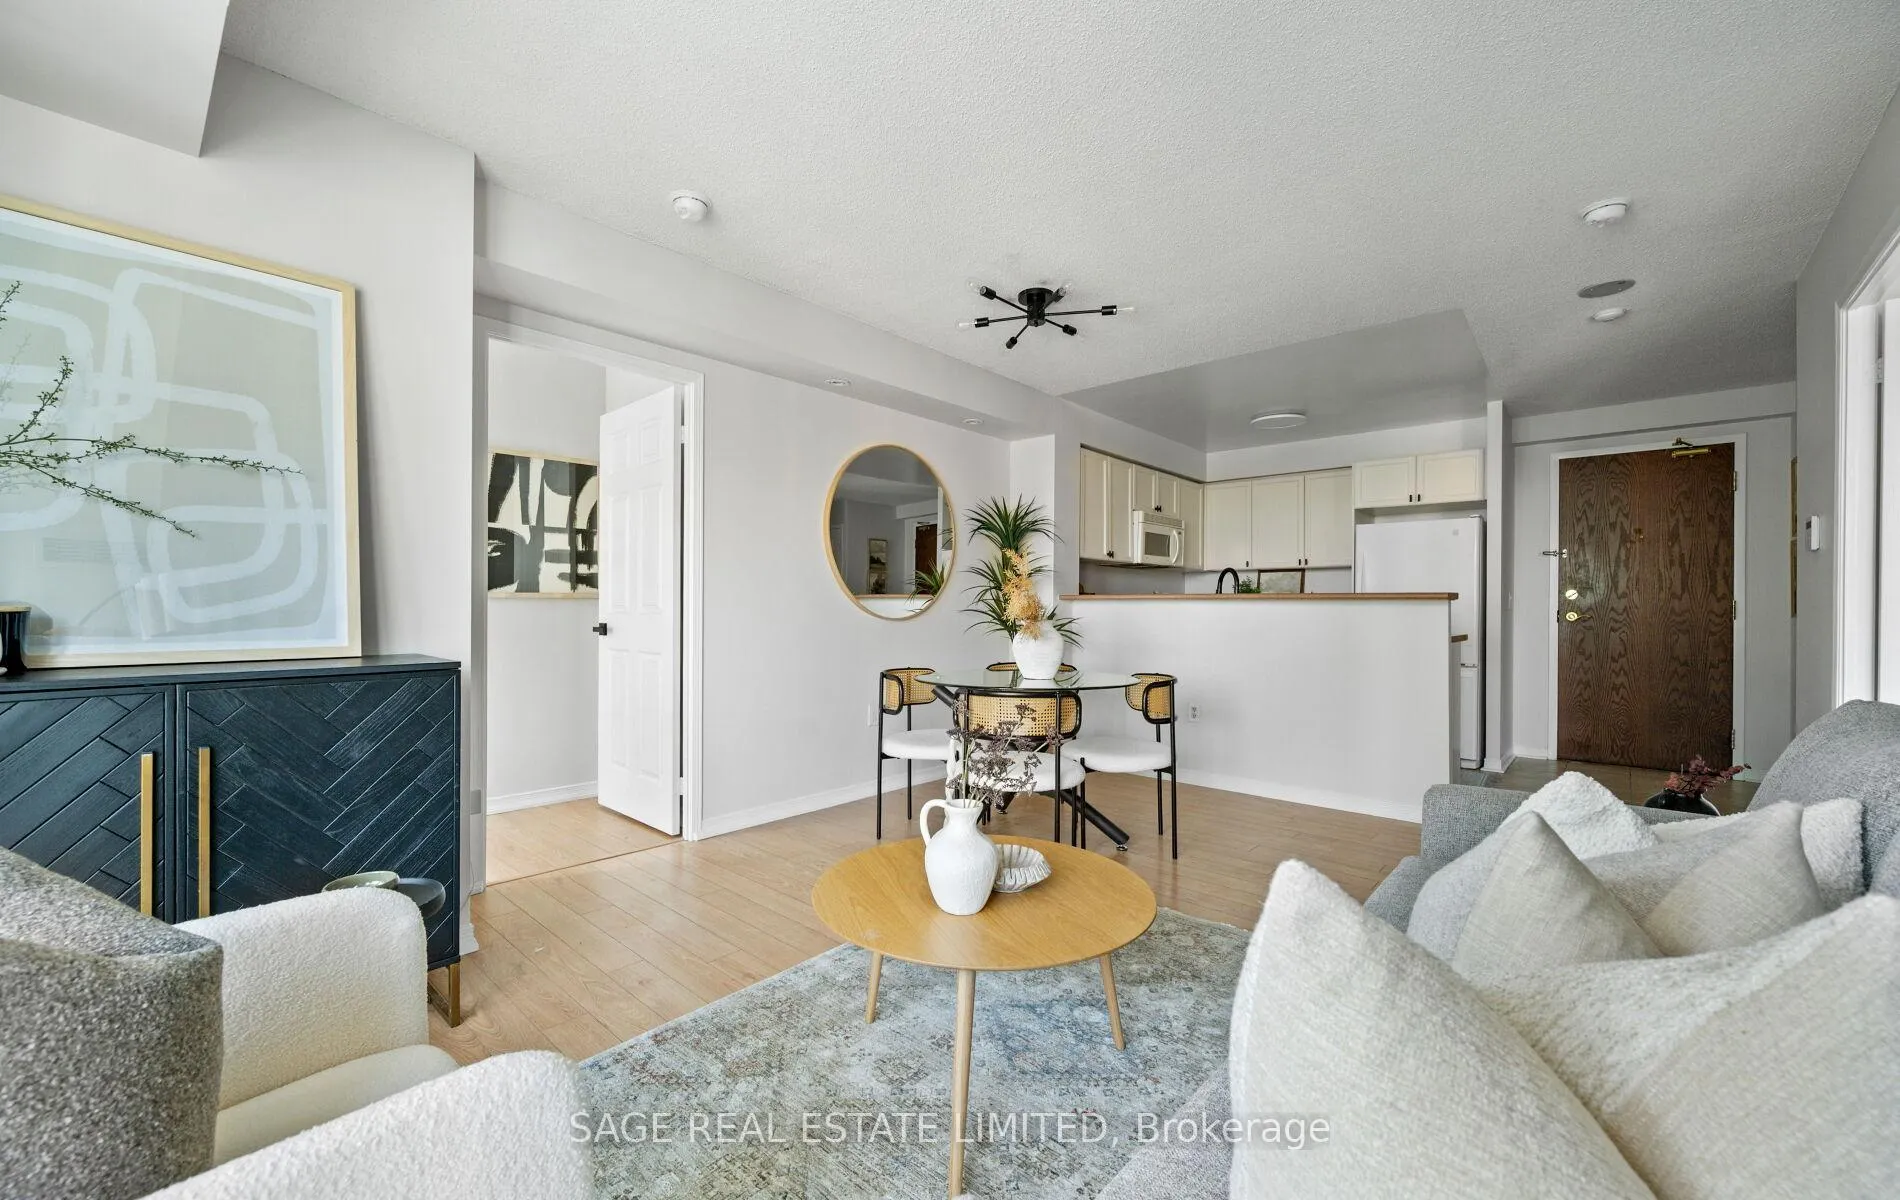
 See all 27 photos
Property history

This listing has ended. It is no longer available.
Property not available for sale or for rent.
Ask about this home
A HOMEH agent will answer your questions about this home.Ask HOMEH
About this home
Unit 1008, 15 Michael Power Place, Etobicoke
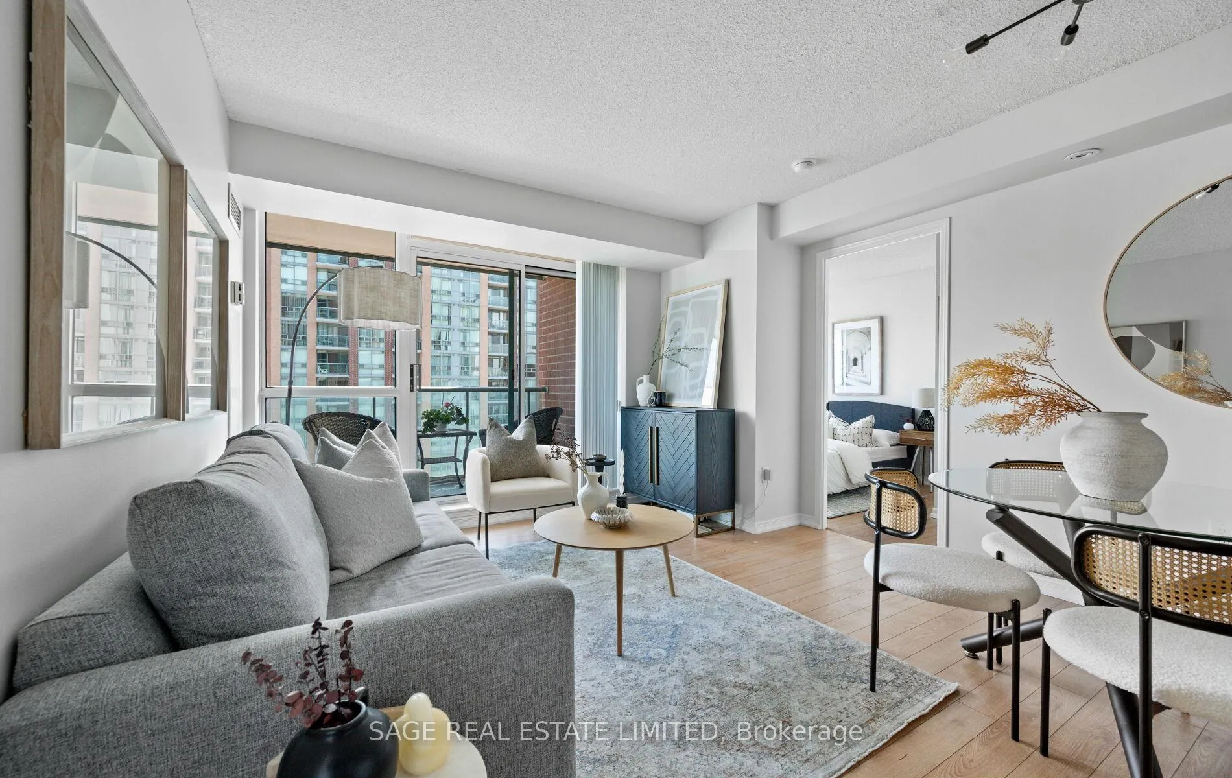
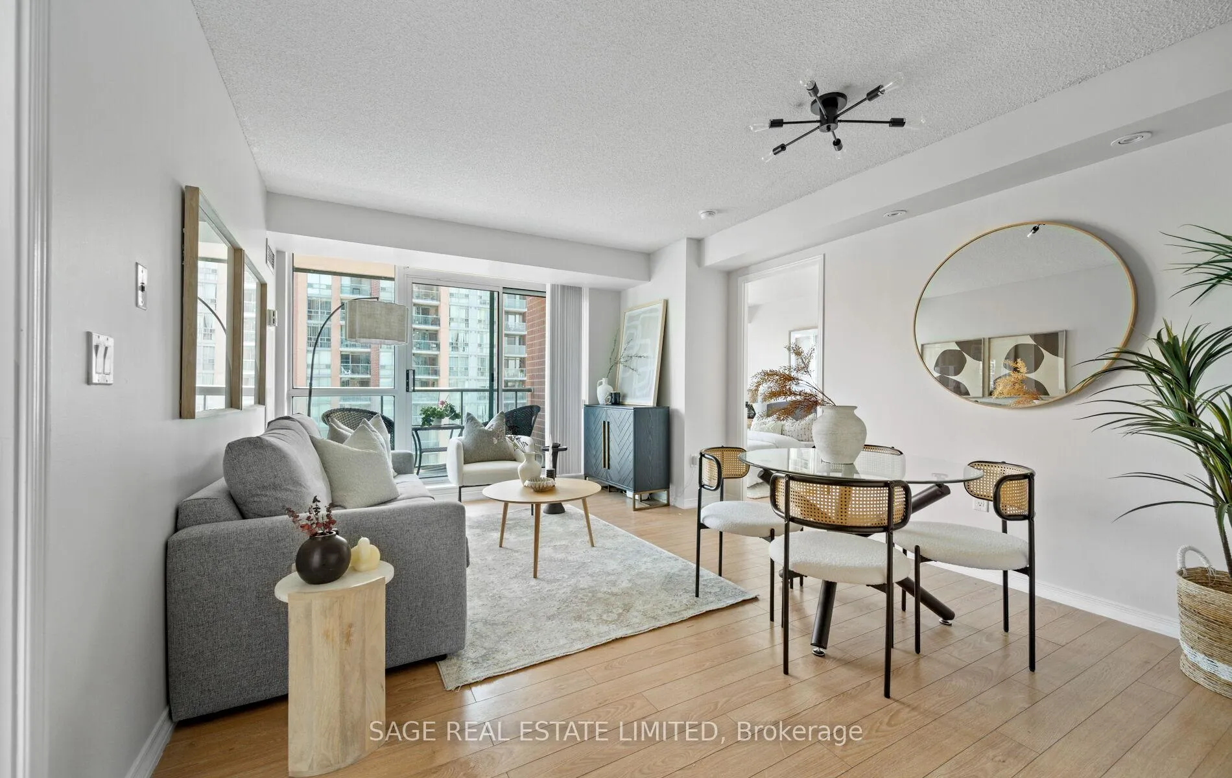
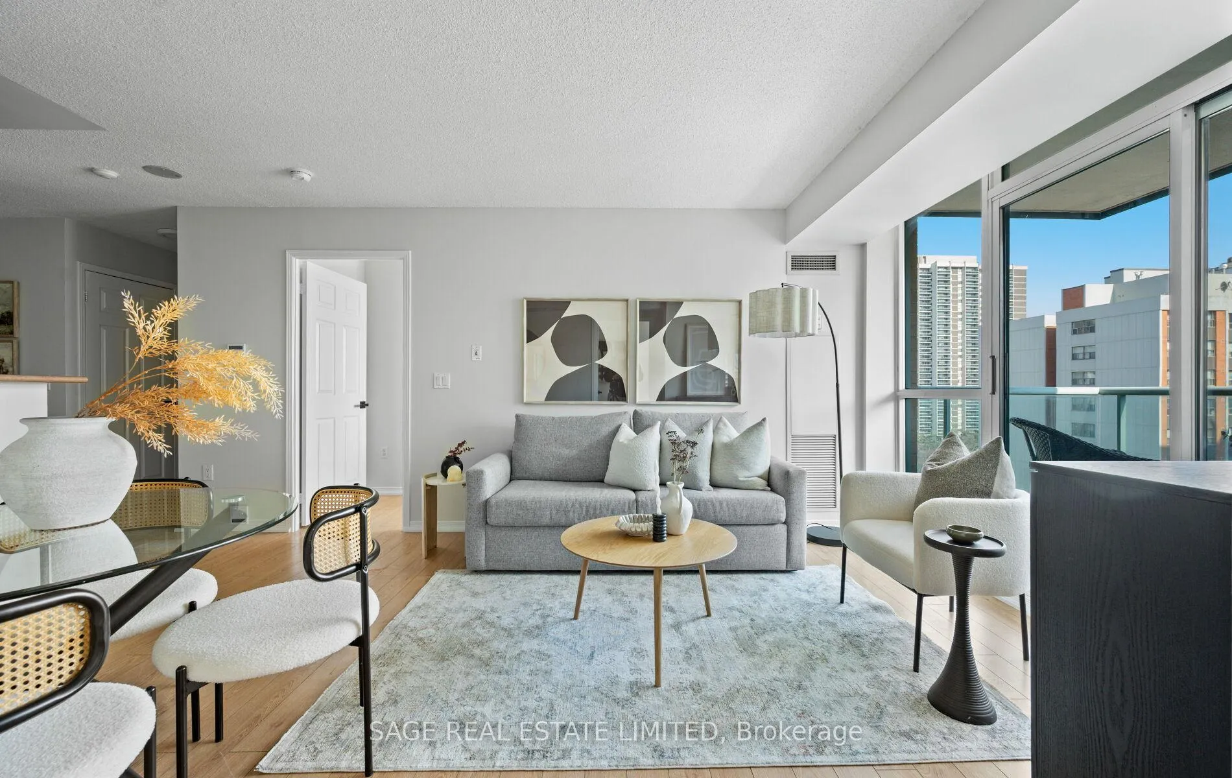
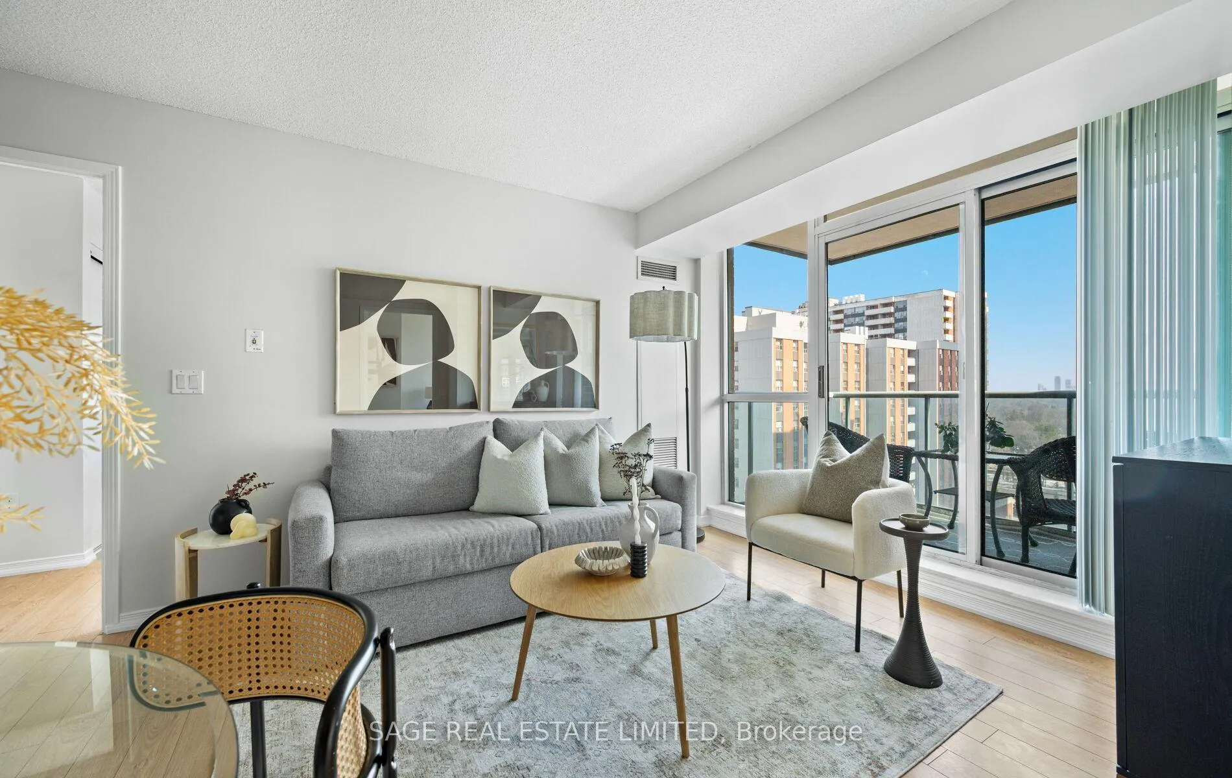
Unlock the Power of Move-In Ready Living. Make moving easy at 15 Michael Power Place, Suite 1008. Step into this bright, south-facing corner 2-bedroom suite featuring a functional split-bedroom layout that balances openness with privacy. Freshly painted and thoughtfully upgraded with all-new light fixtures, refreshed hardware, updated appliances, and a brand-new washer and dryer, this home is truly move-in ready - no renovations, no projects, just unpack and enjoy. The tiled foyer with a convenient closet sets a polished first impression. The sun-filled living and dining area offers a versatile layout with walk-out access to a private south-facing balcony, extending your living space outdoors. The refreshed kitchen delivers generous storage, painted cabinetry with new hardware, a full suite of upgraded appliances, and an eat-in counter perfect for casual meals or entertaining. The primary bedroom welcomes natural light and features a walk-in closet to keep life organized. The second bedroom is bright and adaptable-ideal as a guest room, home office, or personal retreat-positioned for privacy thanks to the thoughtful split design. The updated bathroom showcases a new vanity, mirror, and hardware for a clean, modern finish. Complete with in-unit storage, an additional locker, one parking space, and all-inclusive maintenance fees in a well-managed building, this suite offers effortless living in a highly connected Etobicoke location close to transit, parks, shops, and dining. Turn the key and start your next chapter at 15 Michael Power Place, Suite 1008.
Facts & features
Ask about this home
A HOMEH agent will answer your questions about this home.
Rooms
7 rooms · 1 bathroom
- Foyer8′ × 3′3″26 sq.ft.
- Kitchen9′ × 8′72 sq.ft.
- Living room24′4″ × 12′292 sq.ft.
- Dining room24′4″ × 12′292 sq.ft.
- Primary bedroom14′8″ × 10′146 sq.ft.
- Bedroom 212′7″ × 9′10″124 sq.ft.
- Room—
Around this home
Schools nearby
School rating, out of 10.
Listing details
Helpful tools
Your HOMEH agent
"Priced 11% over our estimate. I would see it this week."
Ask HOMEH about this home
Price, neighbourhood, monthly cost. Ask anything.
HOMEH Intelligent Agent is an AI, not a licensed representative. Check anything important with your agent.