

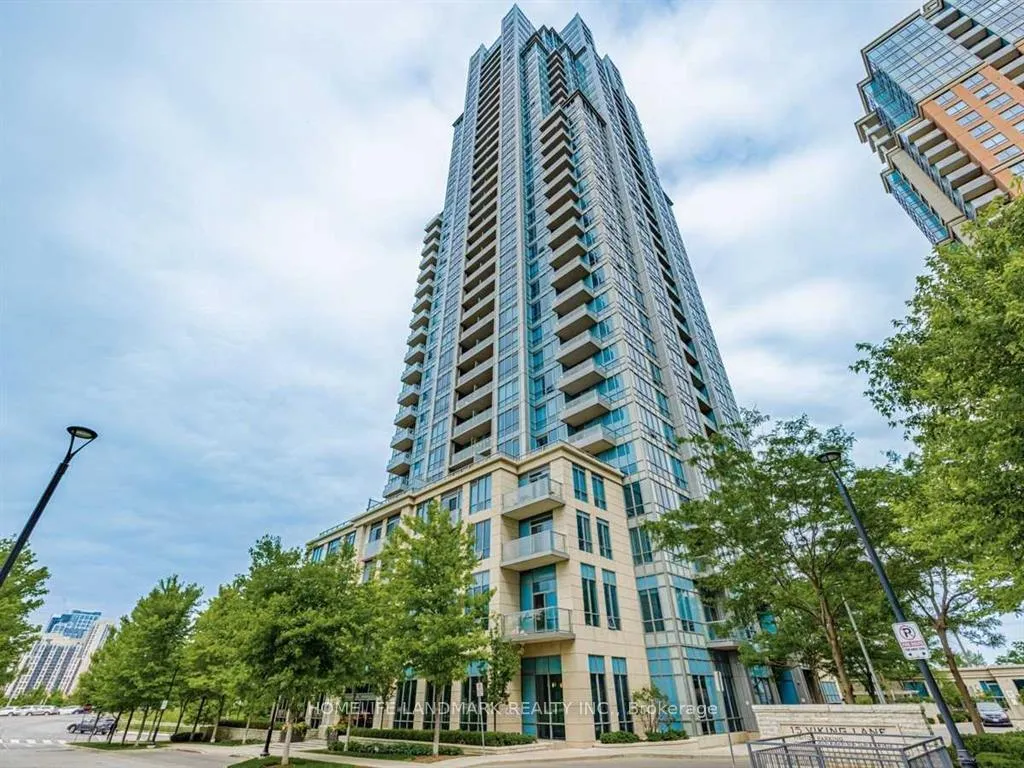
TH4, 15 Viking Lane
TH4, 15 Viking Lane
Property history
- $3,800ExpiredList: 2026-04-03|End: 2026-07-02|90 daysW12955228
- $890,000TerminatedList: 2026-04-15|End: 2026-05-03|18 daysW13002758
- $999,999ExpiredList: 2025-02-01|End: 2025-05-31|119 daysW11951395
Facts and features
- BasementNone
- ExposureNorth south
- LaundryIn-suite
- LockerOwned
- Hardwood floors
- Central air
- Party room/meeting room
- Indoor pool
- Exercise room
The homeCondo Townhouse, 2-storey, 1,200–1,399 sq ft
- Type: Condo Townhouse
- Style: 2-storey
- Living space: 1,200–1,399 sq ft
- Basement: None
- Exposure: North South
InsideTile, Hardwood, In-suite laundry, Carpet free
- Flooring: Tile, Hardwood
- Laundry: In-suite laundry
- Features: Carpet free
- Security: Concierge/security
- Rooms above ground: 6
- Rooms in the basement: 0
- Bedrooms: 3
- Bathrooms: 3
- Kitchens: 1
OutsideStucco (plaster), Terrace
- Exterior: Stucco (plaster)
- Balcony: Terrace
Parking and locker2 Parking, Underground, Parking type Owned
- Spaces: 2 Parking
- Garage: Underground
- Parking type: Owned
- Locker: Owned
BuildingParc Nuvo Condos, Storeys 36, Units 339
- Name: Parc Nuvo Condos
- Storeys: 36
- Units: 339
- Registered: 2012
- Condo corporation: 2238
- Amenities: Bbqs allowed, party room/meeting room, sauna, recreation room, indoor pool, exercise room
- Pets: Not allowed
Heating, water and powerForced air, gas, Central air
- Heating: Forced air, gas
- Cooling: Central air
Costs and taxesTaxes $4,502 a year, Condo fee $1,124 a month, Water included, building insurance included, parking included, common elements included
- Taxes, 2025: $4,502 a year
- Condo fee: $1,124 a month
- Fee includes: Water included, building insurance included, parking included, common elements included
- HST: No HST
- Rental items: None.
Included in the saleAll existing appliances (in as is condition) : s/s fridge, stove, dishwasher, microwave, washer & dryer, all elfs, and all window coverings., Not included None.
- Included: All existing appliances (in as is condition) : s/s fridge, stove, dishwasher, microwave, washer & dryer, all elfs, and all window coverings.
- Not included: None.
NearbyPublic transit, park, hospital, school, rec./commun.centre, electric car charger
- Close to: Public transit, park, hospital, school, rec./commun.centre, electric car charger
Listing detailsW13002758, Terminated, Apr 15, 2026
- MLS® number: W13002758
- Status: Terminated
- Listed on: Apr 15, 2026
- Days on market: 18
- Updated: May 3, 2026
- Possession: 2026-05-01 / 1-29 days
- Occupied by: Tenant
- Listing brokerage: HOMELIFE LANDMARK REALTY INC.
About this home
TH4, 15 Viking Lane, Etobicoke (Islington-City Centre West), ON M9B 0A4
Welcome to this beautifully designed and spacious 2-storey townhouse at Parc Nuvo at Essex by Tridel, offering the perfect blend of comfort, functionality, and convenience. This bright, carpet-free 3-bedroom, 3-bathroom home features a thoughtfully designed open-concept main floor with a modern kitchen, generous living and dining areas, and large windows that fill the space with natural light-ideal for both everyday living and entertaining. Step out to your private terrace, perfect for morning coffee, relaxing, or hosting guests. Upstairs, you'll find three well-proportioned bedrooms, including a private primary retreat with its own ensuite, along with a versatile upper-level nook ideal for a home office, study area, or creative workspace. Enjoy the feel of a freehold home with the added benefit of condo amenities, all in a highly sought-after location just steps to Kipling Subway and GO Station for effortless commuting. With easy access to major highways, shopping, restaurants, and everyday essentials, this home is perfectly suited for families and professionals seeking space, flexibility, and exceptional urban convenience. All appliances are in as-is condition.
Ask about this home
A HOMEH agent will answer your questions about this home.
Know more about Parc Nuvo Condos
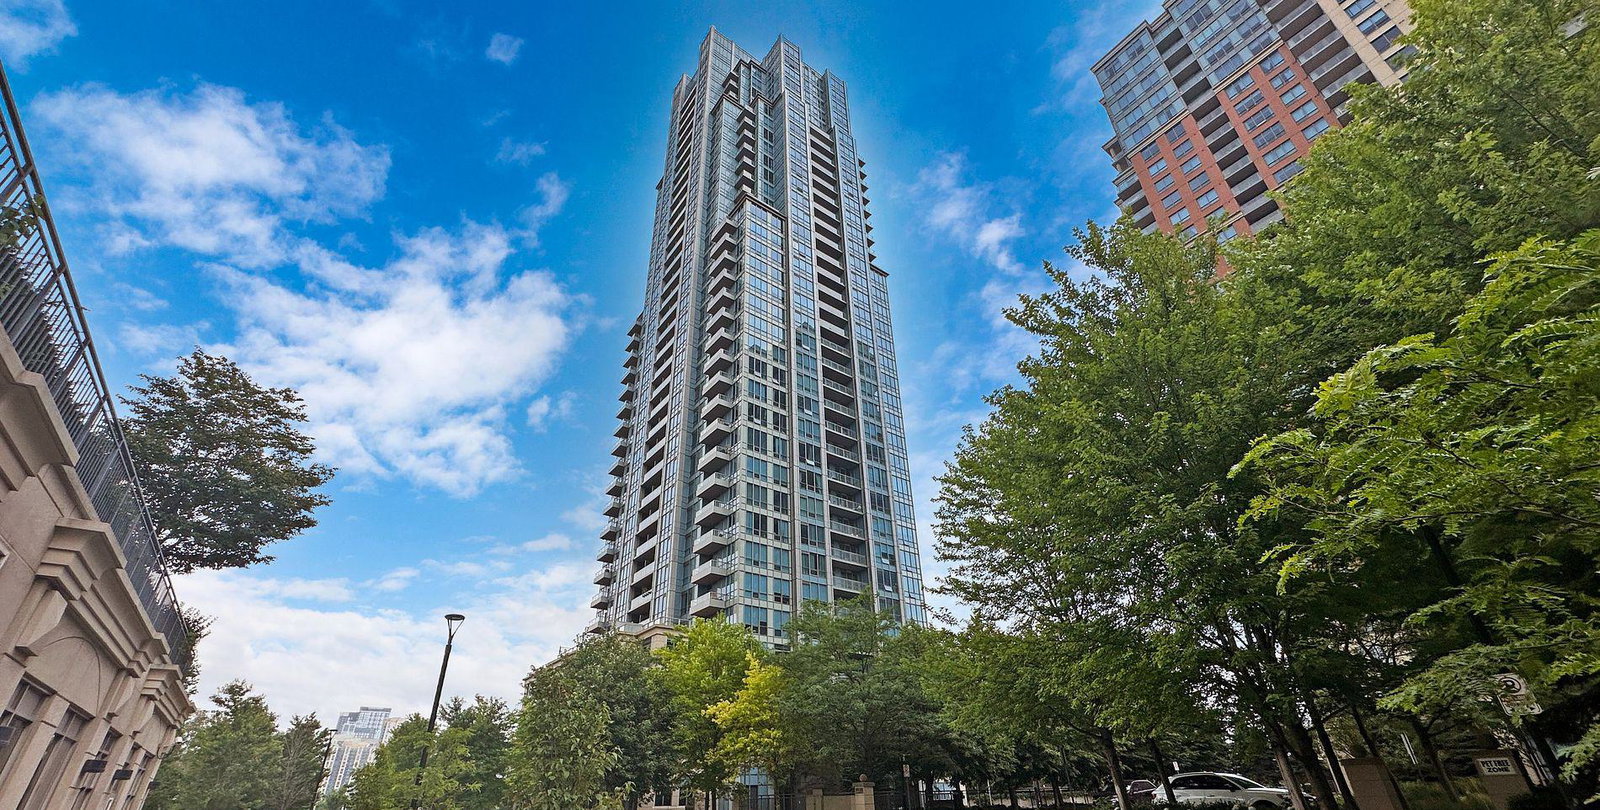
Condo building · 15 Viking Lane
Parc Nuvo Condos is a 36-storey condo with 339 suites, built in 2012 by Tridel. Right now 4 for sale and 2 for rent are on the market here.
- 36storeys
- 339suites
- $776/sq ft
- 2012built
No similar units for sale in Parc Nuvo Condos right now.
Around this home
Daily convenience, out of 100, from the distances below
Schools nearby
School rating, out of 10.
Helpful calculators
Your HOMEH agent

"I would see it this week."