
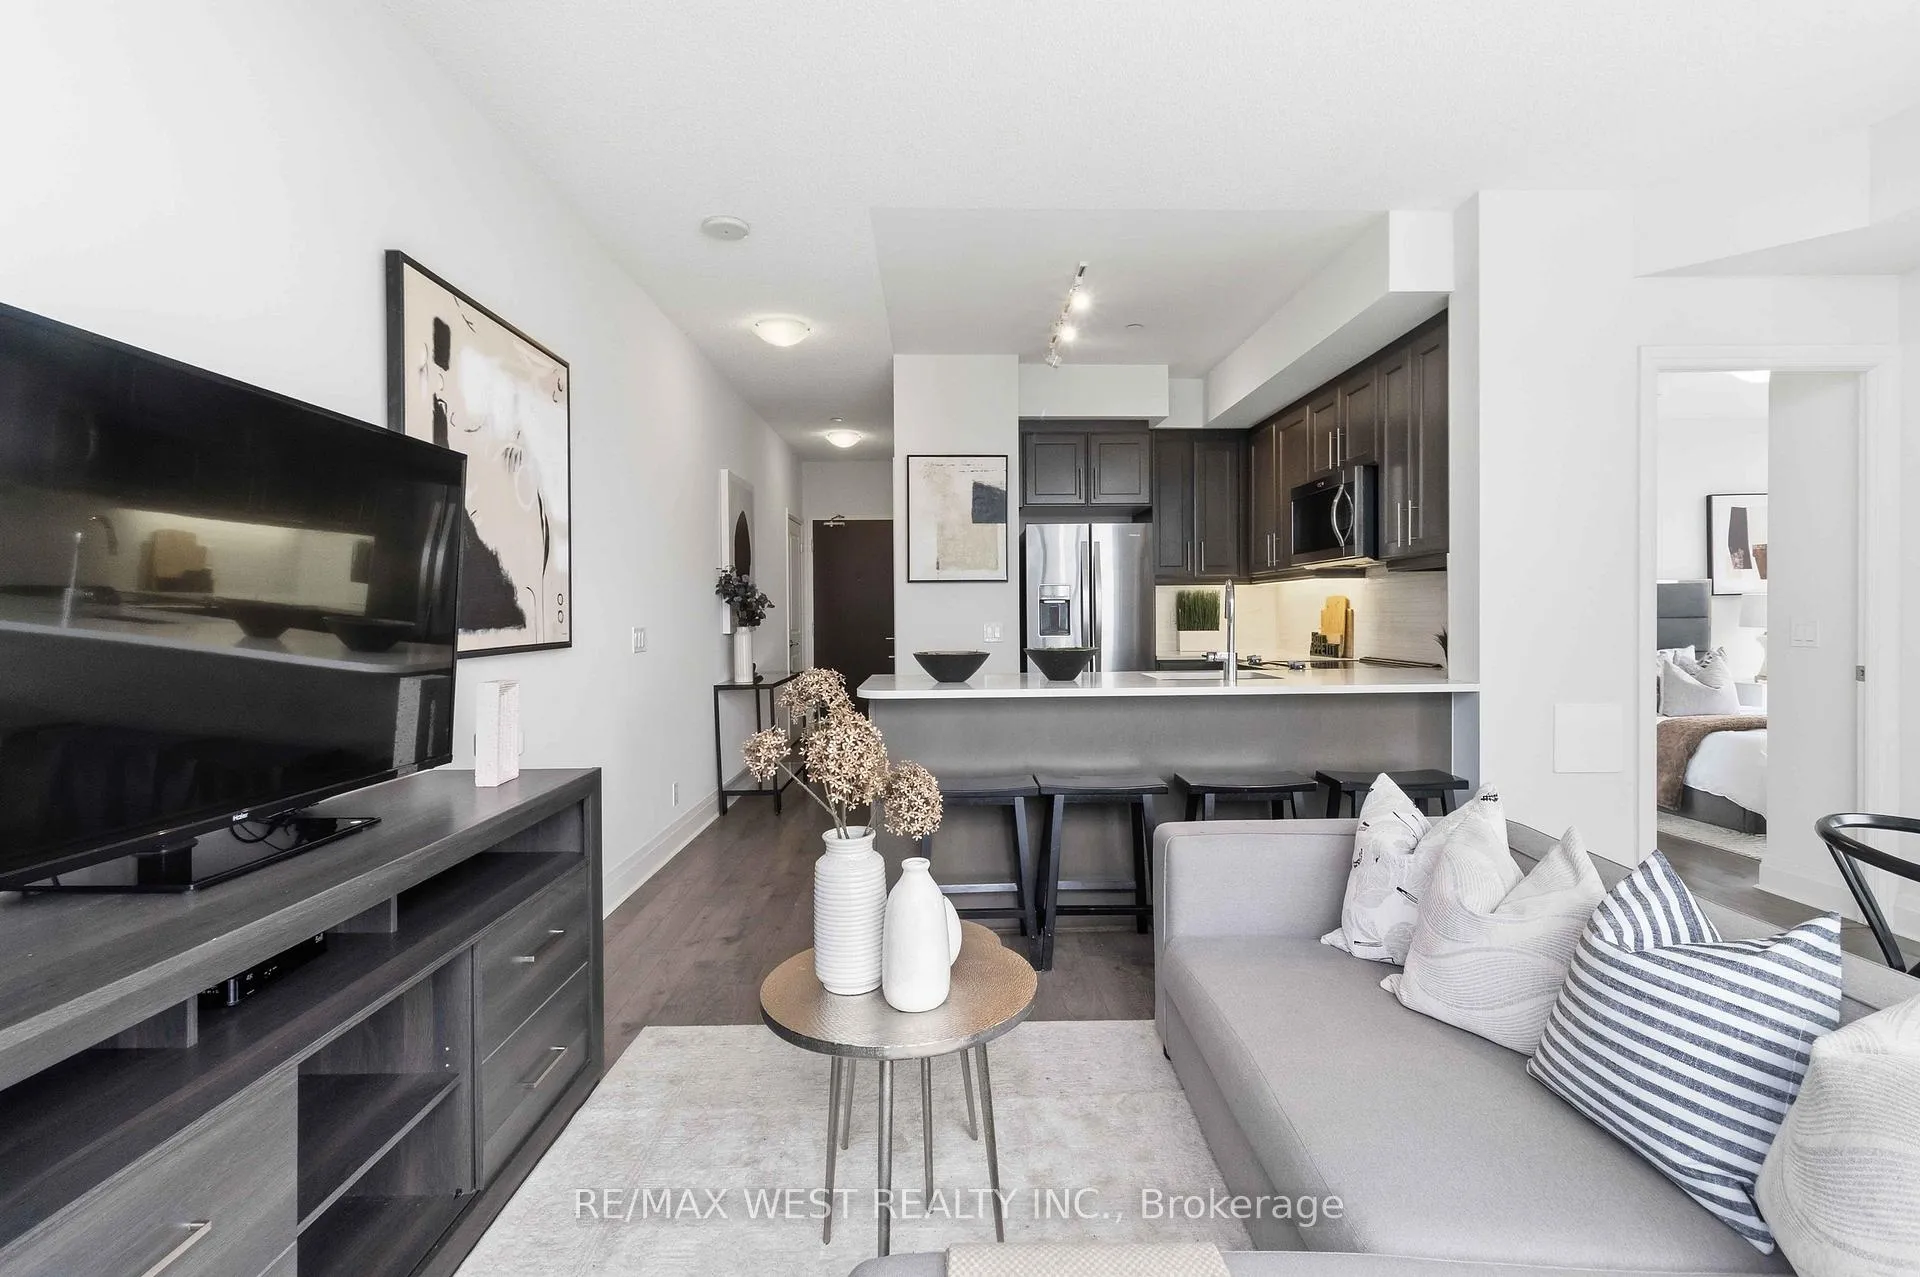
 See all 23 photos
Property history

This home has sold. It is no longer available.
Property not available for sale or for rent.
Ask about this home
A HOMEH agent will answer your questions about this home.Ask HOMEH
About this home
Unit 2202, 15 Zorra Street, Etobicoke
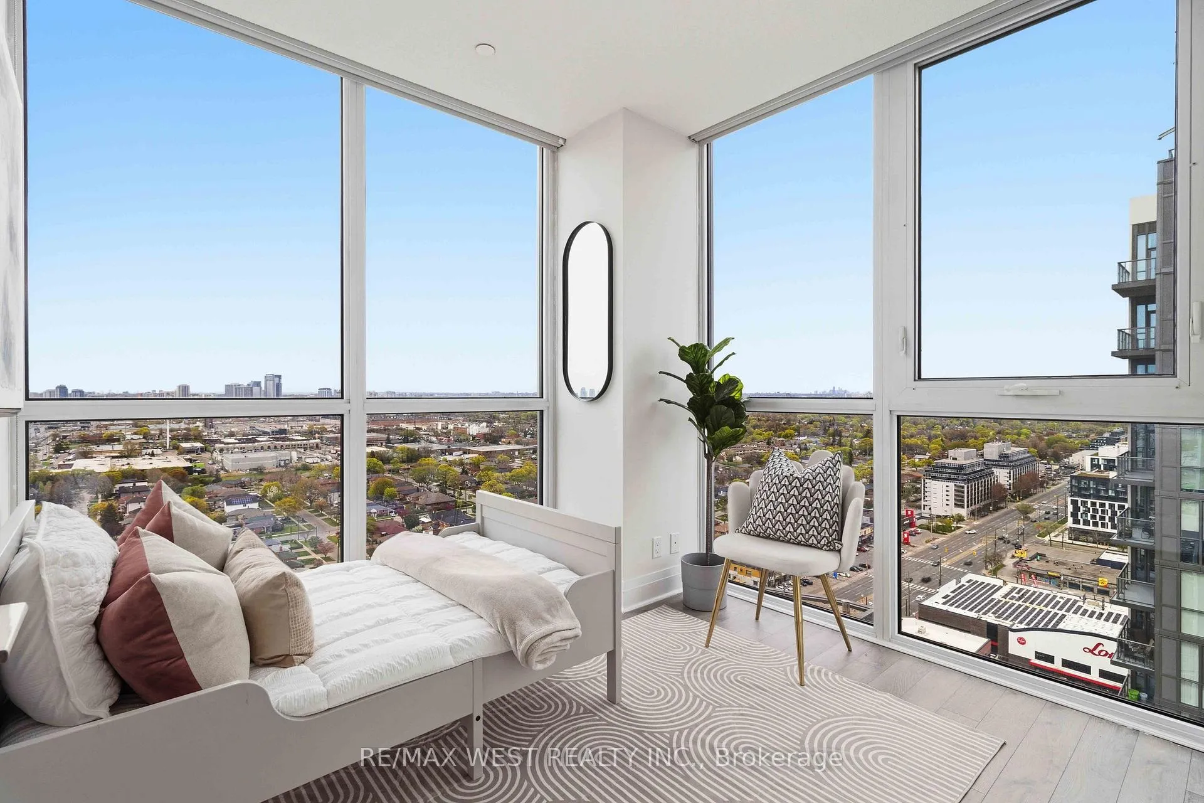
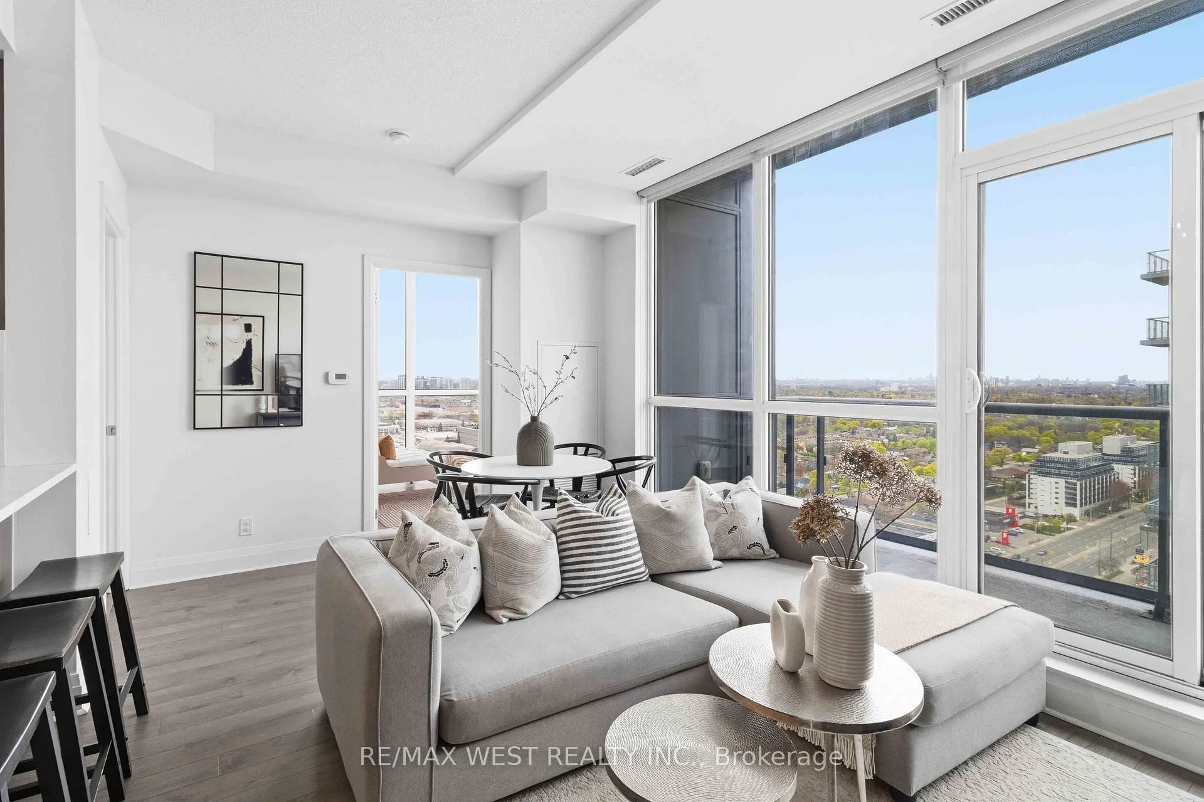
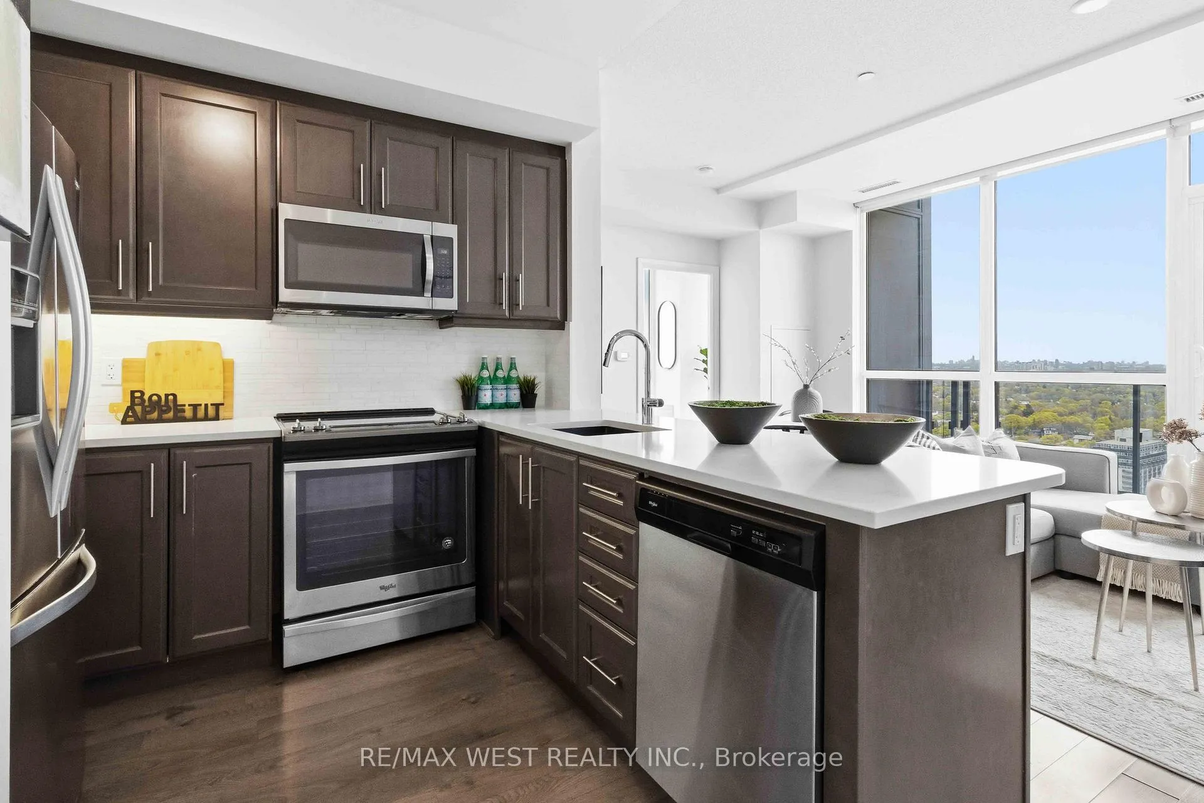
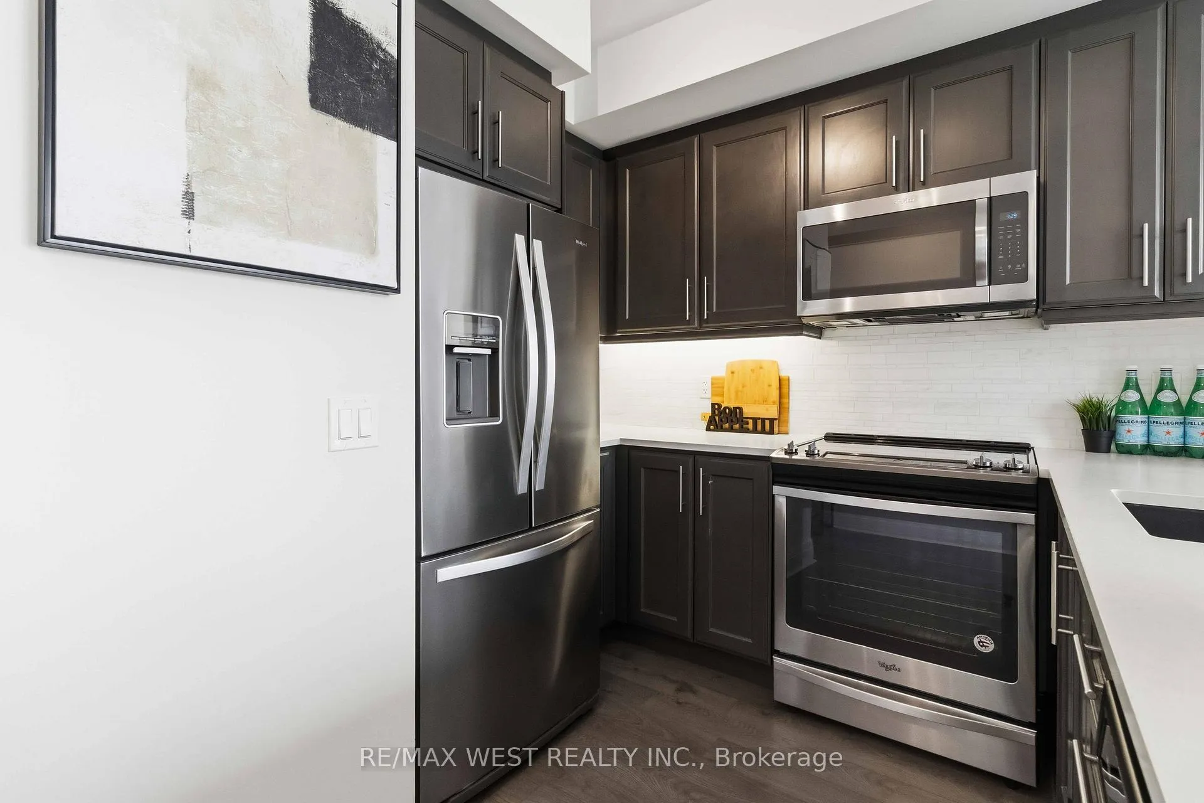
Bright Delight! The 2 bedroom corner unit you've been waiting for in the heart of South Etobicoke! 15 Zorra Street Suite 2202 offers stylish condo living with beautiful lake views, incredible natural light, and a functional layout designed for everyday living. This bright and airy 2 bedroom, 2 bathroom corner suite offers 735 sq.ft. with North, East, and South exposures, creating sunlight throughout the entire space.The open concept kitchen, living, and dining area flow seamlessly together with calming water views and a peaceful atmosphere that instantly feels like home. Floor-to-ceiling windows and the corner layout make this suite feel bright, open, and inviting from every angle. The spacious primary bedroom features generous closet space and a private ensuite bathroom. The second bedroom, complete with corner windows, is filled with natural light and works perfectly for guests, a home office, or growing families. Step outside onto your private balcony and enjoy fresh air along with beautiful open lake views. Residents enjoy access to excellent amenities including a fitness centre, indoor pool, hot tub, sauna, theatre room, music room, games room, lounge/party rooms, outdoor terrace with BBQs, 24 hour concierge, and tons of visitor parking. Located just off The Queensway, you are minutes to TTC, major highways, Sherway Gardens, grocery stores, cafes, restaurants, pharmacies, parks, and top rated schools nearby perfect for families. Plus, enjoy the added convenience of being just a 2 minute walk to the brand new Longo's plaza. Parking and locker conveniently located on P2, no long ramp drives! A fantastic opportunity to own in one of South Etobicoke's fastest growing communities with easy access to downtown Toronto.
Facts & features
Ask about this home
A HOMEH agent will answer your questions about this home.
Rooms
6 rooms · 2 bathrooms
- Living room10′8″ × 8′1″86 sq.ft.
- Dining room10′8″ × 8′1″86 sq.ft.
- Primary bedroom10′ × 11′7″117 sq.ft.
- Bedroom 210′1″ × 9′9″98 sq.ft.
- Kitchen9′11″ × 8′8″85 sq.ft.
- Foyer12′9″ × 3′8″47 sq.ft.
Around this home
Schools nearby
School rating, out of 10.
Listing details
Helpful tools
Your HOMEH agent
"I would see it this week."
Ask HOMEH about this home
Price, neighbourhood, monthly cost. Ask anything.
HOMEH Intelligent Agent is an AI, not a licensed representative. Check anything important with your agent.