

Unit 505, 155 Legion Road N
Unit 505, 155 Legion Road N
 See all 35 photos
Property history
Facts and features
- ExposureSouth west
- LaundryEnsuite
- LockerNone
- BalconyOpen
- Central air
- Gym
- Outdoor pool
- Concierge
The homeCondo Apartment, Loft, 1,000–1,199 sq ft
- Type: Condo Apartment
- Style: Loft
- Living space: 1,000–1,199 sq ft
- Basement: None
- Exposure: South West
- View: Clear, lake, park/greenbelt
InsideWindow floor to ceiling, Ensuite, Carpet free
- Flooring: Window floor to ceiling
- Laundry: Ensuite
- Features: Carpet free
- Security: Concierge/security
- Rooms above ground: 5
- Bedrooms: 2
- Bathrooms: 2
- Kitchens: 1
- Family room: Yes
OutsideConcrete, Open
- Exterior: Concrete
- Balcony: Open
Parking and locker1 Parking, Underground, Parking type Owned
- Spaces: 1 Parking
- Garage: Underground
- Parking type: Owned
- Driveway: Underground
- Locker: None
BuildingiLofts, Storeys 27, Units 254
- Name: iLofts
- Storeys: 27
- Units: 254
- Registered: 2011
- Condo corporation: 2153
- Amenities: Community bbq, gym, outdoor pool, sauna, visitor parking, concierge
- Pets: Allowed
Heating, water and powerForced air, gas, Central air
- Heating: Forced air, gas
- Cooling: Central air
Costs and taxesTaxes $3,004 a year, Condo fee $1,081 a month, Cac included, heat included, building insurance included, common elements included, water included, parking included
- Taxes, 2024: $3,004 a year
- Condo fee: $1,081 a month
- Fee includes: Cac included, heat included, building insurance included, common elements included, water included, parking included
- HST: HST included in the price
- Rental items: N/a
Included in the saleGe s/s stove, ge s/s above-the-range microwave and fan, lg s/s fridge, s/s bosch dishwasher, stackable lg washer and dryer, all existing window coverings, all existing light fixtures, garage door opener., N/a
- Included: Ge s/s stove, ge s/s above-the-range microwave and fan, lg s/s fridge, s/s bosch dishwasher, stackable lg washer and dryer, all existing window coverings, all existing light fixtures, garage door opener.
- Not included: N/a
NearbyClear view, lake/pond, marina, park, public transit
- Close to: Clear view, lake/pond, marina, park, public transit
Listing detailsW12089247, Sold, Apr 17, 2025
- MLS® number: W12089247
- Status: Sold
- Listed on: Apr 17, 2025
- Days on market: 19
- Updated: May 6, 2025
- Possession: Flexible
- Occupied by: Vacant
- Listing brokerage: HARVEY KALLES REAL ESTATE LTD.
About this home
Unit 505, 155 Legion Road N, Etobicoke (Mimico), ON M8Y 0A7
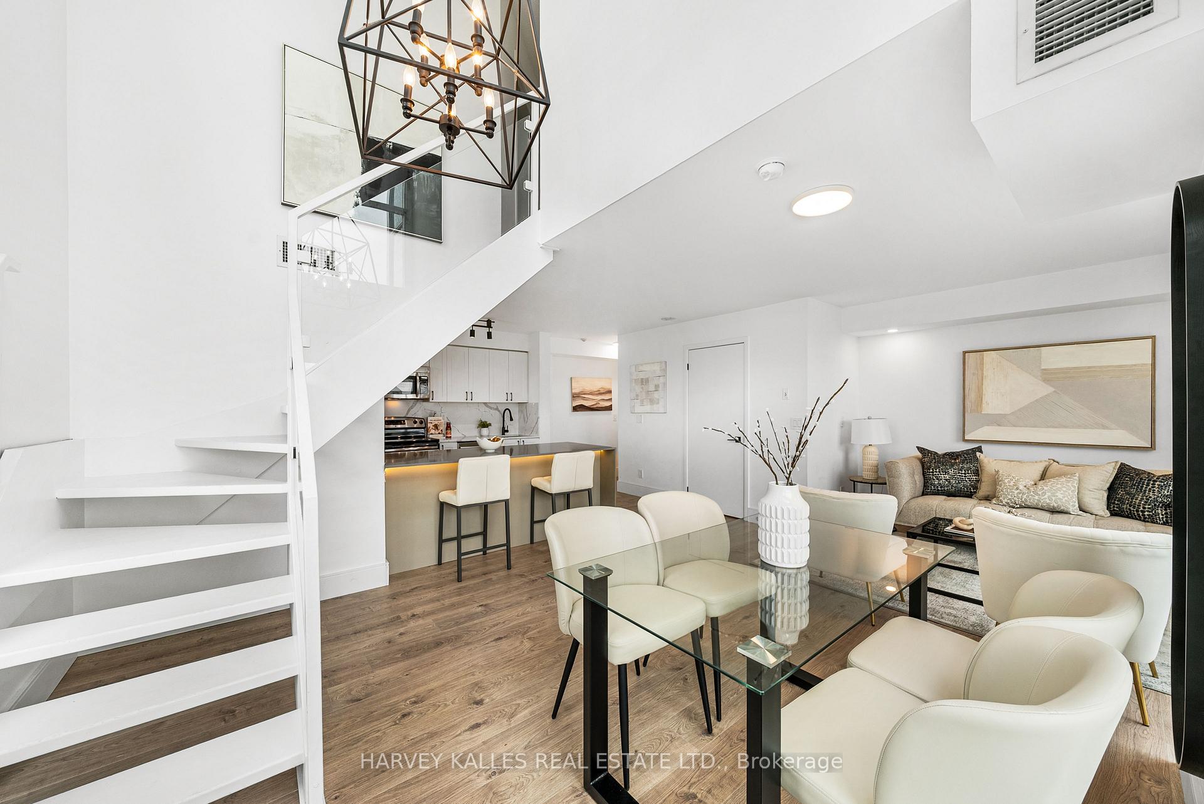
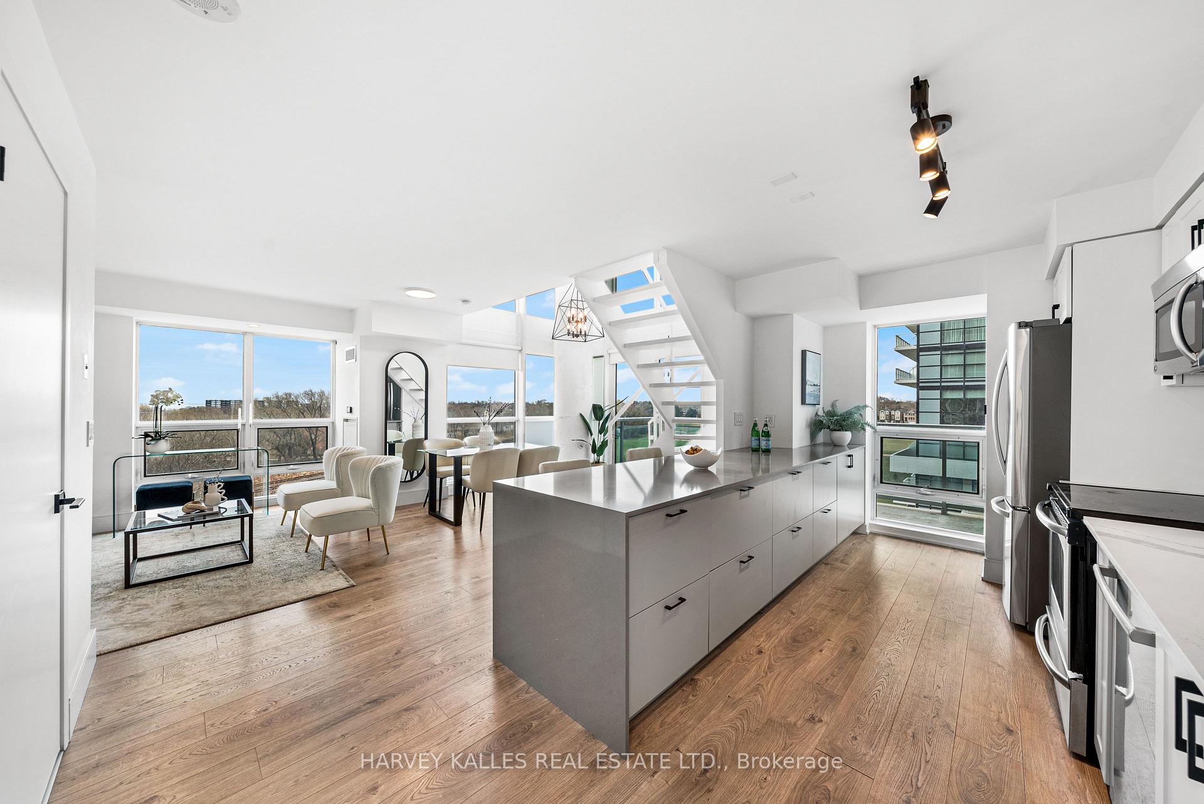
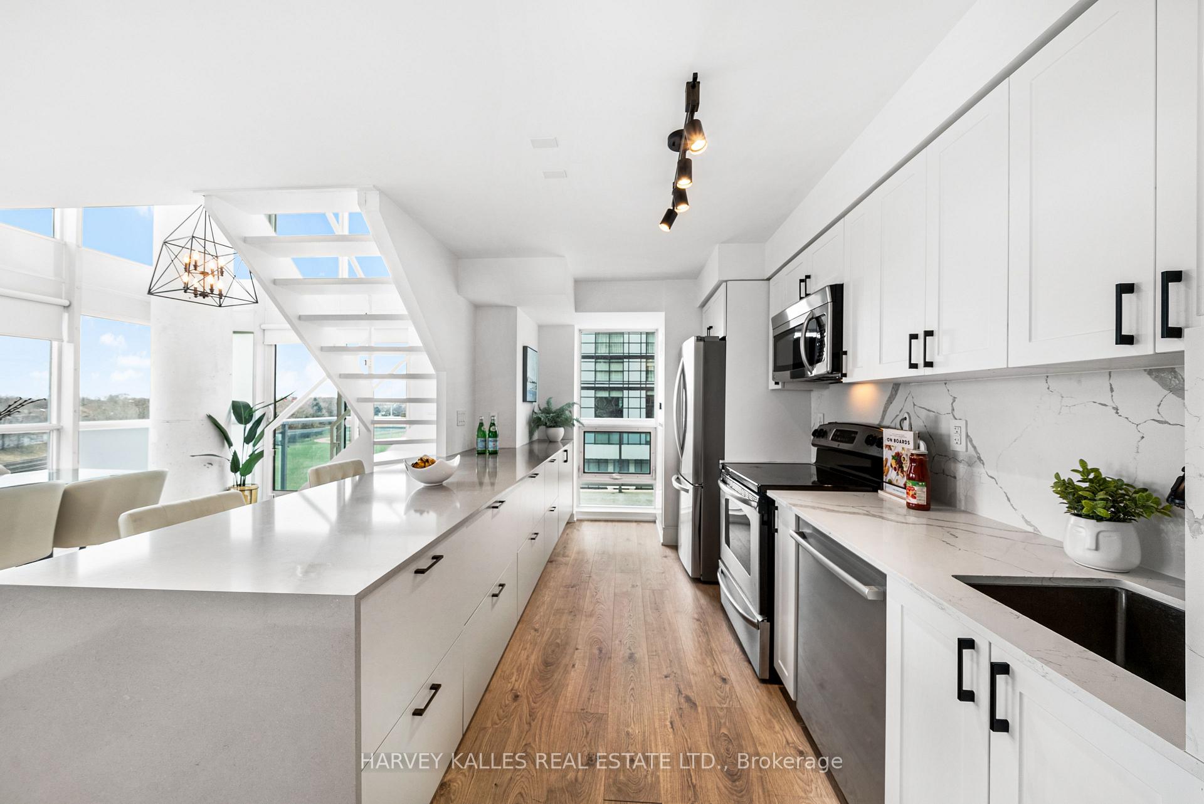
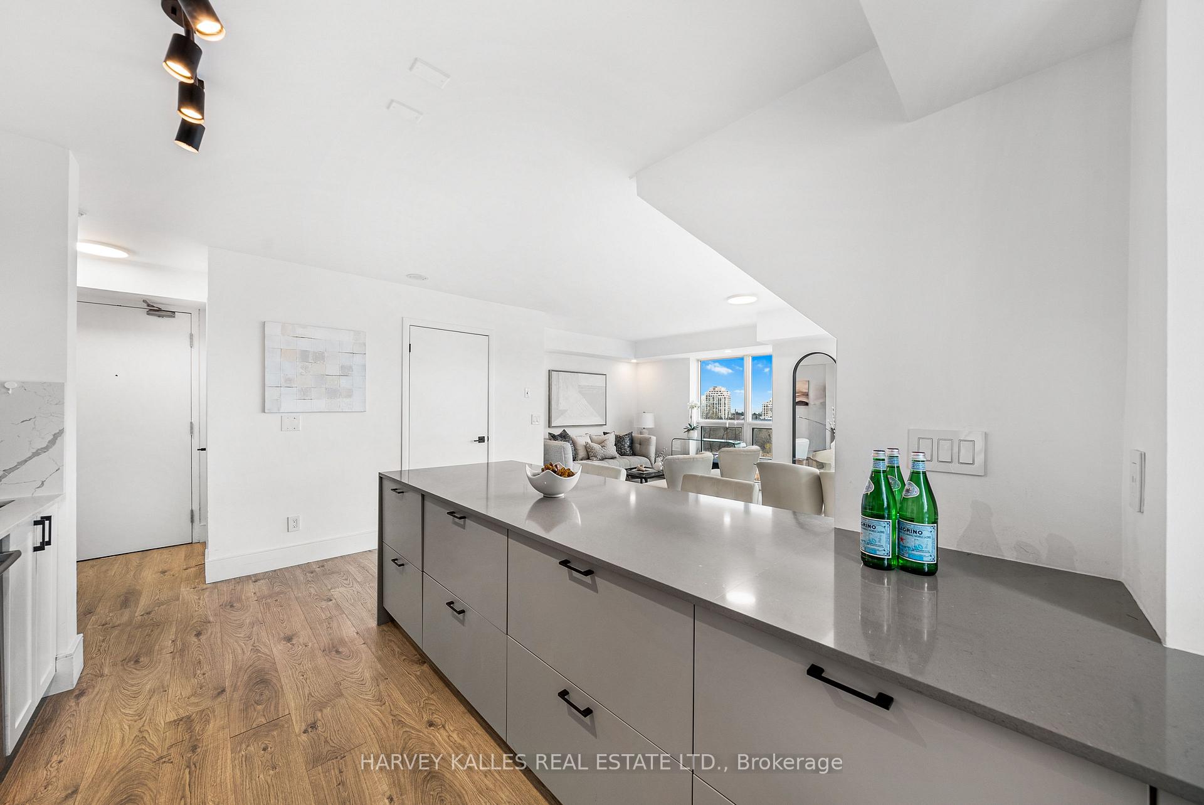
Welcome to this stunning open concept 2-floor loft boasting 2-bedrooms, 2-bathrooms, 1 balcony and 1 parking in the heart of Mimico (CORNER UNIT). With soaring floor-to-ceiling windows, this contemporary suite is flooded with natural light, offering a bright and airy ambiance that feels like a retreat from the city's hustle. The bright, stylish kitchen blends seamlessly into the expansive living area, creating a perfect space for entertaining or unwinding. The kitchen is equipped with S/S appliances and has been updated with tons of extra cabinet space, a beautiful marbled backsplash and countertop, and a cappuccino waterfall countertop and breakfast bar that is separate from the dining space. The spacious primary bedroom has large custom built cabinet closets and the spa-inspired ensuite bathroom provides comfort and luxury with both a bathtub and stand-up shower options. Included with the unit is a parking spot, but you may hardly need it! Nestled steps from the Lakeshore, the marina, and endless trails, this location is a haven for nature lovers! Convenience is key, with quick access to the QEW, HWY 427, HWY 401, and every urban amenity you could desire from restaurants and grocery shopping centers to cozy cafés and the GO Station. The building offers an array of world-class amenities including a large gym, squash court track, media room, roof top pool, hot tub, outdoor lounge with Bbq's, garden deck, and visitors parking. Don't just live - thrive in a space that truly offers a unique living experience. Your Mimico dream loft awaits!
Ask about this home
A HOMEH agent will answer your questions about this home.
Know more about iLofts
Condo building · 155 Legion Road N
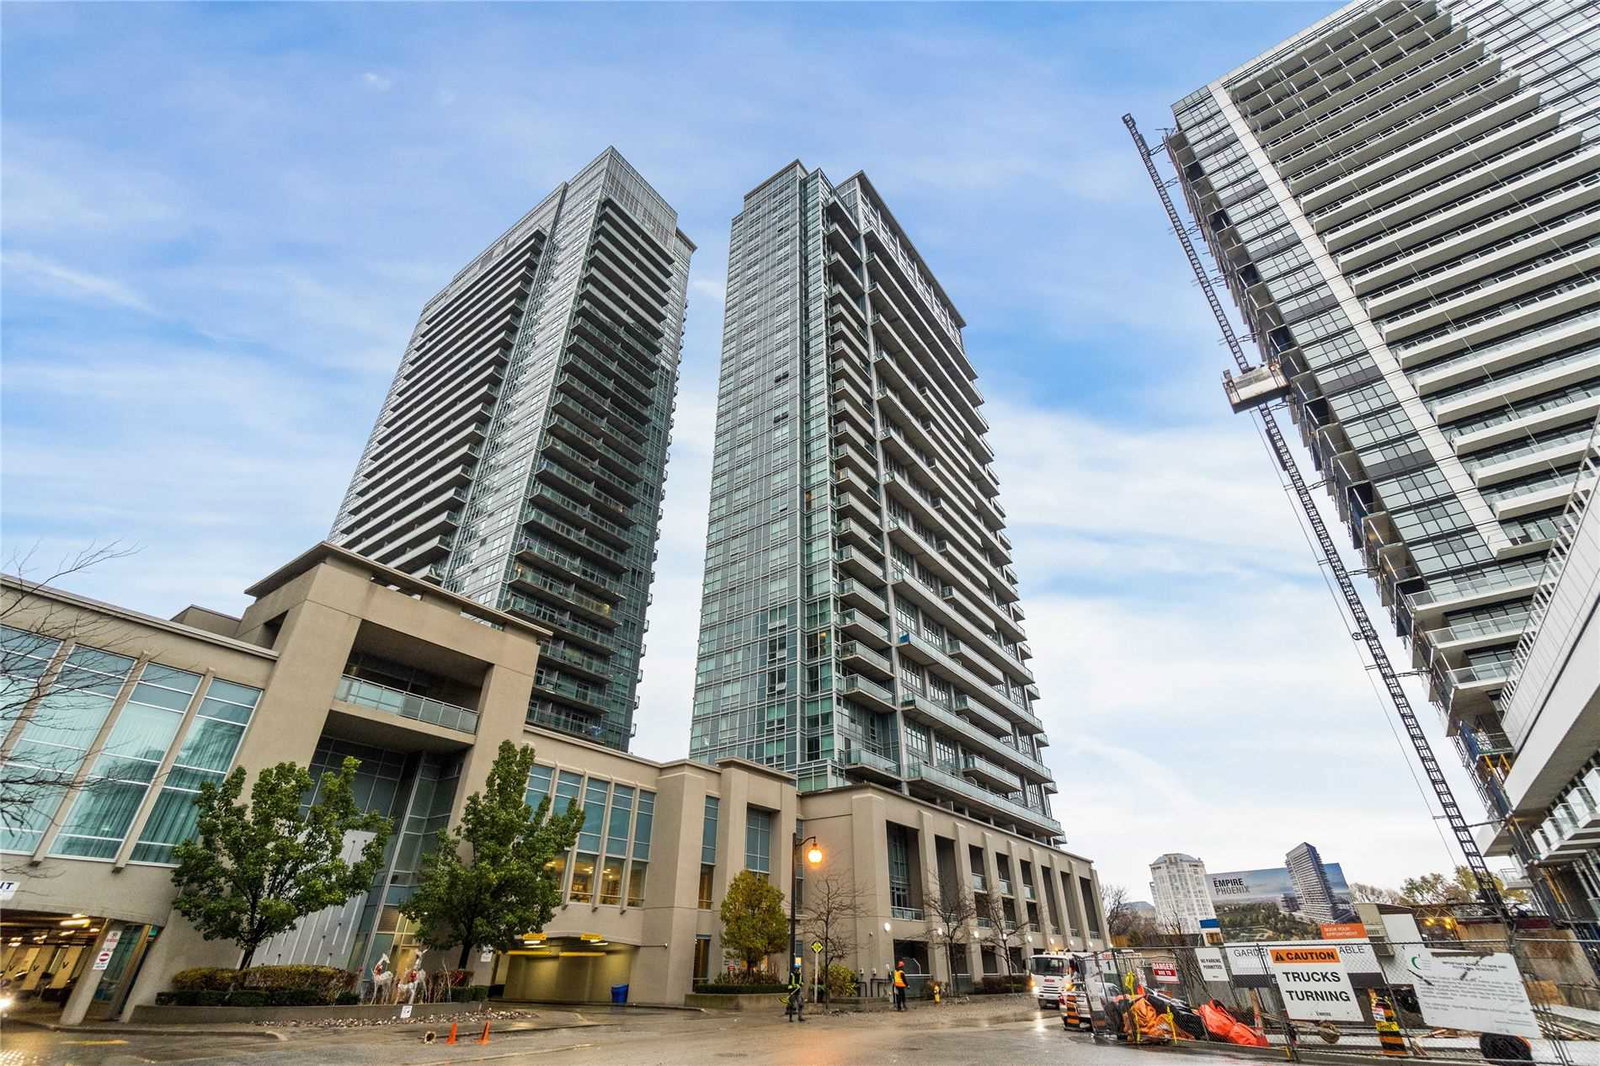
iLofts is a 27-storey condo with 254 suites, built in 2011 by Camrost-Felcorp. Right now 8 for sale and 7 for rent are on the market here.
- 27storeys
- 254suites
- $700/sq ft
- 2011built
No similar units for sale in iLofts right now.
Around this home
Daily convenience, out of 100, from the distances below
Schools nearby
School rating, out of 10.
Helpful calculators
Your HOMEH agent

"I would see it this week."