

159 Norseman Street
159 Norseman Street
 See all 42 photos
Property history
Facts and features
- BasementFinished
- Age of home6–10 years
- ExposureNorth south
- LaundryOwn room
- Hardwood floors
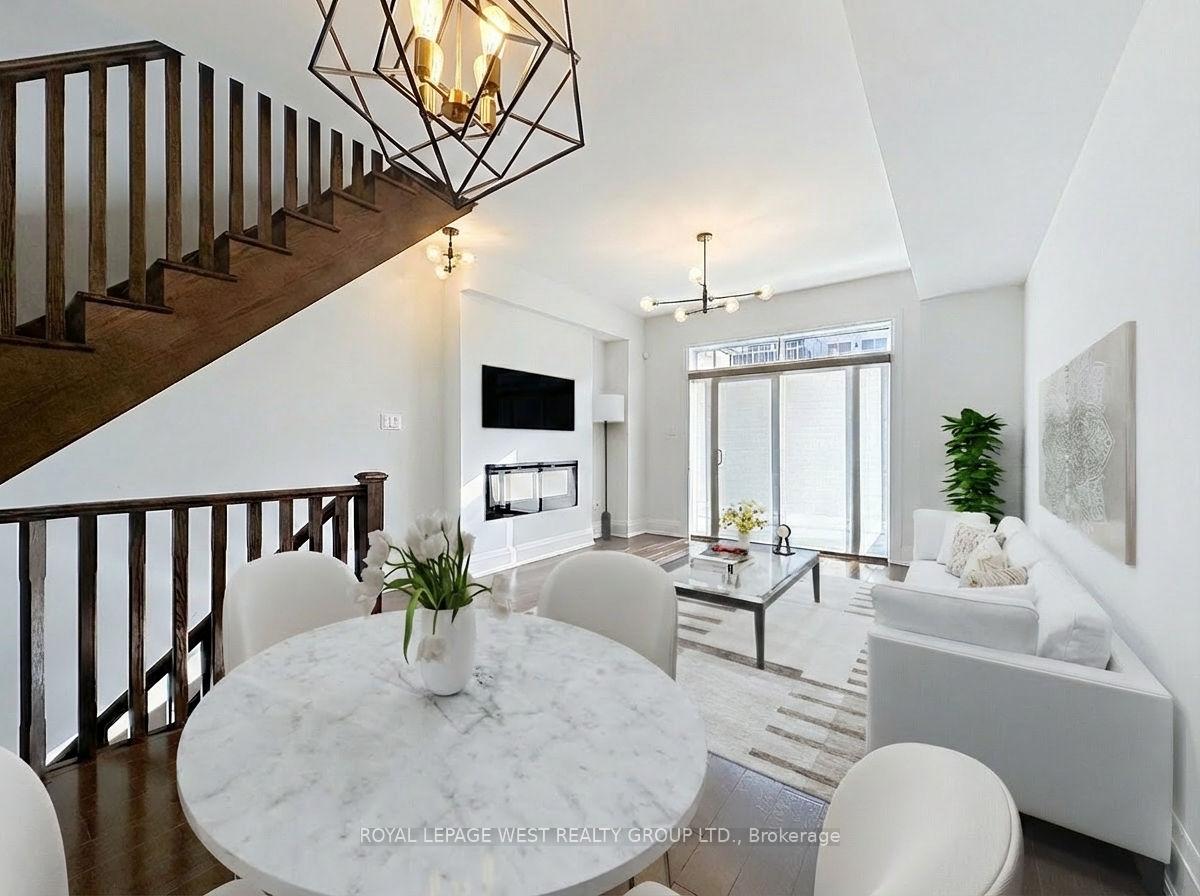
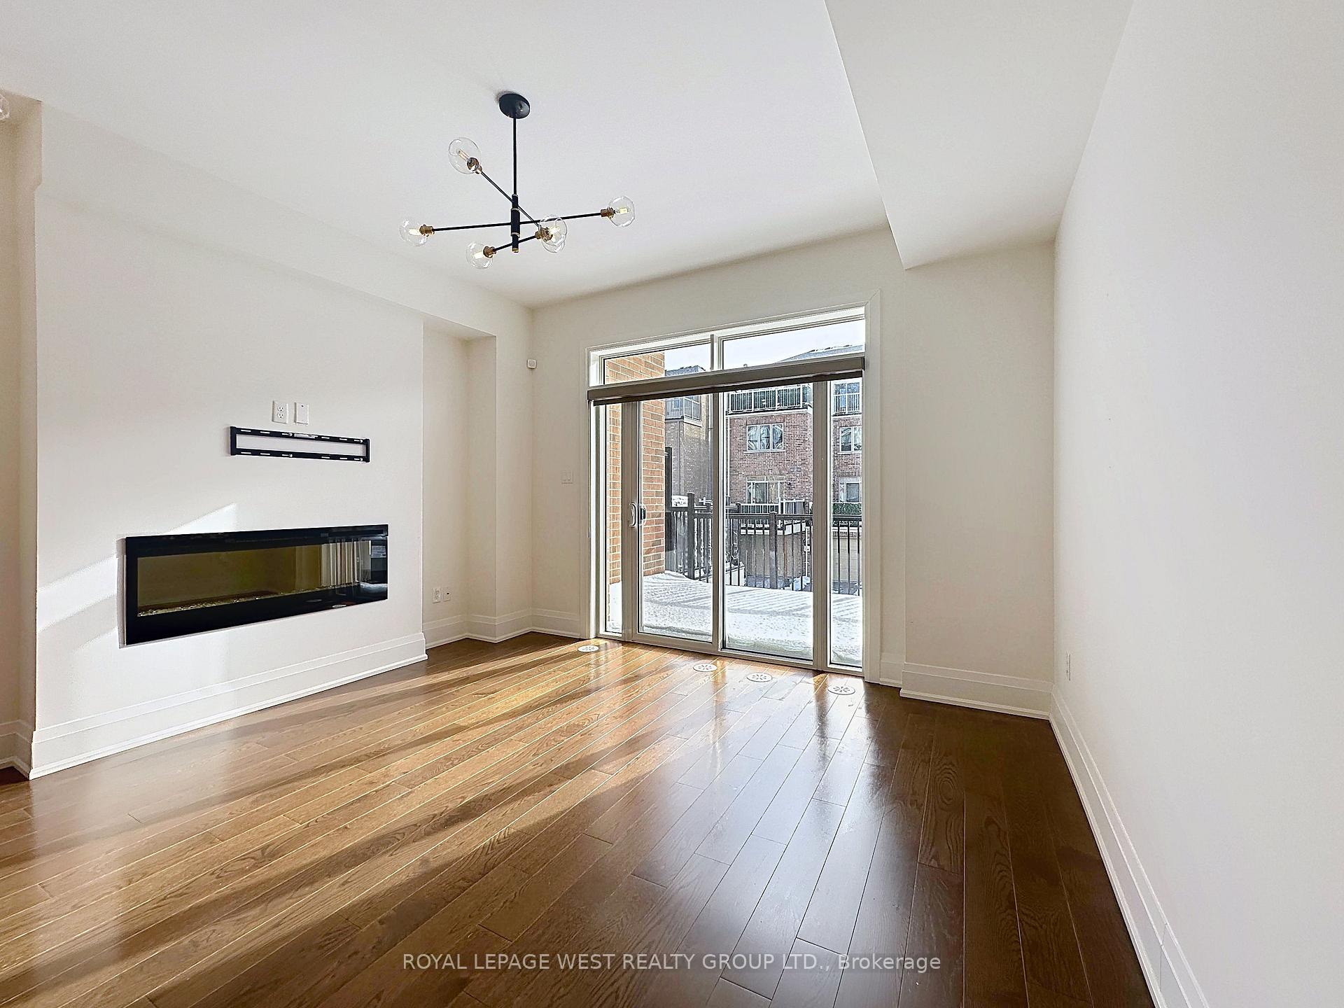
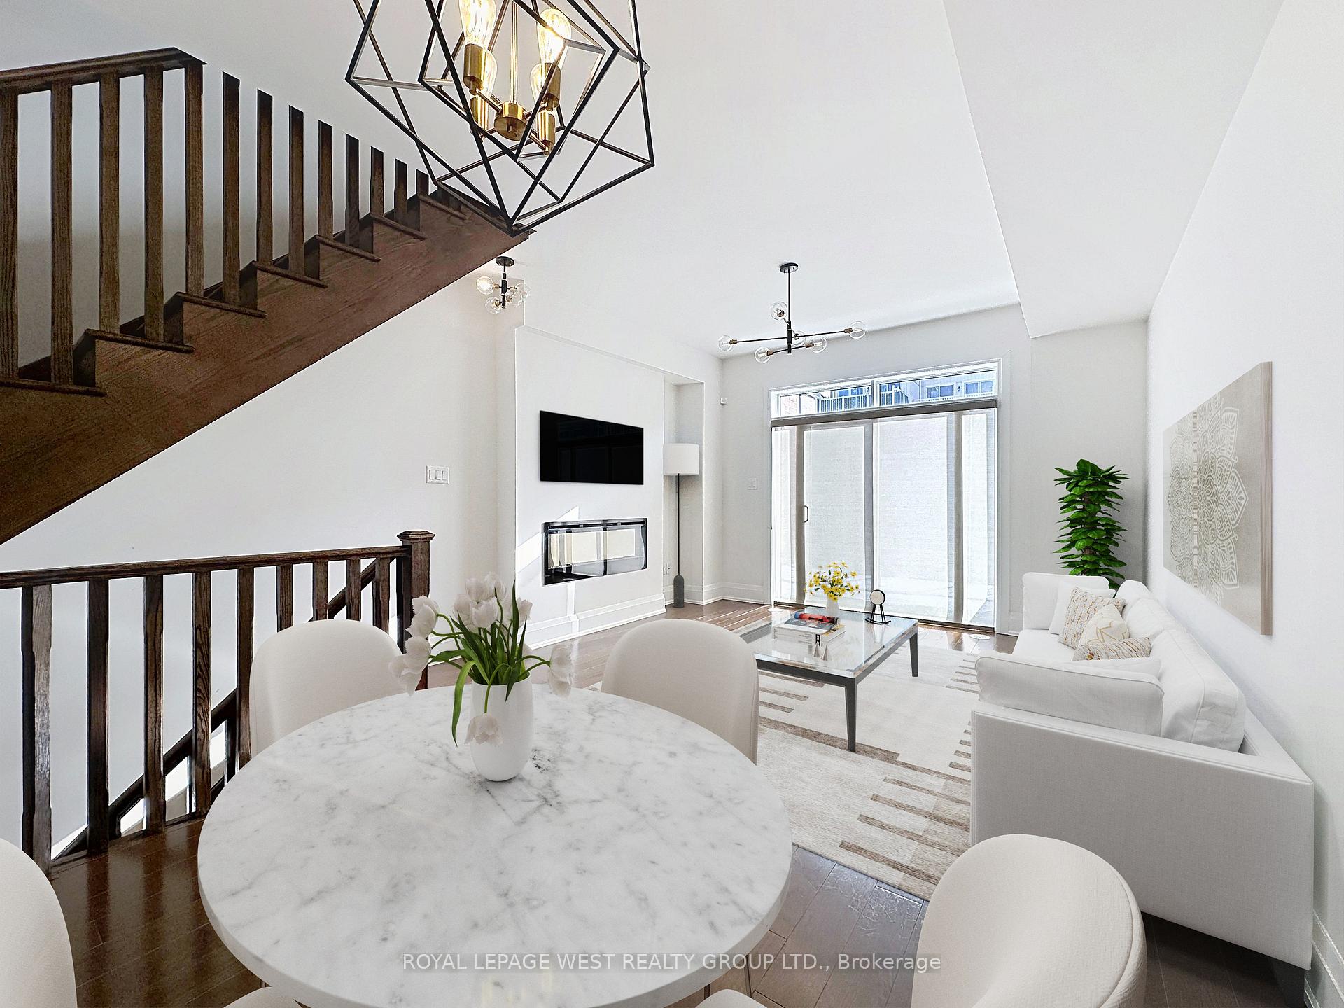
- Fireplace
- Central air
The homeCondo Townhouse, 3-storey, Age 6–10 years
- Type: Condo Townhouse
- Style: 3-storey
- Age: 6–10 years
- Living space: 1,400–1,599 sq ft
- Basement: Finished
- Exposure: North South
- Waterfront: None
InsideFireplace Yes, electric, Hardwood, Tile, Broadloom, Laundry room, upper level
- Fireplace: Yes, electric
- Flooring: Hardwood, Tile, Broadloom
- Laundry: Laundry room, upper level
- Features: Auto garage door remote
- Rooms above ground: 7
- Bedrooms: 3
- Bathrooms: 3
- Kitchens: 1
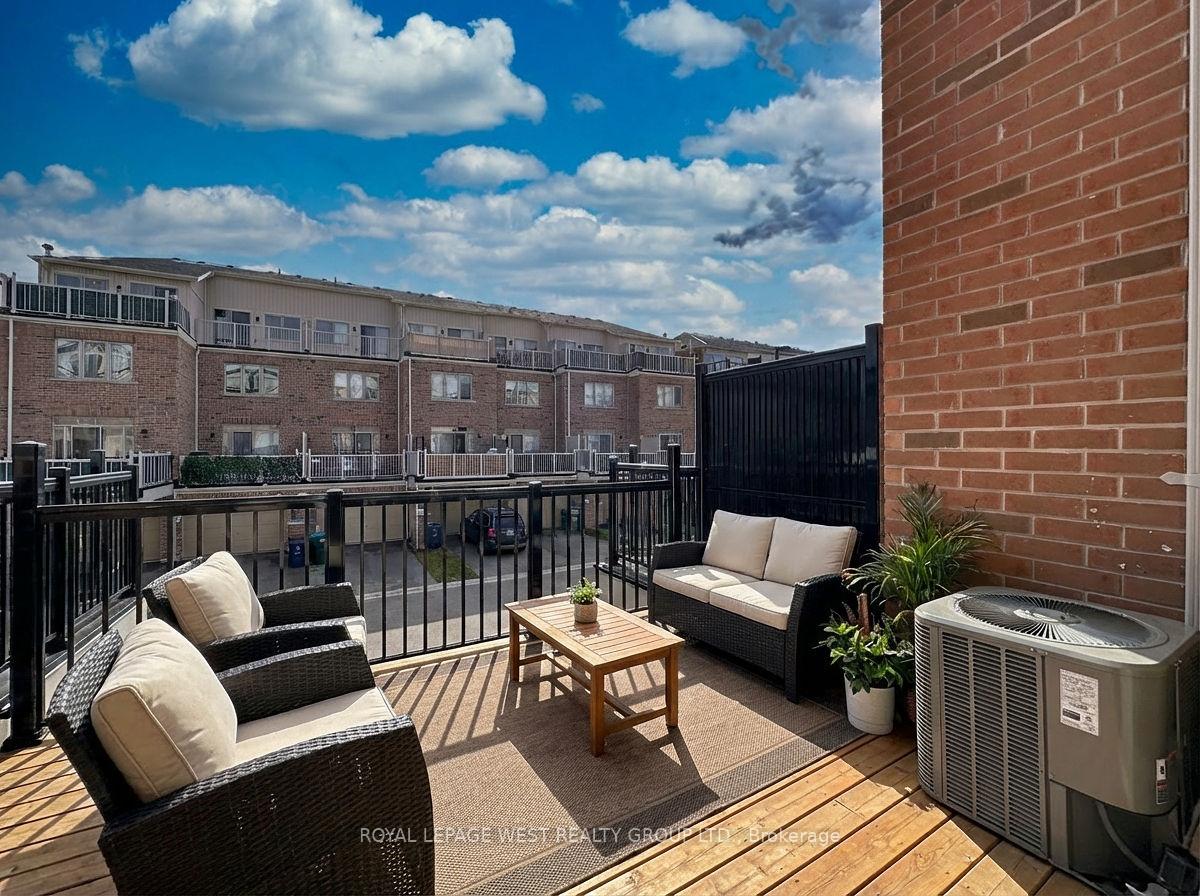
OutsideBrick front, concrete, Open, Deck
- Exterior: Brick front, concrete
- Balcony: Open
- Features: Deck
Parking and locker2 Parking (1 garage + 1 drive), Built-in, Parking type Owned
- Spaces: 2 Parking (1 garage + 1 drive)
- Garage: Built-in
- Parking type: Owned
- Locker: None
BuildingWesthaven towns on islington, Storeys 3, Units 176
- Name: Westhaven towns on islington
- Storeys: 3
- Units: 176
- Registered: 2019
- Condo corporation: 2660
- Pets: Allowed
Heating, water and powerBaseboard, electric, Central air
- Heating: Baseboard, electric
- Cooling: Central air
Costs and taxesTaxes $5,203 a year, Condo fee $195 a month, Parking included
- Taxes, 2025: $5,203 a year
- Condo fee: $195 a month
- Fee includes: Parking included
- HST: HST included in the price
- Rental items: Boiler and tank are rented from reliance;
- Under contract: Hot water heater
Included in the saleAll electrical light fixtures; s.s. whirlpool fridge, stove and dishwasher (plus hood range and stand alone microwave); all window coverings; electric fireplace; electrolux clothes washer and dryer; wall mounts for tv., Not included None
- Included: All electrical light fixtures; s.s. whirlpool fridge, stove and dishwasher (plus hood range and stand alone microwave); all window coverings; electric fireplace; electrolux clothes washer and dryer; wall mounts for tv.
- Not included: None
Listing detailsW12732130, Sold, Jan 27, 2026
- MLS® number: W12732130
- Status: Sold
- Listed on: Jan 27, 2026
- Days on market: 17
- Updated: Feb 13, 2026
- Possession: 2026-02-02 / Immediate
- Occupied by: Vacant
- Listing brokerage: ROYAL LEPAGE WEST REALTY GROUP LTD.
About this home
159 Norseman Street, Etobicoke (Islington-City Centre West), ON M8Z 0E6
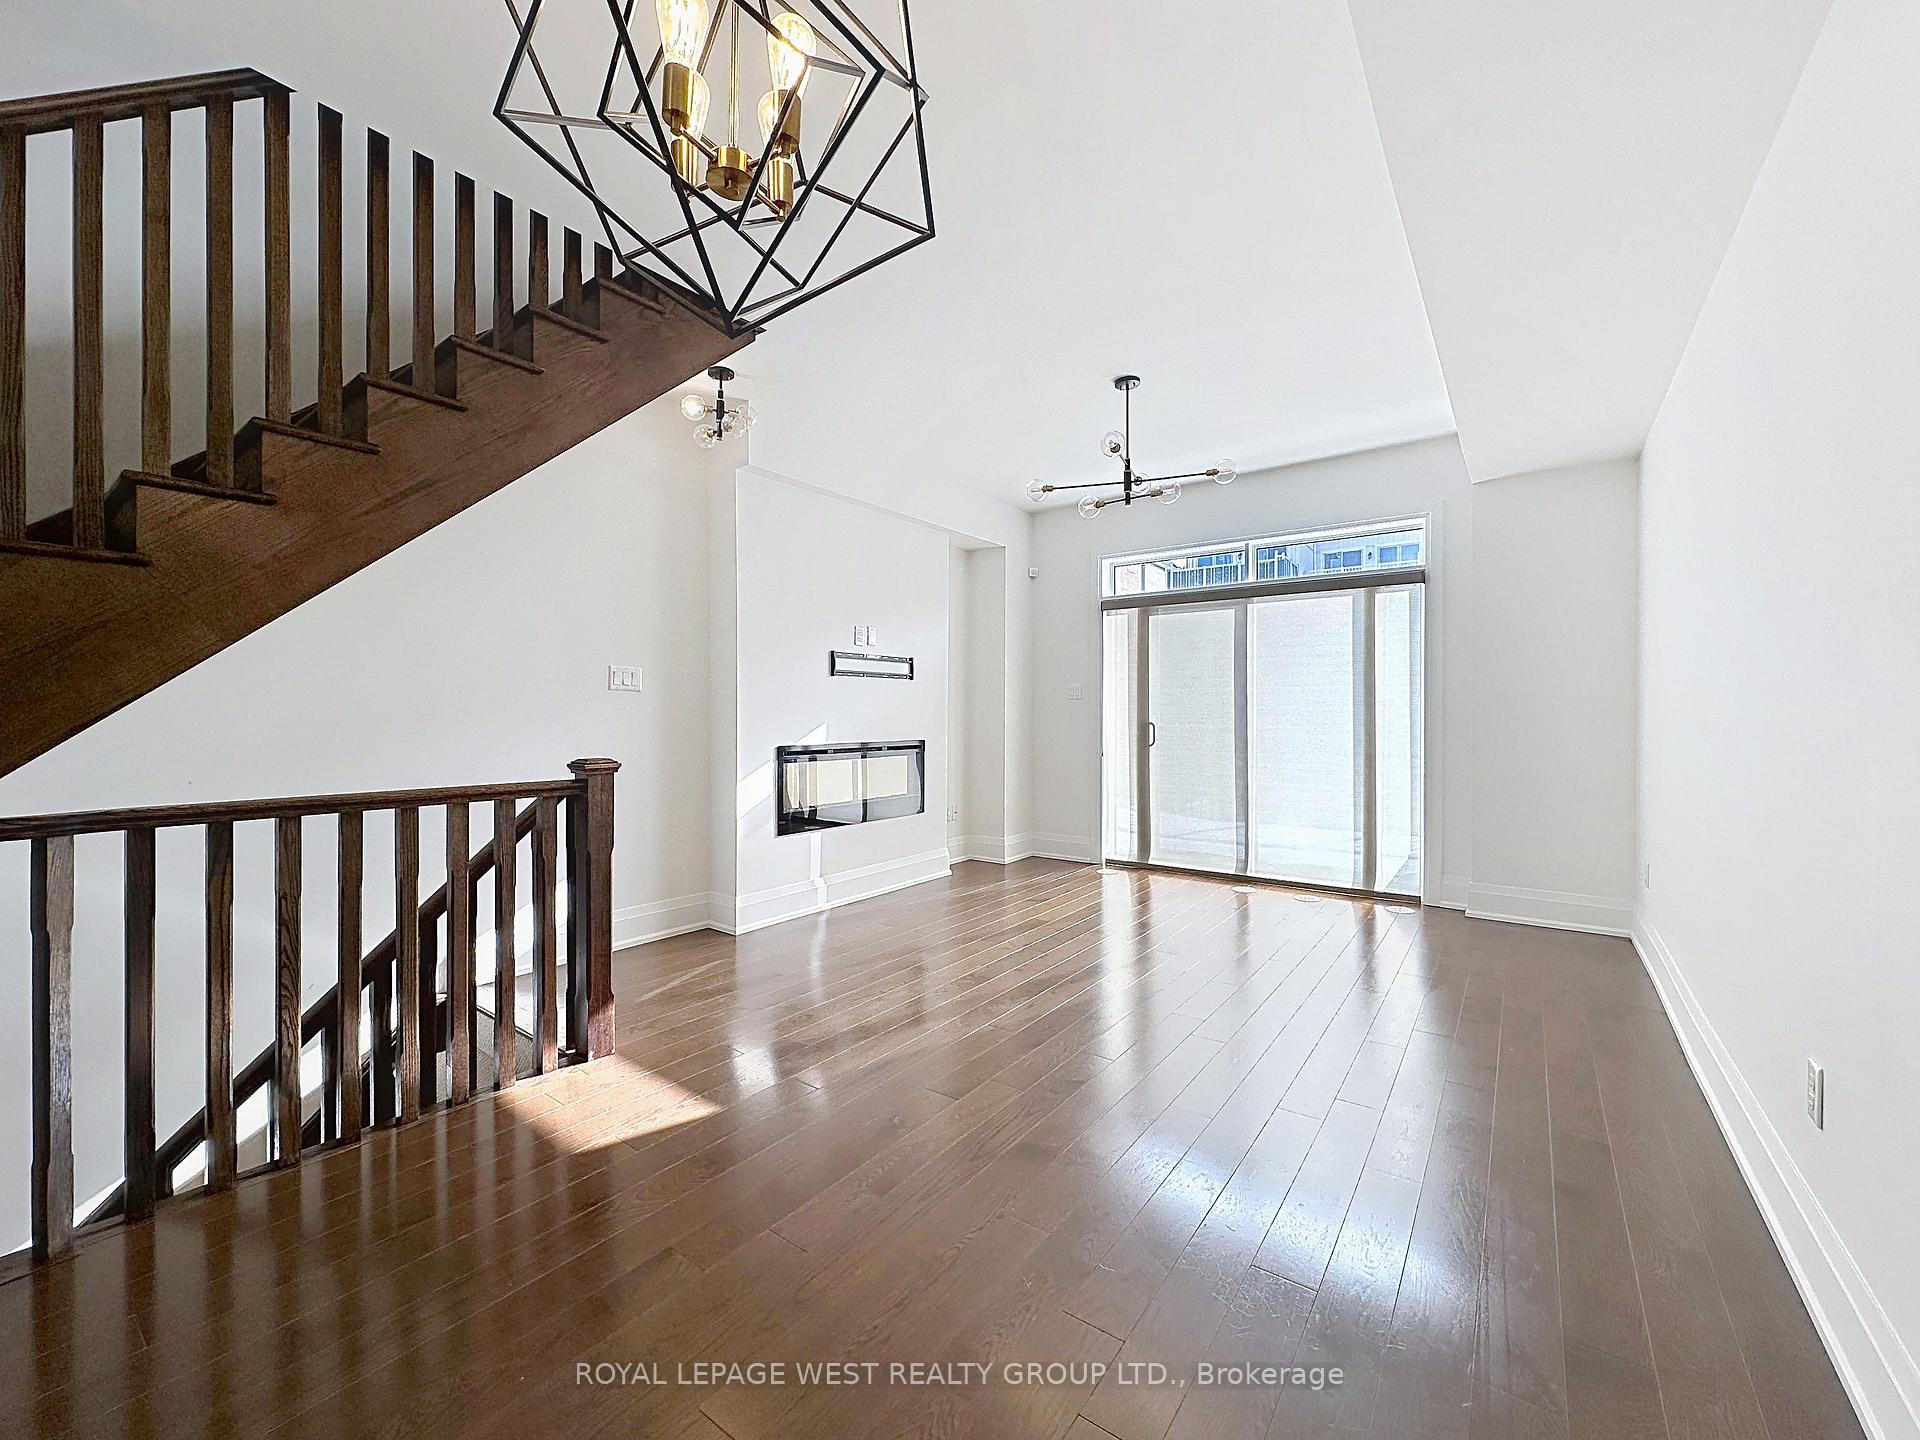
Stunning 3 Bedroom, 3 Bath Townhome perfectly located just off Islington Avenue, south of Bloor Street.This spacious, well-appointed home is filled with natural light thanks to its desirable north/south exposure. The main floor features beautiful oak hardwood floors and stairs, creating a warm and timeless feel throughout. The open concept Grand Room has a walkout to a generous deck complete with a gas BBQ hookup--ideal for entertaining or relaxing outdoors.The deluxe kitchen is complete with stainless steel appliances and features a 5 burner gas stove, quartz counterstops and a double sink. A charming Juliette balcony brings fresh air and natural light, making every meal time an excperience to enjoy. A roomy garage gives you direct access into the home, where the versatile lower level provides the perfect space for a home office, gym or flex area to suit your lifestyle. The Primary bedroom is a true retreat featuring a walk-in closet and a luxurious 5-piece ensuite with double sink, soaker tub and a glass enclosed shower. Step out onto your private balcony and enjoy your own peaceful zen space. The second floor boasts two generously sized bedrooms each featuring large windows and double door closets, along with a convenient laundry room and a 4 piece bath. Enjoy unbeatable convience with shops, restaurants, schools, TTC and Islington Subway only minutes from your door. This property receives a Walk Score of 81. N.B. Some photos featured in this listing have been virtually staged.
Ask about this home
A HOMEH agent will answer your questions about this home.
Know more about Westhaven On Islington Townhomes
Condo building · 135-193 Norseman Street
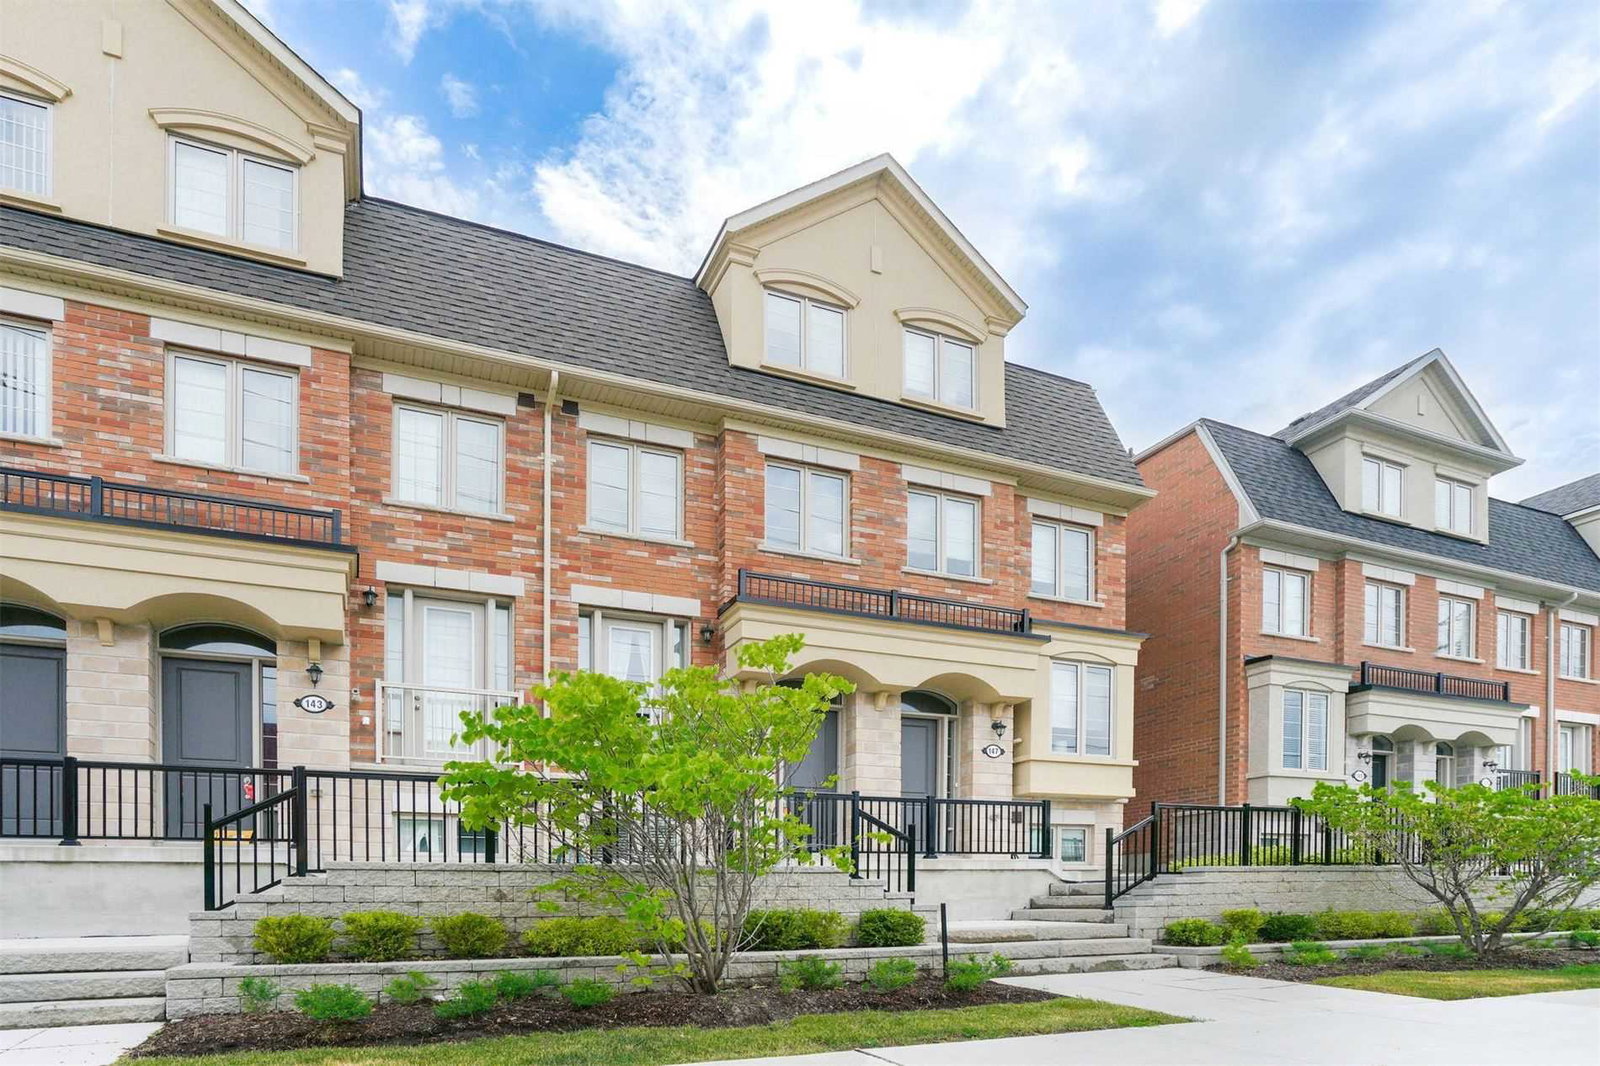
Westhaven On Islington Townhomes is a 3-storey condo with 176 suites, built in 2019 by Tiffany Park Homes. No units are on the market here right now.
- 3storeys
- 176suites
- $609/sq ft
- 2019built
No similar units for sale in Westhaven On Islington Townhomes right now.
Around this home
Daily convenience, out of 100, from the distances below
Schools nearby
School rating, out of 10.
Helpful calculators
Your HOMEH agent

"I would see it this week."